

10 Hill View Terrace, St James, WA 6102
House

 3
 1
 1
3
1
1
Price: Expressions of Interest Closing Sat 28 Nov'26, 6pm
- There are no current opens scheduled.
Open Times
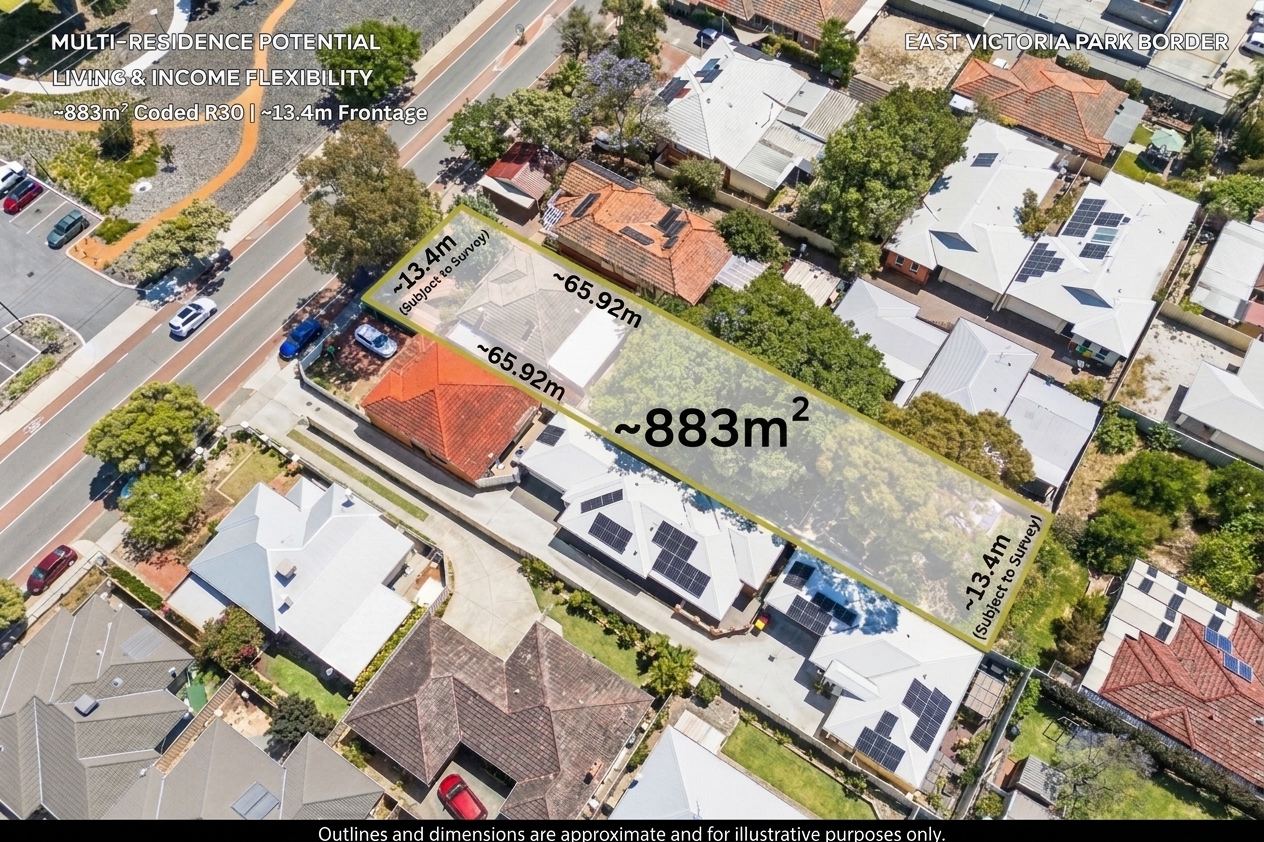
CHARACTER HOME | BIG BLOCK | DEVELOPMENT POTENTIAL | EAST VICTORIA PARK BORDER | ~883m² Coded R30 | ~13.4m Frontage | JARRAH FLOORS & HIGH CEILINGS
The Phone Code for this property is: 91719. Please quote this number when phoning or texting.
Open Times: Contact the Seller to Register Your Interest
PROPERTY DESCRIPTION:
10 Hill View Terrace, St James - Expressions of Interest Closing Saturday 28 November 2026 at 6pm
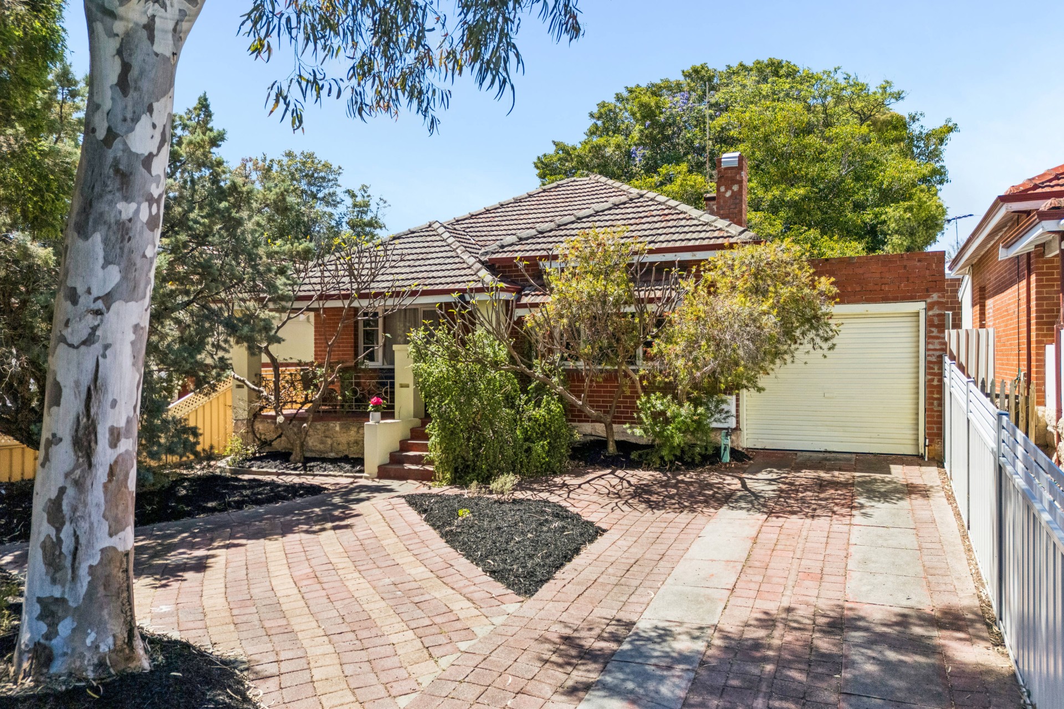
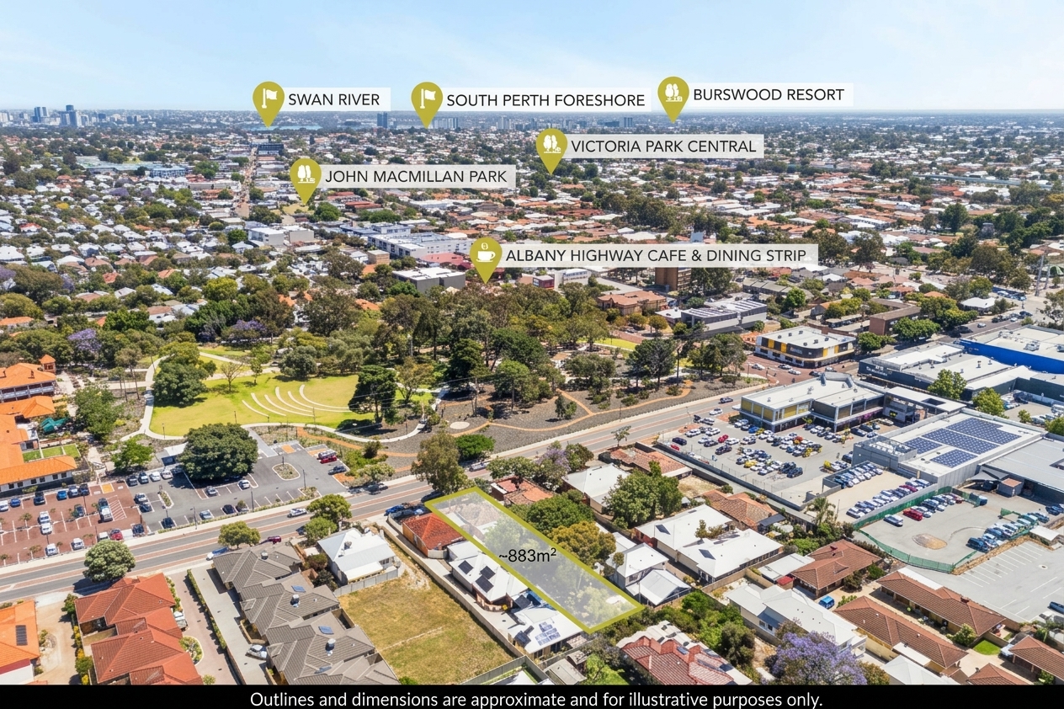
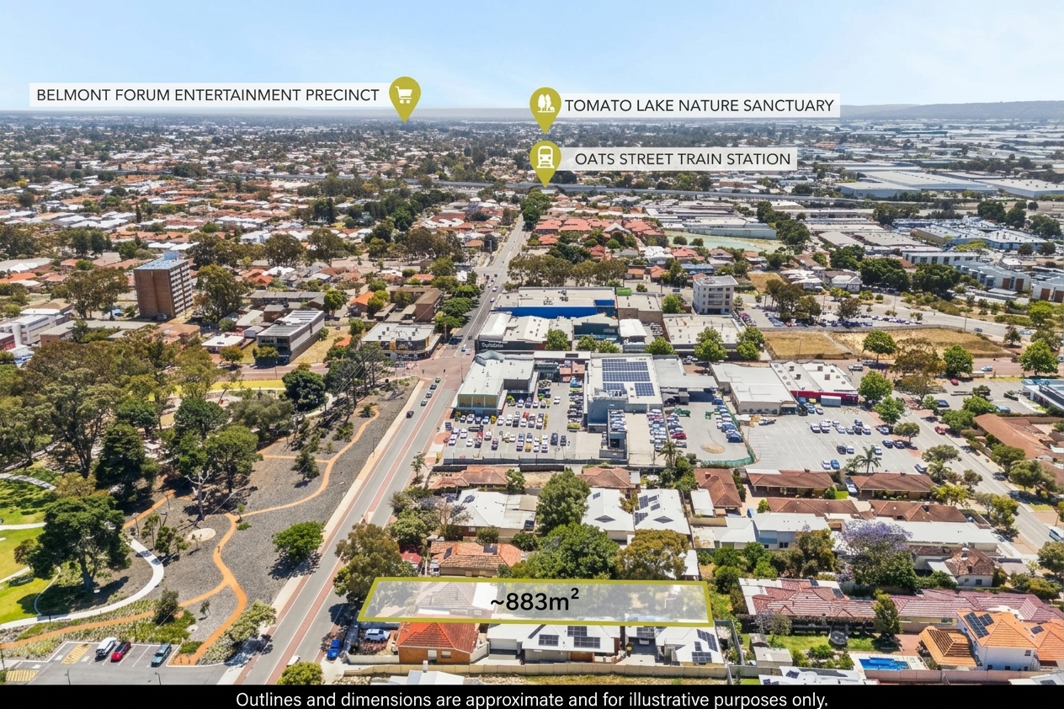
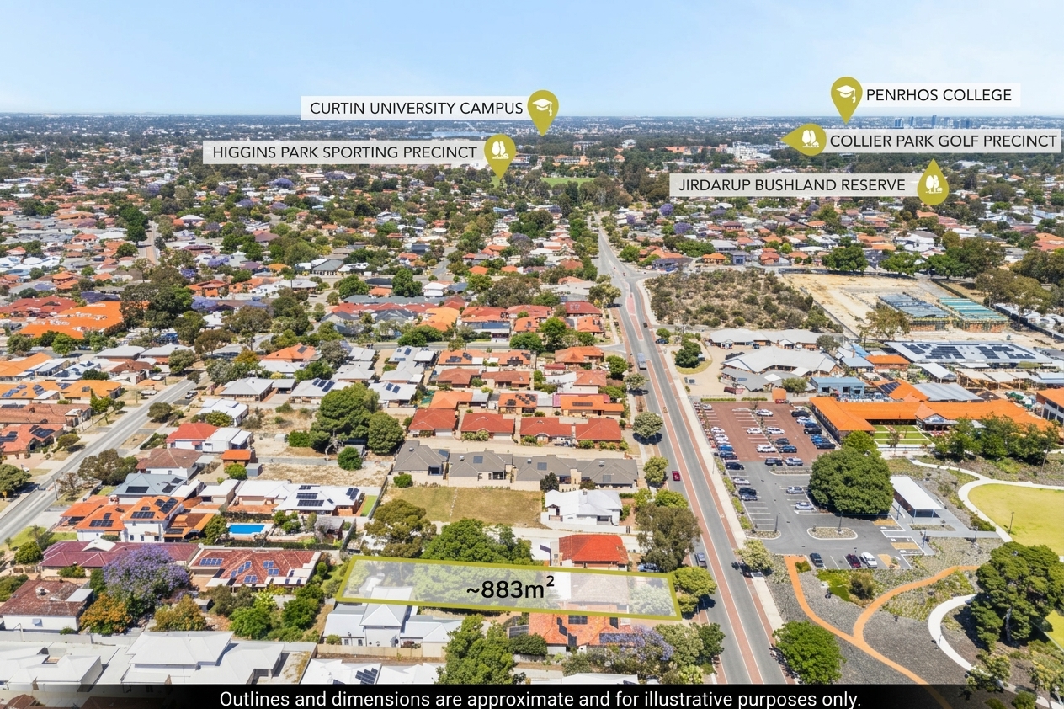
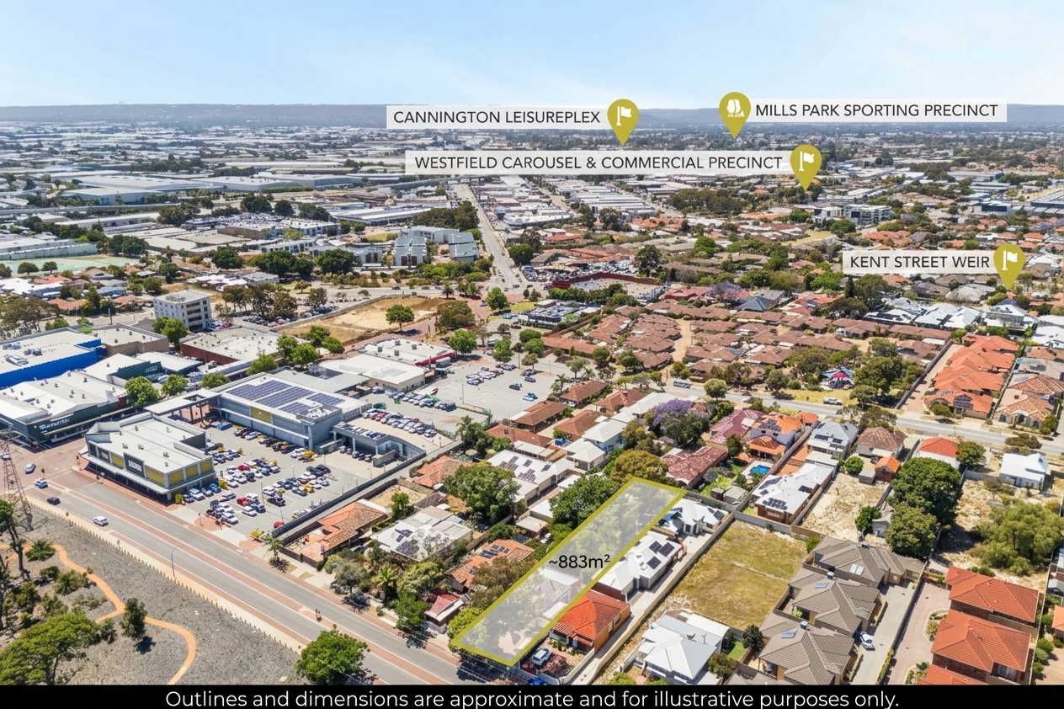
With this versatile property on its approx. 883m² block coded R30 you could choose to land-bank, look at adding a stunning character extension or renovating, or investigate R30 development potential in a street highly proven for modern renewal.
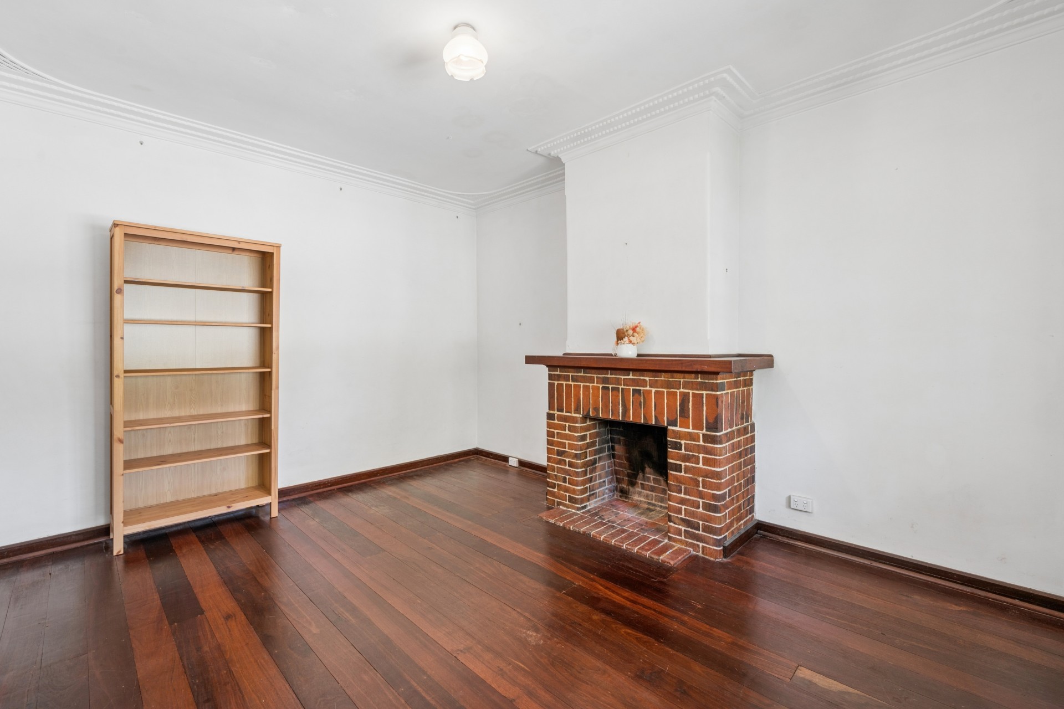
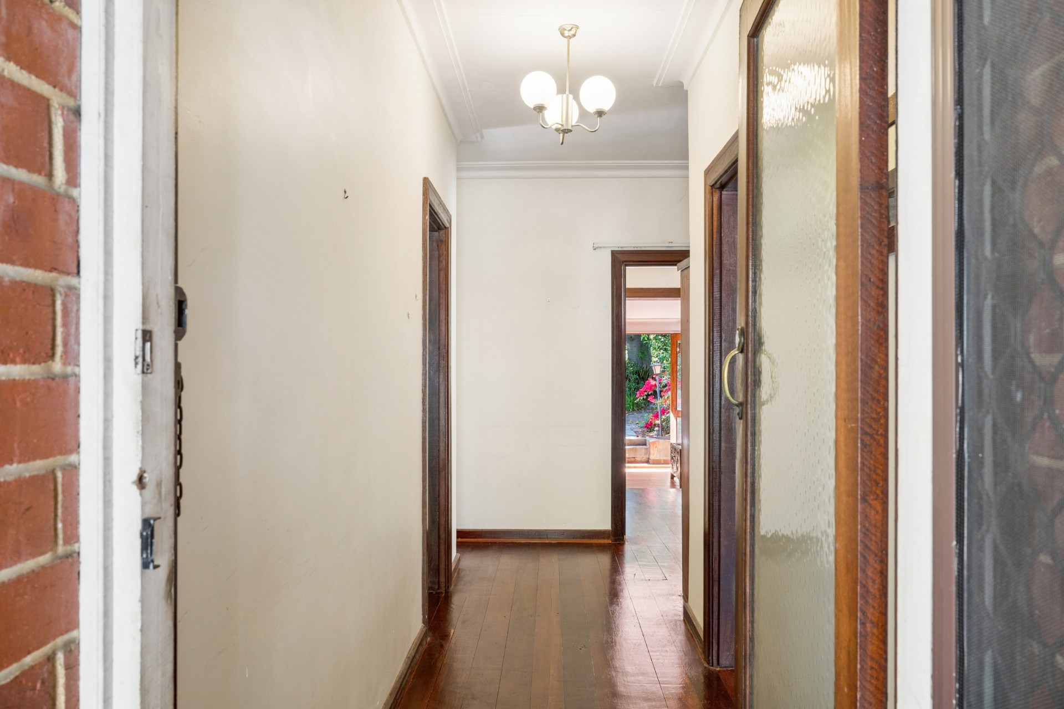
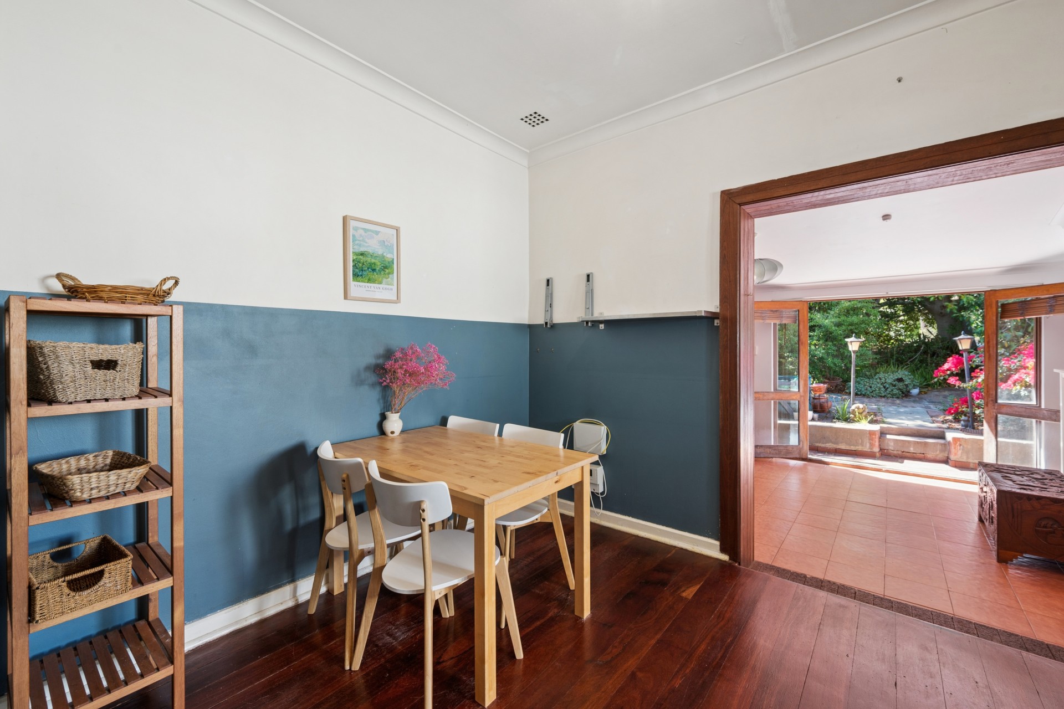
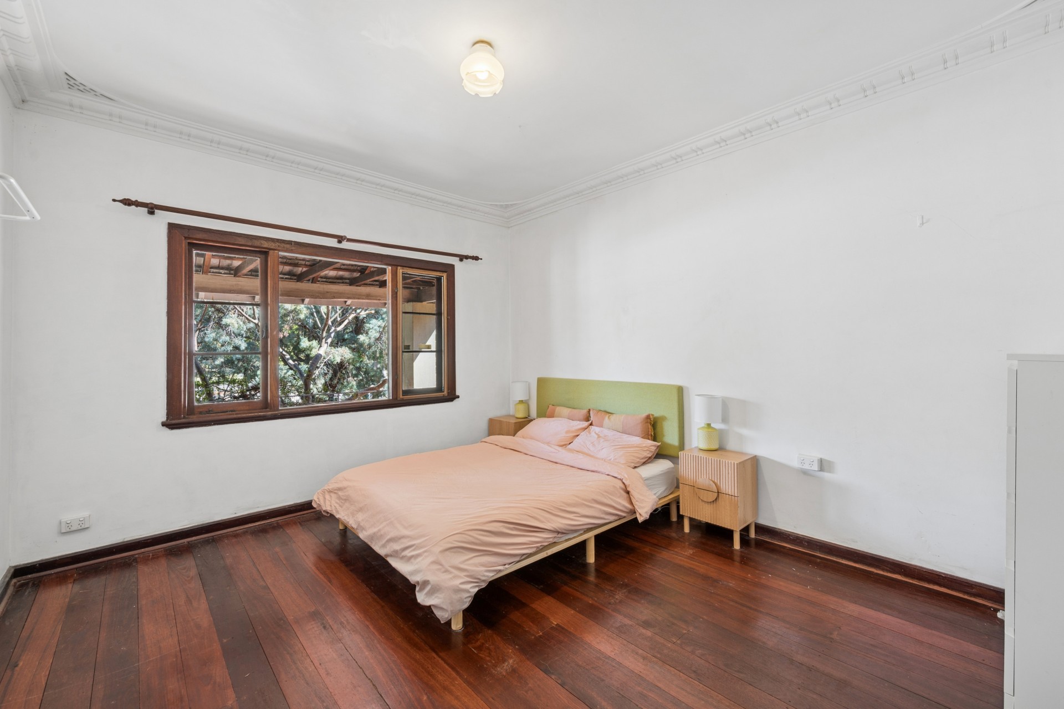
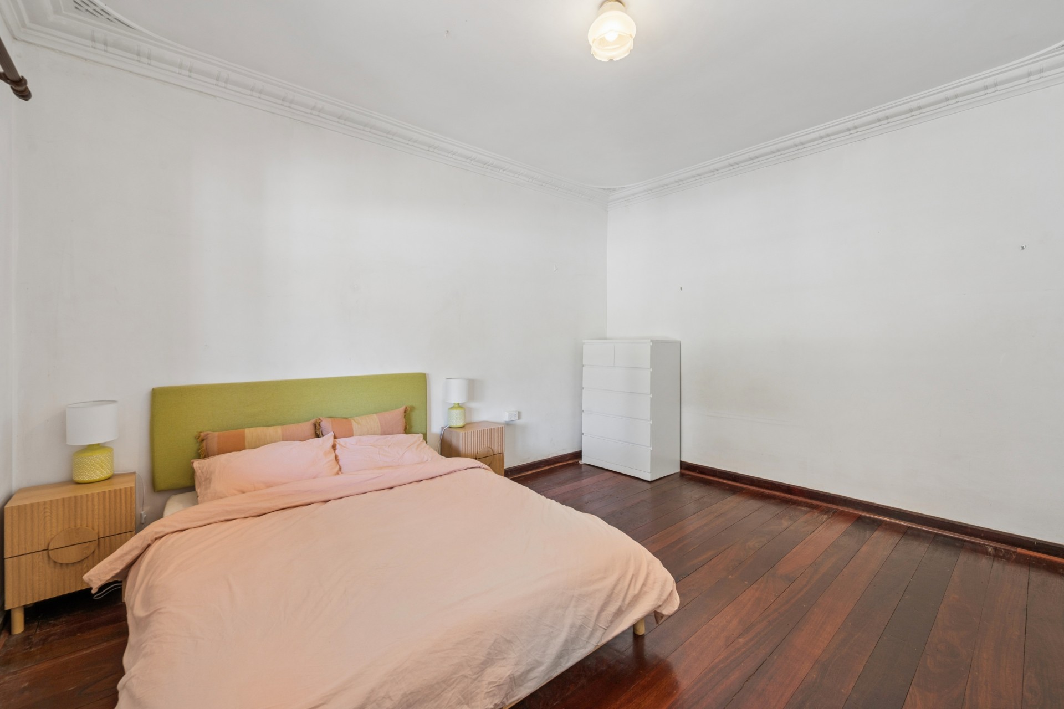
Positioned right by the highly sought-after East Victoria Park border. Boasting an expansive paved driveway, you step onto the elevated front porch and are greeted inside by the timeless charm of original polished Jarrah floorboards, high ceilings, and classic decorative cornices.
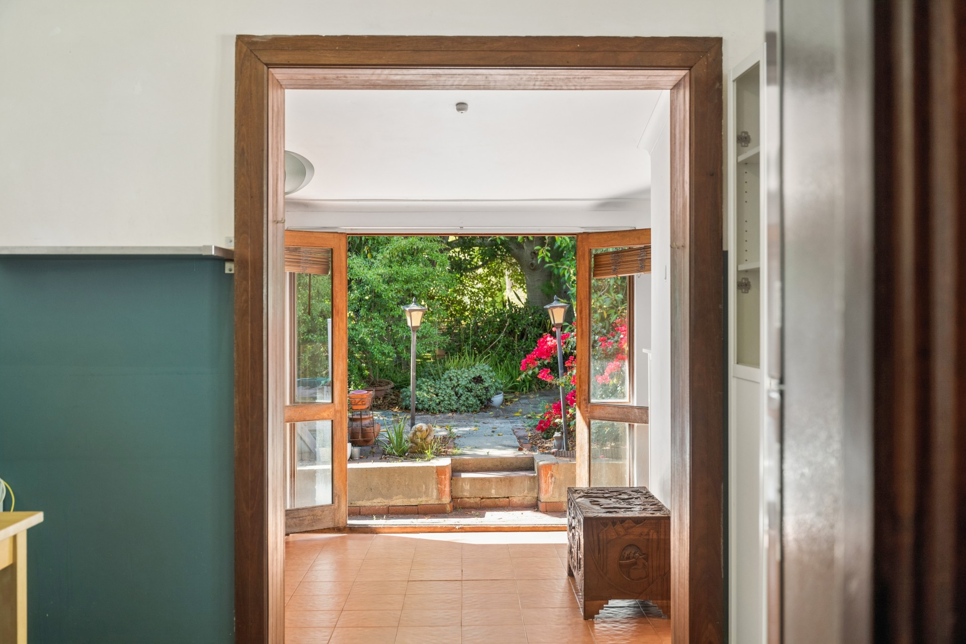
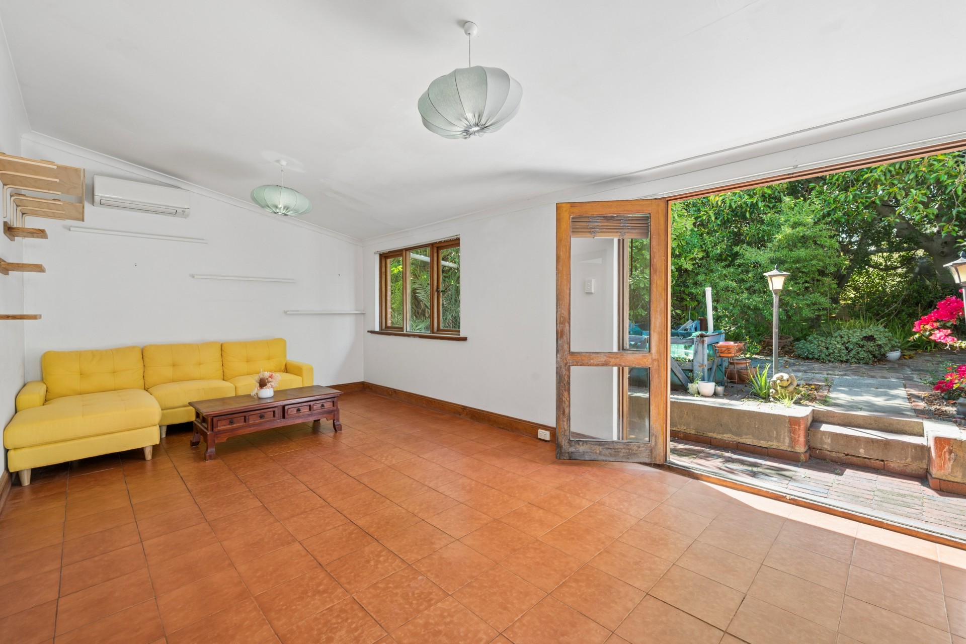
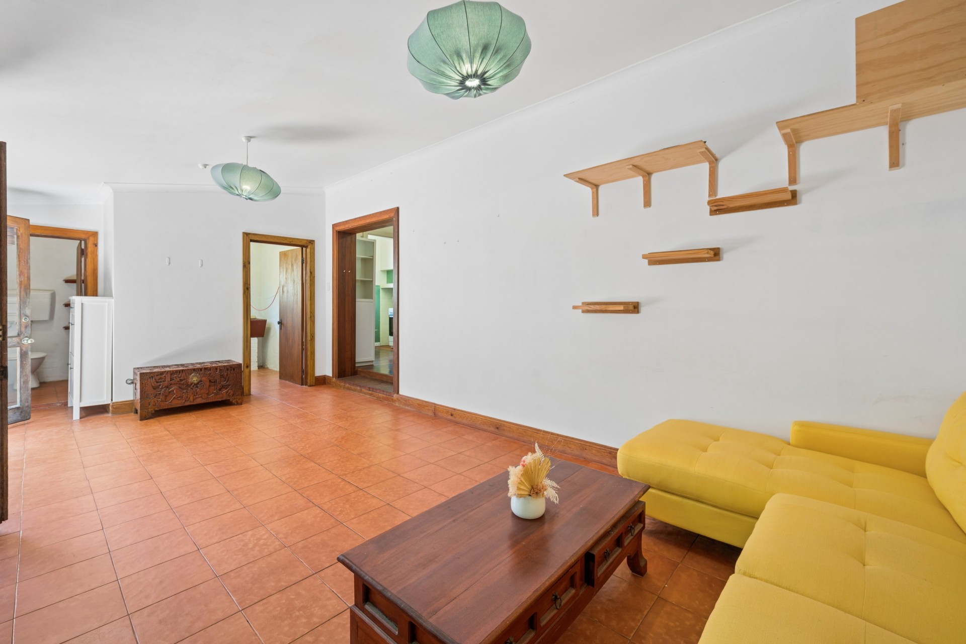
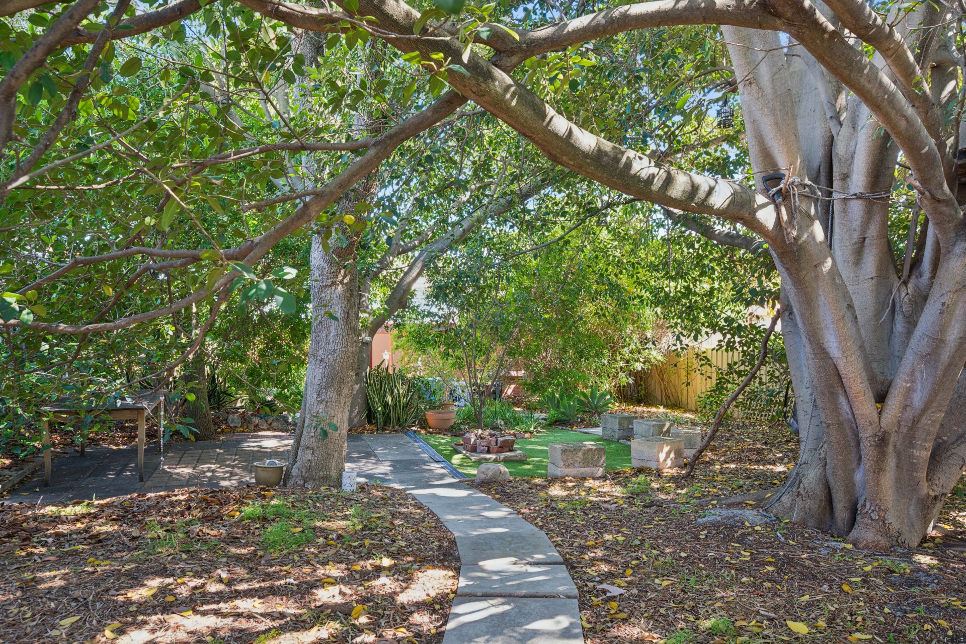
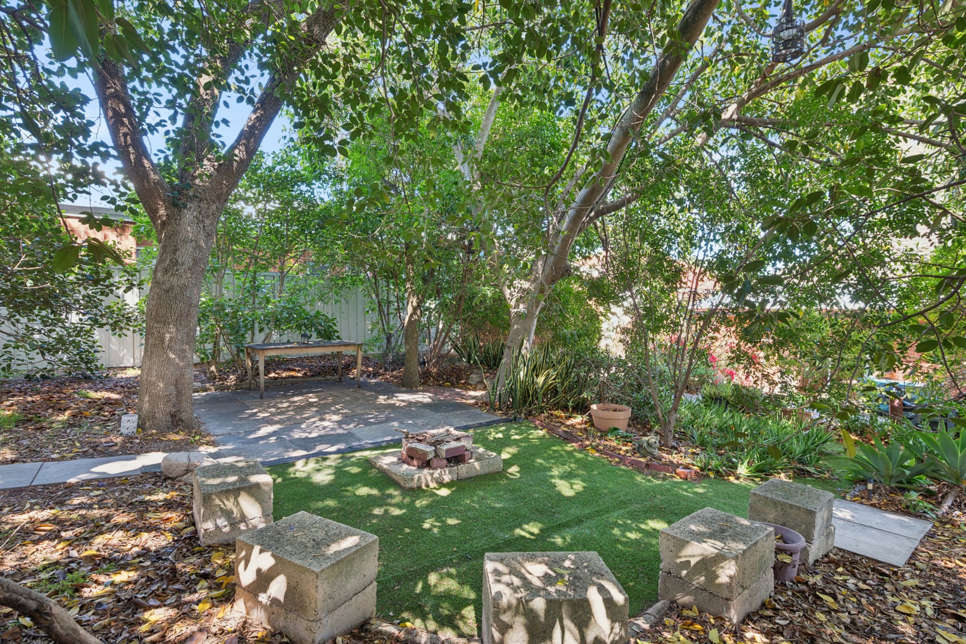
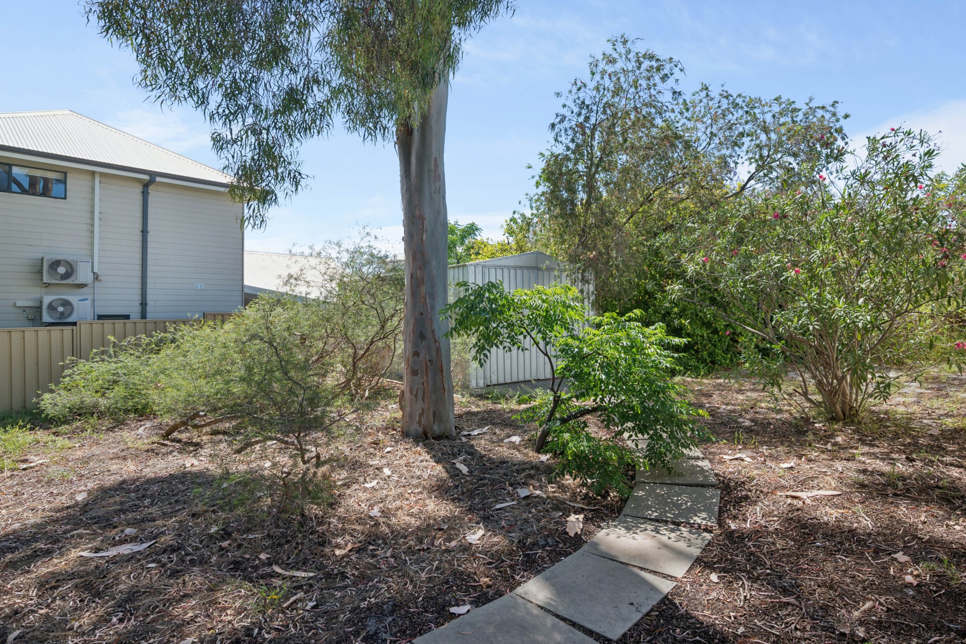
The home effortlessly transitions from vintage character charm to bright, modern comfort, culminating in an expansive rear living room with low-maintenance terracotta floor tiles and split-system air conditioning. French doors flow seamlessly out to a breathtaking, park-like backyard sanctuary. Outside you are enclosed by a deep canopy of magnificent, mature trees, with local birdlife often visiting. This garden paradise also features tranquil paved pathways, a central seating area, and a substantial approx. 6m x 3m freestanding shed.
Method of Sale:
This property is offered via an Expression of Interest campaign. All written offers must be submitted by the closing deadline.
· EOI Closing Date: Saturday 28 November 2026 at 6pm
PROPERTY FEATURES
The brick-and-tile classic character home boasts a functional footprint with separation of living and sleeping zones:
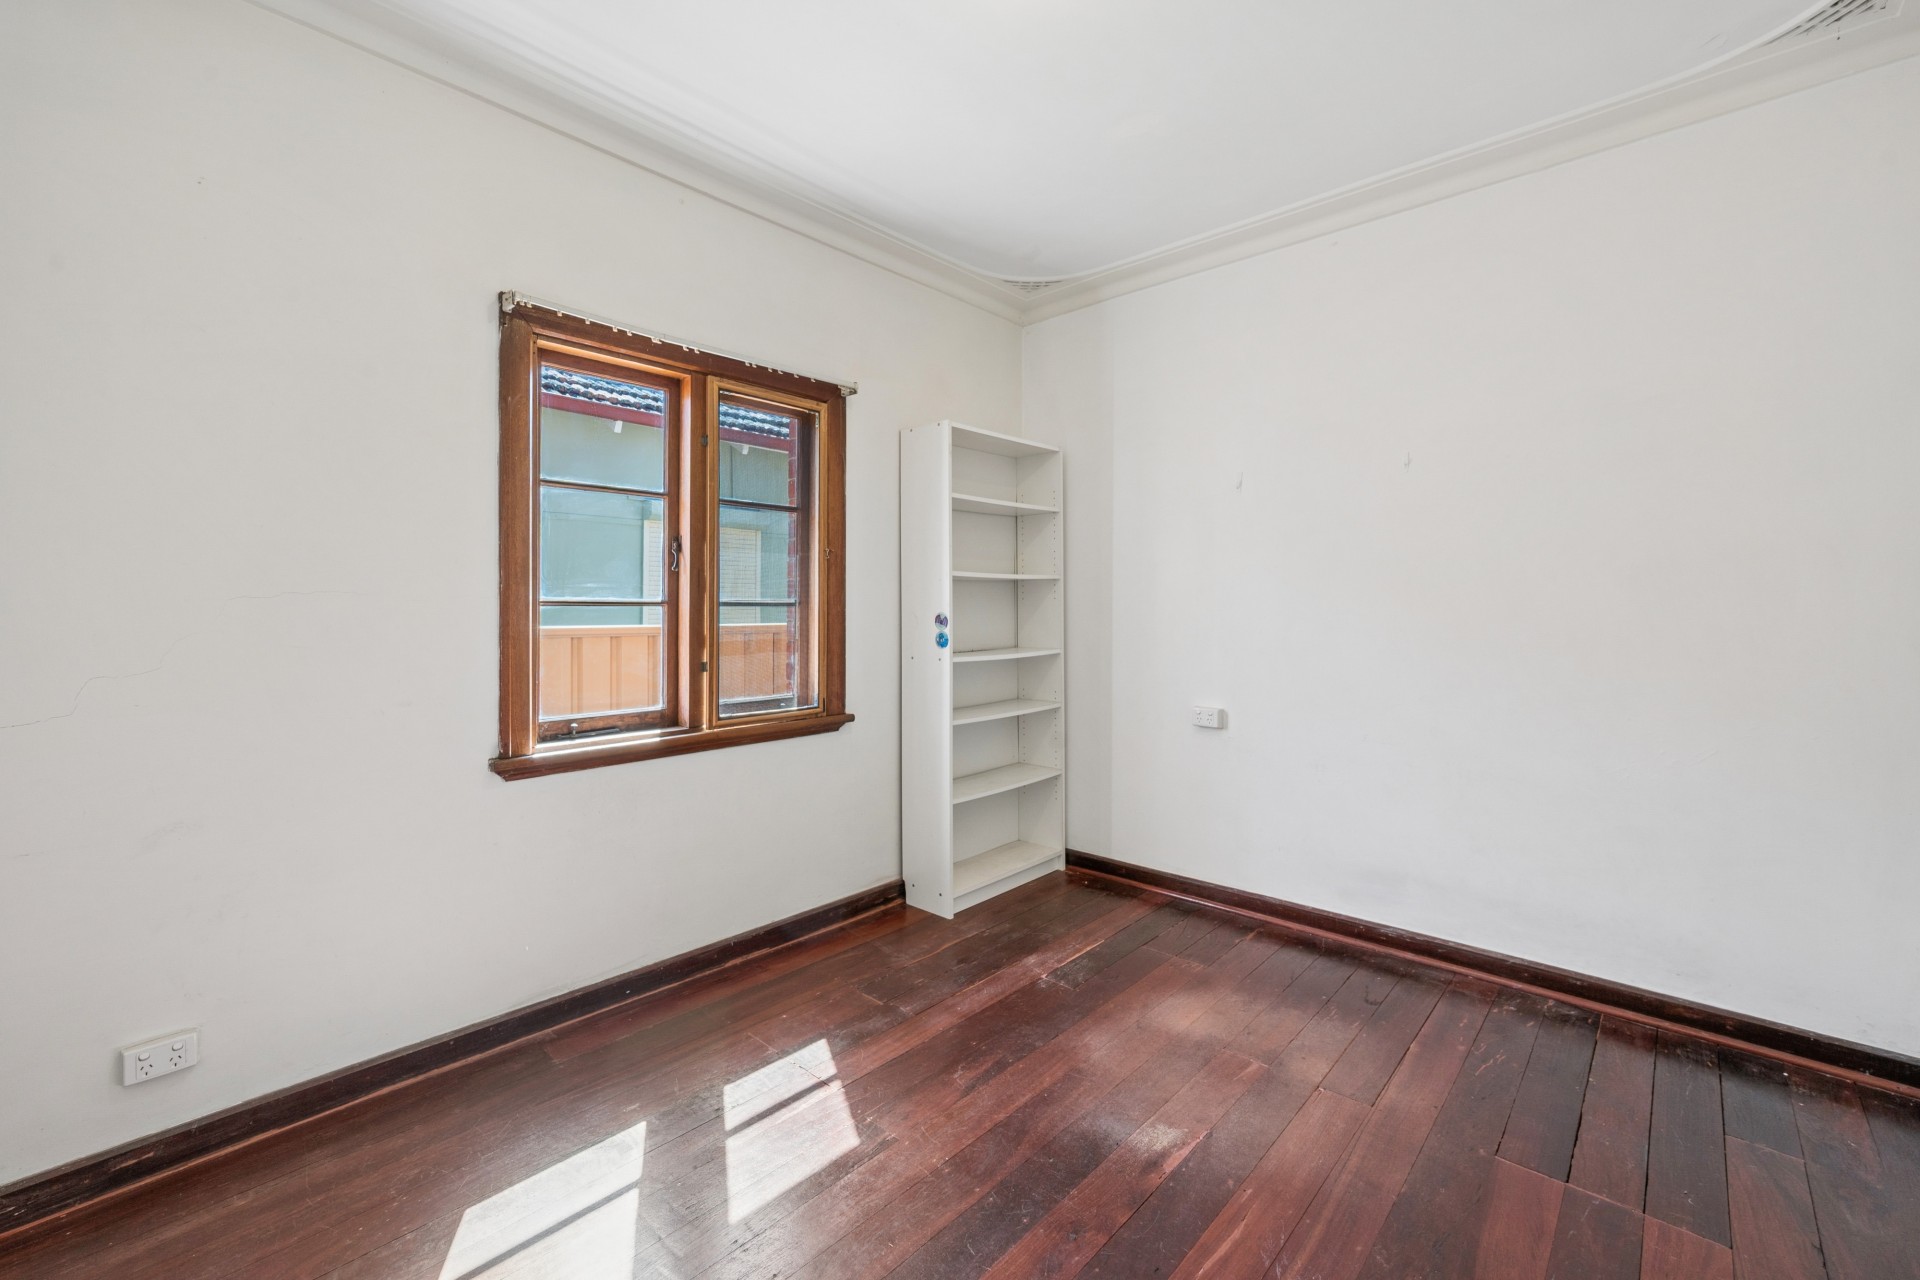
· Master Retreat: The master bedroom (approx. 3.7m x 4.5m) features a gorgeous character face-brick fireplace with its original mantelpiece, alongside two additional bedrooms with large windows capturing beautiful natural light. Total 3 bedrooms.
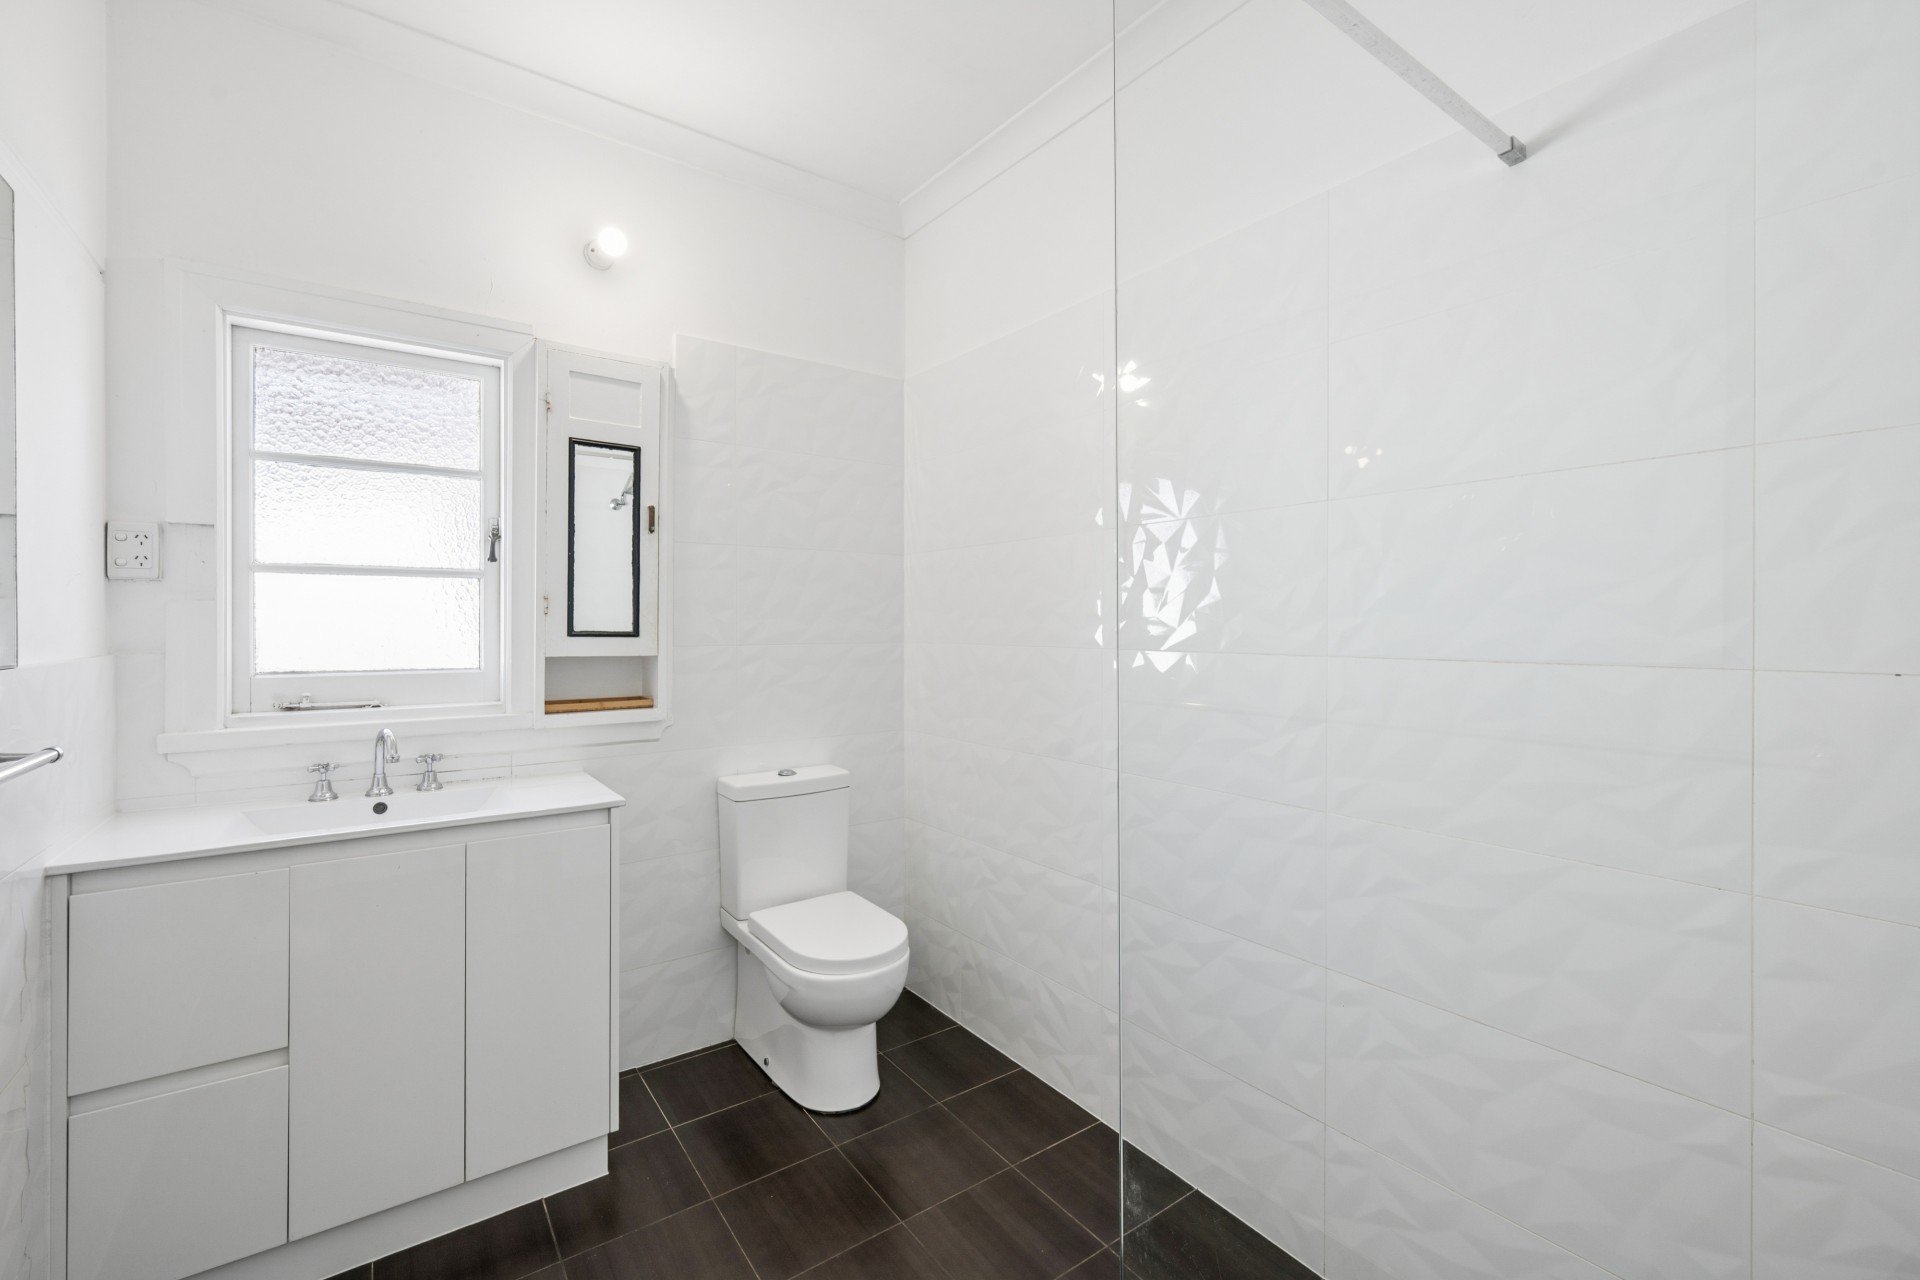
· Modernised Bathroom: A sleek, fully renovated central bathroom styled with blue floor tiles, generous white wall tiling, and featuring a glass shower screen, modern vanity, and toilet.
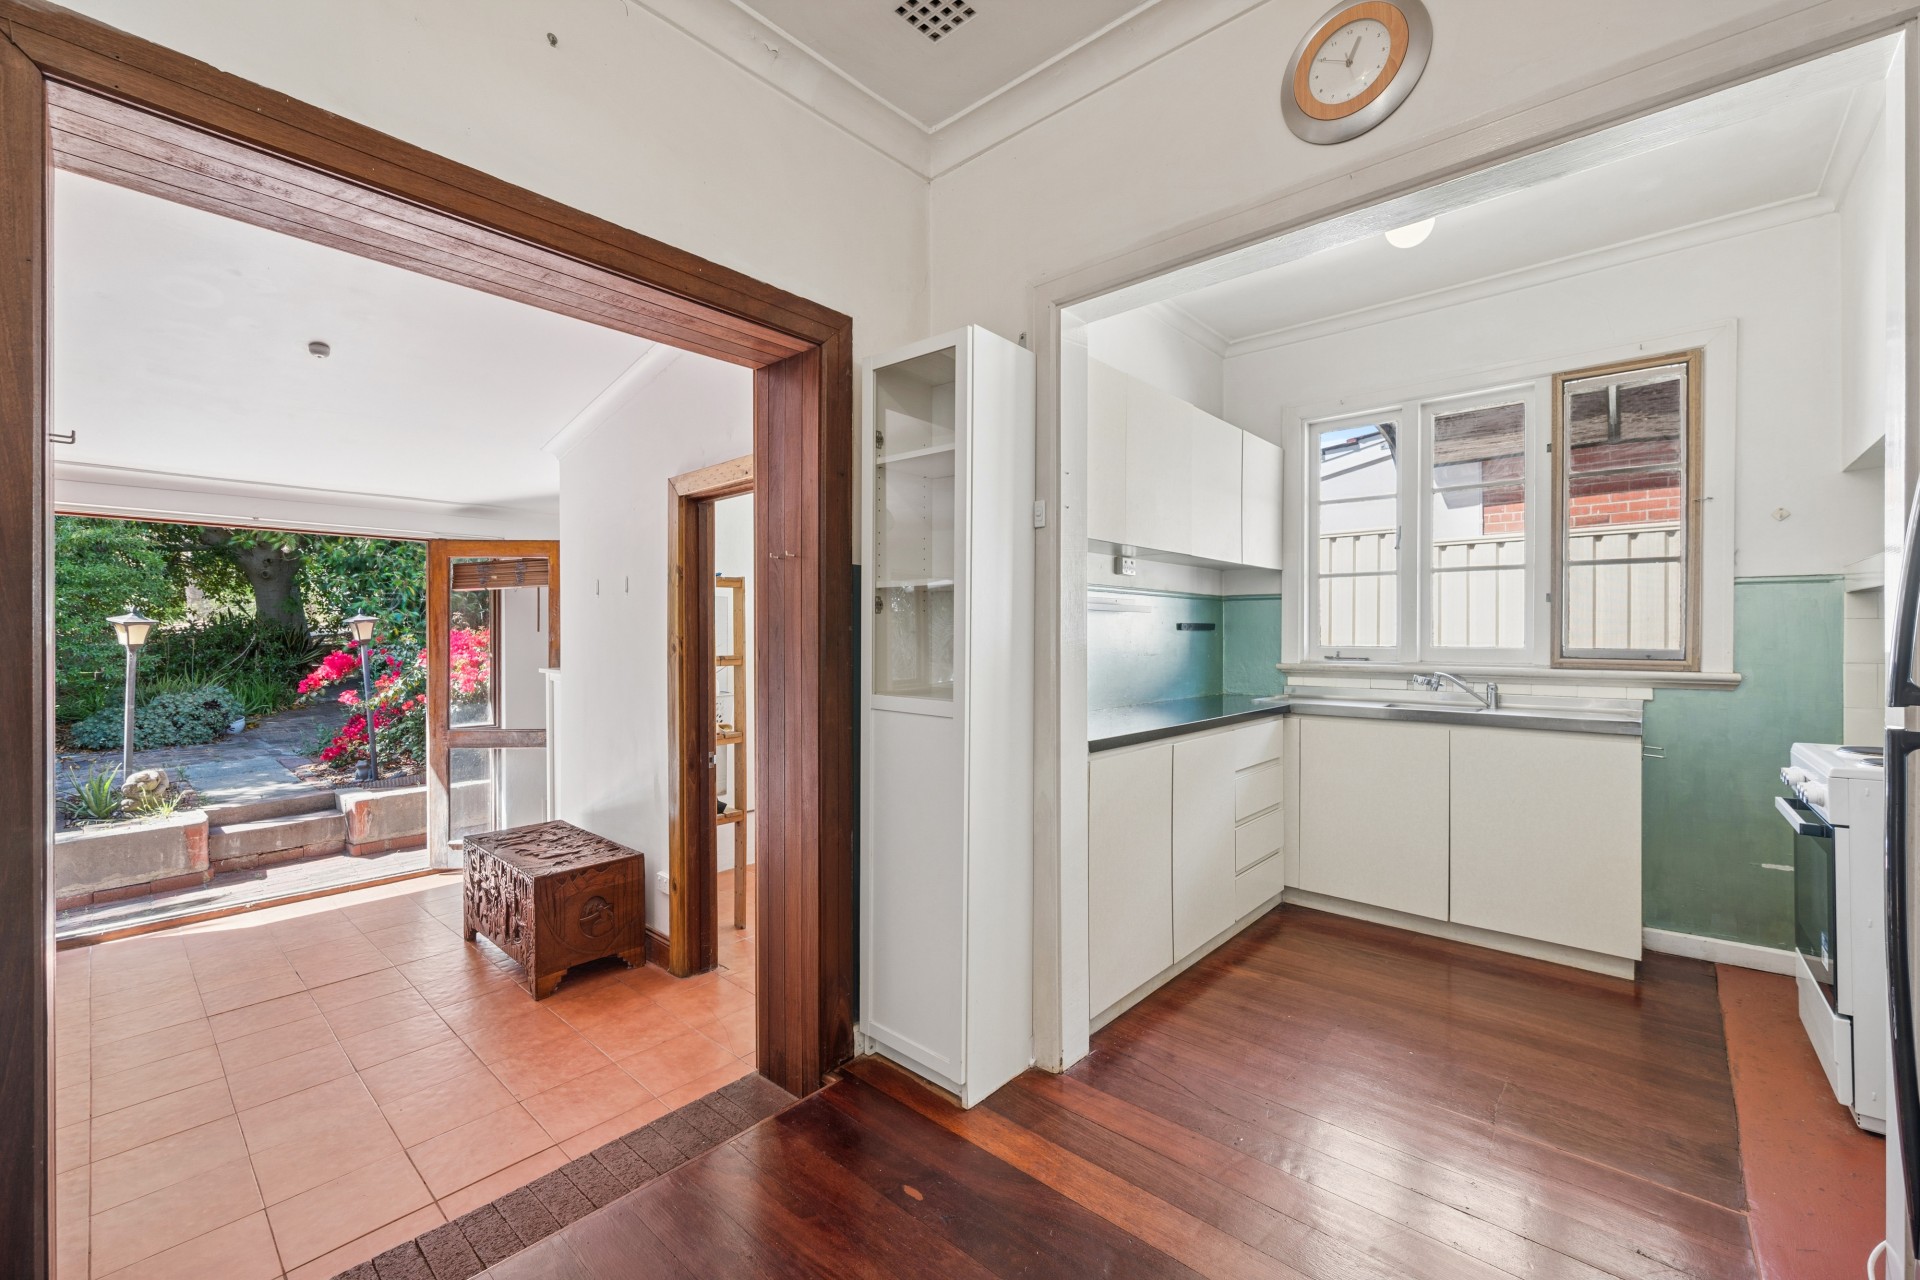
· Dual Living Zones: A central dining area connected to the kitchen with a distinct character entry hallway that flows directly into the approx. 6.5m x 3.5m rear family room.
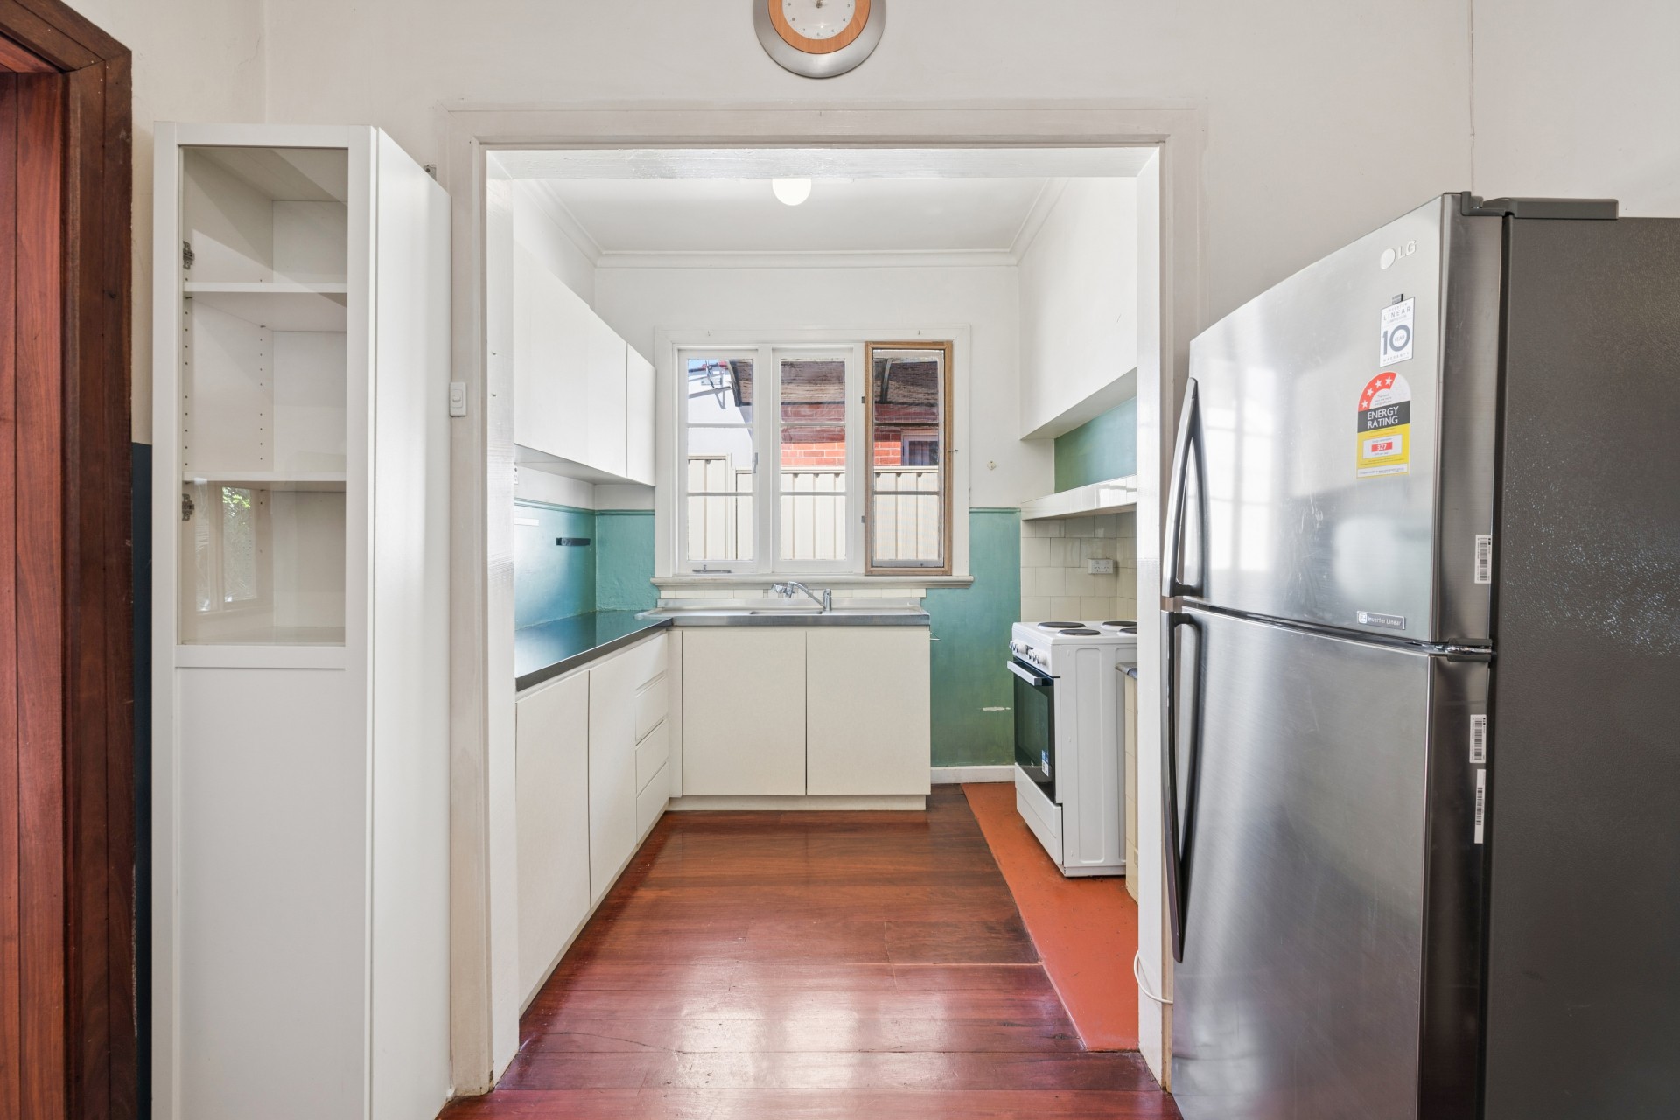
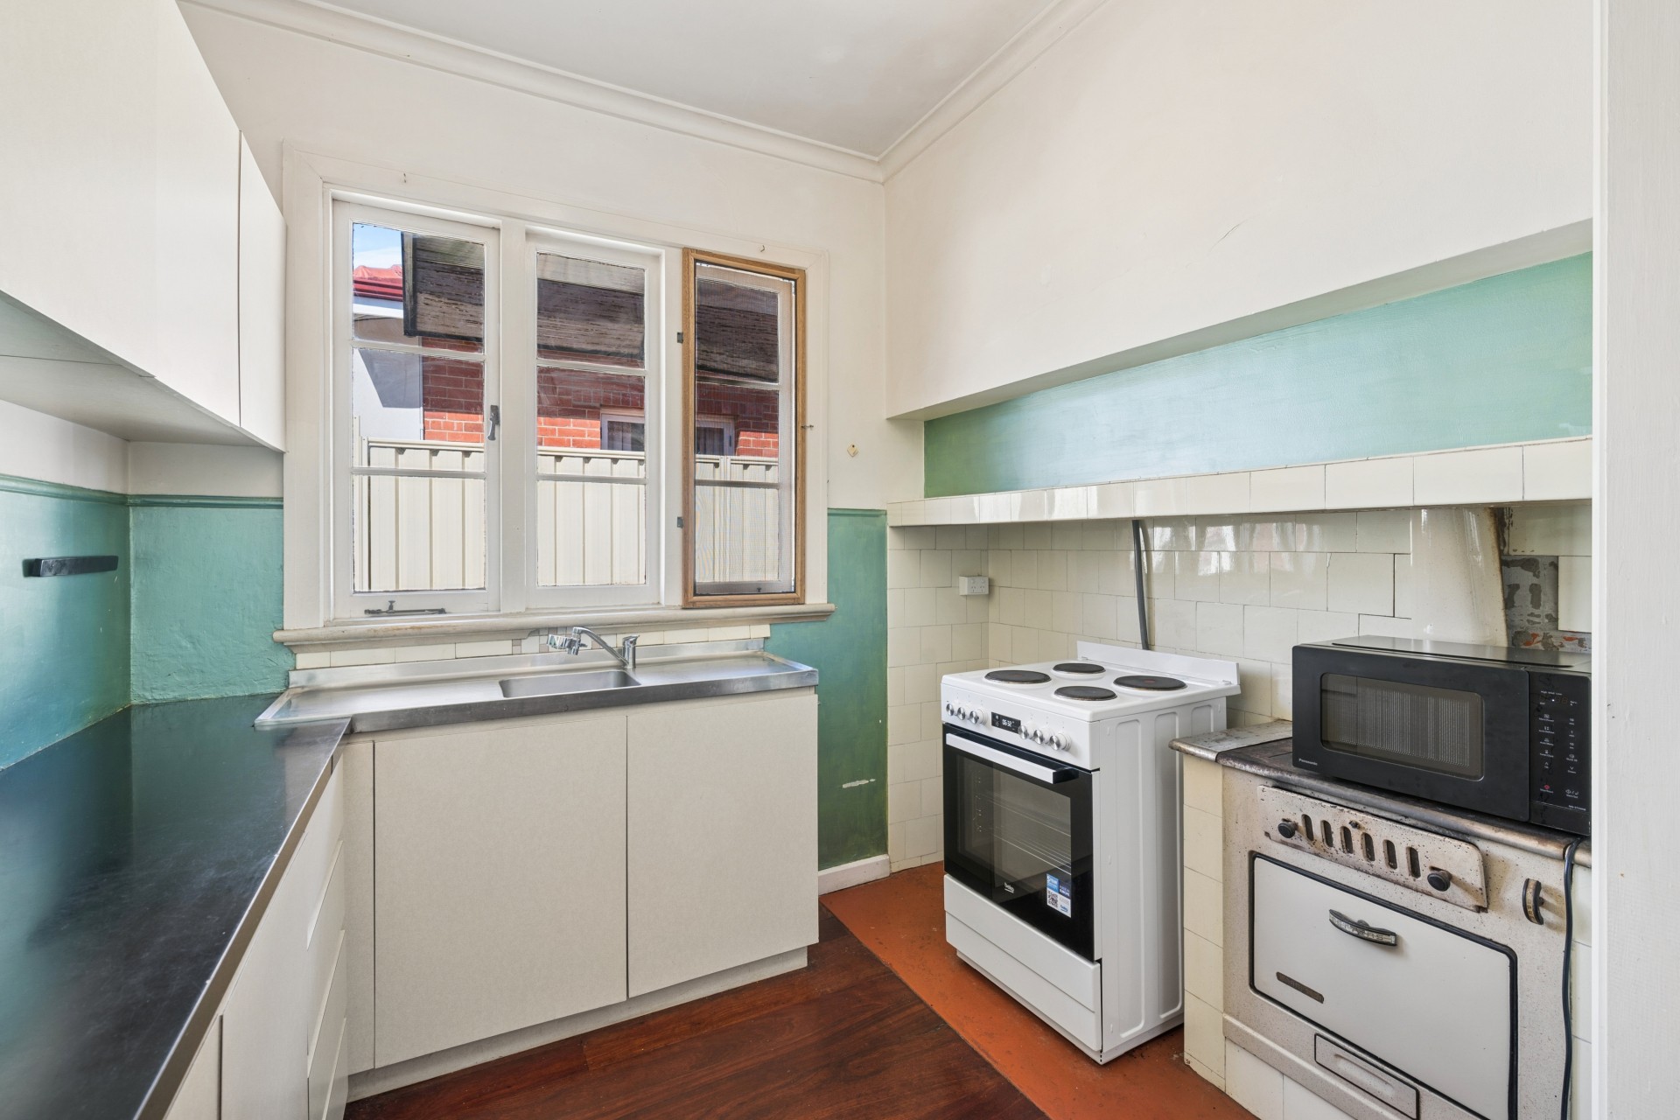
· Vintage Kitchen: A functional, character-rich cooking space equipped with a modern standalone white stove alongside a charming decorative vintage Metters wood stove.
· Separate Laundry & Powder Room: A practical brick-constructed laundry room out back featuring a traditional double wash trough and a separate guest powder room toilet.
· Vehicle & Storage Assets: A single garage (approx. 2.7m x 5.5m) with a manual roller door, plus the large standalone backyard shed situated on the expansive block. Room for up to 3 cars to park on the driveway.
Estimated Floor Areas (Subject to Survey): Residence 112m² | Garage 15m² | Porch 11m² | Total Under Roof: 138m²
PRIME LOCATION & LIFESTYLE CONVENIENCE
Conveniently positioned on the fringe of the vibrant East Victoria Park community, this address offers an enviable lifestyle where everything you need is just moments away:
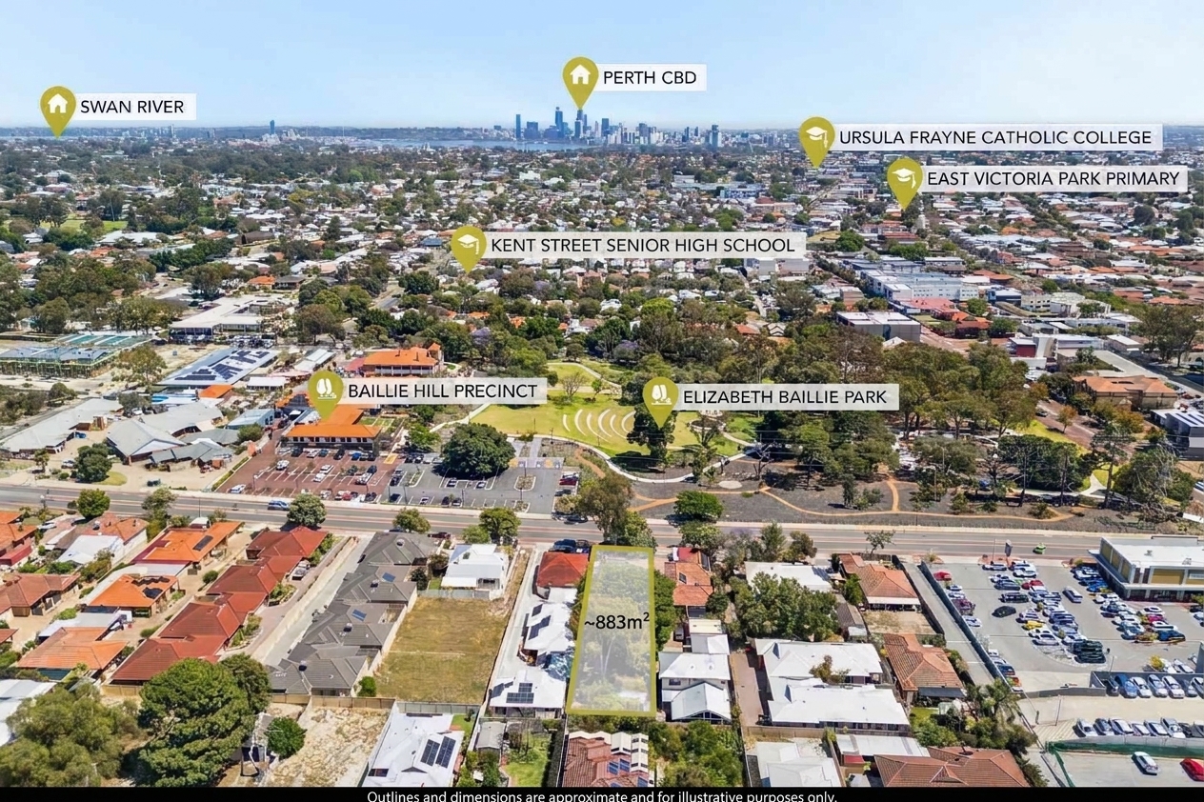
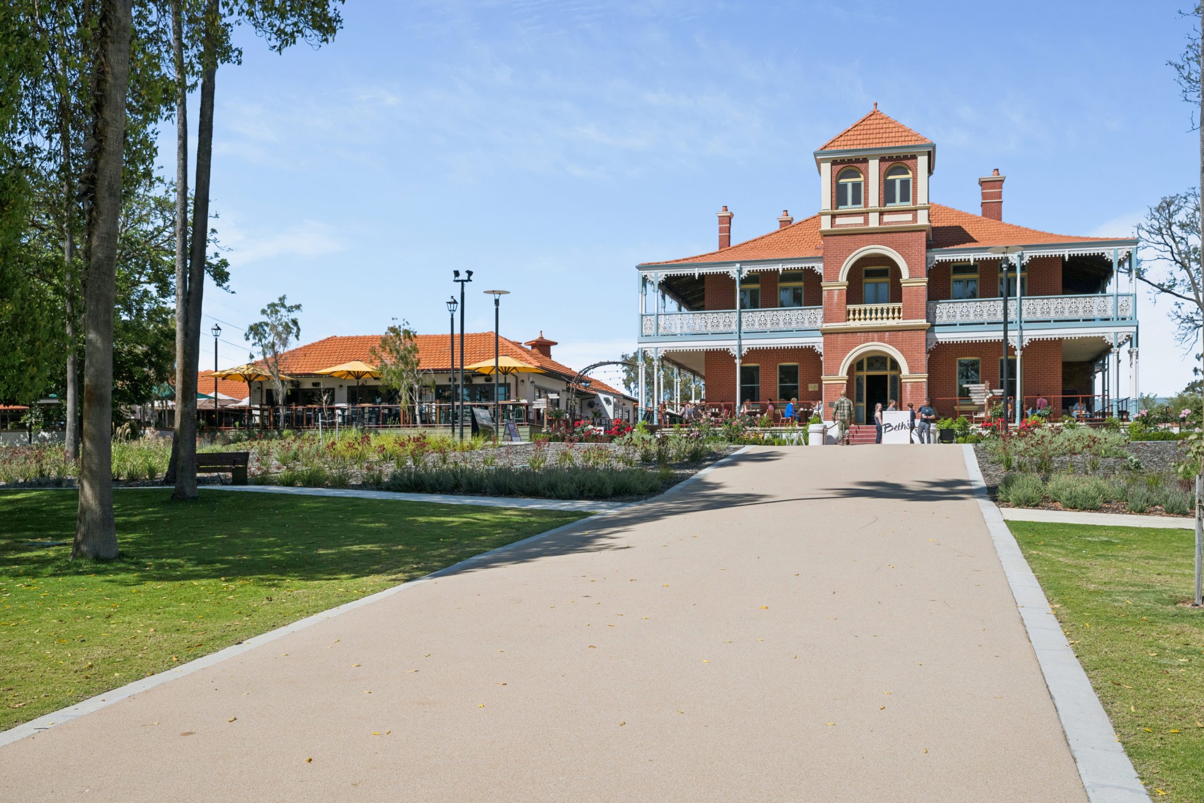
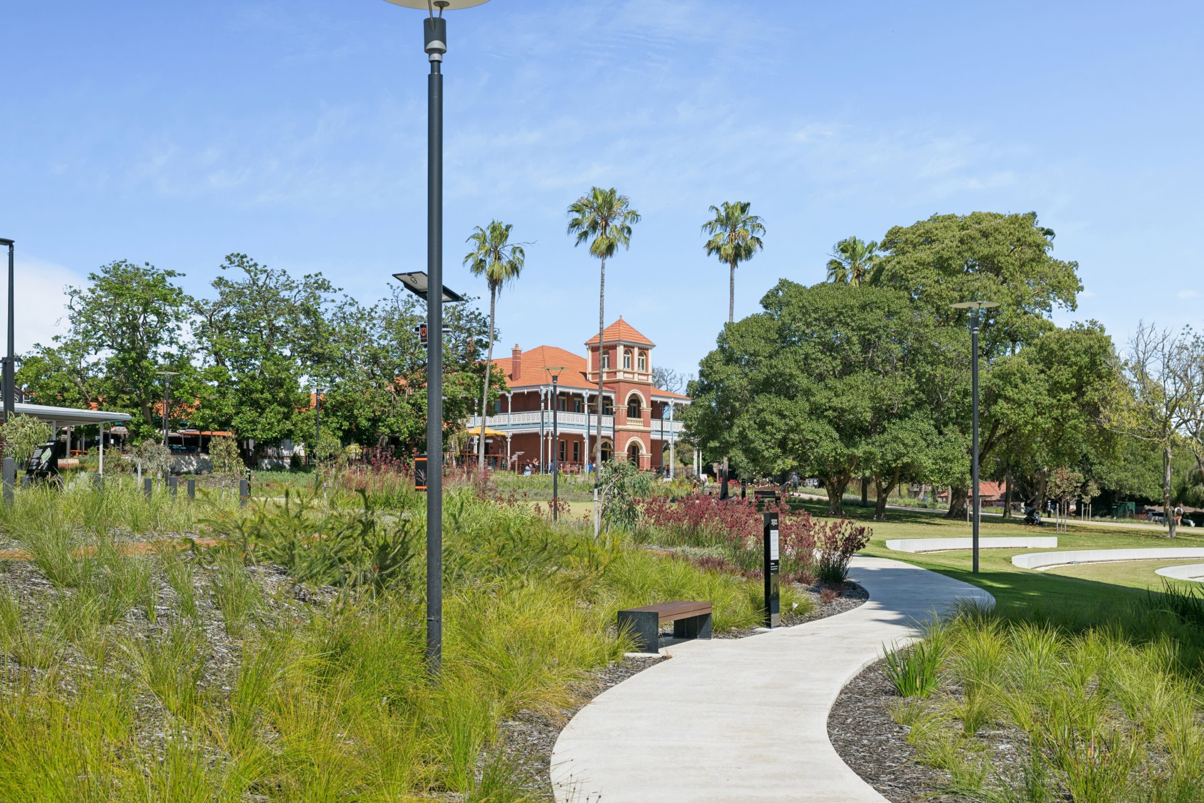
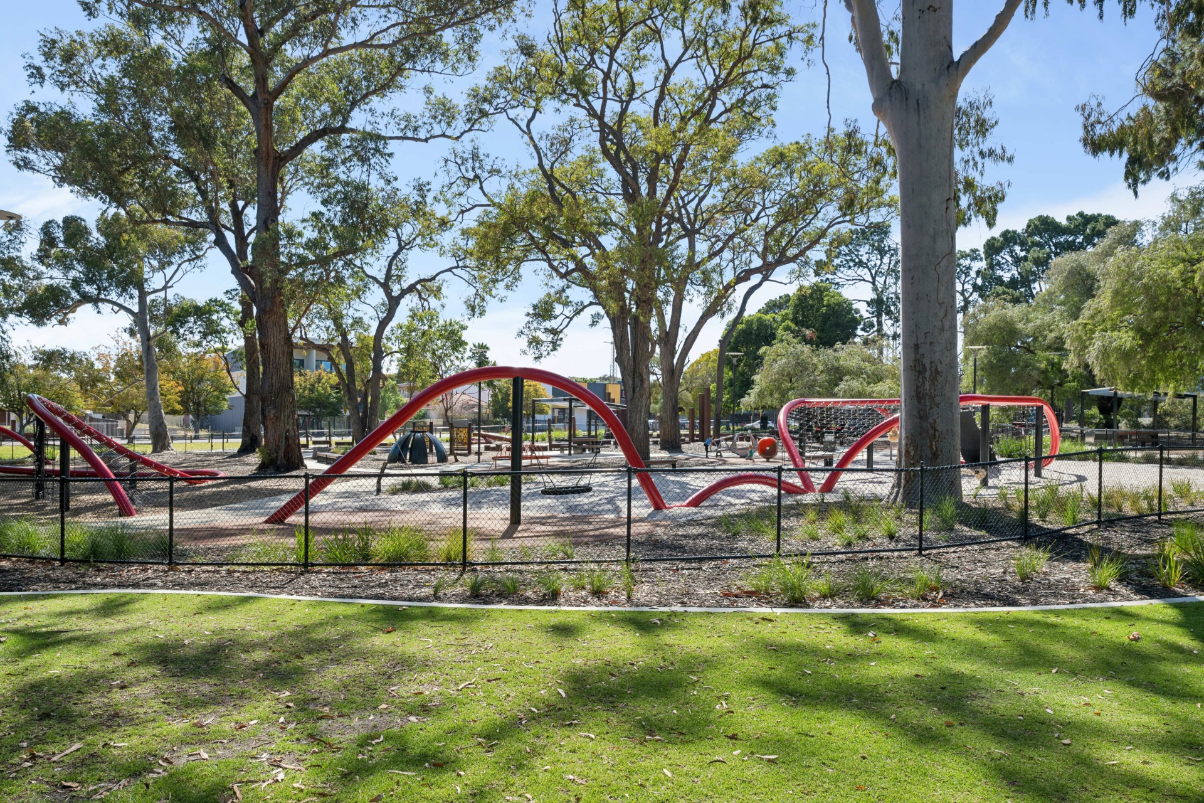
· Parks & Shopping: Step out of your front door and you are greeted by the view of Elizabeth Baillie Park and the Baillie Hill Precinct directly across the road, with rapid access to Victoria Park Central, Bentley Plaza, Westfield Carousel, Belmont Forum, and Tomato Lake Nature Sanctuary. Conveniently located within walking distance to Aldi, Bunnings, Officeworks, local doctors and pharmacy.
· The Café Strip: Less than 5 minutes' drive to the Albany Highway café strip, putting world-class dining, bars, and retail right at your doorstep.
· Education Hubs: Close to Curtin University, Kent Street Senior High School, Ursula Frayne Catholic College, and East Victoria Park Primary.
· Public Transport: Close proximity to the Oats Street Train Station and local bus networks for a convenient commute straight into the Perth CBD or out to the Swan River and Burswood Resort.
Disclaimer:
This property is offered for sale on an "as-is" basis. All development, subdivision, and multi-residence potential is strictly subject to Town of Victoria Park council and Western Australian Planning Commission (WAPC) approvals. While every care has been taken in marketing this property, the seller makes no guarantees, warranties, or representations regarding future structural potential, boundary configurations, or development outcomes. Prospective buyers must conduct their own independent due diligence, structural checks, and council inquiries, and should not rely on any verbal statements or representations made by the seller or their representatives prior to submitting an Expression of Interest.
Open Times: Contact the Seller to Register Your Interest
PROPERTY DESCRIPTION:
10 Hill View Terrace, St James - Expressions of Interest Closing Saturday 28 November 2026 at 6pm
With this versatile property on its approx. 883m² block coded R30 you could choose to land-bank, look at adding a stunning character extension or renovating, or investigate R30 development potential in a street highly proven for modern renewal.
Positioned right by the highly sought-after East Victoria Park border. Boasting an expansive paved driveway, you step onto the elevated front porch and are greeted inside by the timeless charm of original polished Jarrah floorboards, high ceilings, and classic decorative cornices.
The home effortlessly transitions from vintage character charm to bright, modern comfort, culminating in an expansive rear living room with low-maintenance terracotta floor tiles and split-system air conditioning. French doors flow seamlessly out to a breathtaking, park-like backyard sanctuary. Outside you are enclosed by a deep canopy of magnificent, mature trees, with local birdlife often visiting. This garden paradise also features tranquil paved pathways, a central seating area, and a substantial approx. 6m x 3m freestanding shed.
Method of Sale:
This property is offered via an Expression of Interest campaign. All written offers must be submitted by the closing deadline.
· EOI Closing Date: Saturday 28 November 2026 at 6pm
PROPERTY FEATURES
The brick-and-tile classic character home boasts a functional footprint with separation of living and sleeping zones:
· Master Retreat: The master bedroom (approx. 3.7m x 4.5m) features a gorgeous character face-brick fireplace with its original mantelpiece, alongside two additional bedrooms with large windows capturing beautiful natural light. Total 3 bedrooms.
· Modernised Bathroom: A sleek, fully renovated central bathroom styled with blue floor tiles, generous white wall tiling, and featuring a glass shower screen, modern vanity, and toilet.
· Dual Living Zones: A central dining area connected to the kitchen with a distinct character entry hallway that flows directly into the approx. 6.5m x 3.5m rear family room.
· Vintage Kitchen: A functional, character-rich cooking space equipped with a modern standalone white stove alongside a charming decorative vintage Metters wood stove.
· Separate Laundry & Powder Room: A practical brick-constructed laundry room out back featuring a traditional double wash trough and a separate guest powder room toilet.
· Vehicle & Storage Assets: A single garage (approx. 2.7m x 5.5m) with a manual roller door, plus the large standalone backyard shed situated on the expansive block. Room for up to 3 cars to park on the driveway.
Estimated Floor Areas (Subject to Survey): Residence 112m² | Garage 15m² | Porch 11m² | Total Under Roof: 138m²
PRIME LOCATION & LIFESTYLE CONVENIENCE
Conveniently positioned on the fringe of the vibrant East Victoria Park community, this address offers an enviable lifestyle where everything you need is just moments away:
· Parks & Shopping: Step out of your front door and you are greeted by the view of Elizabeth Baillie Park and the Baillie Hill Precinct directly across the road, with rapid access to Victoria Park Central, Bentley Plaza, Westfield Carousel, Belmont Forum, and Tomato Lake Nature Sanctuary. Conveniently located within walking distance to Aldi, Bunnings, Officeworks, local doctors and pharmacy.
· The Café Strip: Less than 5 minutes' drive to the Albany Highway café strip, putting world-class dining, bars, and retail right at your doorstep.
· Education Hubs: Close to Curtin University, Kent Street Senior High School, Ursula Frayne Catholic College, and East Victoria Park Primary.
· Public Transport: Close proximity to the Oats Street Train Station and local bus networks for a convenient commute straight into the Perth CBD or out to the Swan River and Burswood Resort.
Disclaimer:
This property is offered for sale on an "as-is" basis. All development, subdivision, and multi-residence potential is strictly subject to Town of Victoria Park council and Western Australian Planning Commission (WAPC) approvals. While every care has been taken in marketing this property, the seller makes no guarantees, warranties, or representations regarding future structural potential, boundary configurations, or development outcomes. Prospective buyers must conduct their own independent due diligence, structural checks, and council inquiries, and should not rely on any verbal statements or representations made by the seller or their representatives prior to submitting an Expression of Interest.
Features
Fireplace(s), Renovated Bathroom, Garden, Garden Shed, Close to Parklands, Close to Schools, Close to Shops, Close to Transport, Air Conditioning, Internal Laundry, Polished Timber Floors, Living Area
Need a Conveyancer?
From your first property enquiry to final sale, your BAFC settlement agent is there to guide you through the exciting process of selling and purchasing real estate. Call (08) 9335 9133 or email anne@bafc.com.au.

Need a Home Loan?
Get pre-approved for a home loan within 48 hours. Click Here or more information.
- Last 24 Hours18
- Last 7 Days18
- Last 30 Days18
Views
Contact the Owner
Phone or Text: 0488 847 018
Enter Phone Code: 91719
Enter Phone Code: 91719
"*" indicates required fields