

7/46 Kinsella Street, Joondanna, WA 6060
Villa

 4
 2
 2
4
2
2
Price: $1,200,000
Virtual Tour
- There are no current opens scheduled.
Open Times
RARE OPPORTUNITY - MOVE IN NOW
Welcome to this beautiful home in Joondanna!
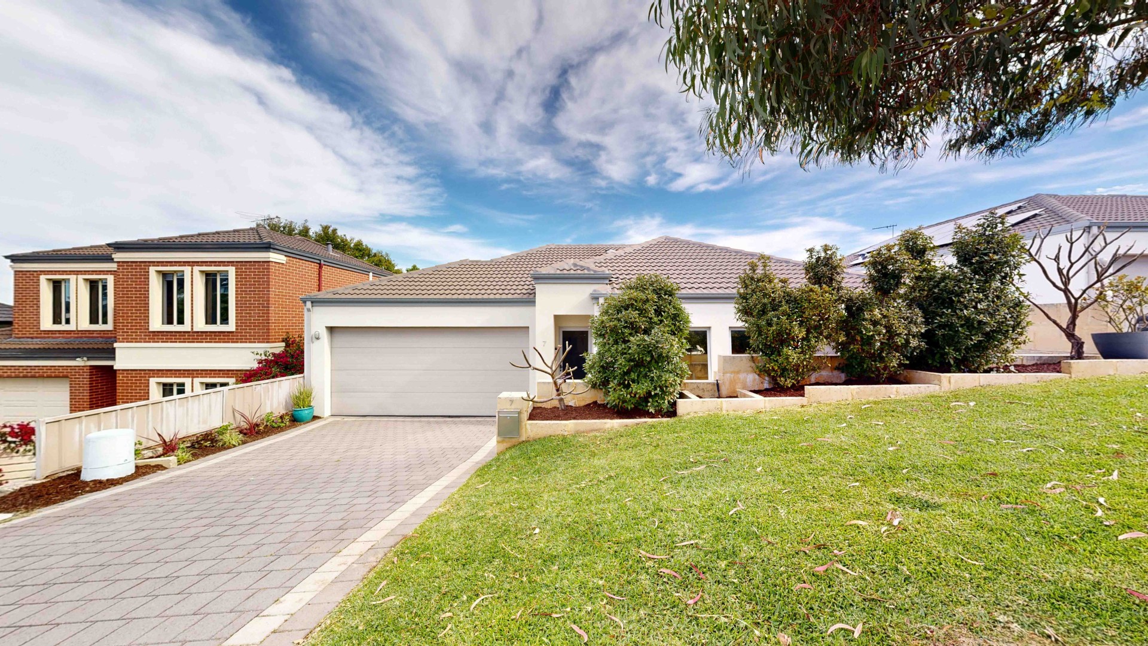
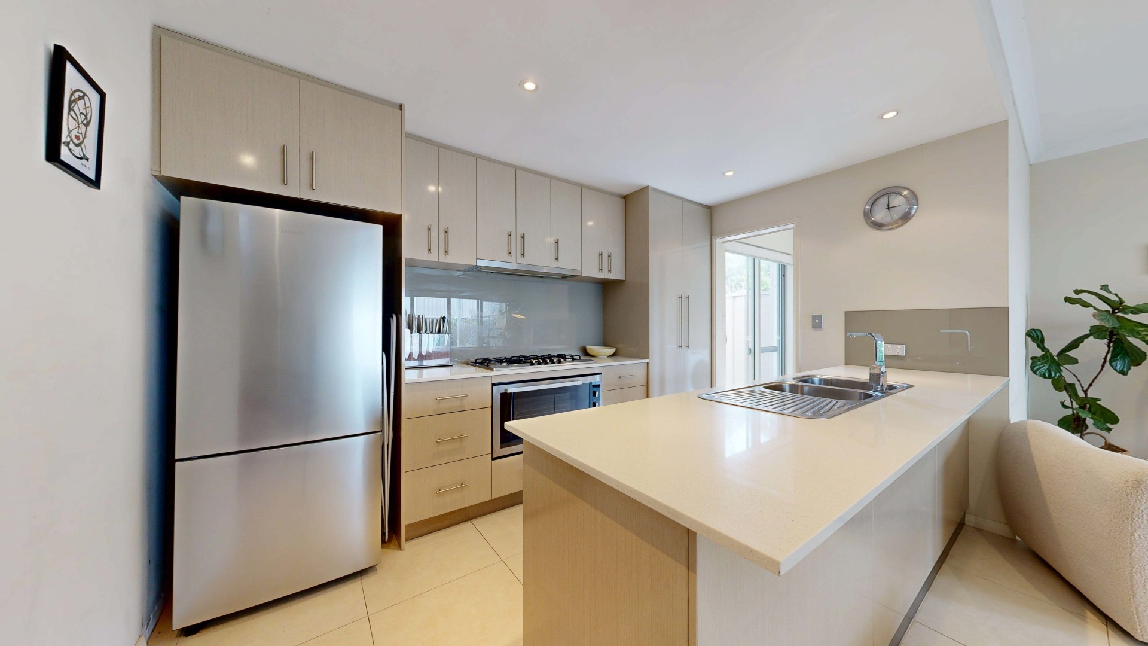
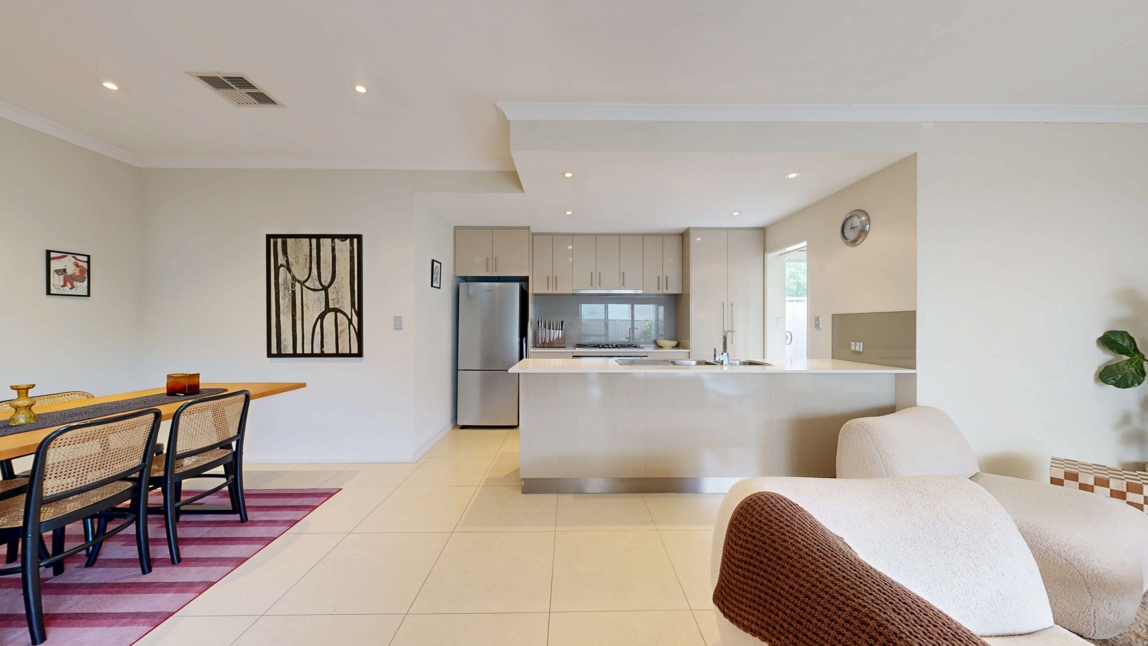
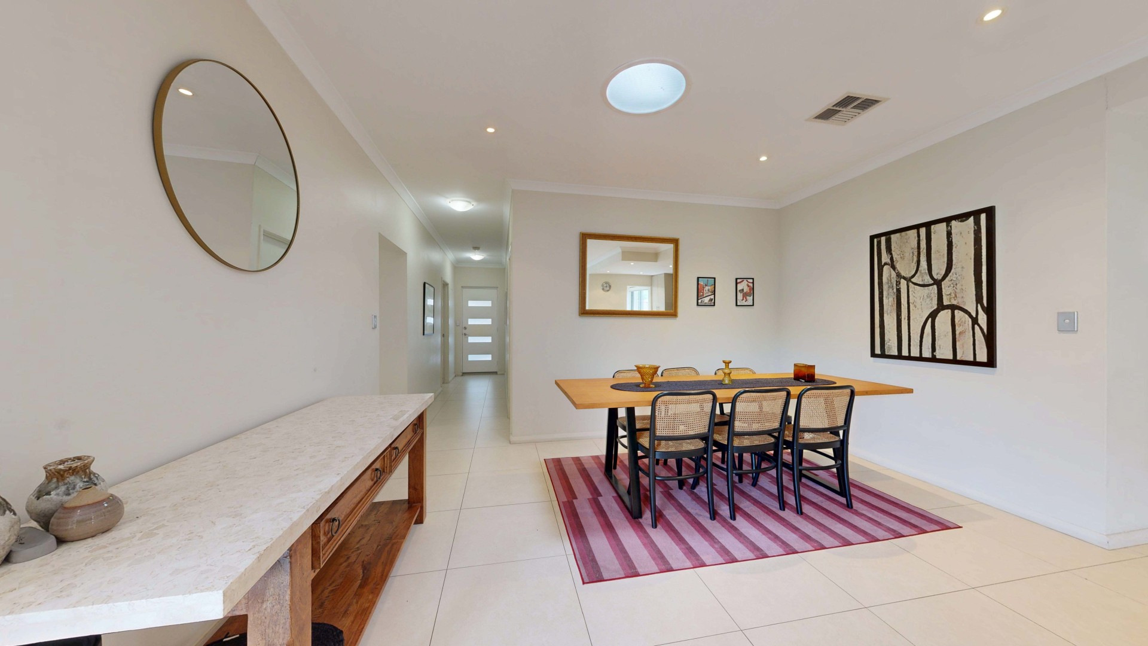
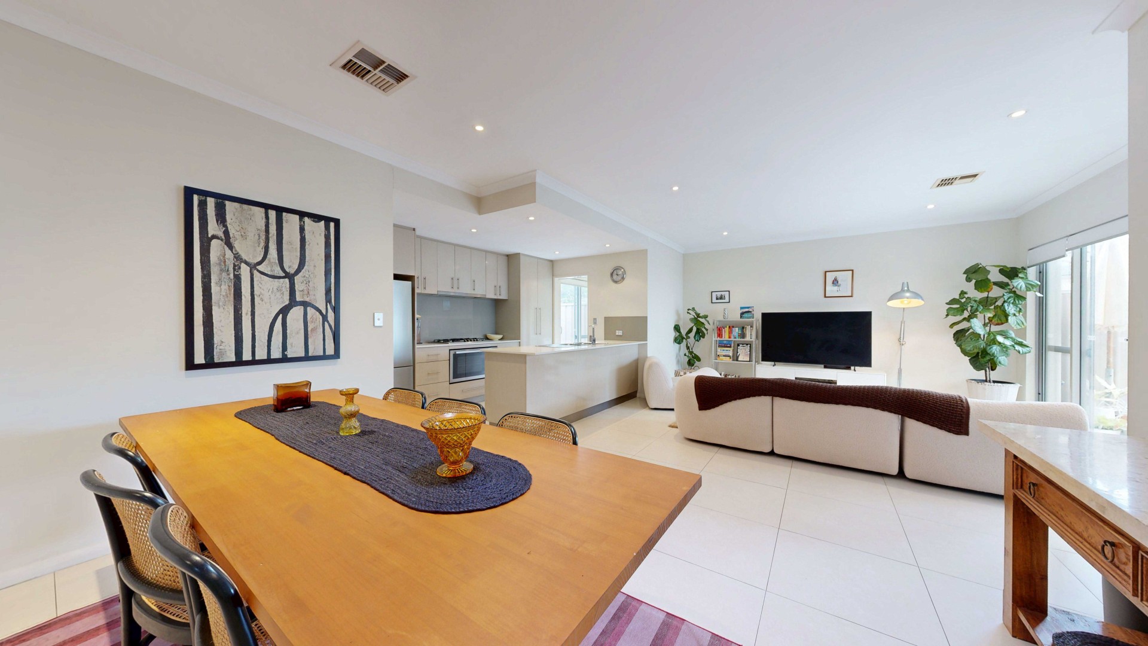
Built in 2014, this modern four-bedroom, two-bathroom open-plan home is finished to a high standard, with quality fittings and fixtures throughout. A rare find in a sought-after pocket, you'll love how easy it is to settle in and make it your own.
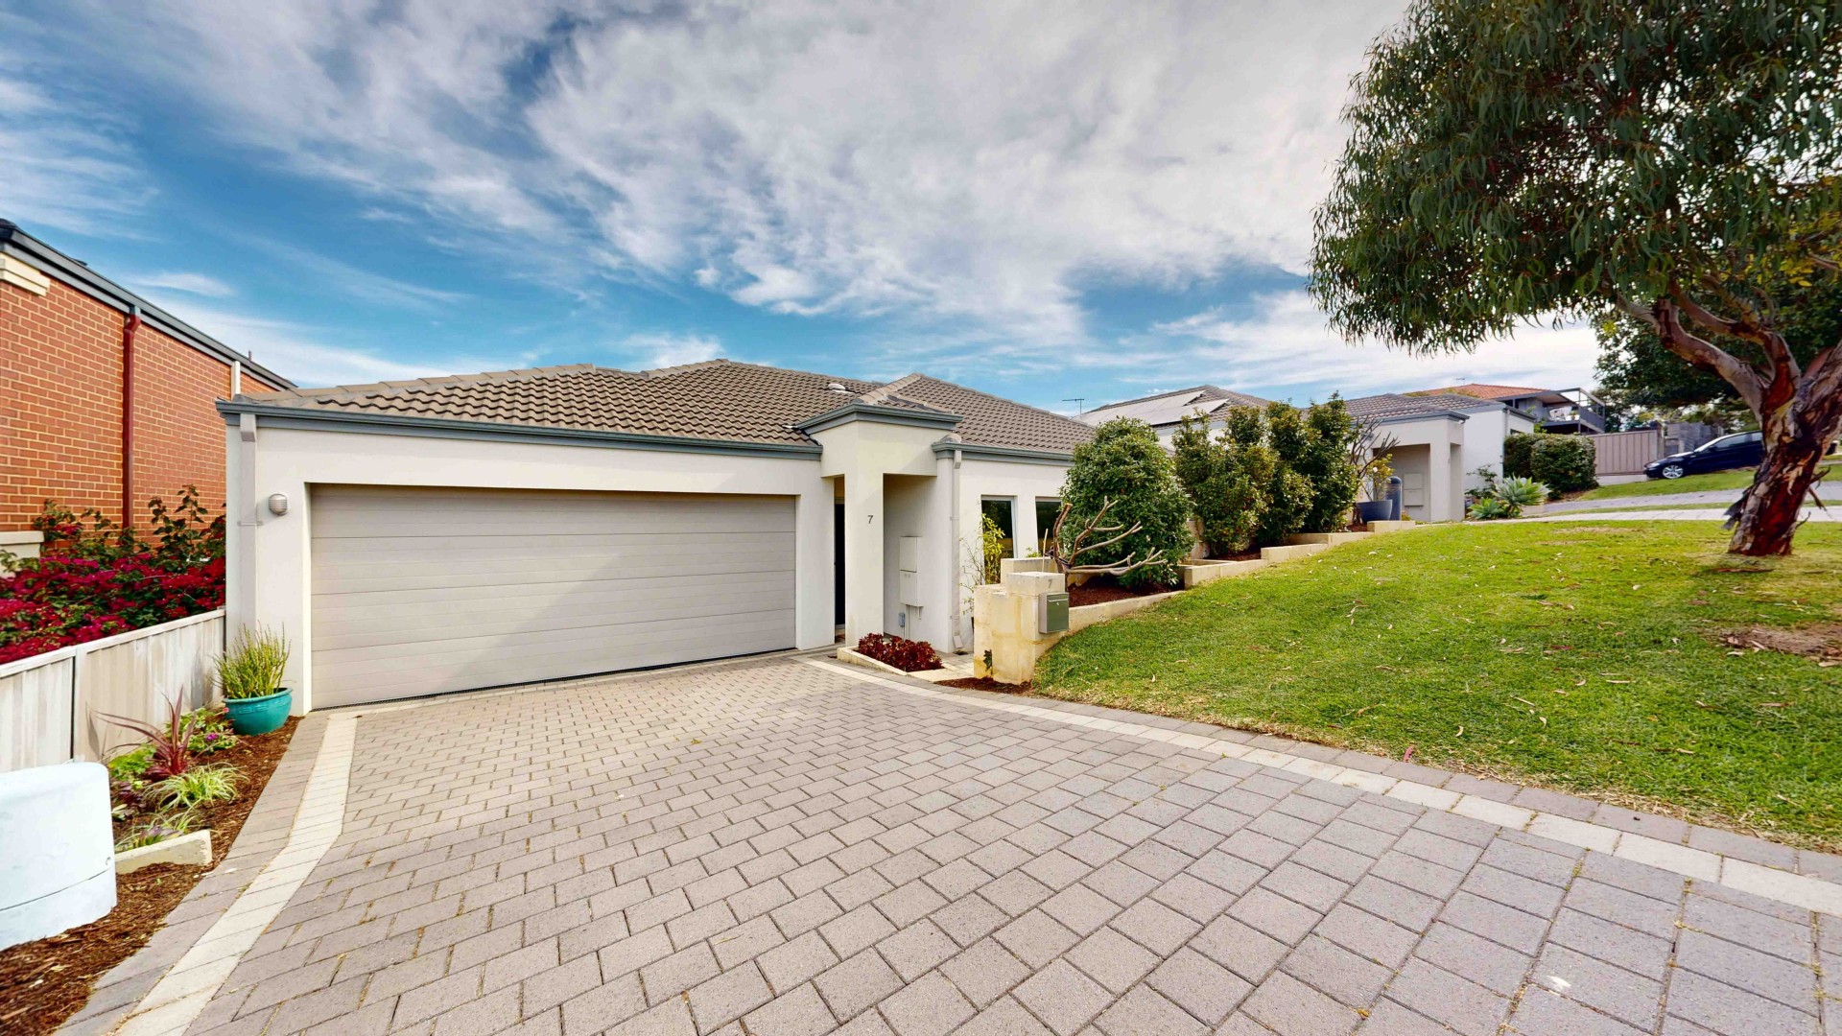
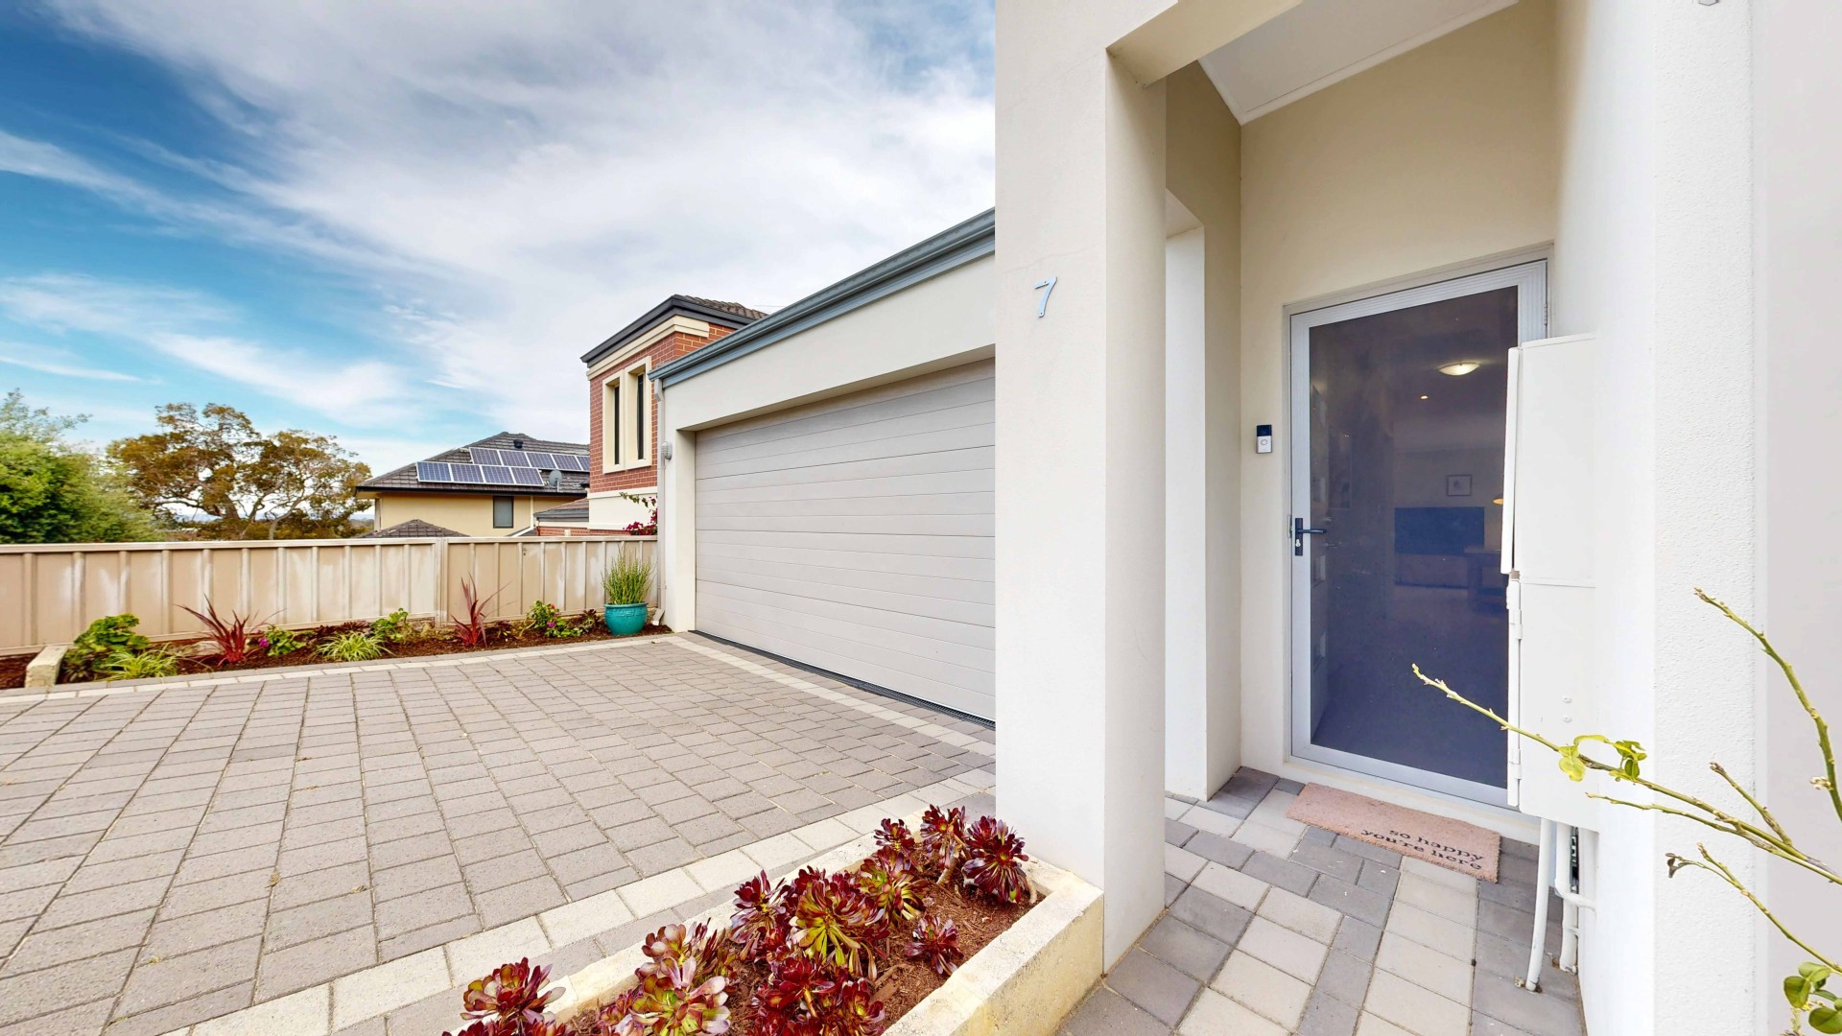
Positioned at the front of the complex with its own private driveway, this home feels safe and secure from the moment you arrive.
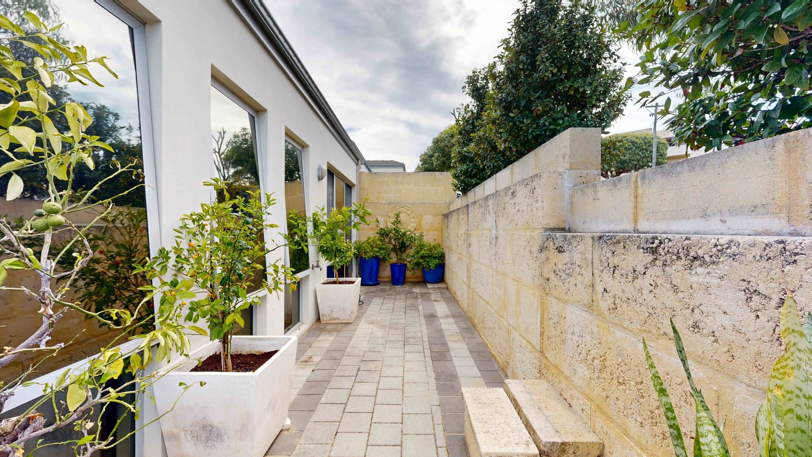
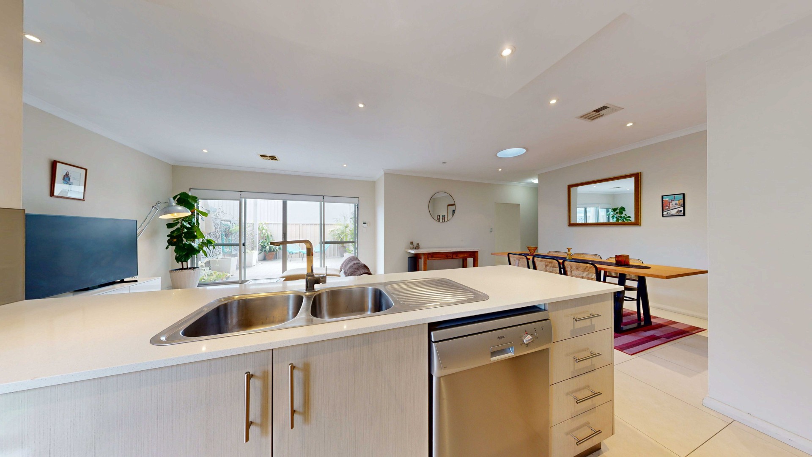
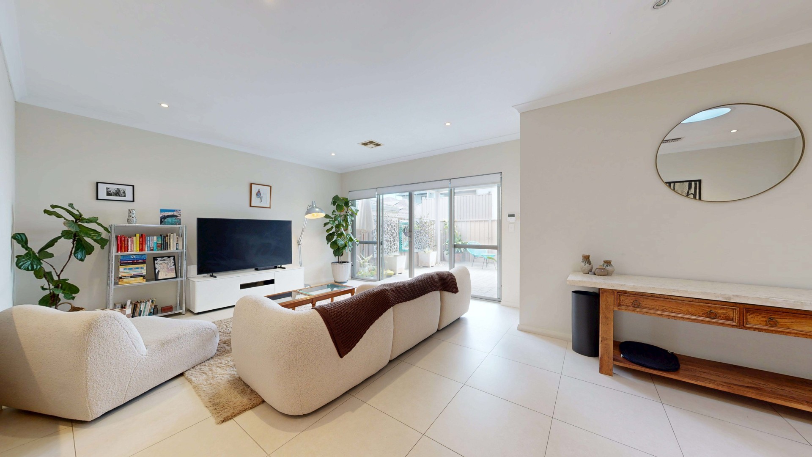
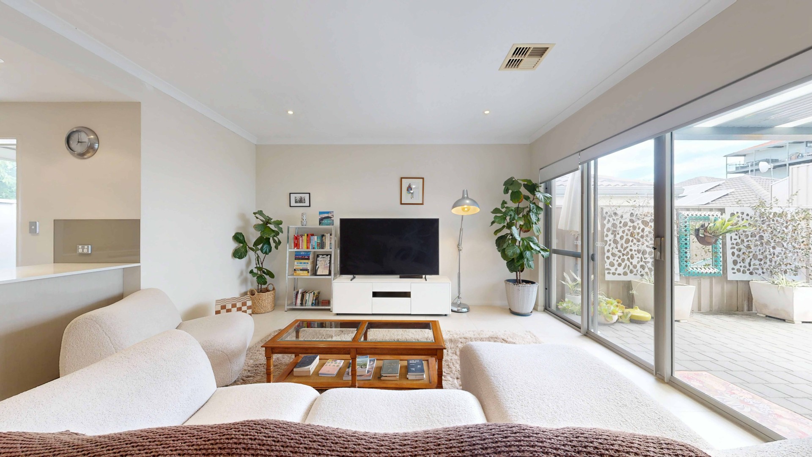
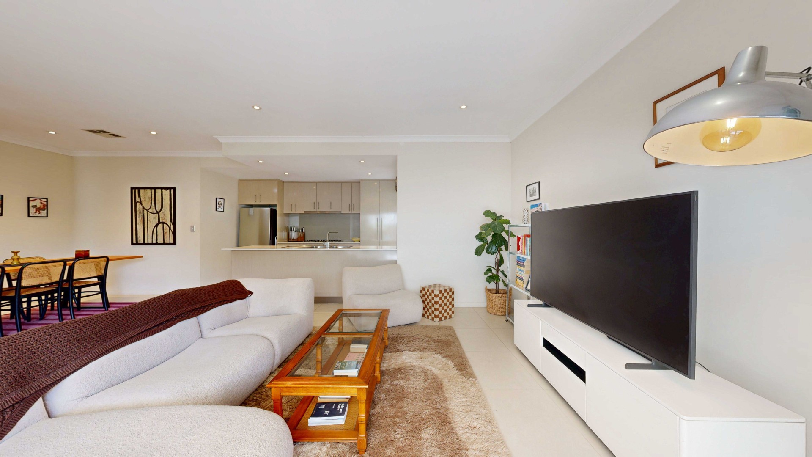
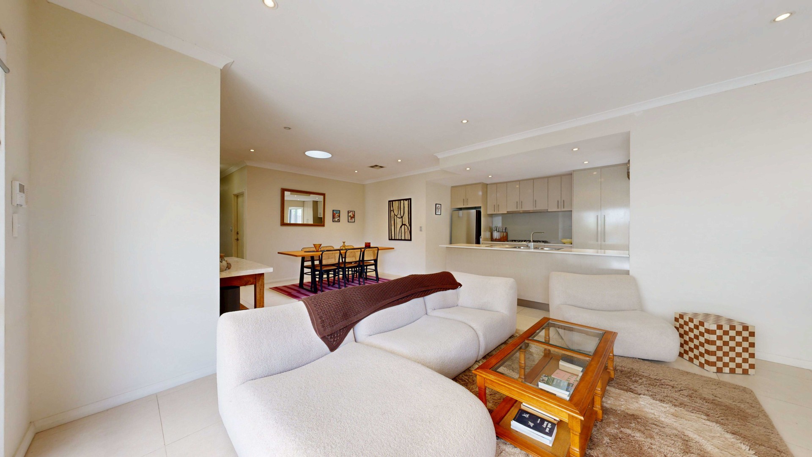
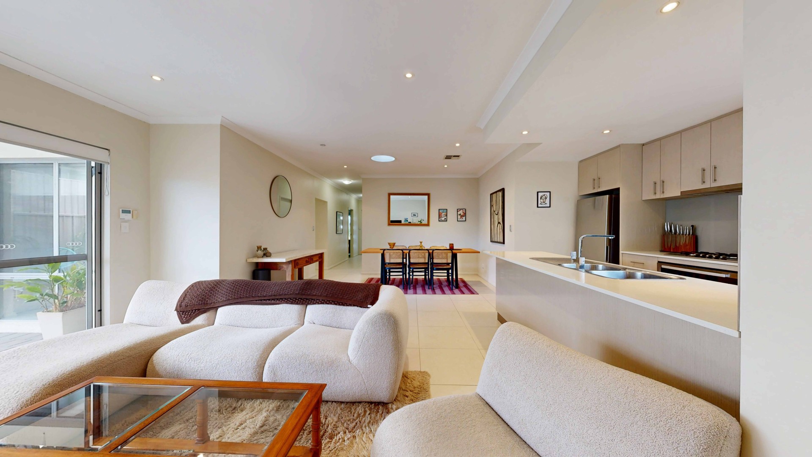
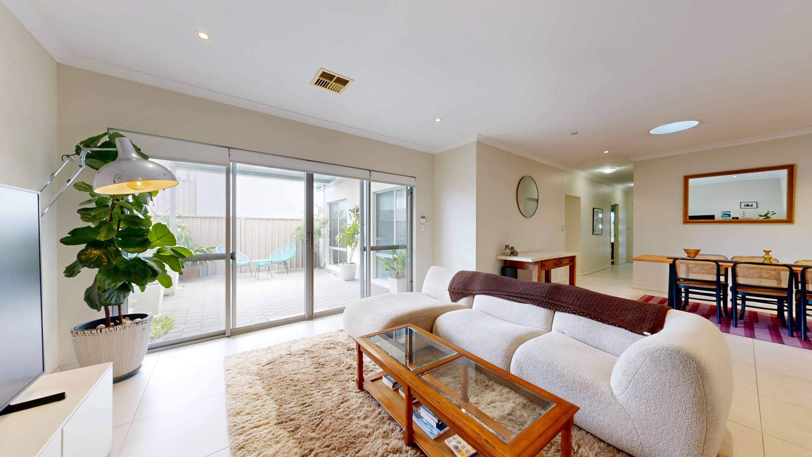
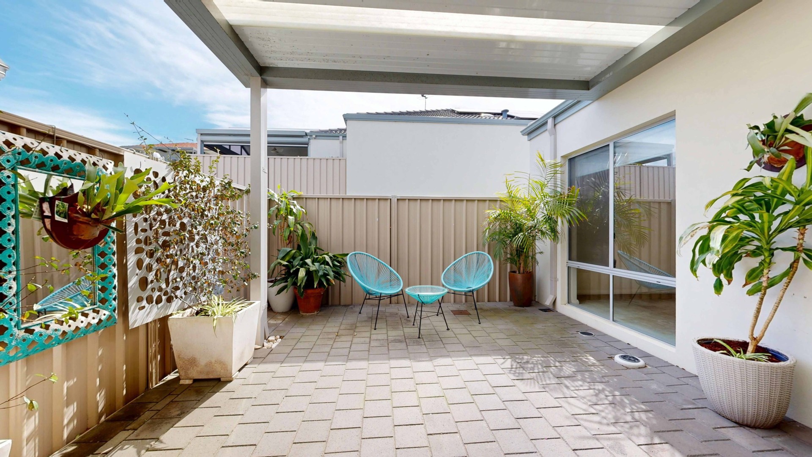
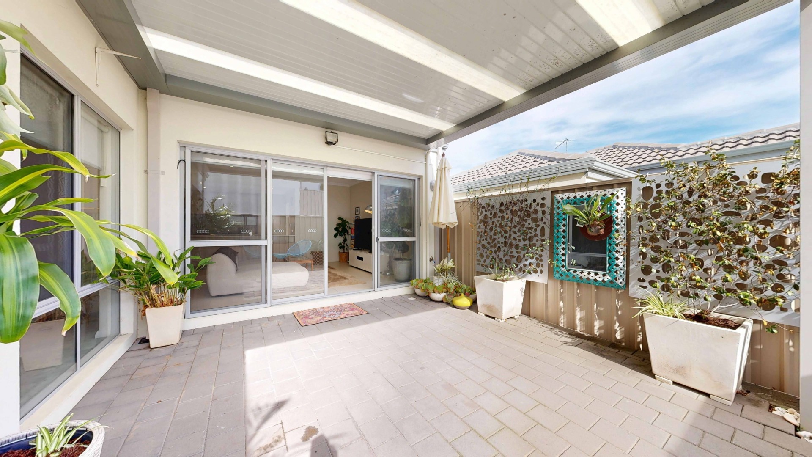
The heart of the home is the open-plan lounge, family room and kitchen, which flow effortlessly through double sliding doors out to the private courtyard. It's the perfect spot for summer BBQs and catching up with friends.
Features Include:
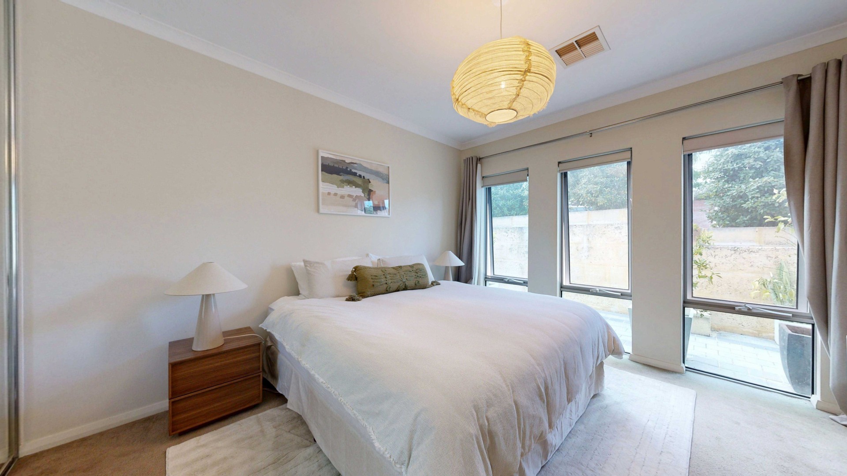
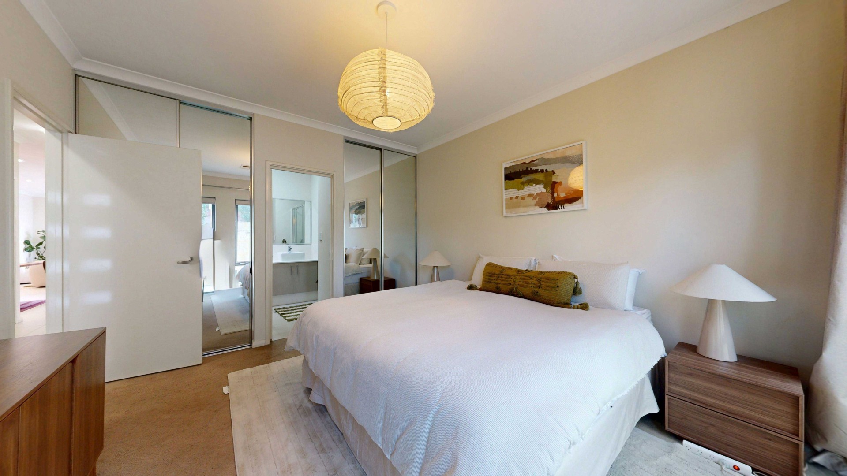
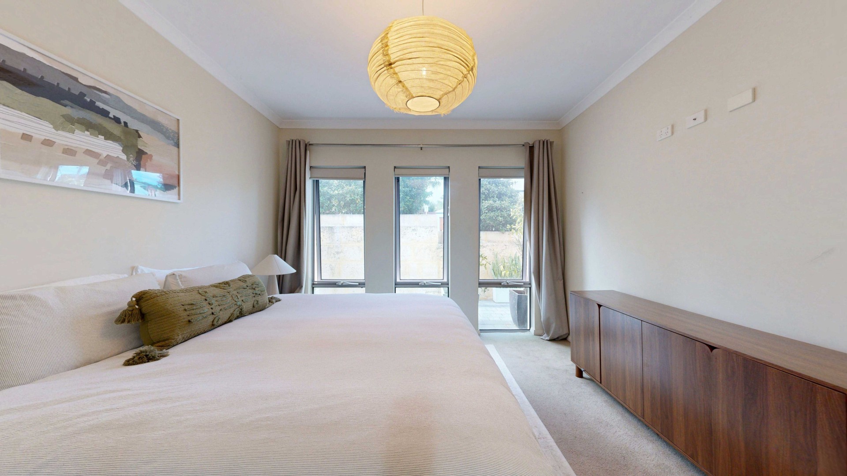
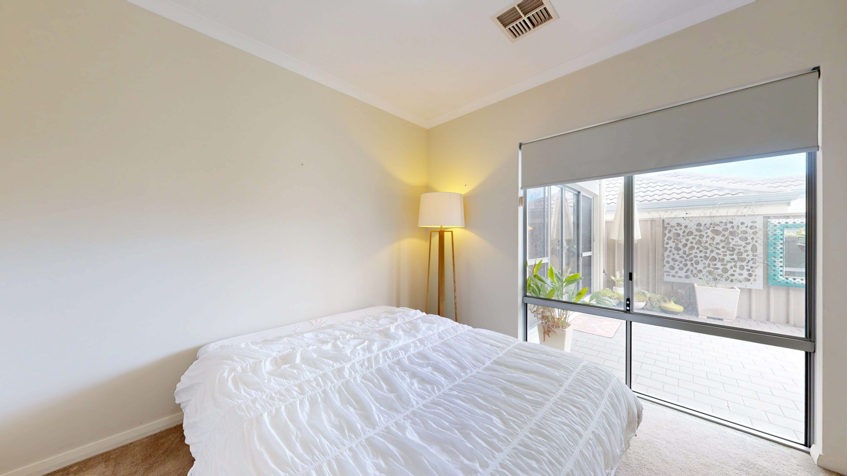
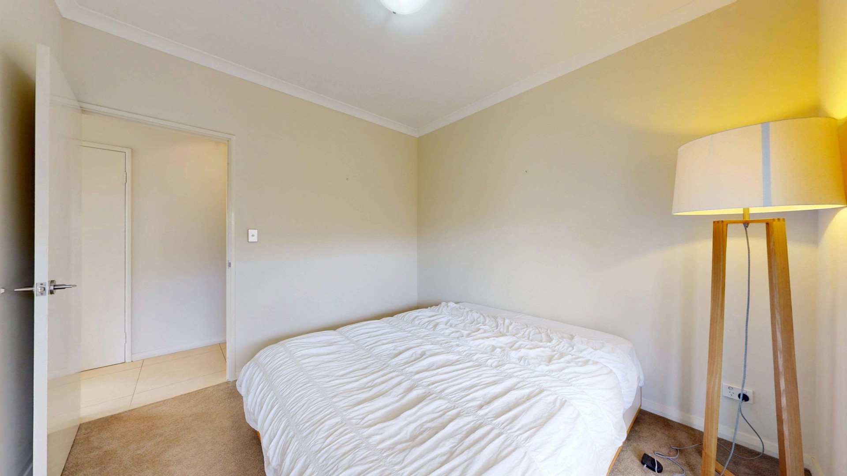
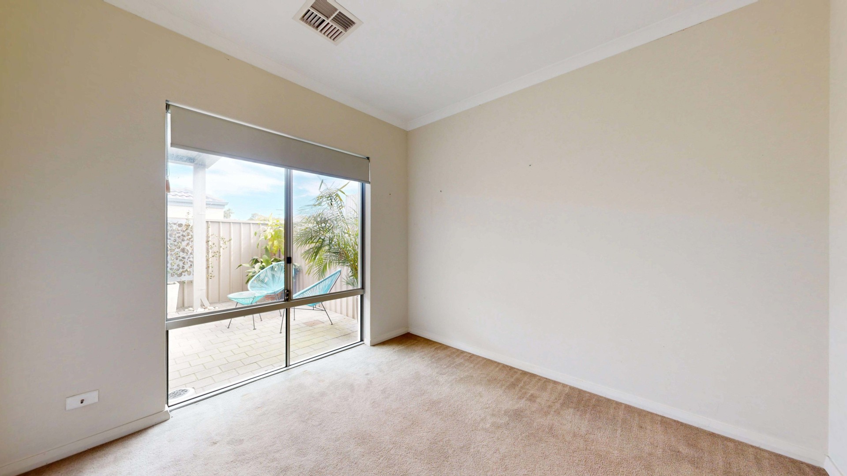
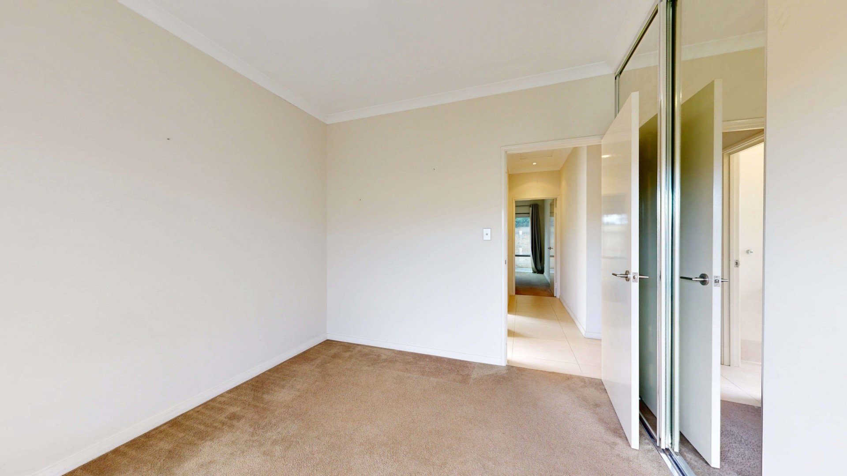
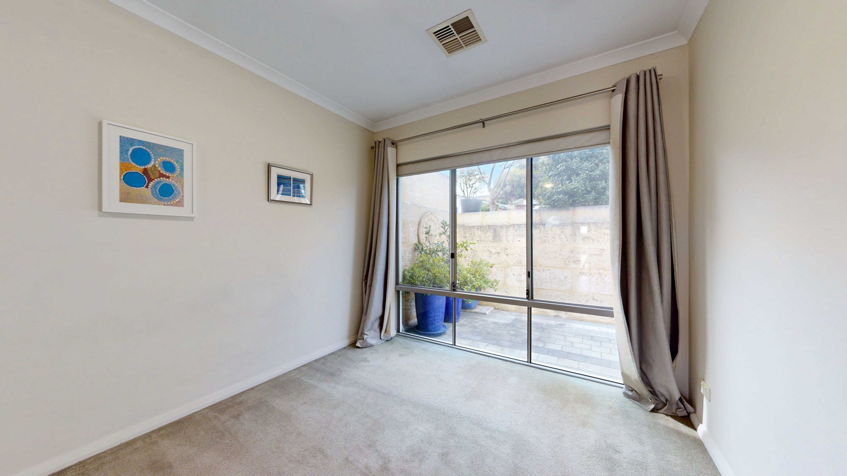
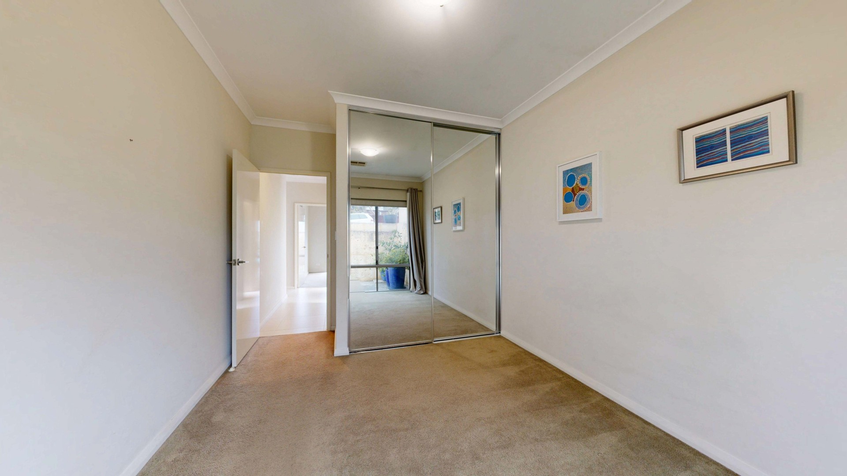
• 4 Spacious Bedrooms (all with built-in floor-to-ceiling robes)
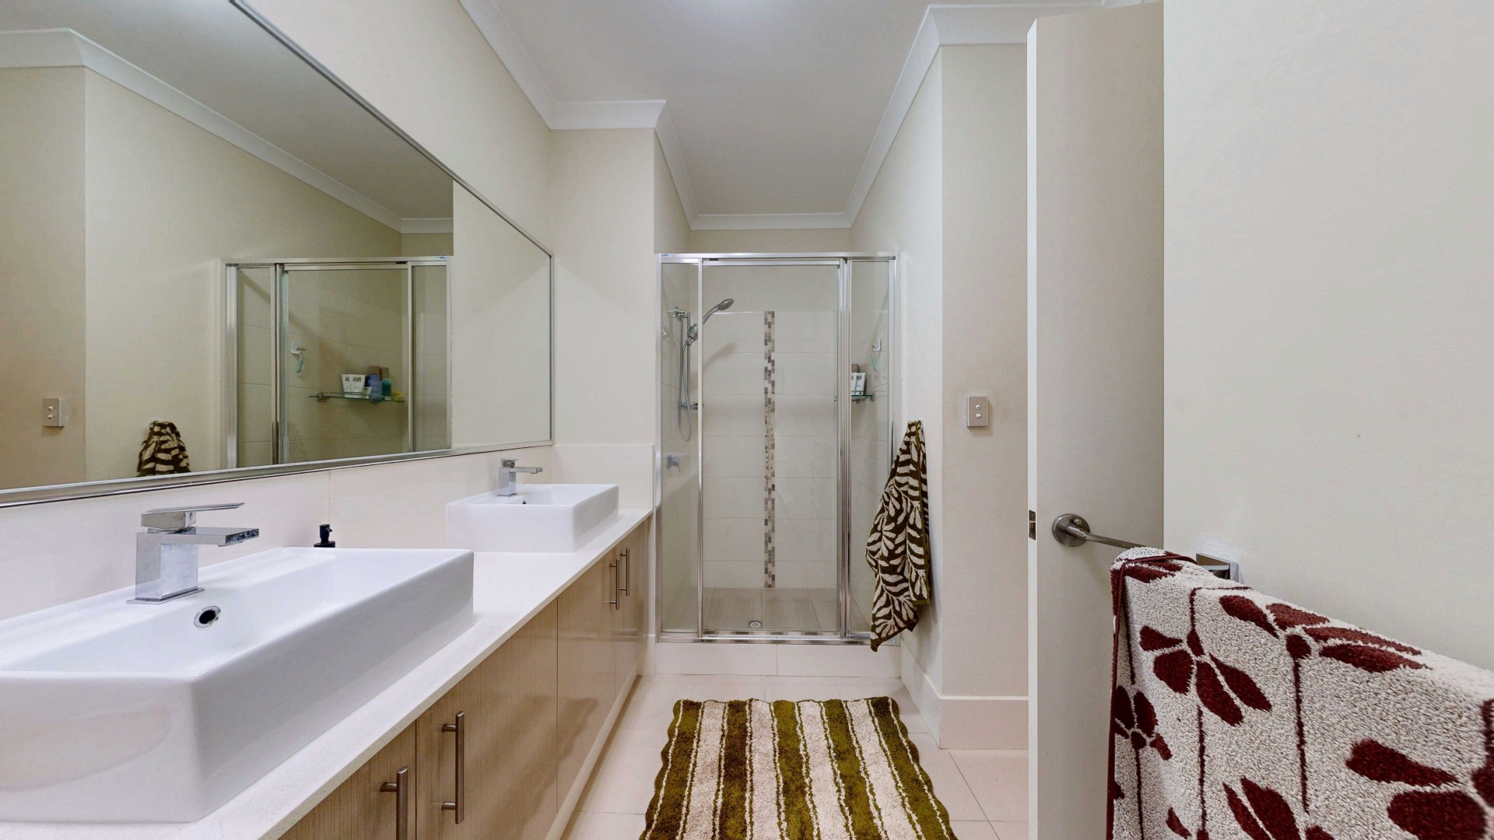
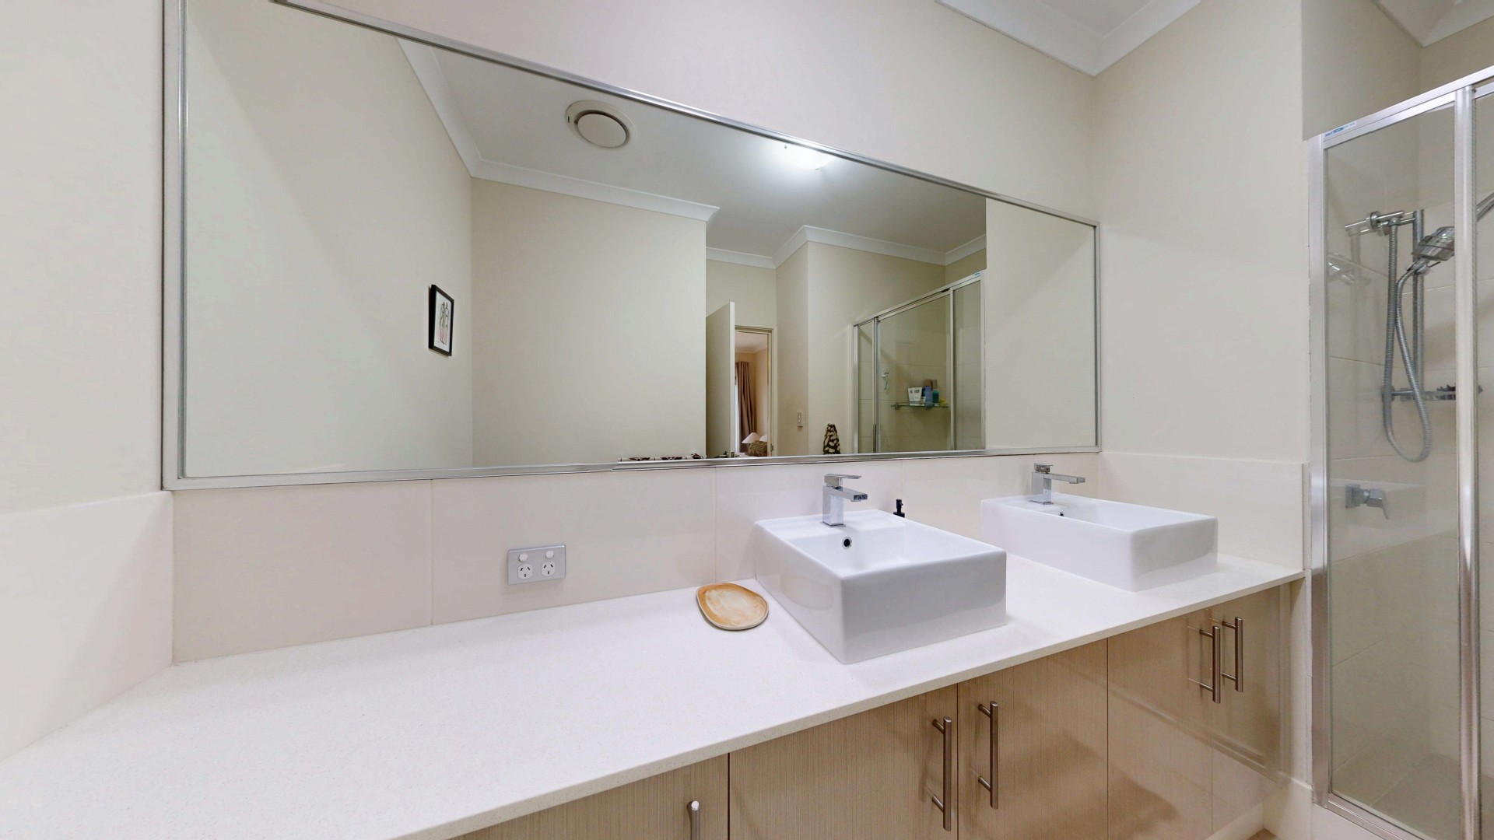
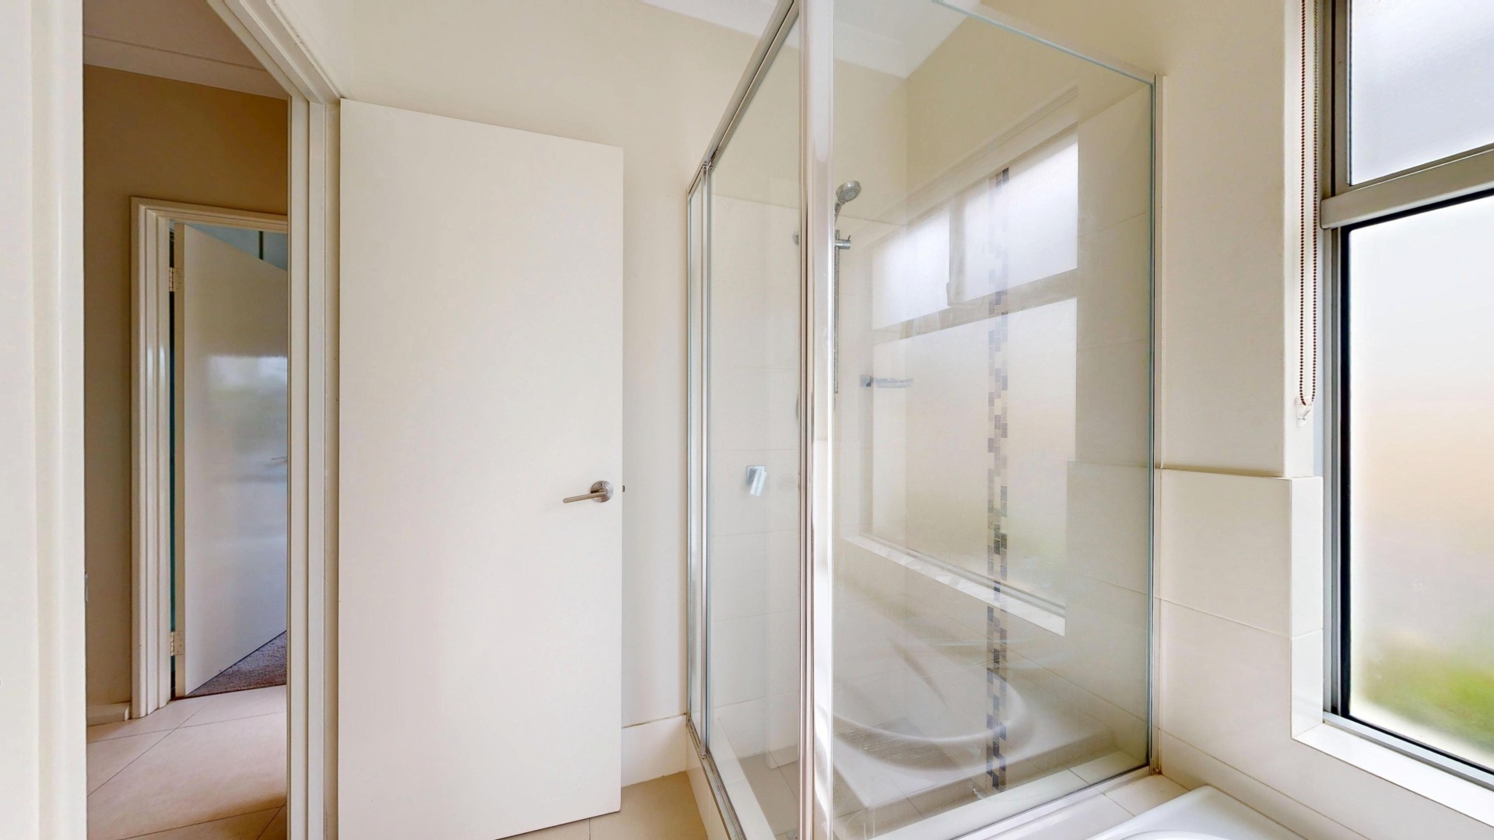
• Master bedroom with ensuite featuring two vanities, an extra-large semi-frameless shower and a toilet
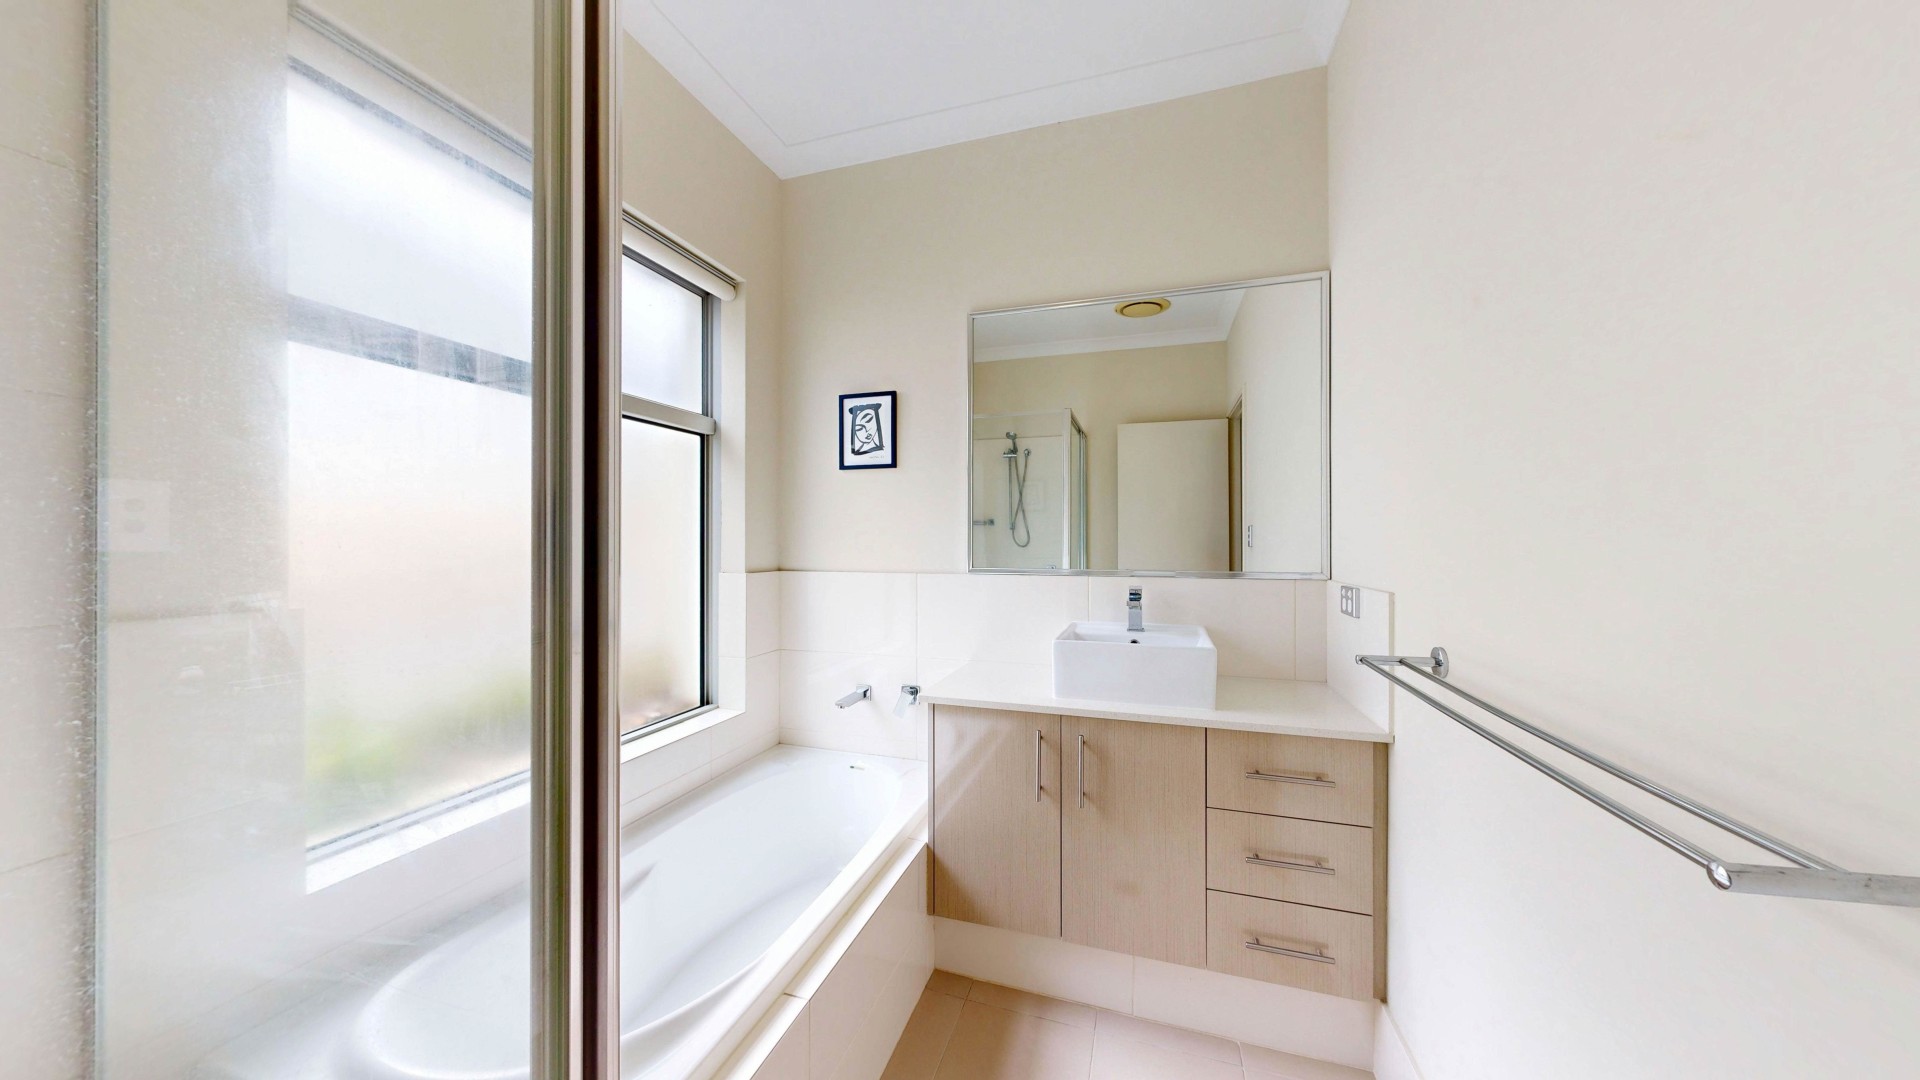
• Second bathroom with a single vanity, large bath and semi-frameless shower
• Roller blinds installed throughout
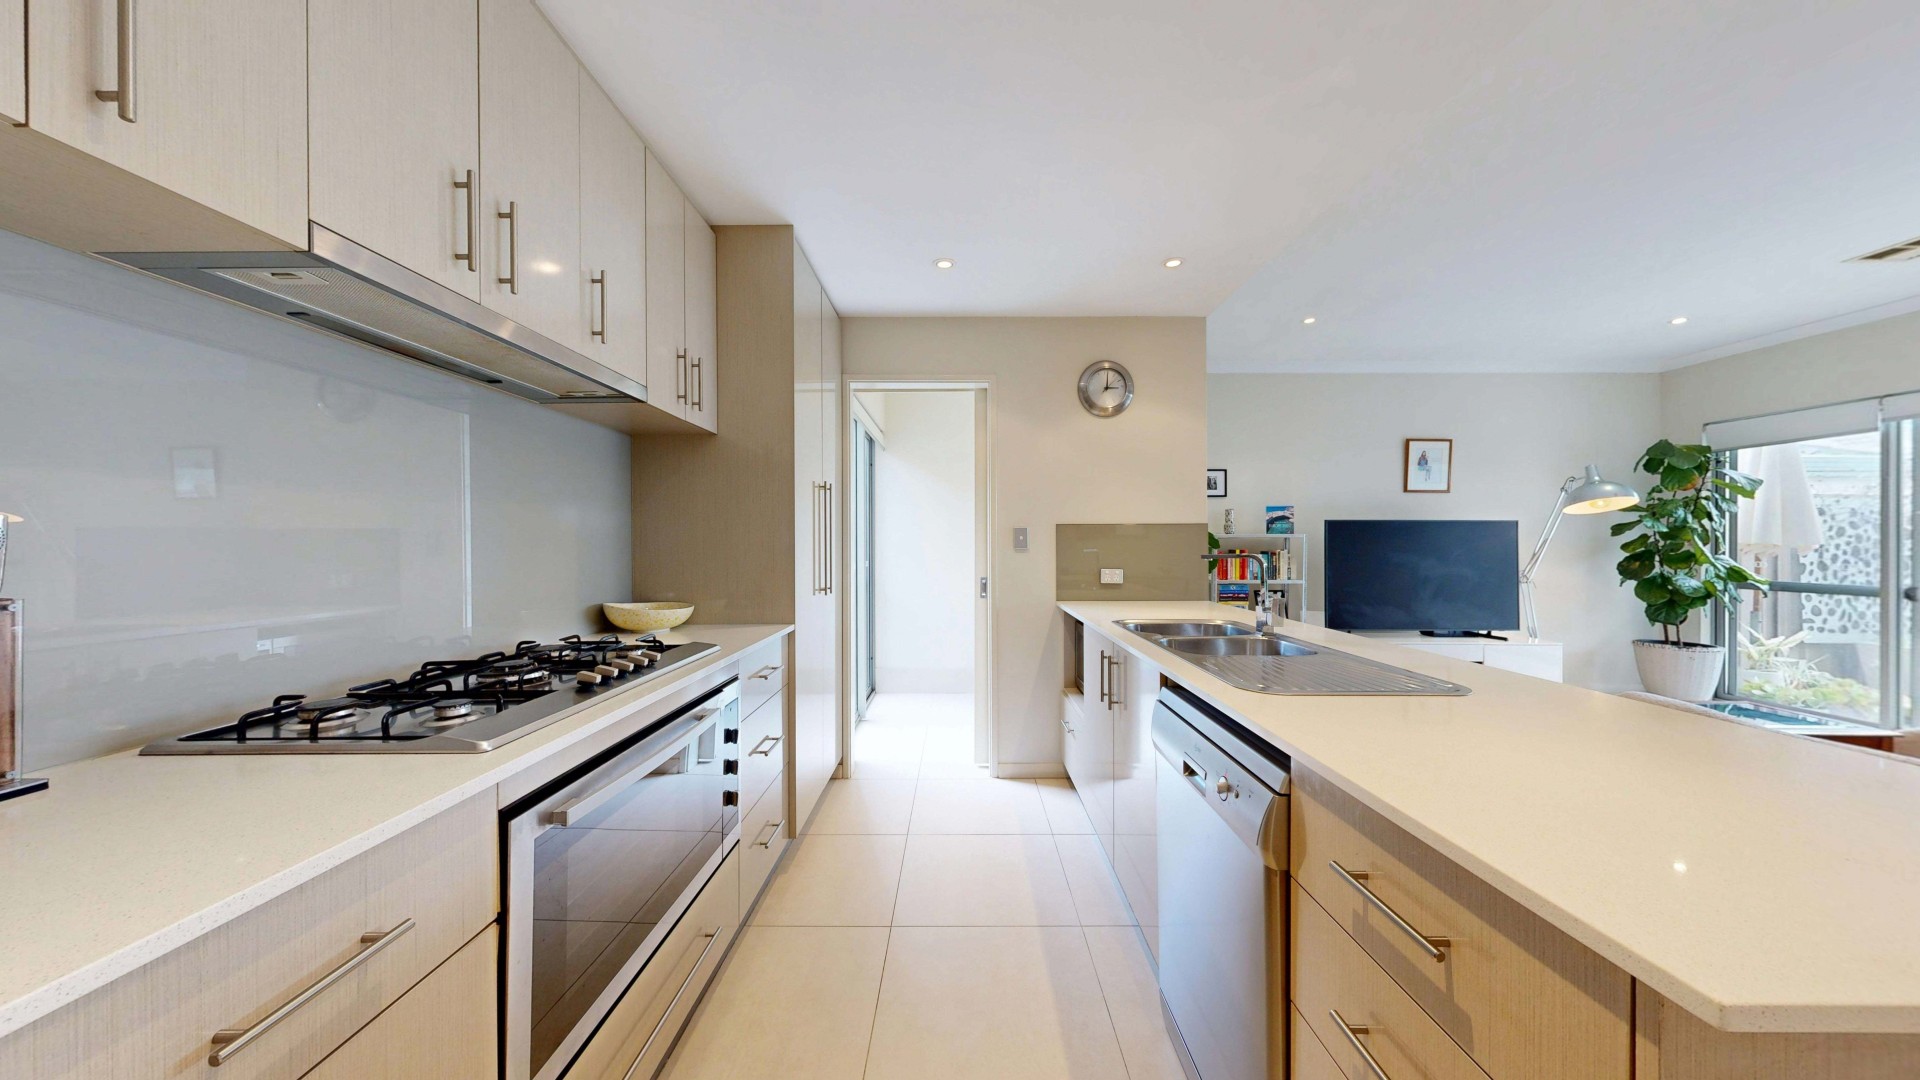
• Gourmet kitchen with stone benchtops
• Stainless steel appliances including:
• Dishlex dishwasher
• Gas 900mm burner cooktop
• 900mm oven
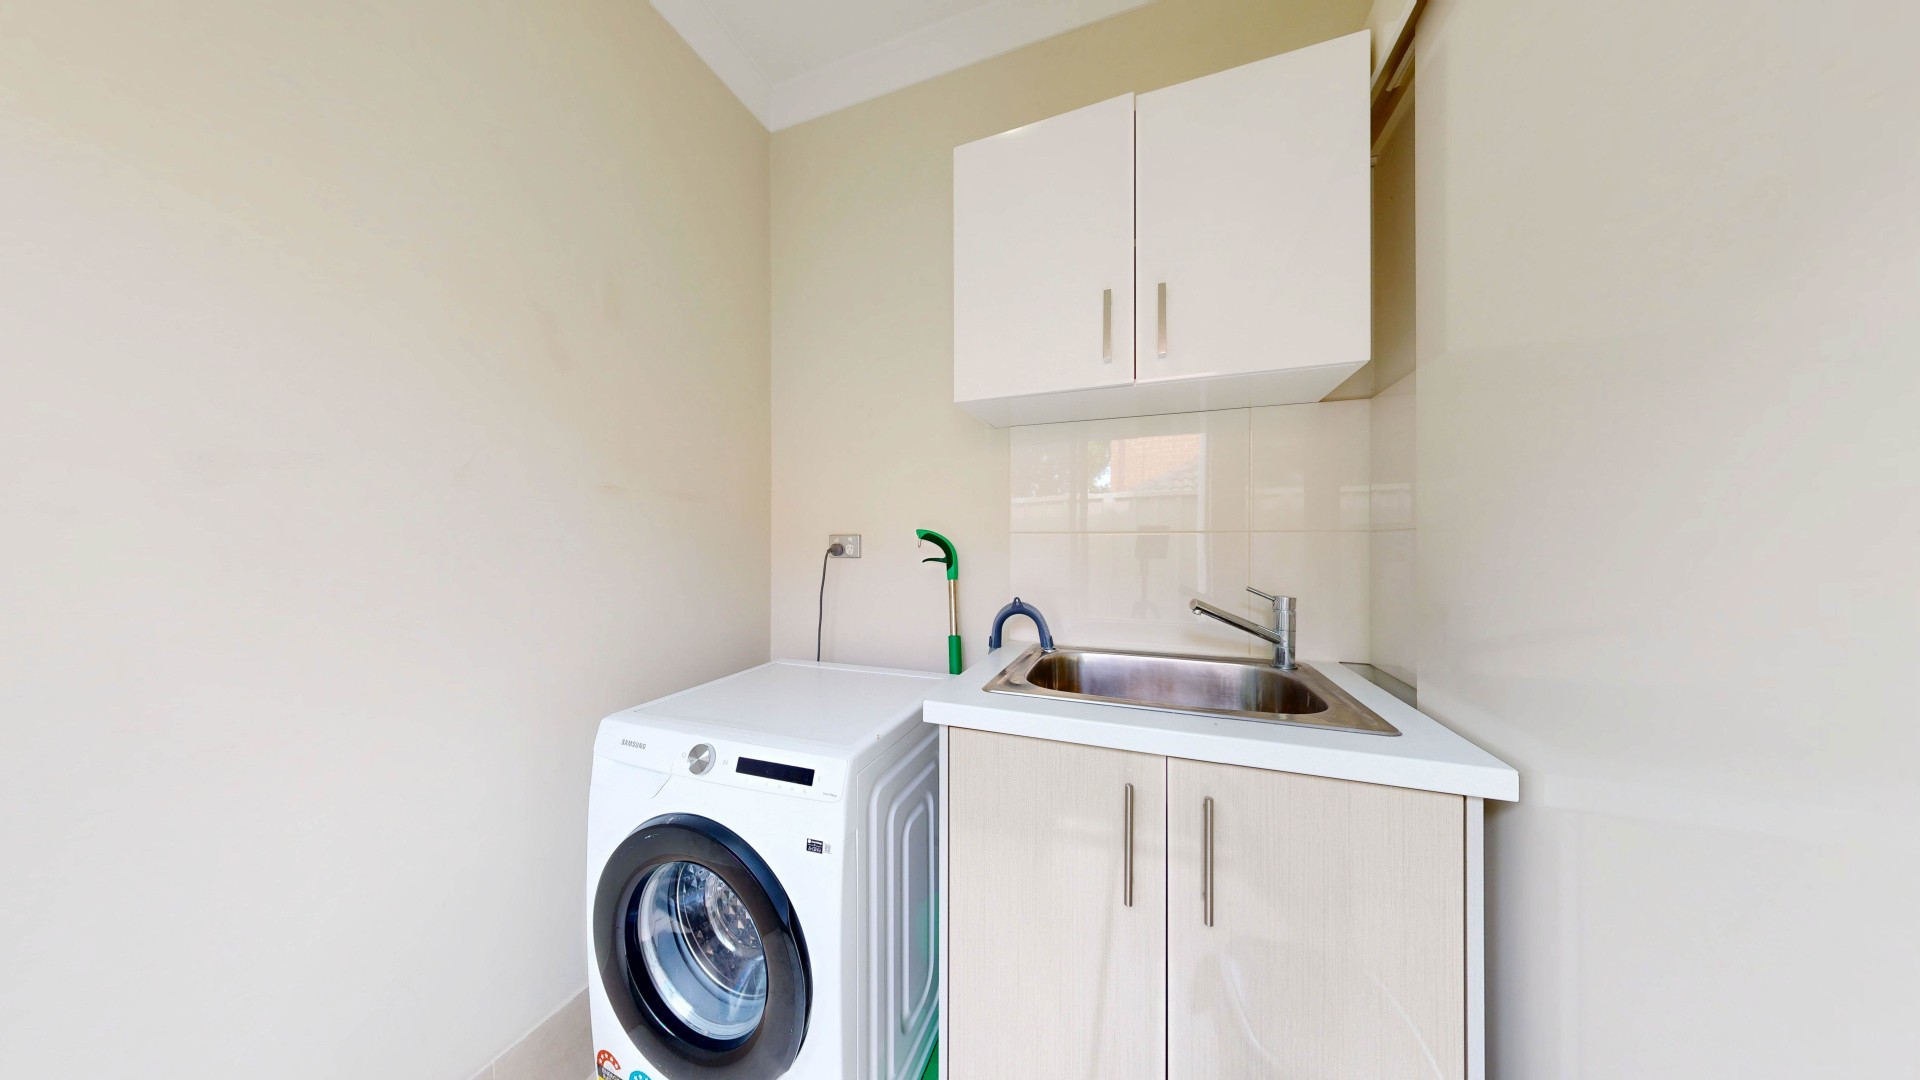
• Separate laundry with private access to the courtyard and clothesline
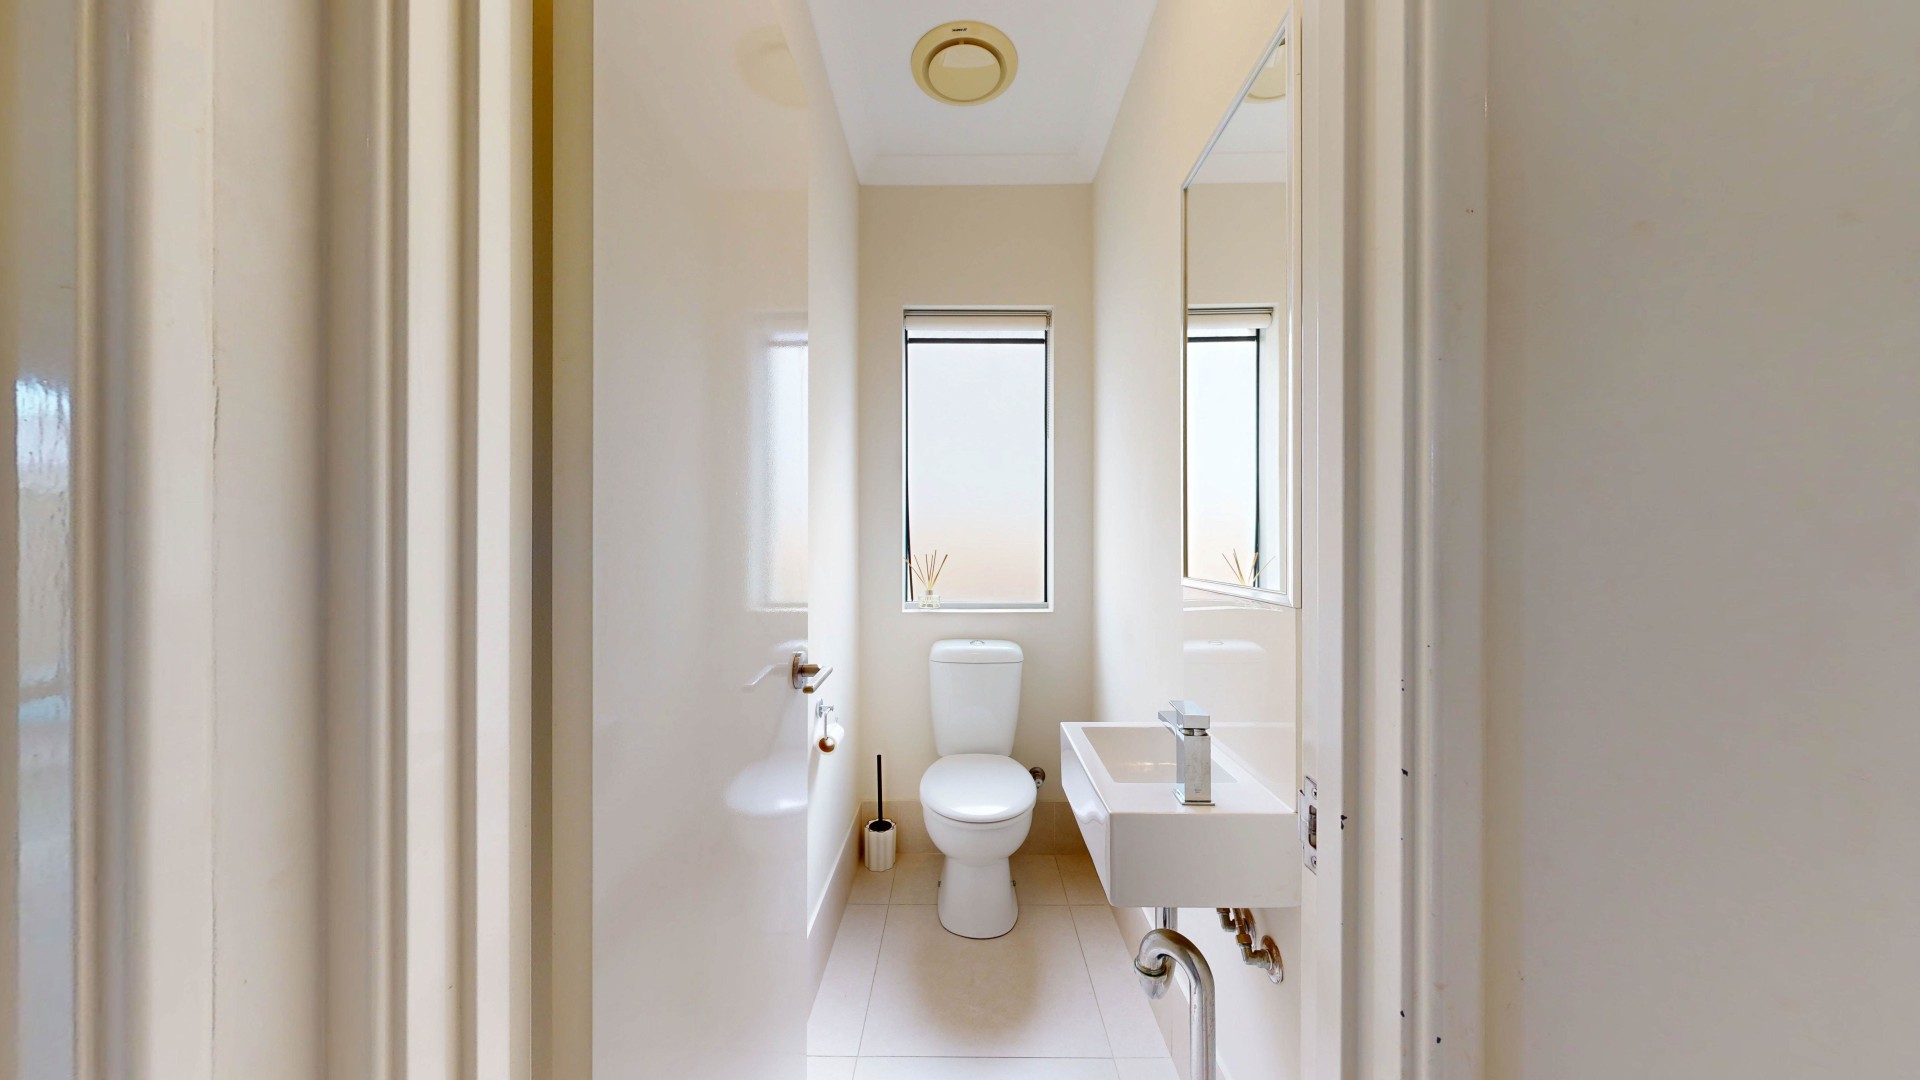
• Separate toilet
• High 2.7m ceilings
• Stone benchtops throughout
• 600x600 ceramic floor tiles
• Instant gas hot water system
• Ducted reverse-cycle air conditioning with zoning
• Double remote garage plus additional storage and direct internal access to the home
• Friendly neighbours, predominately owner-occupiers
• Boutique complex of 7 homes
• Low strata fees (approx. $775/quarter including reserve fund), well managed by a reputable strata company
Approximate Areas:
• 125 sqm of internal living space
• 36 sqm garage, comfortably fitting two large cars plus storage
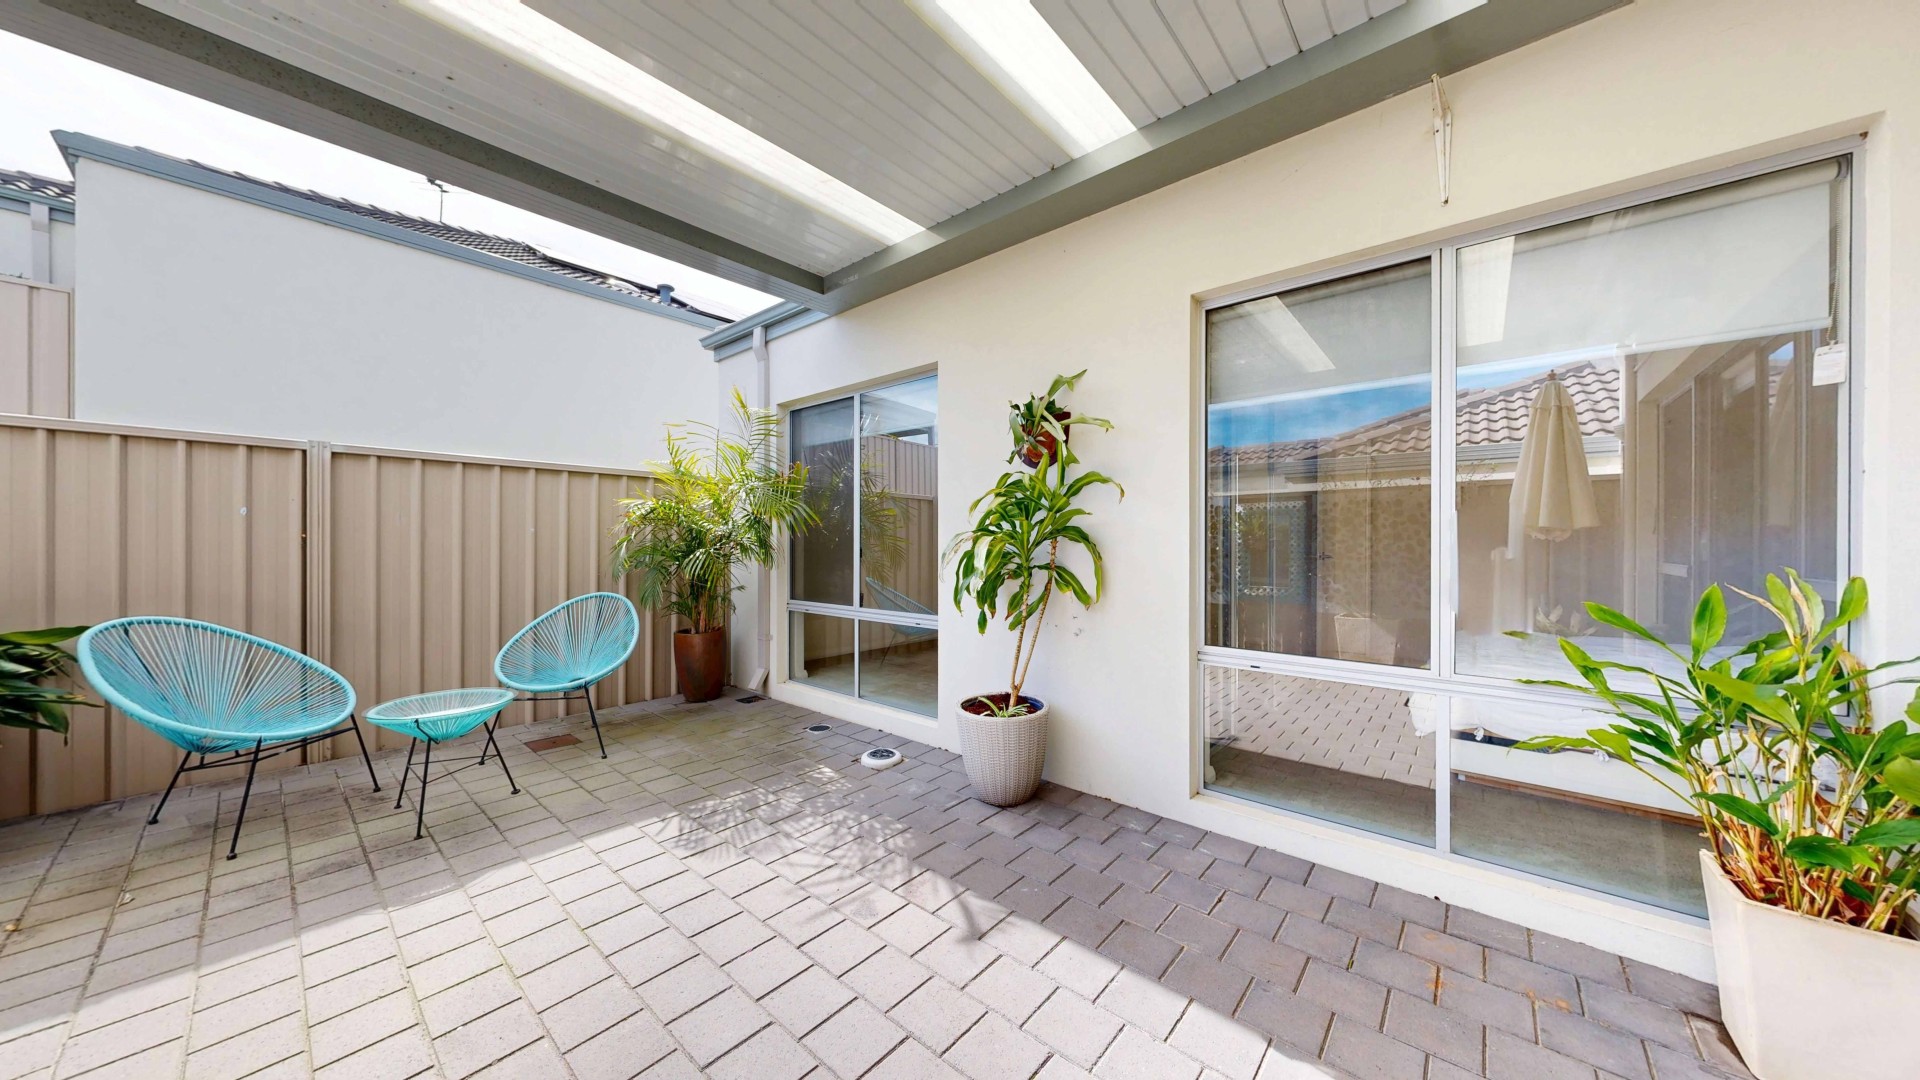
• 15 sqm patio in front of the master bedroom, perfect for enjoying your own private garden view
• 25 sqm alfresco area under a pergola
• Plus your own private double driveway
Location:
• Approximately 6km from the Perth CBD
• Within walking distance of Glendalough Train Station
• Yokine Dog Swamp and Mount Hawthorn Mezz Shopping Centres nearby for all your shopping needs
• Easy access to the city by car or public transport
• Close to a great mix of schools, parks and recreational facilities, including the WA Golf Club
Viewings by private appointment only.
** All information is provided in good faith but should be independently verified. No representation or warranty is made as to its accuracy.
The Phone Code for this property is: 32641. Please quote this number when phoning or texting.
Disclaimer:
Whilst every care has been taken to verify the accuracy of the details in this advertisement, For Sale By Owner Pty Ltd (forsalebyowner.com.au) cannot guarantee its correctness. Prospective buyers or tenants need to take such action as is necessary, to satisfy themselves of any pertinent matters.
Features
Balcony/Patio/Terrace, Modern Bathroom, Modern Kitchen, Safe, Close to Parklands, Close to Schools, Close to Shops, Close to Transport, Quiet Location, Air Conditioning, Built-ins, Ensuite, Remote Garage, Dishwasher, Courtyard, Secure Parking
Need a Conveyancer?
From your first property enquiry to final sale, your BAFC settlement agent is there to guide you through the exciting process of selling and purchasing real estate. Call (08) 9335 9133 or email anne@bafc.com.au.

Need a Home Loan?
Get pre-approved for a home loan within 48 hours. Click Here or more information.
- Last 24 Hours7
- Last 7 Days7
- Last 30 Days7
Views
Contact the Owner
Phone or Text: 0488 847 018
Enter Phone Code: 32641
Enter Phone Code: 32641
"*" indicates required fields