

52 Coolinga Road, Lesmurdie, WA 6076
House

 4
 1
 2
4
1
2
Price: Around $1.1M-1.2M, by transparent offers process
Virtual Tour
- Saturday 31 Oct 202610:30 am - 11:00 am
- Saturday 7 Nov 202610:30 am - 11:00 am
Open Times
Hills Living At Its Best: 4 Bed Character Home on 2,670m²
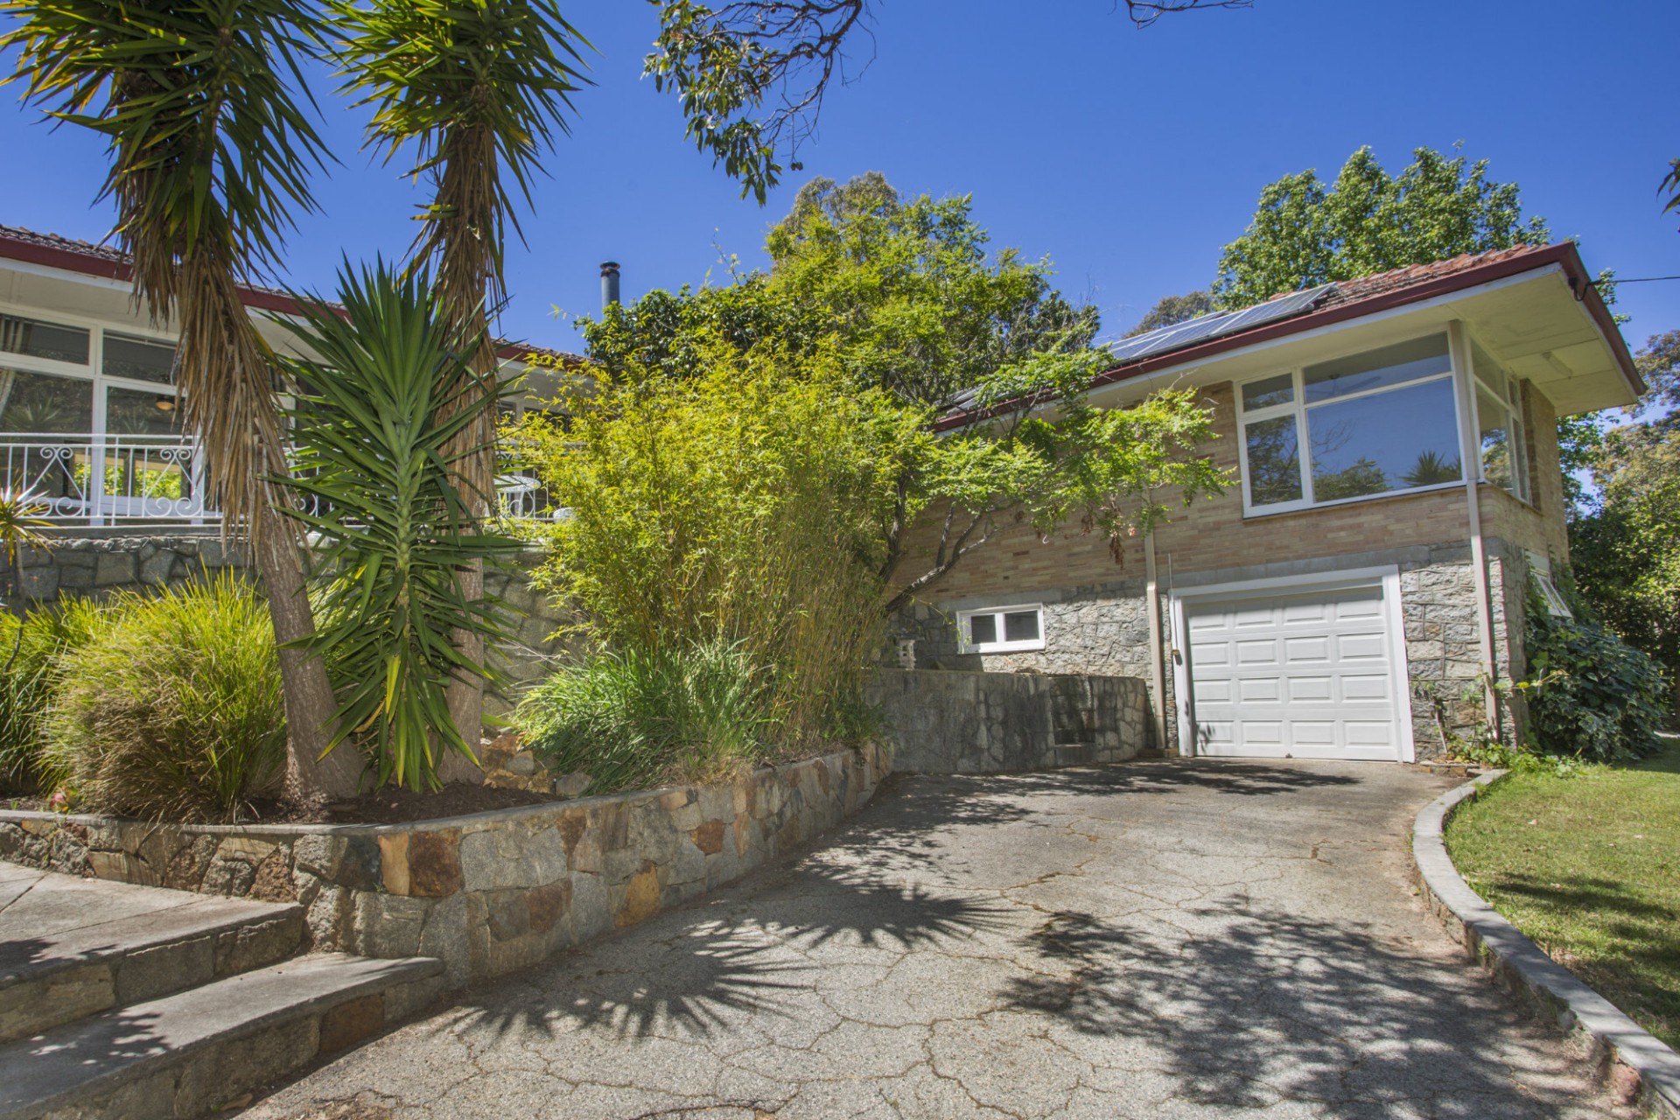
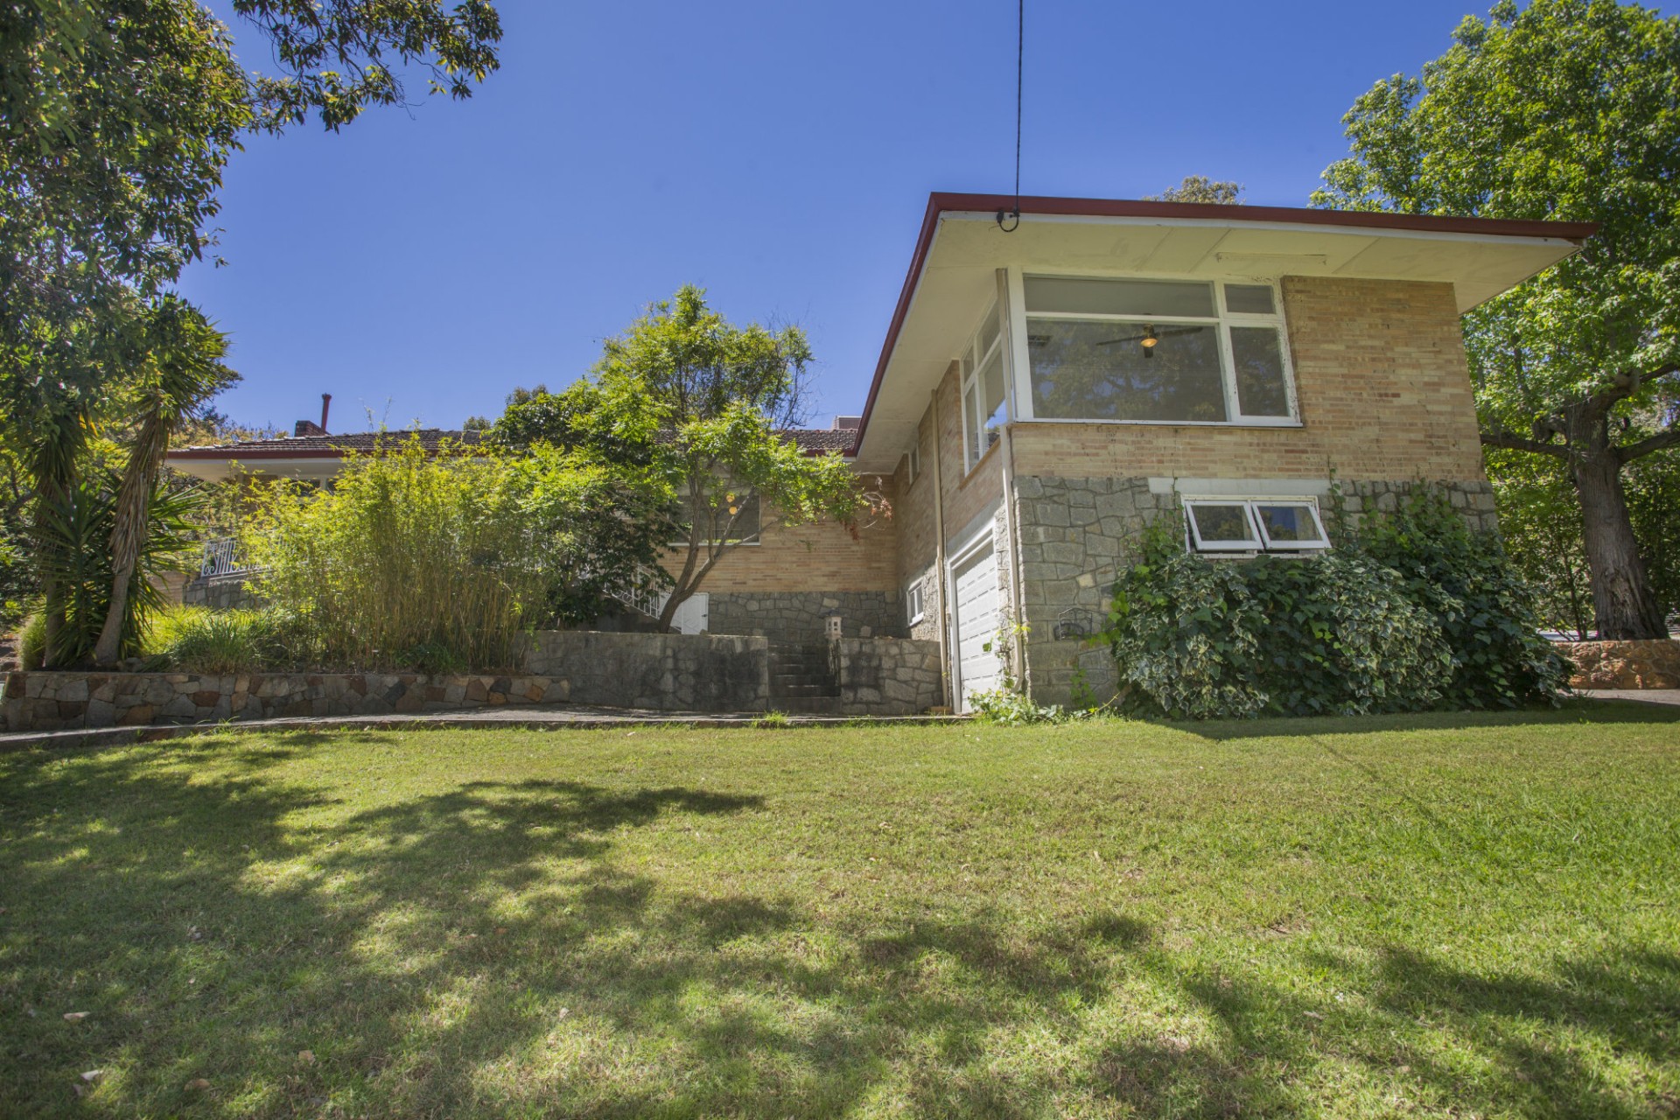
Wake up to birdsong and homegrown citrus - this huge 2,670m² corner block pairs a charming 1960s family home with beautiful gardens, diverse orchard, powered workshop and room to grow, in one of Lesmurdie's most tightly held pockets.
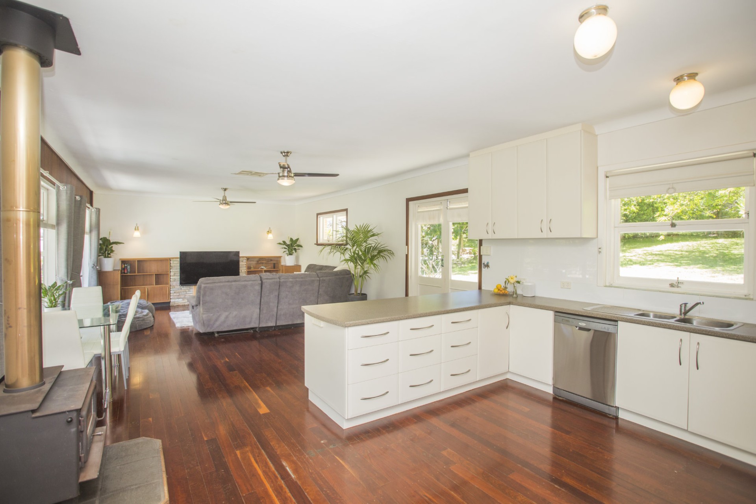
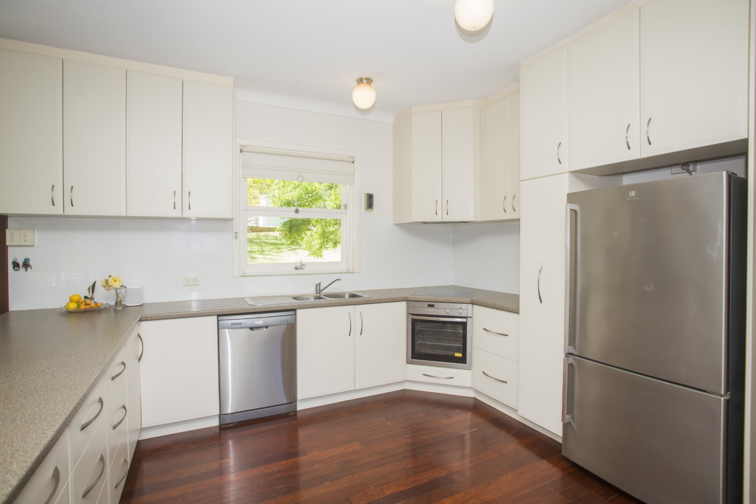
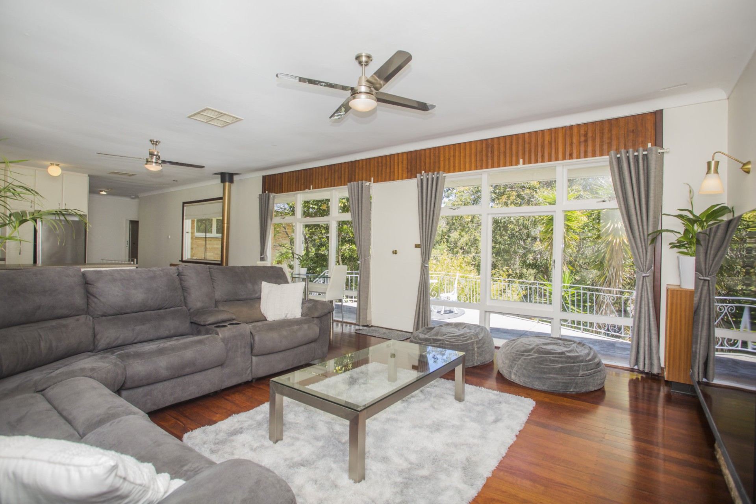
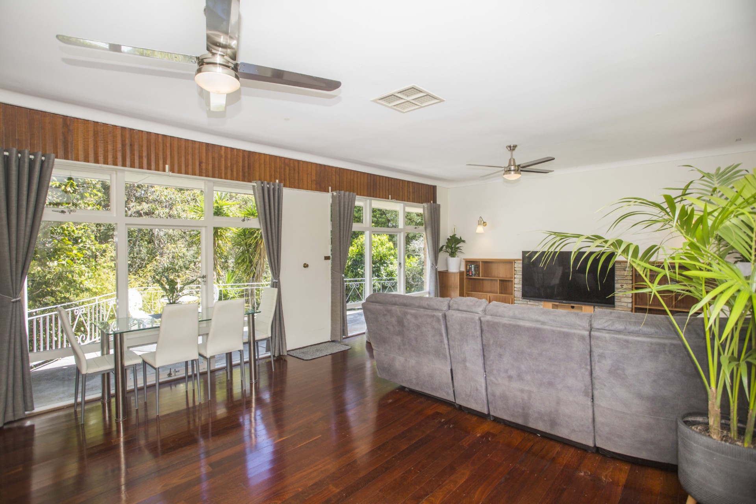
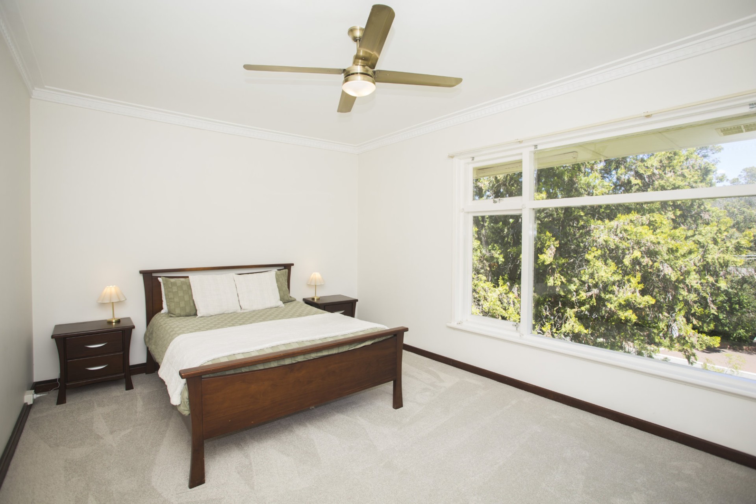
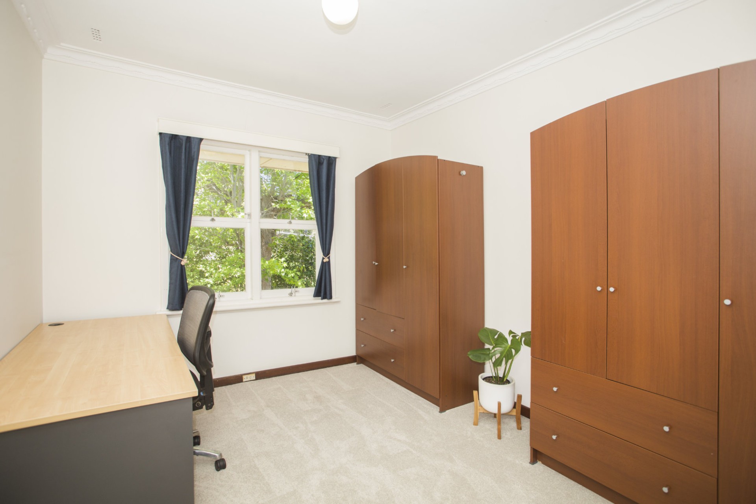
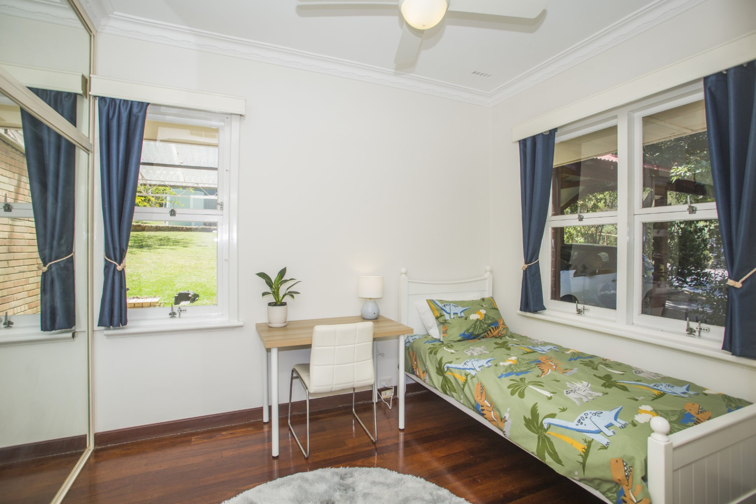
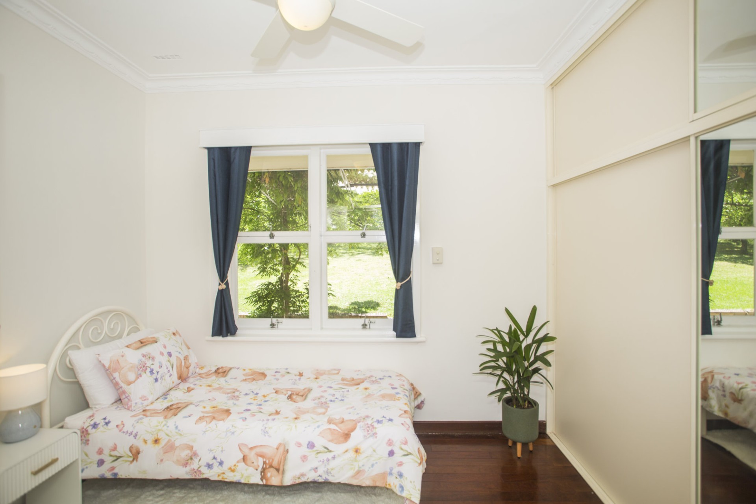
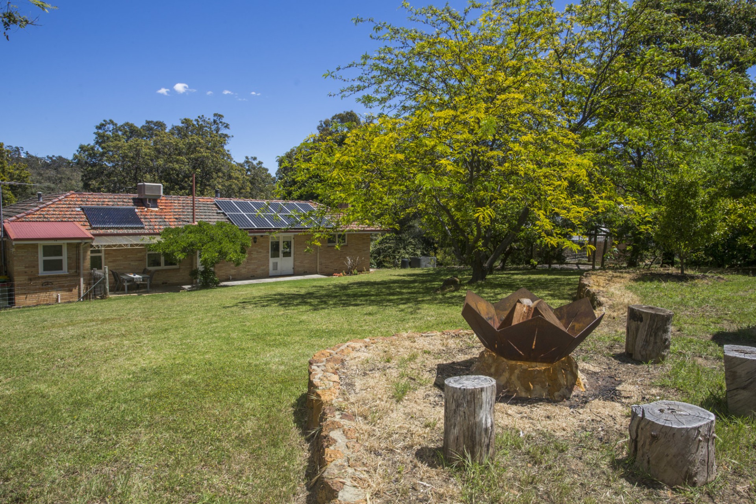
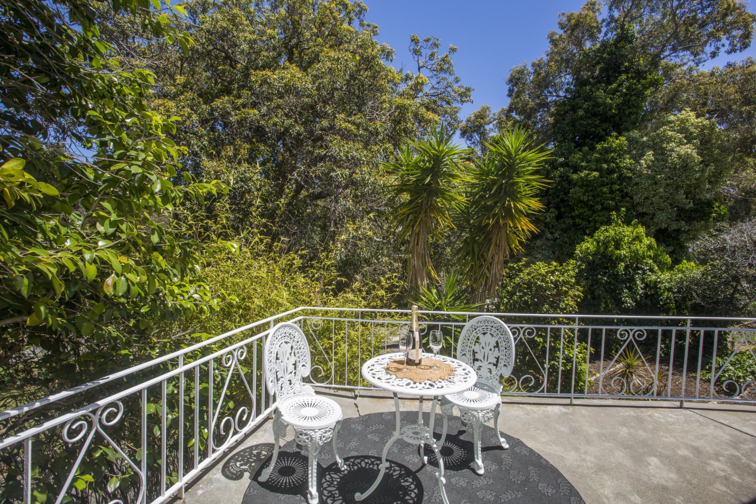
The house features an open plan living area with high ceilings, gleaming jarrah floorboards, panoramic windows overlooking the front gardens, a renovated kitchen and a freestanding wood heater. There are four spacious bedrooms, two with jarrah flooring and built-in robes, and two with carpeted flooring. The master bedroom features a large corner window with a scenic outlook over the front gardens and the treetops of Coolinga Road. The living area and all bedrooms have ducted evaporative air-conditioning, and most have ceiling fans.
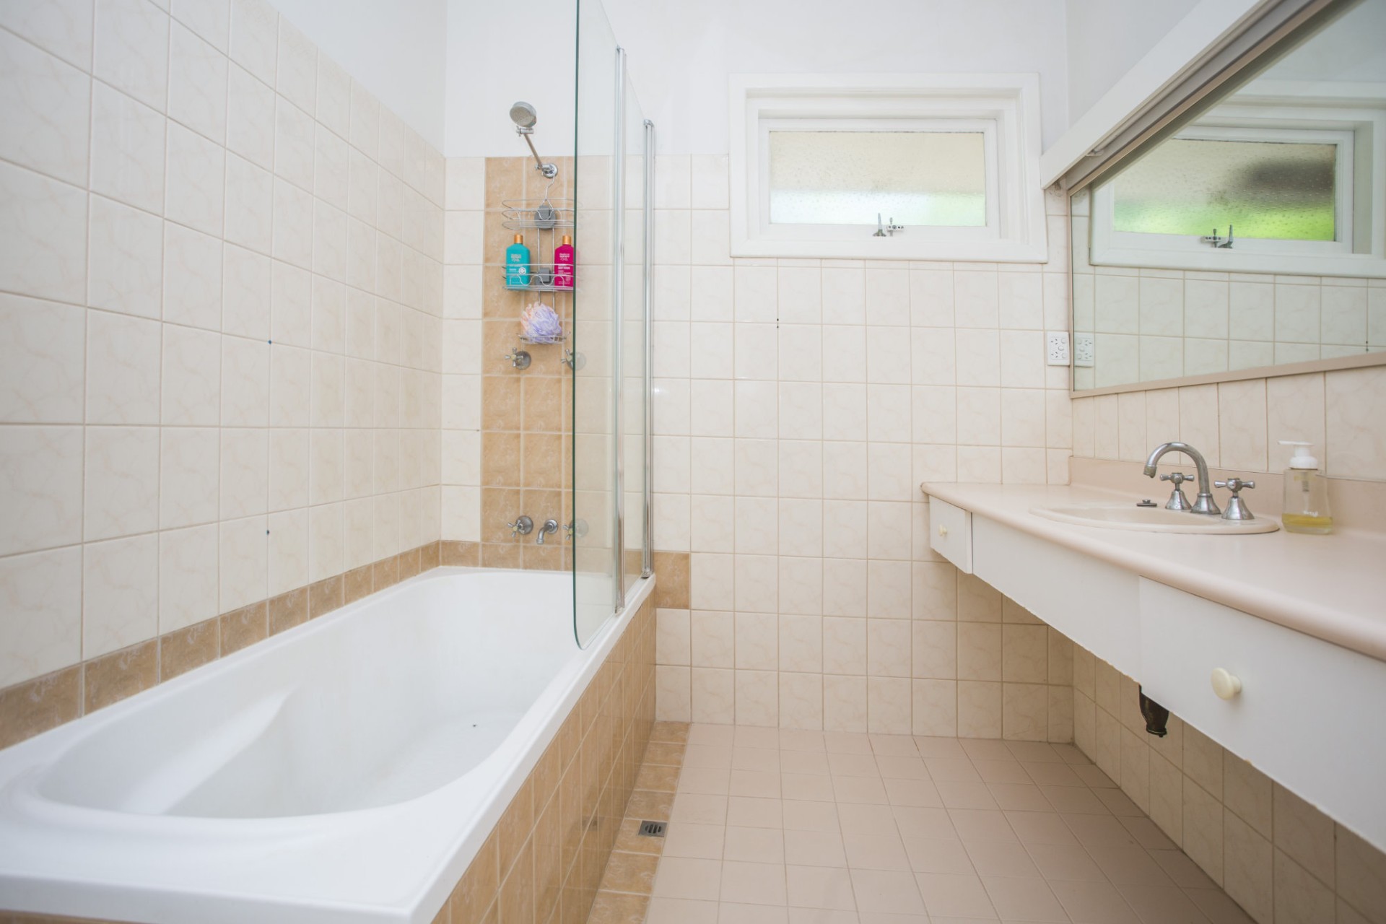
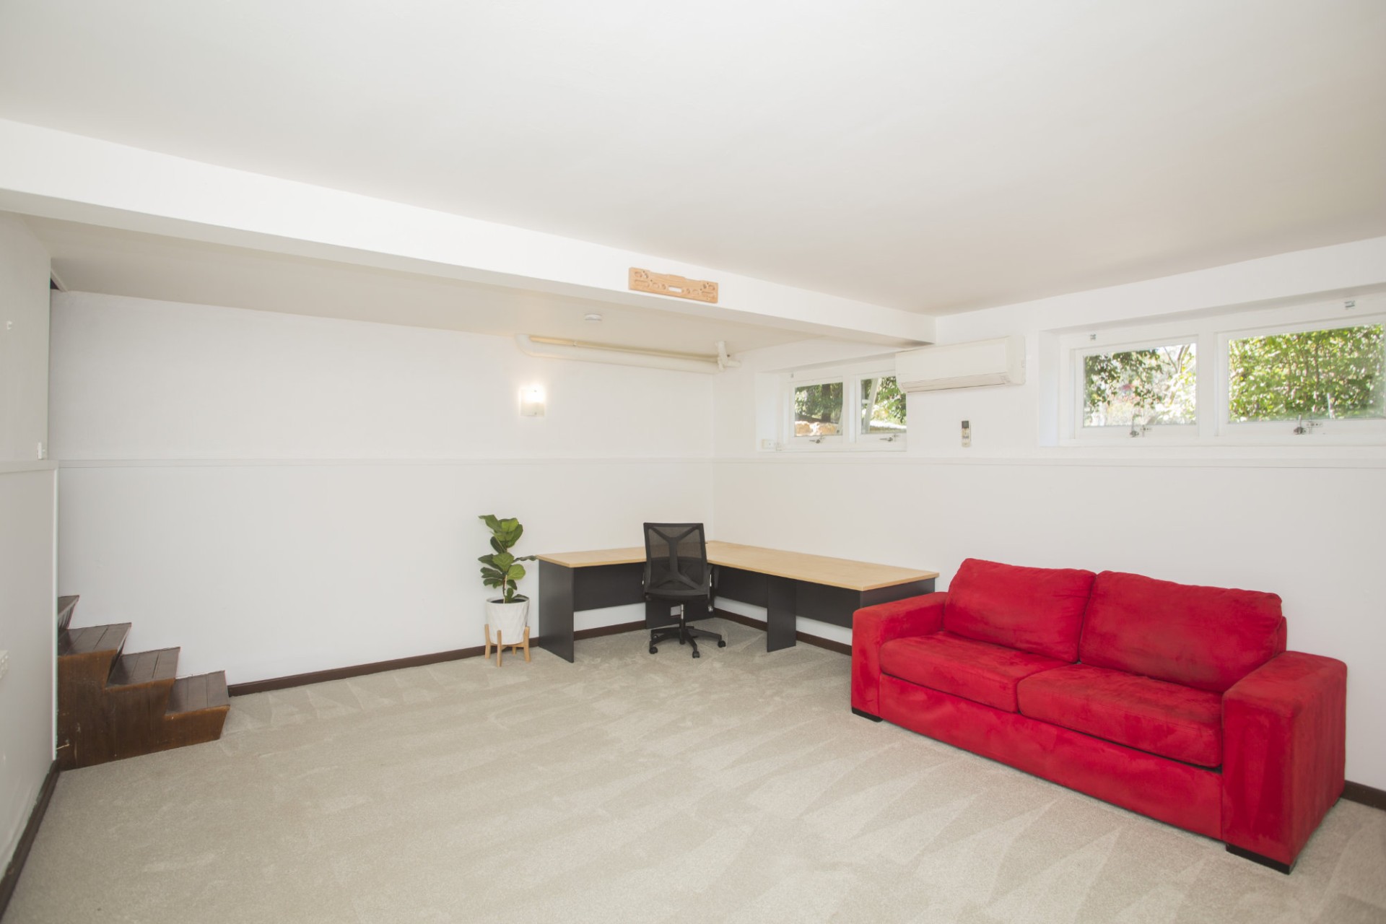
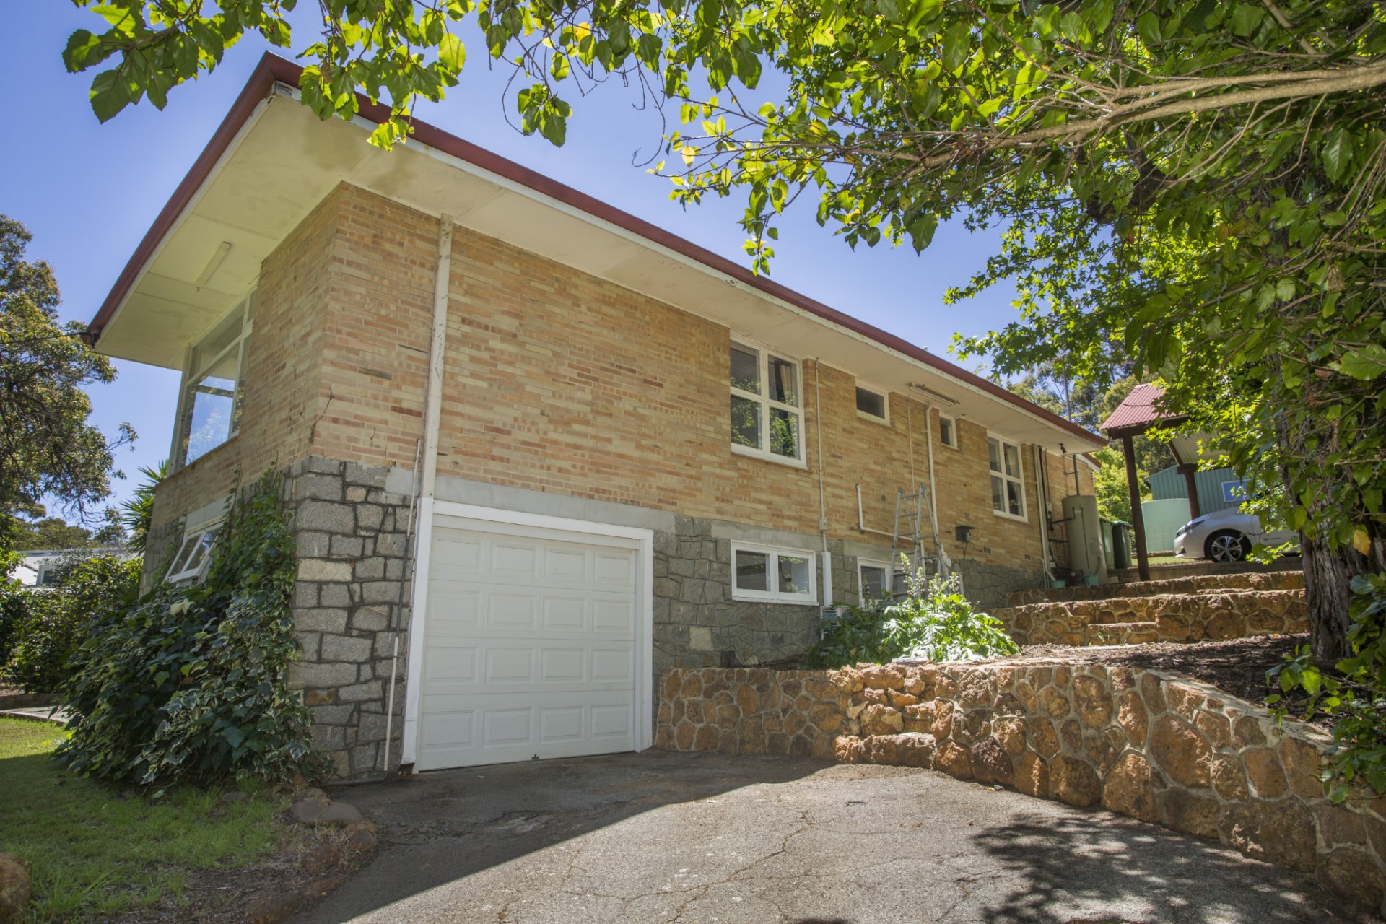
The bathroom is partially renovated, and there is a separate second toilet with integrated basin. Down stairs leads to a large undercroft area for a second living space, home office, teenager's retreat or home gym. The room features reverse cycle air-conditioning and a shopper's entrance leading to the lockup garage with dual (drive-through) automatic doors. On the roof is a 6.5kW solar PV system to help reduce energy bills, as well as solar hot water.
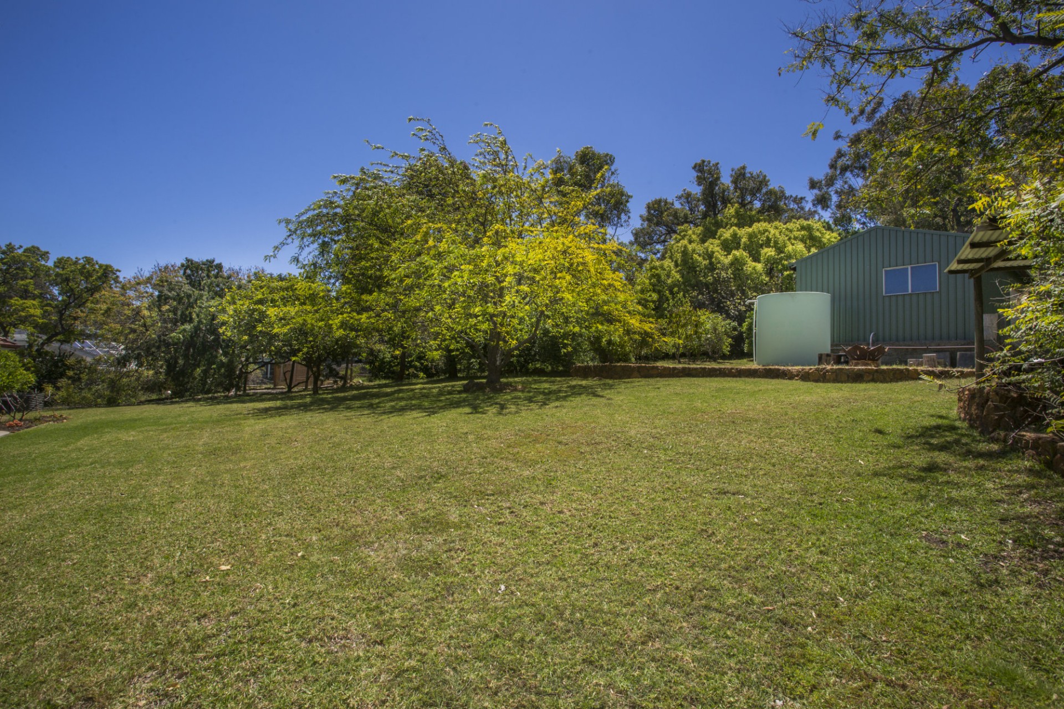
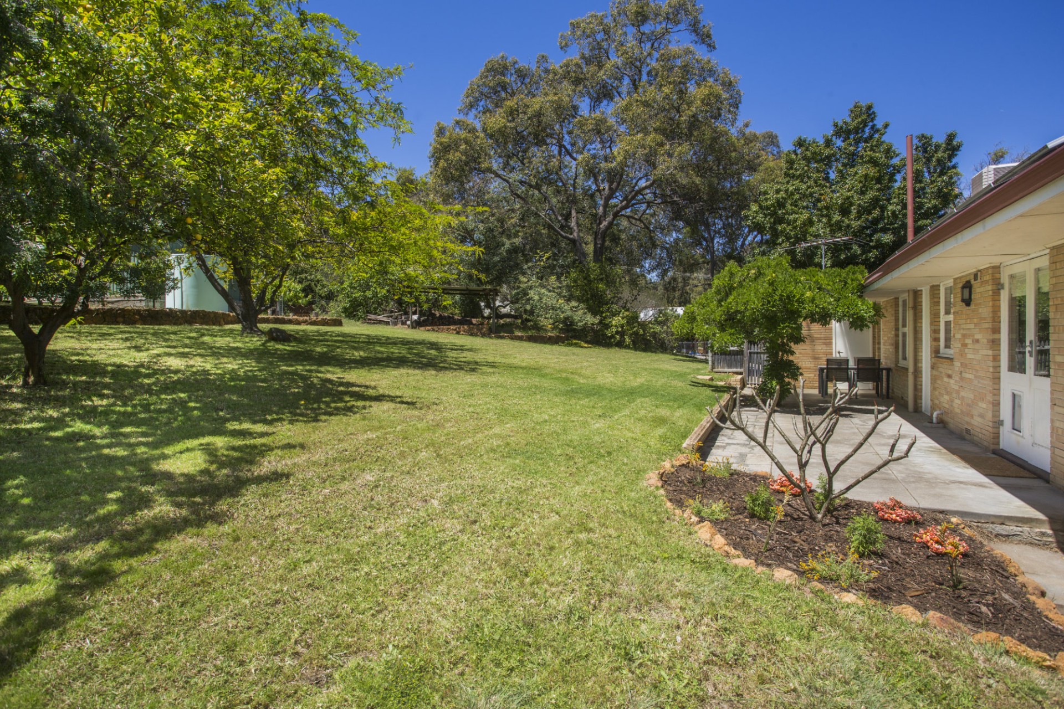
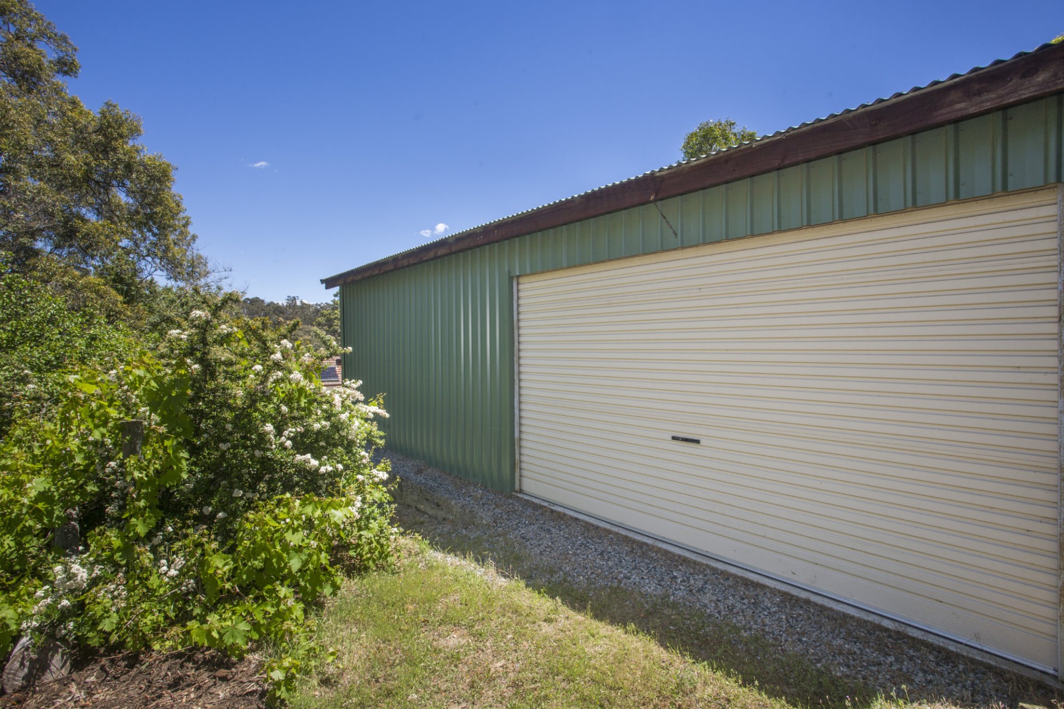
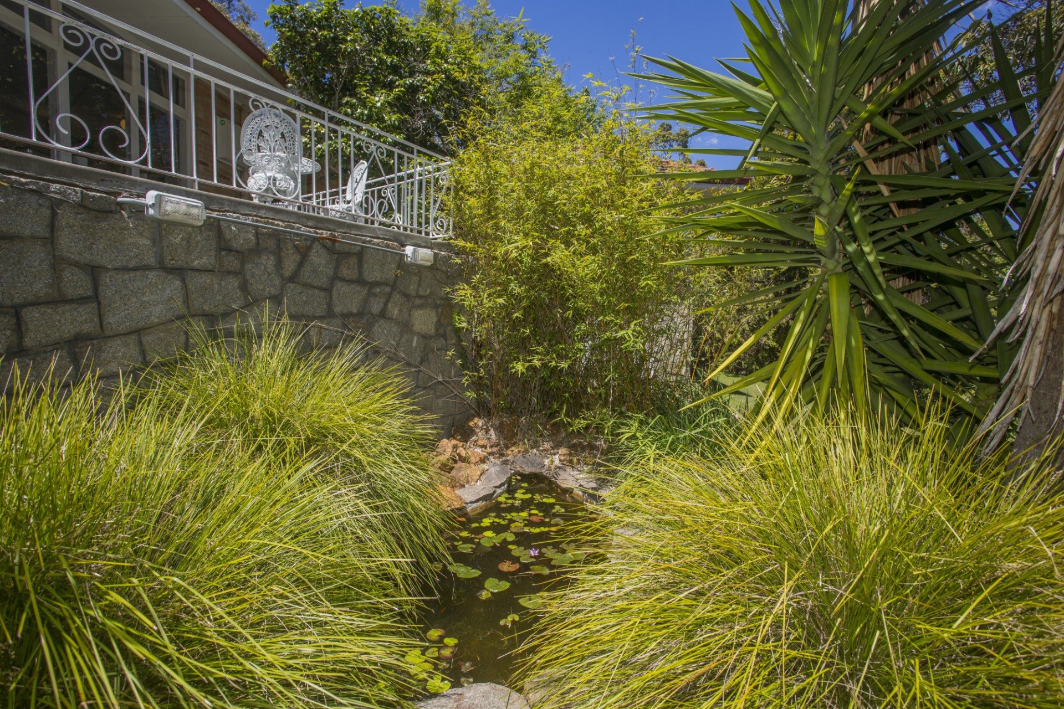
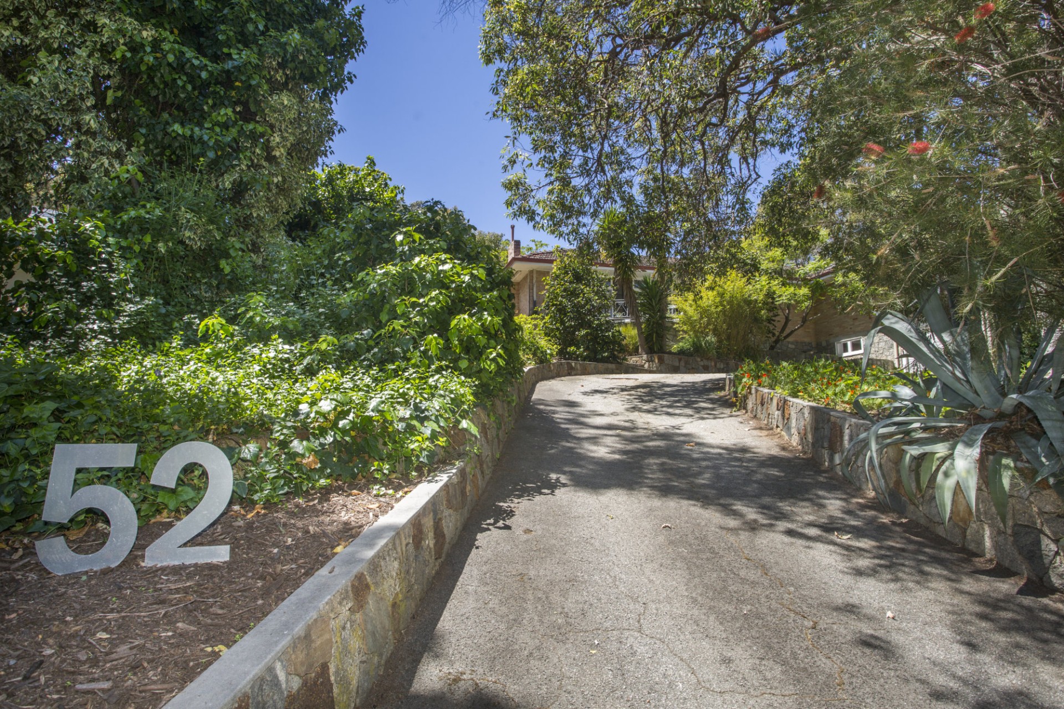
The expansive corner block has dual street access, original stone masonry, front and rear lawns and established easy-care gardens all reticulated from a reliable bore with storage tank. At the rear of the fully fenced backyard is a large 10x5m powered workshop with street access and an automatic roller door, plus plenty of space to consider further infrastructure such as a granny flat or swimming pool (STCA). The backyard also features a diverse orchard with apricots, cherry plums, figs, grapefruit, grapes, guavas, lemons, loquats, mandarins, mangoes, oranges, pears and pomegranates.
The proximity to Welshpool Road offers quick access to the city (by hills standards) and there is a huge network of trails to explore through the natural bushland on the other side of Welshpool Road. A short walk takes you to Sanderson shopping centre with restaurants and IGA, or to locals schools including Lesmurdie Primary, Lesmurdie Senior School and Mazenod College.
At a glance:
• 2,670m² corner block, dual access, R5 zoning (area with 2000m² minimum blocks)
• 157m² home, 4-bedroom 1.5-bathroom, built in 1965, partly renovated
• Lush, established easy-care gardens, front and rear lawns and a diverse orchard
• Reliable bore with holding tank and automatic reticulation system
• Ducted evaporative air-conditioning upstairs, reverse cycle split system downstairs
• Lockup garage with dual (drive-through) automatic doors and shopper's entrance
• 10x5m powered workshop with automatic roller door and street access
• 6.5kW roof-top solar system plus solar hot water
What's Nearby:
• Pachamama Early Education and Childcare, 10m
• Nearest bus stop, 100m
• Welshpool Rd (easy city access), 220m
• Lions Lookout and bushwalking trails, 600m
• Mazenod College, 750m
• Sanderson shops and IGA, 1.4km
• Ray Owen Sports Centre, 1.5km
• Lesmurdie Primary School, 1.6km
• Lesmurdie Senior School, 1.6km
• Flora Terrace Reserve (dog park), 2km
• St Brigid's College, 2.8km
• Lesmurdie Falls, 3km
• Kalamunda village, 7km
• Bickley valley, 7km
• Perth Airport, 12km
• Perth CBD, 20km
Come and experience the space, character and lifestyle this Lesmurdie property offers. For sale by transparent offers process, closing 2pm Wednesday 11th November 2026. Contact us for further information.
The Phone Code for this property is: 14230. Please quote this number when phoning or texting.
Disclaimer:
Whilst every care has been taken to verify the accuracy of the details in this advertisement, For Sale By Owner Pty Ltd (forsalebyowner.com.au) cannot guarantee its correctness. Prospective buyers or tenants need to take such action as is necessary, to satisfy themselves of any pertinent matters.
Need a Conveyancer?
From your first property enquiry to final sale, your BAFC settlement agent is there to guide you through the exciting process of selling and purchasing real estate. Call (08) 9335 9133 or email anne@bafc.com.au.

Need a Home Loan?
Get pre-approved for a home loan within 48 hours. Click Here or more information.
- Last 24 Hours12
- Last 7 Days12
- Last 30 Days12
Views
Contact the Owner
Phone or Text: 0488 847 018
Enter Phone Code: 14230
Enter Phone Code: 14230
"*" indicates required fields