

18 Welsh Glen, Glen Forrest, WA 6071
House

 4
4
 2
2
 2
2
4
2
2
Price: Offers over 2 million
- Saturday 19 Sep 202612:15 pm - 1:00 pm
Open Times
Quality Built Hillside Property set in the Scenic Hills of Glen Forrest
The Phone Code for this property is: 51032. Please quote this number when phoning or texting.
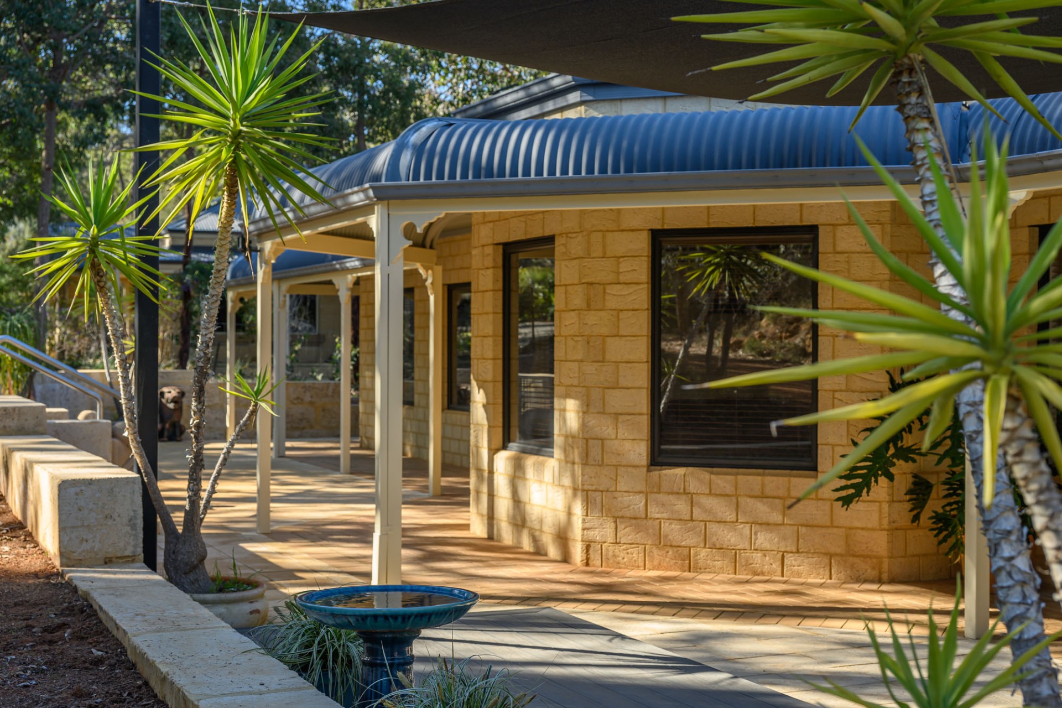
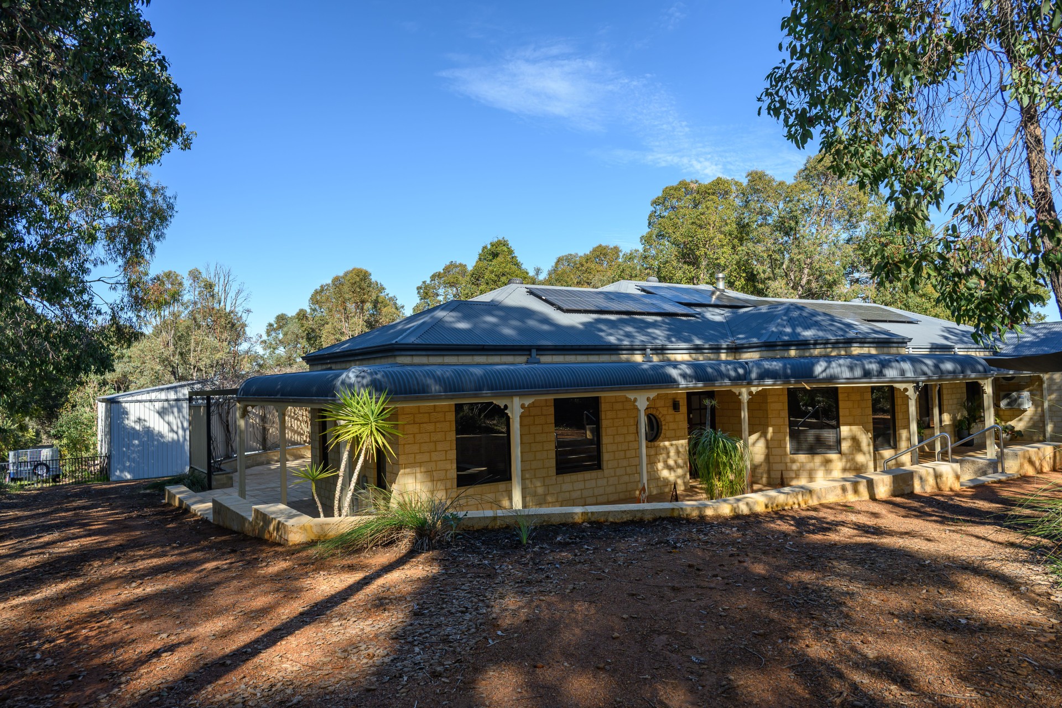
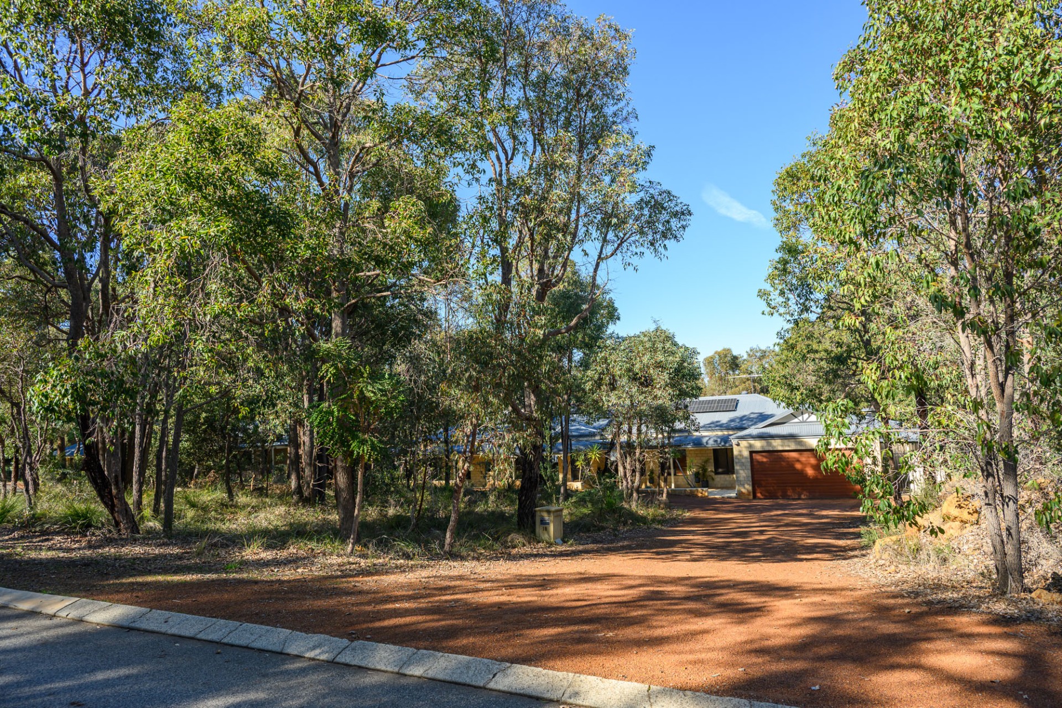
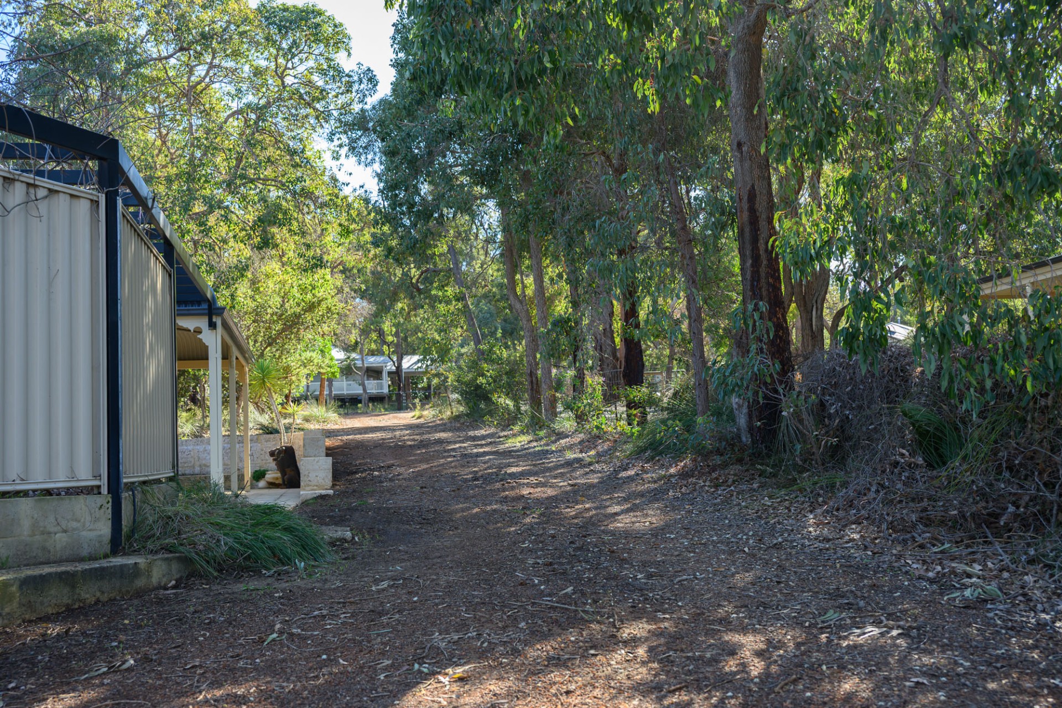
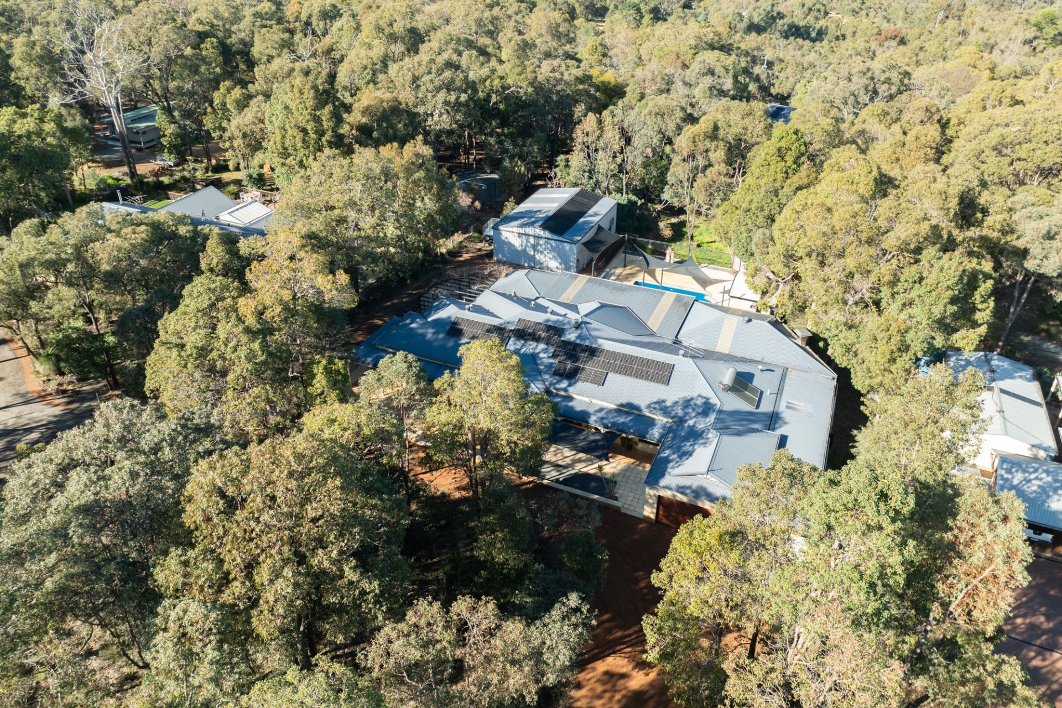
Privately positioned in a peaceful cul-de-sac high in the scenic hills of Glen Forrest, this remarkable 357 square meter residence delivers an exceptional lifestyle of space, comfort and refined family living. Set on an expansive 3,831sqm block, the designer-built 4-bedroom, 2-bathroom home combines elegant finishes, generous proportions and resort-style outdoor entertaining.
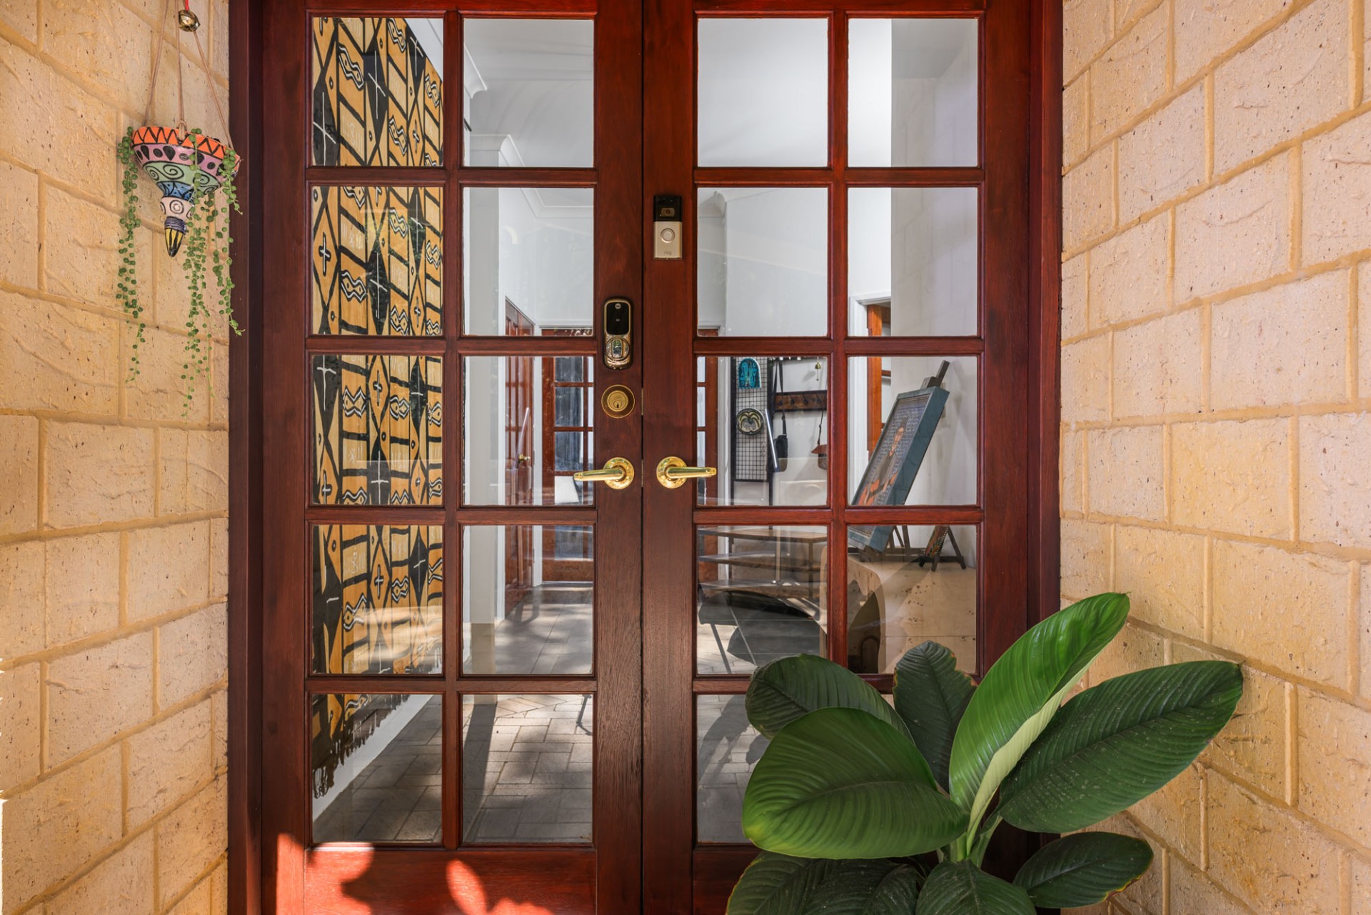
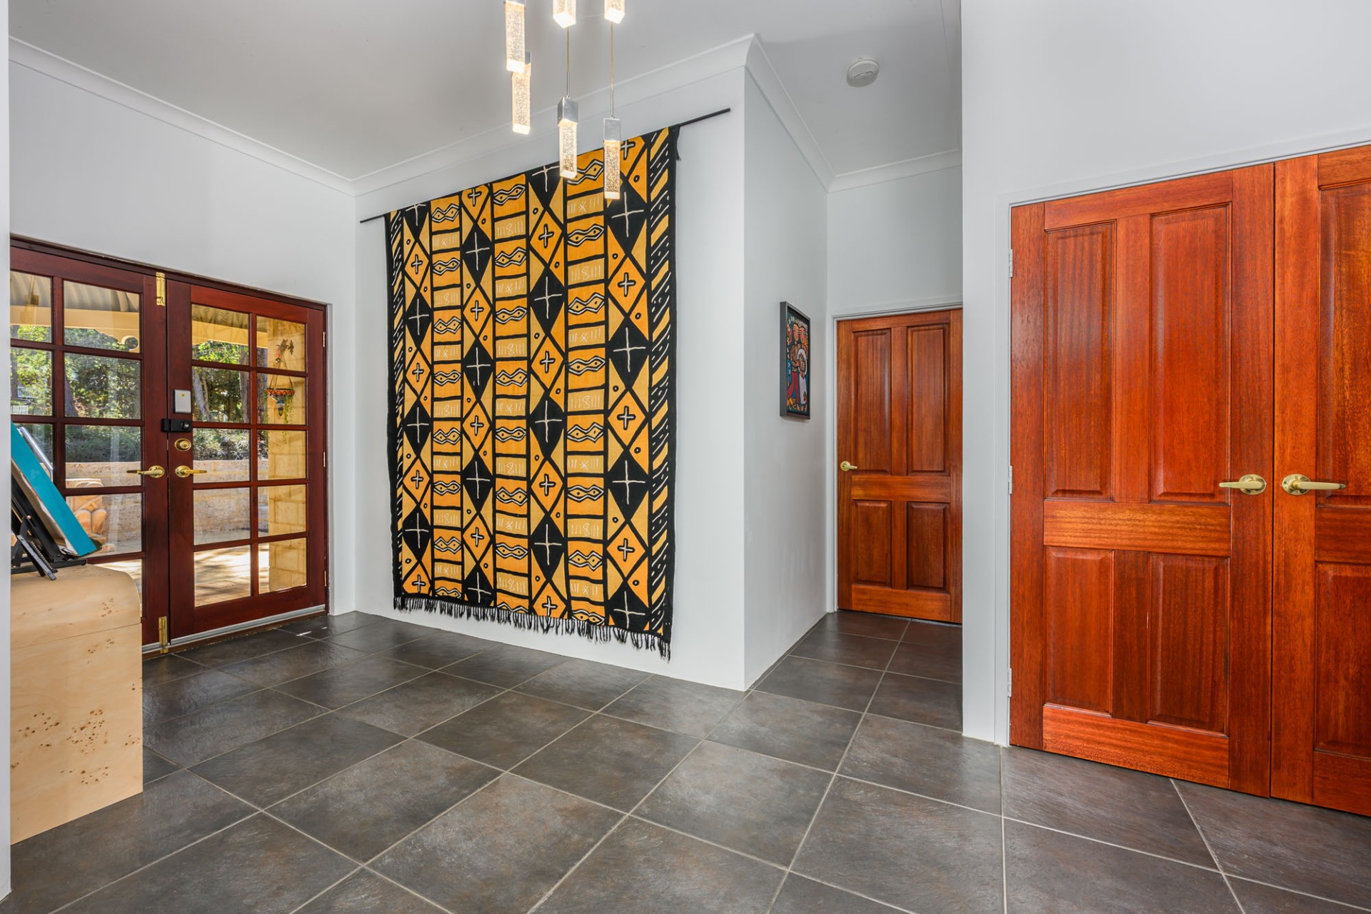
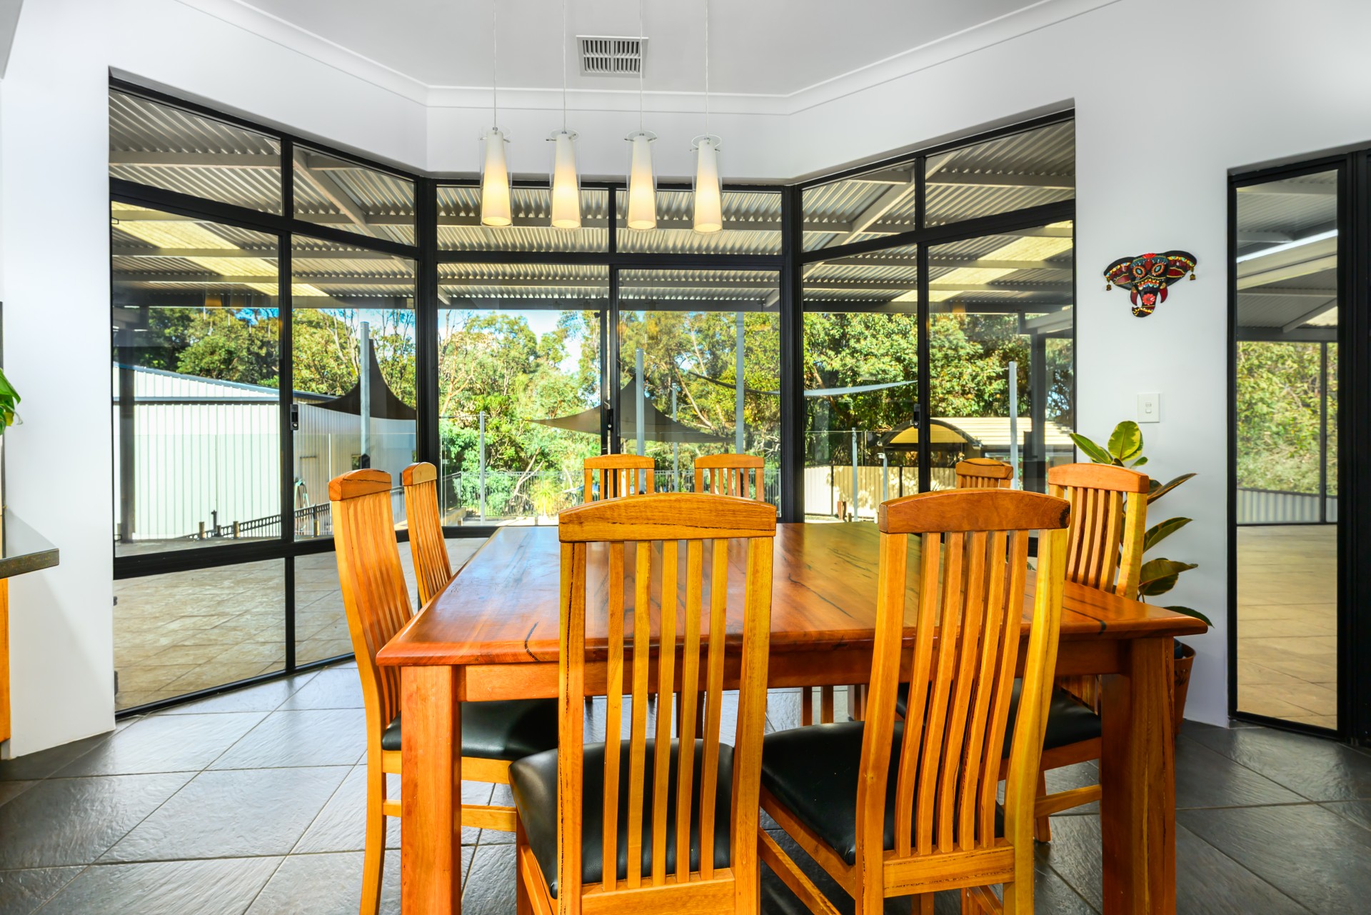
From the moment you step through the double-door entry, the home makes an immediate impression. Expansive interiors, quality designer finishes and thoughtful attention to detail are showcased throughout, while high ceilings with feature recesses enhance the sense of light and space.
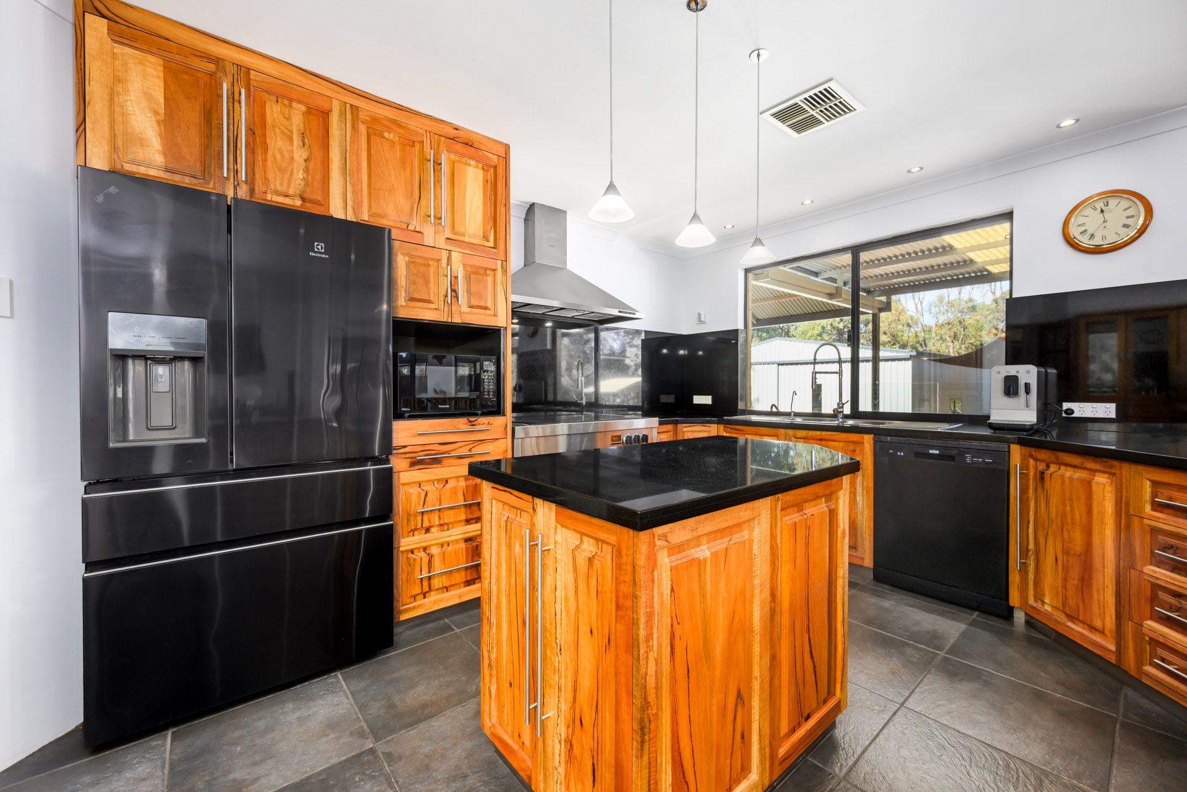
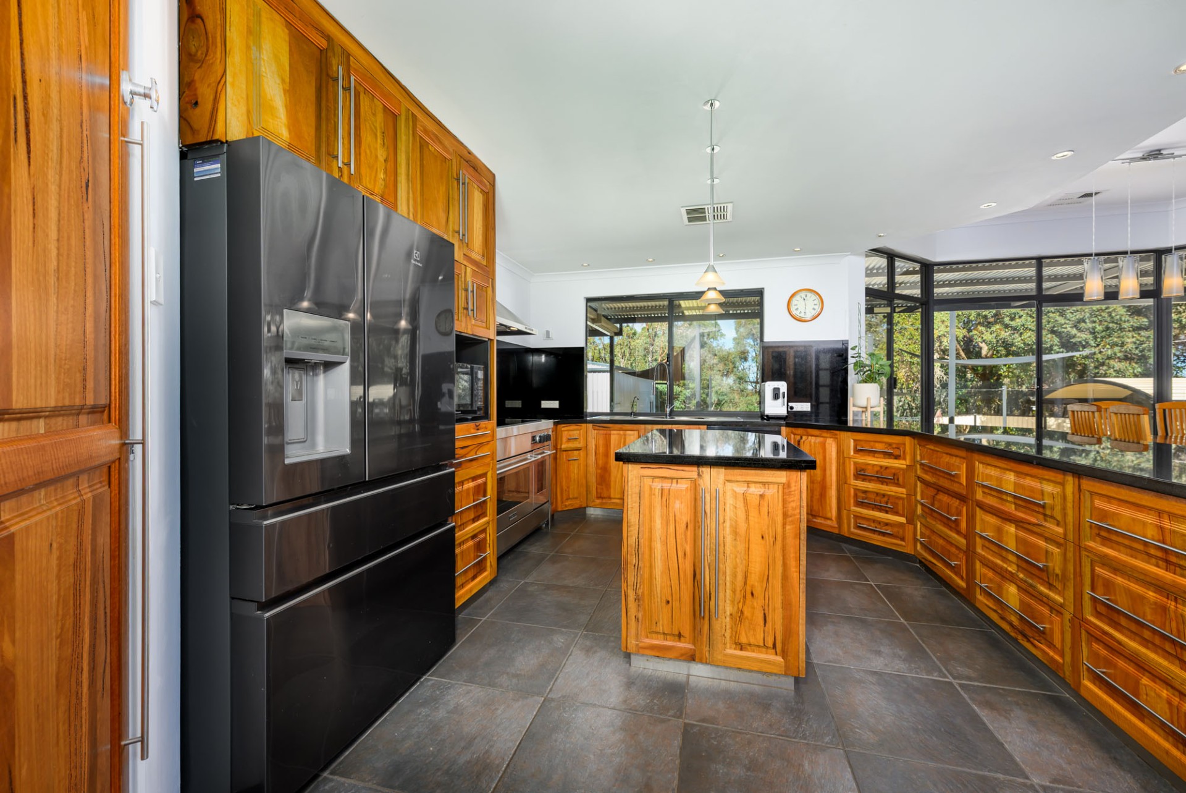
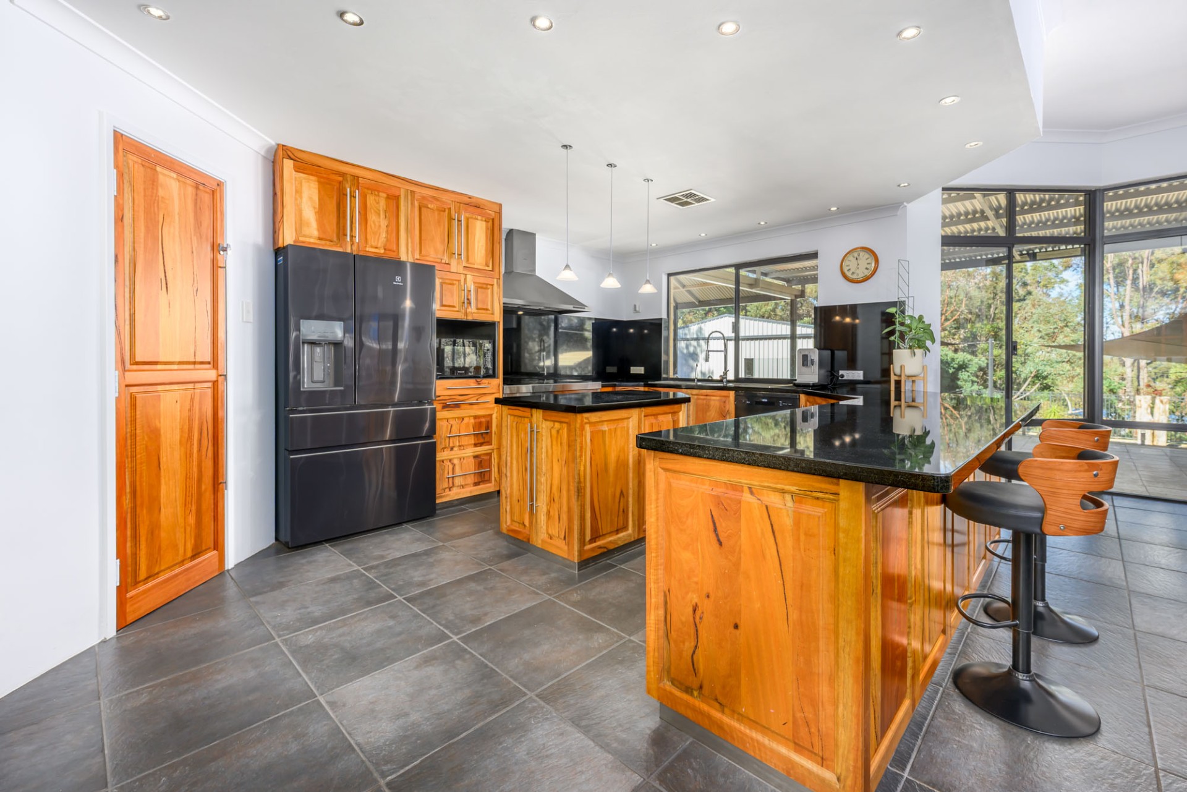
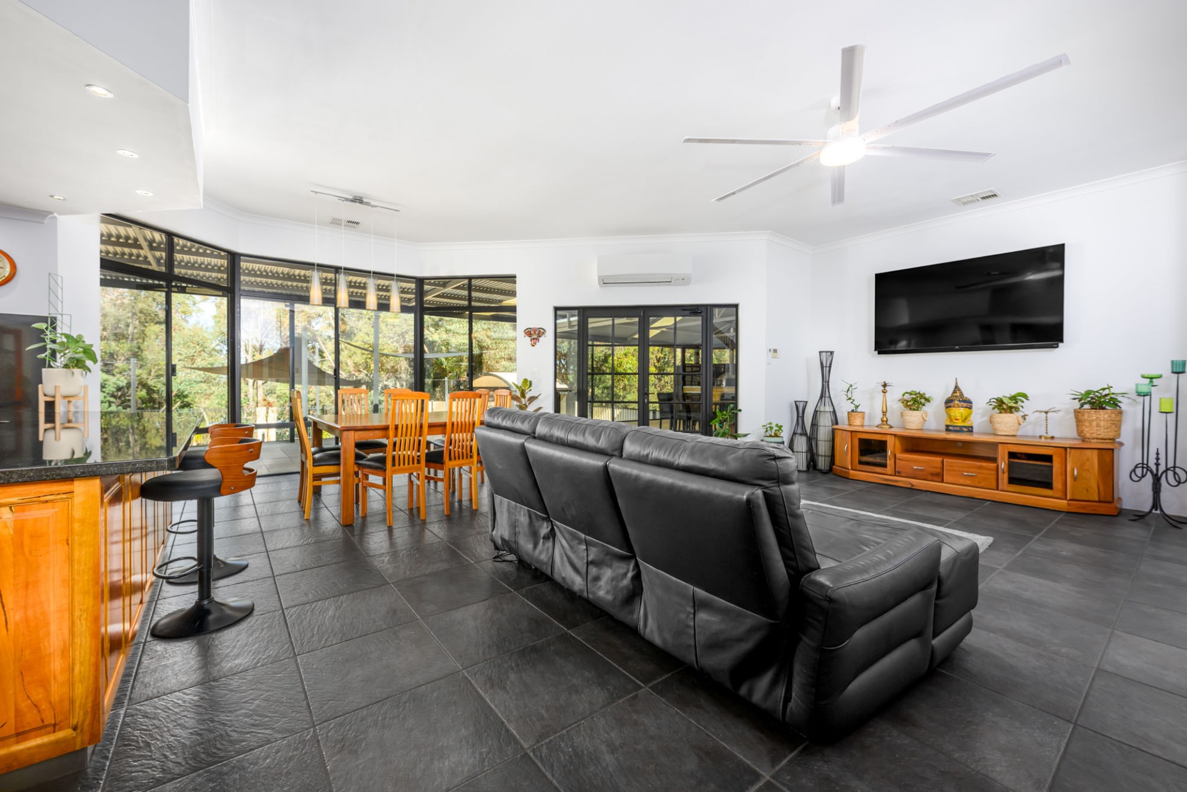
At the heart of the open-plan living zone is a beautifully appointed kitchen designed for both everyday living and passionate entertainers. Granite benchtops, contrasting granite splash backs, a large electric twin oven with induction cooktop, extensive Marri-finished cabinetry and a walk-in pantry create a stylish and highly functional culinary space.
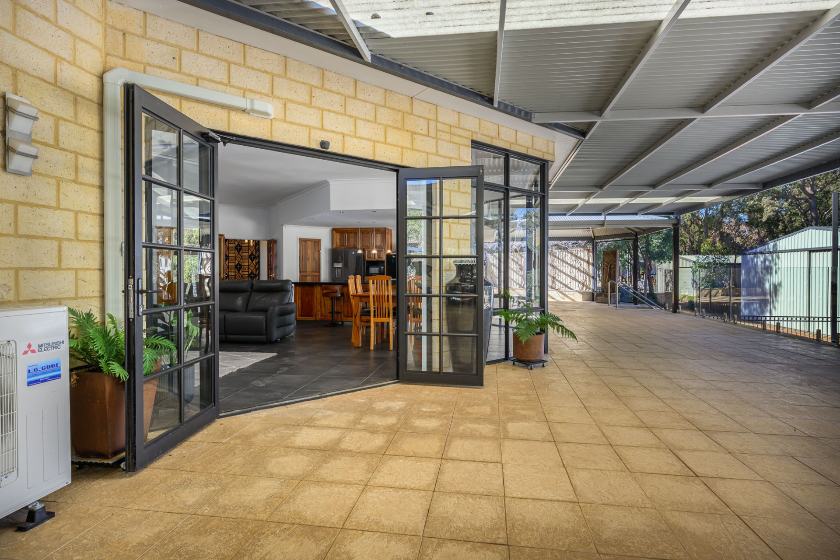
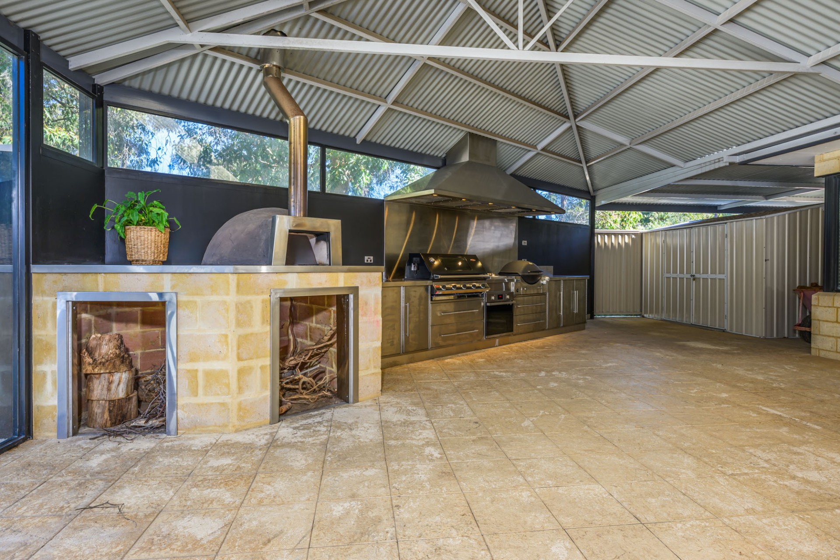
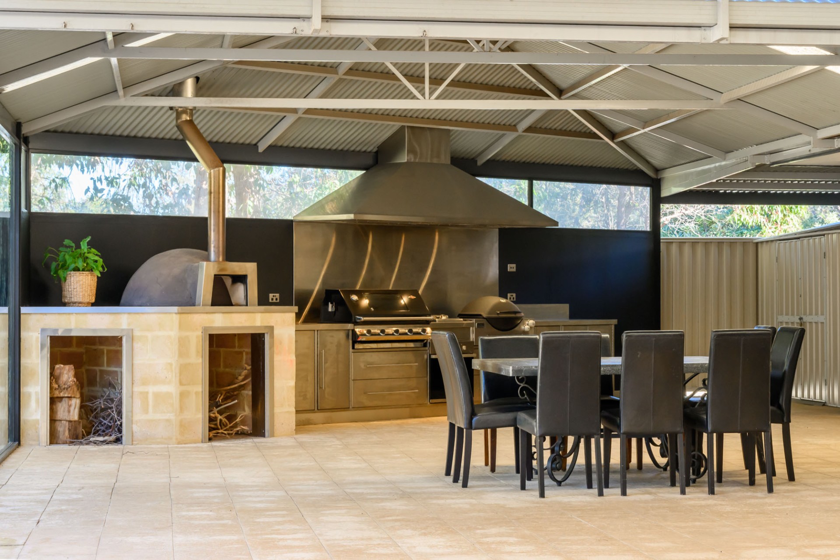
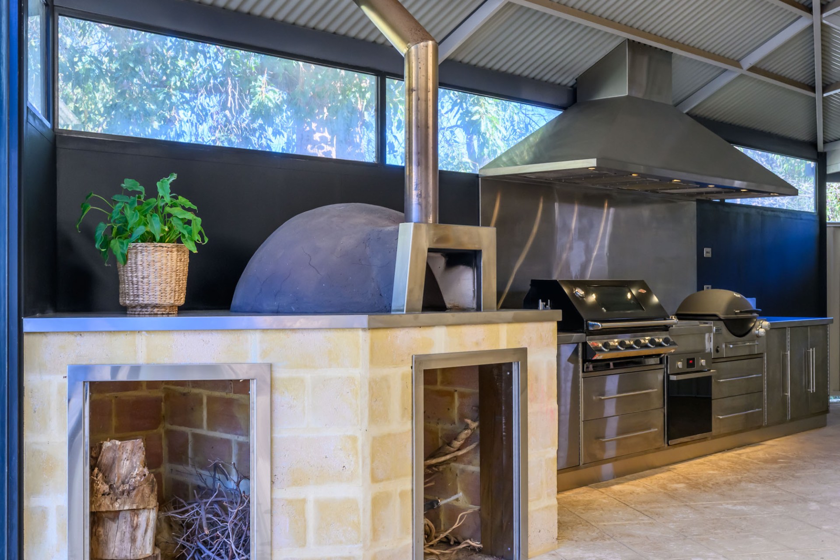
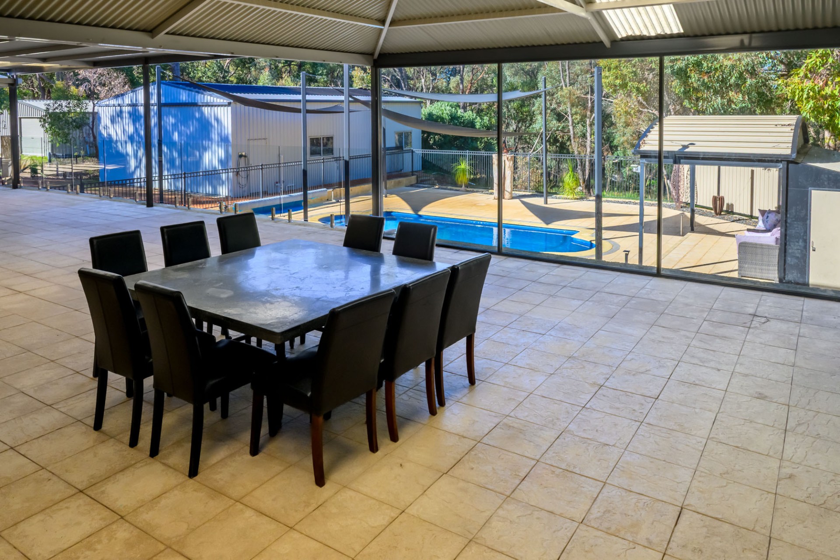
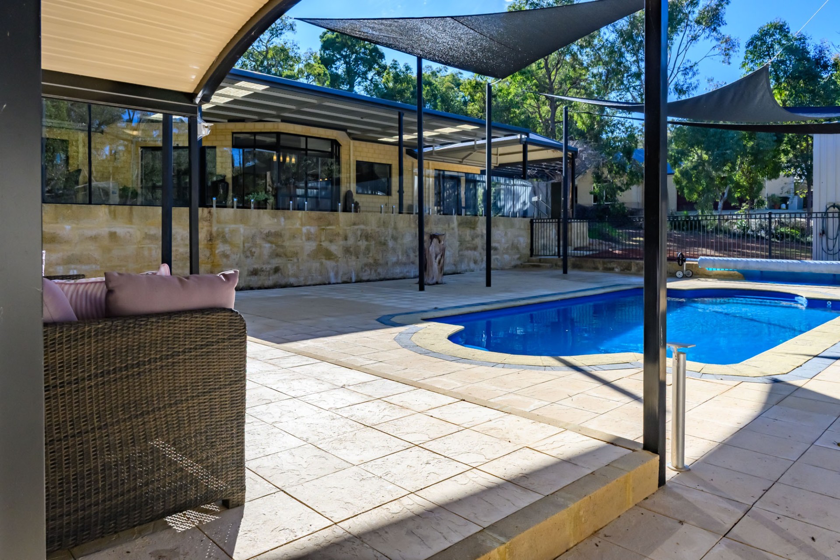
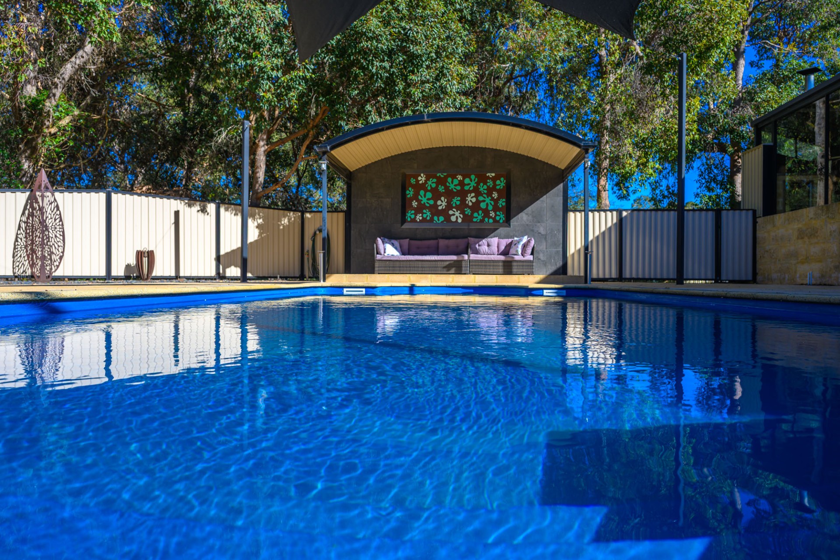
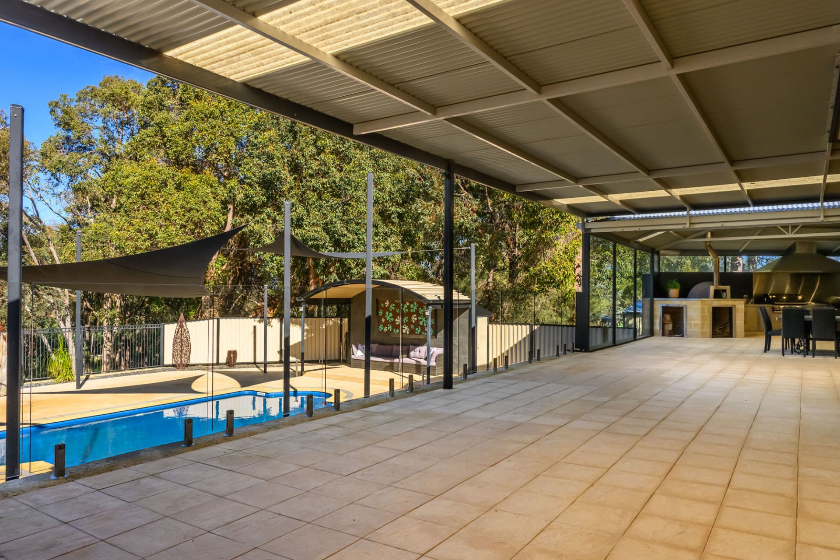
Open the living room doors and discover an impressive alfresco area overlooking the sparkling pool and cabana. Complete with a built-in wood-fired pizza oven, Weber BBQ, gas BBQ and electric oven finished with stainless steel trims, this outdoor kitchen provides the perfect setting for relaxed family weekends, summer entertaining and memorable gatherings with friends.
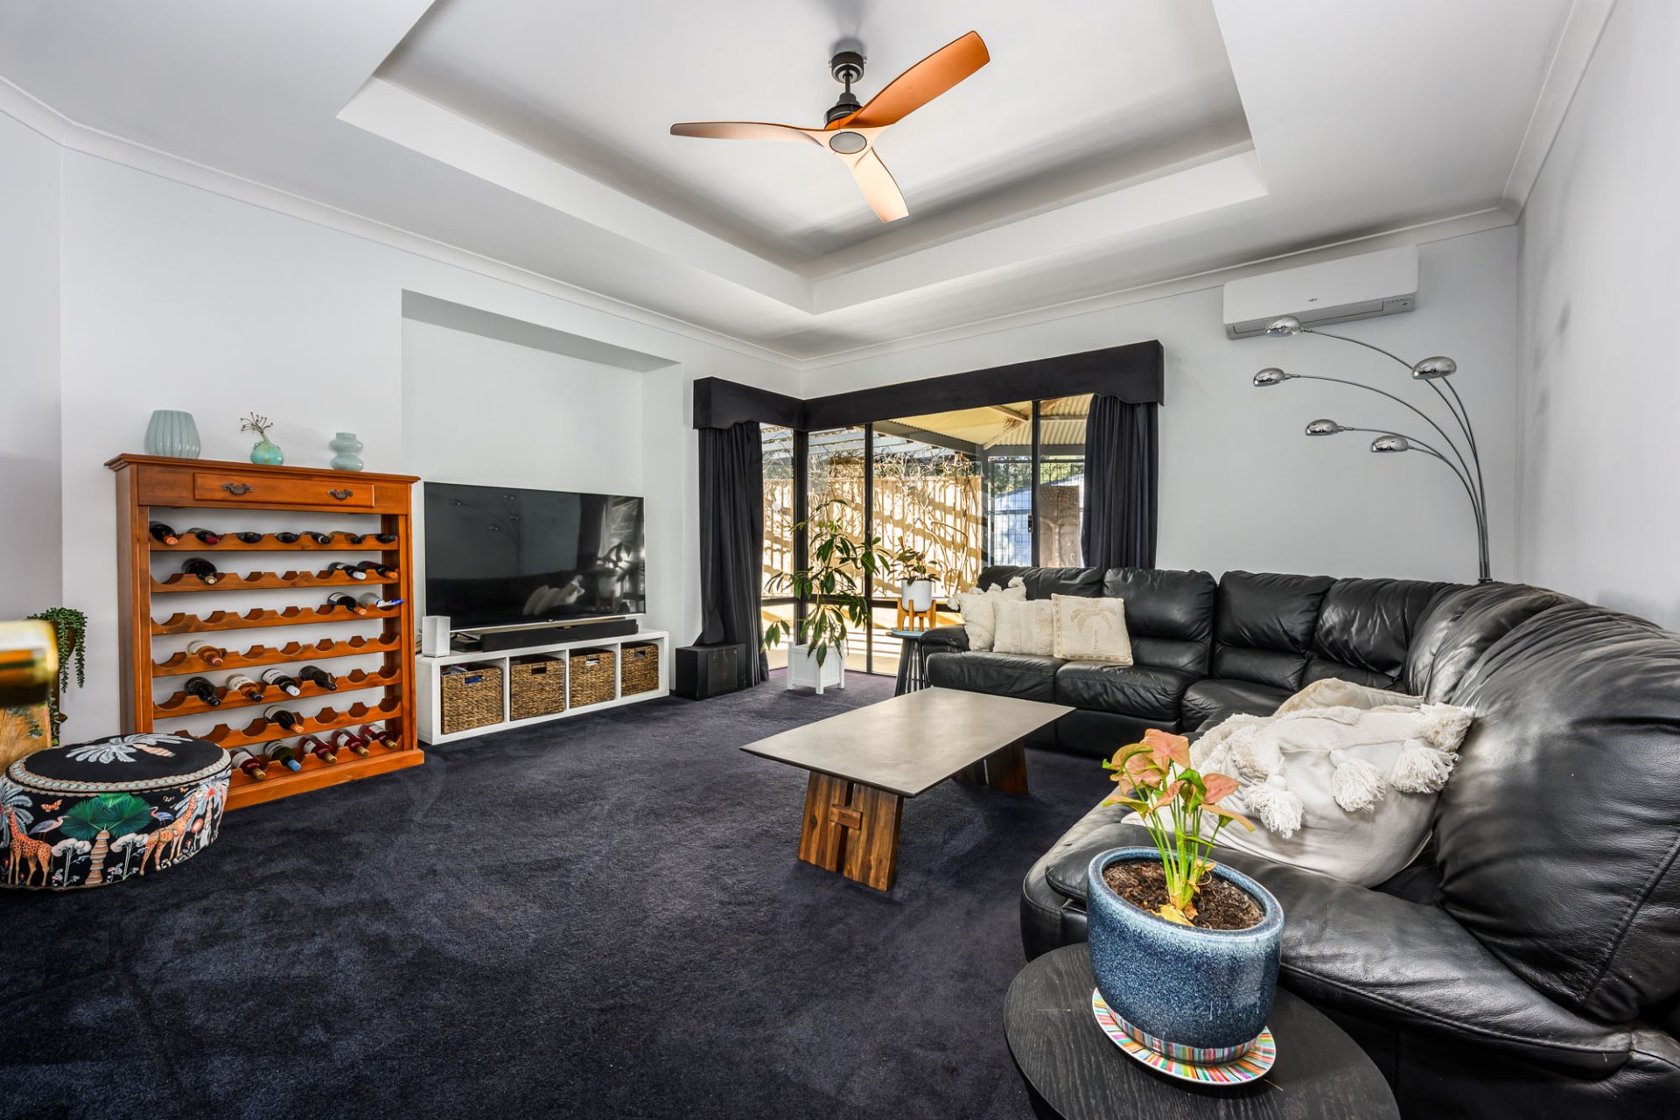
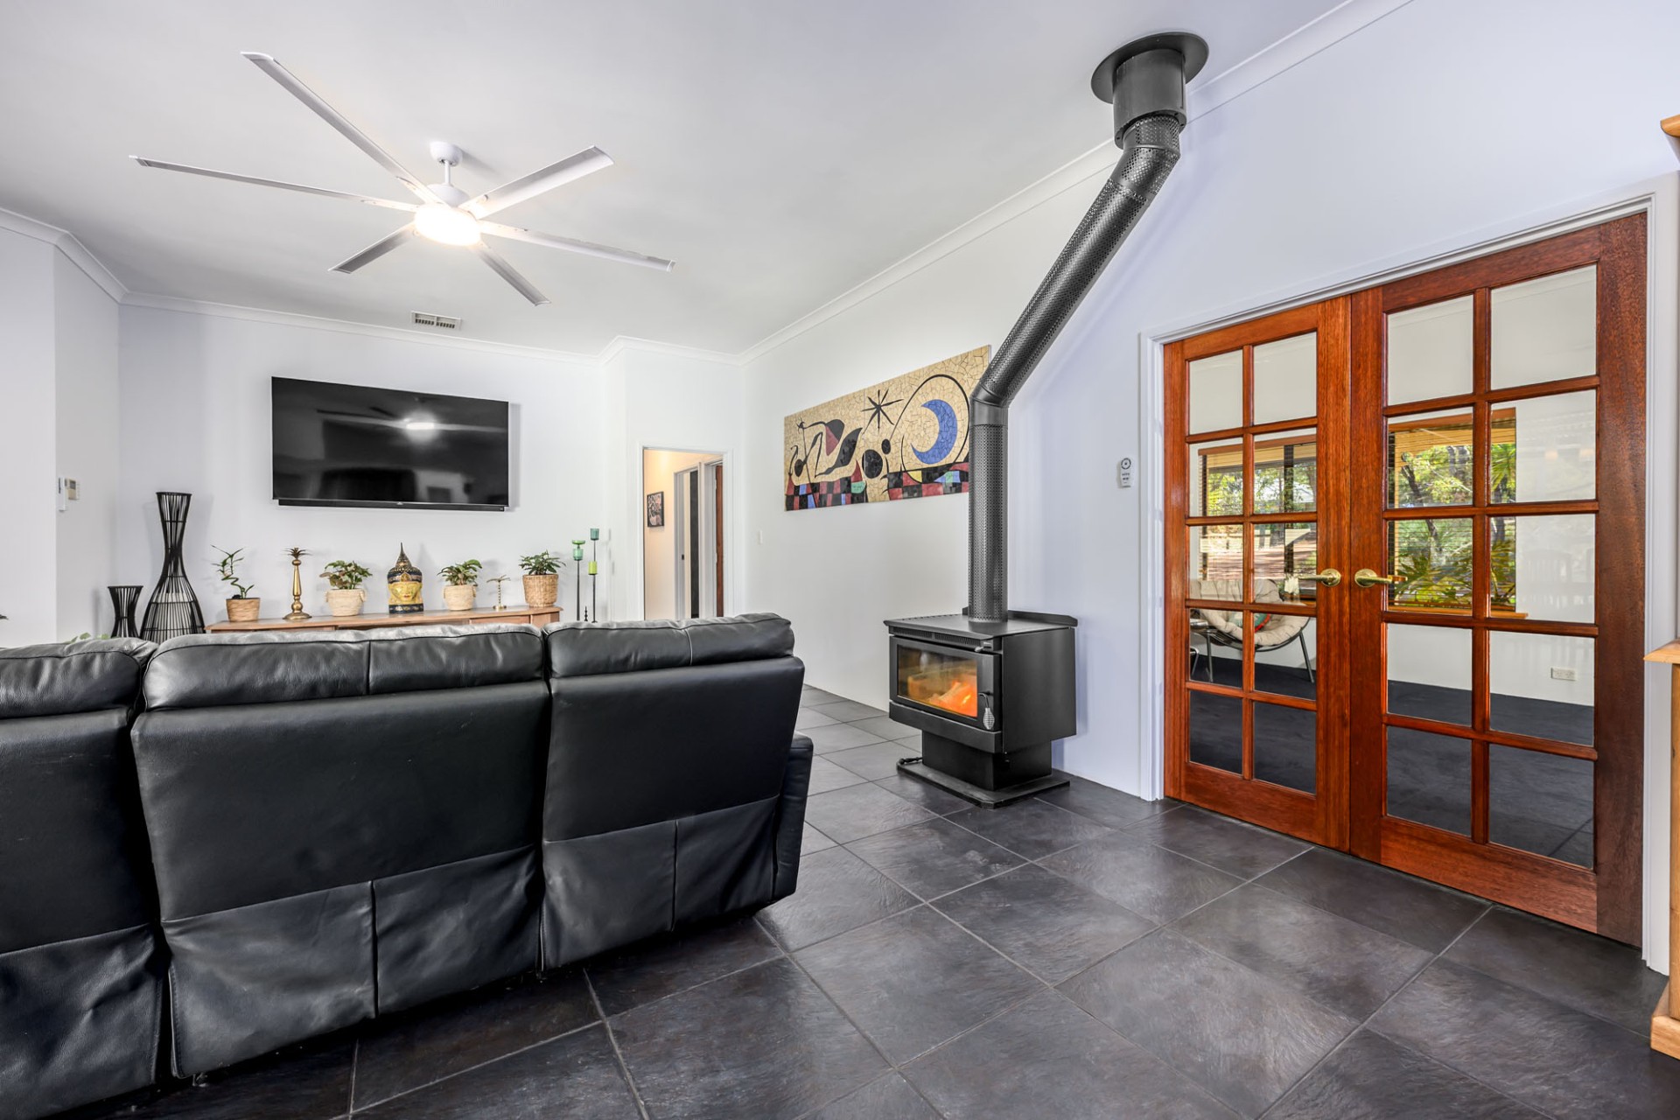
Year-round comfort is assured with split-system air conditioning throughout, while the potbelly stove adds warmth and charm on cool winter evenings.
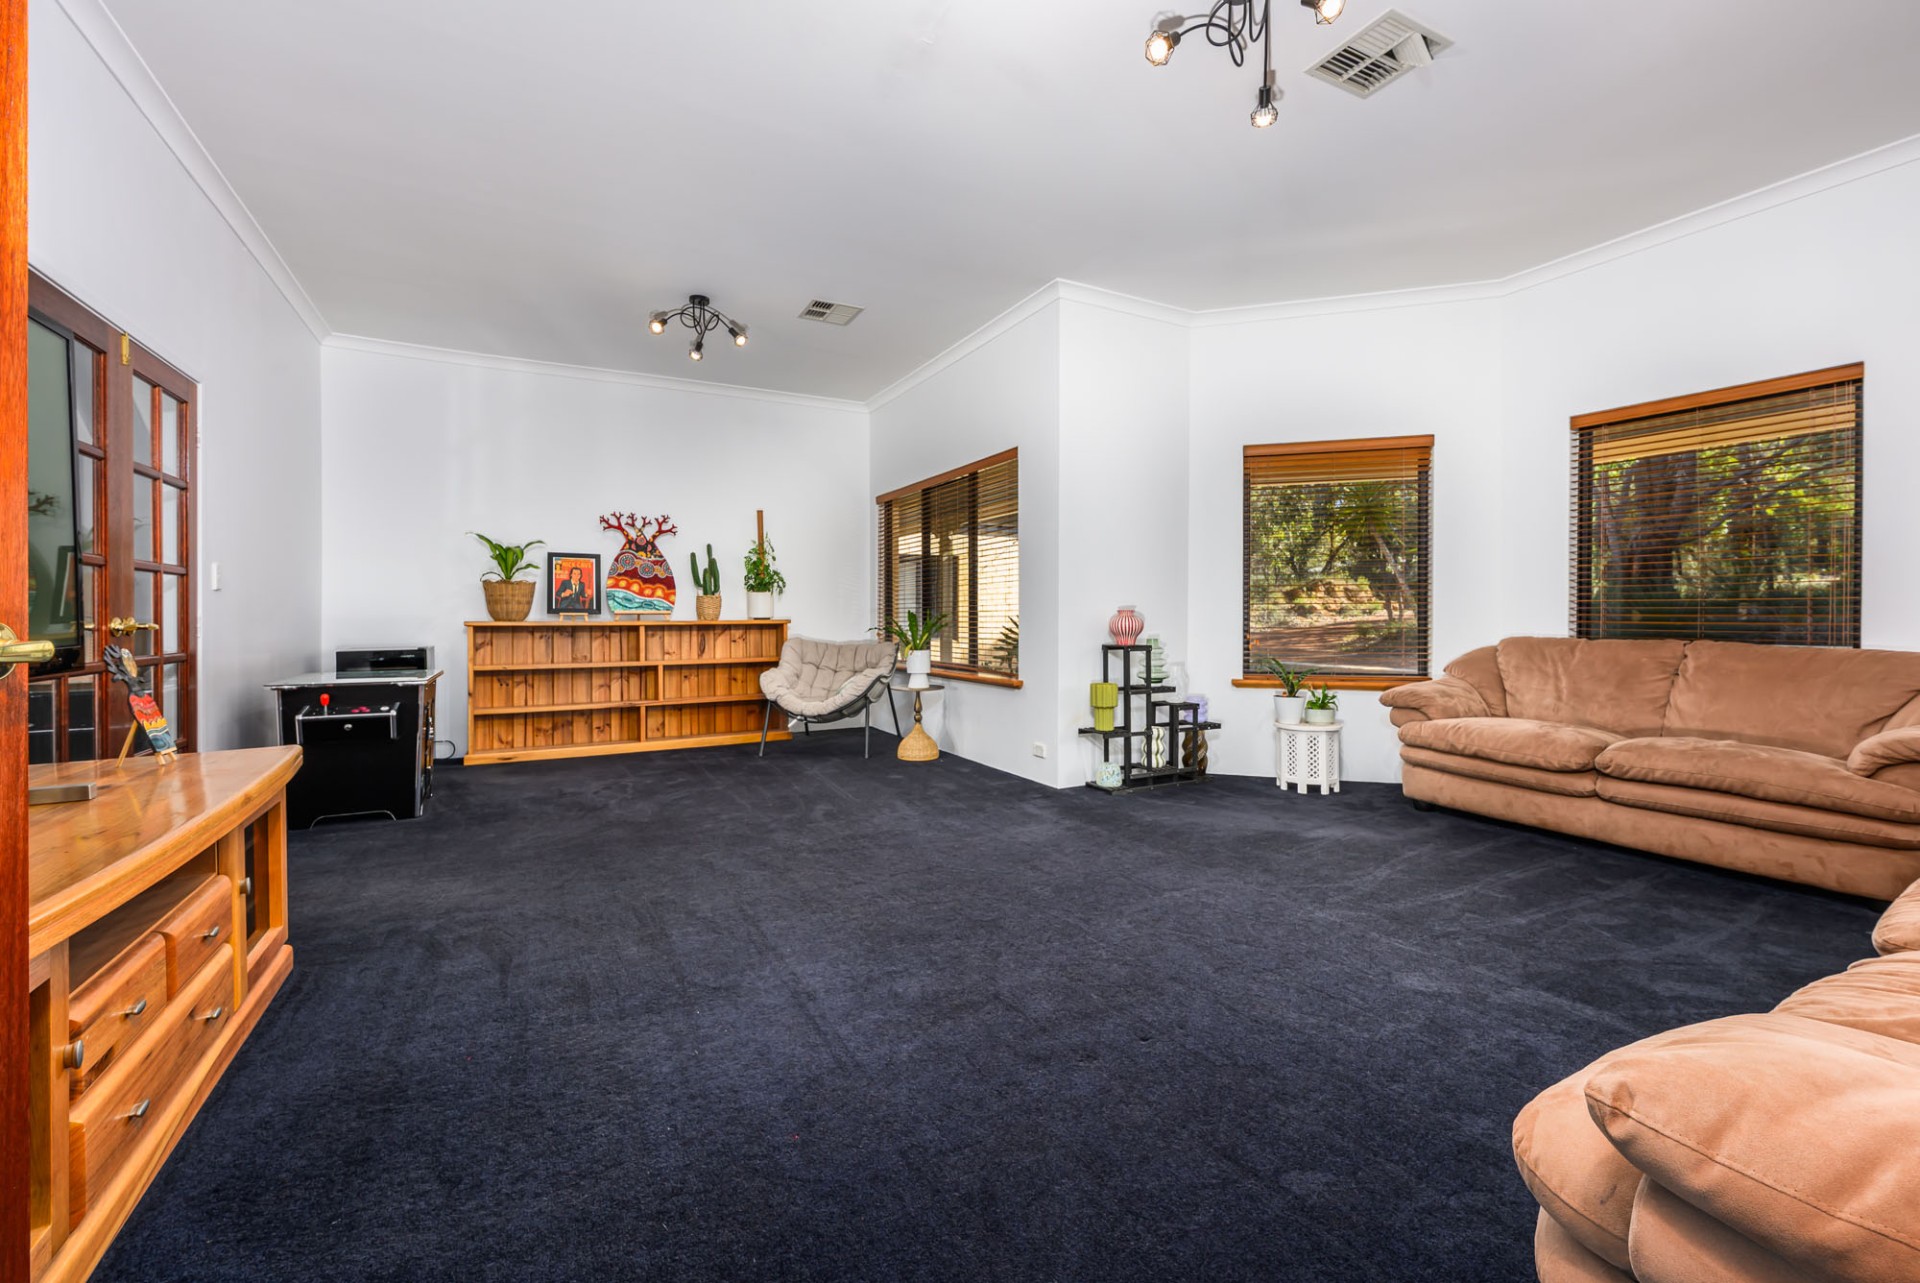
A dedicated home theatre offers the ideal space to unwind after a long day, enjoy movie nights or keep the kids entertained for hours.
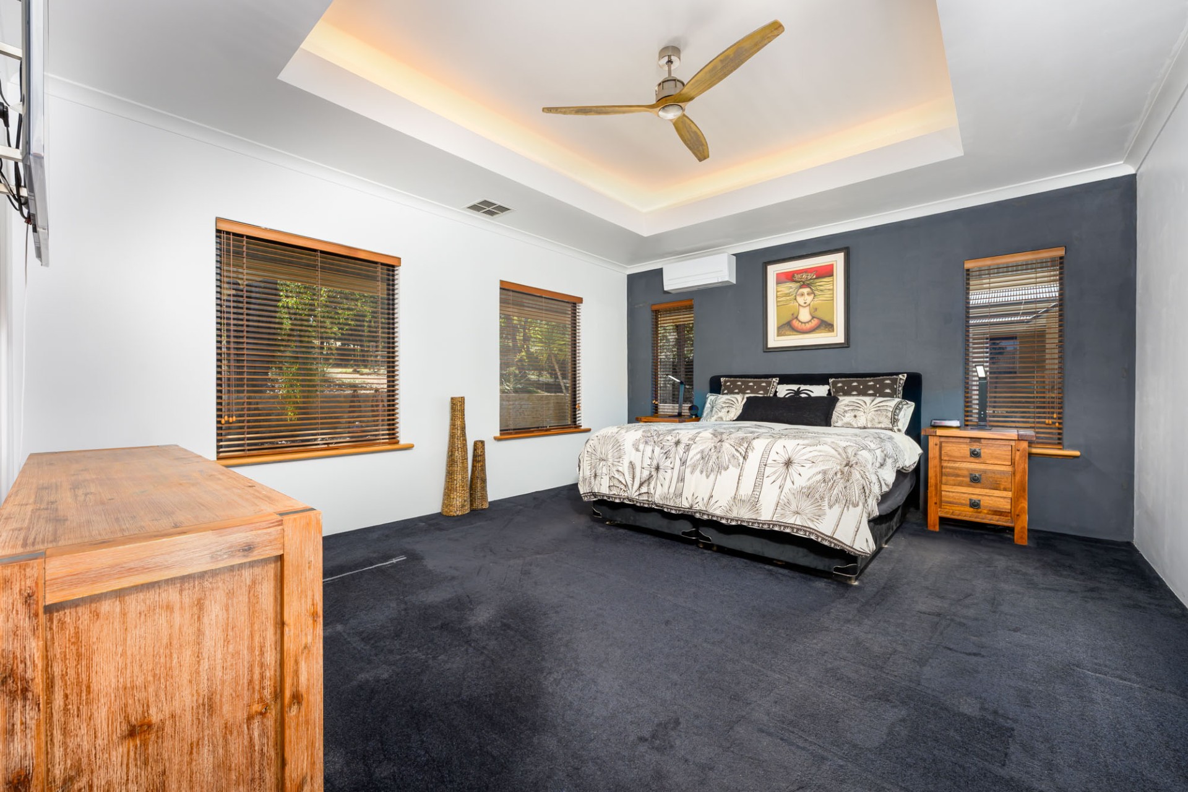
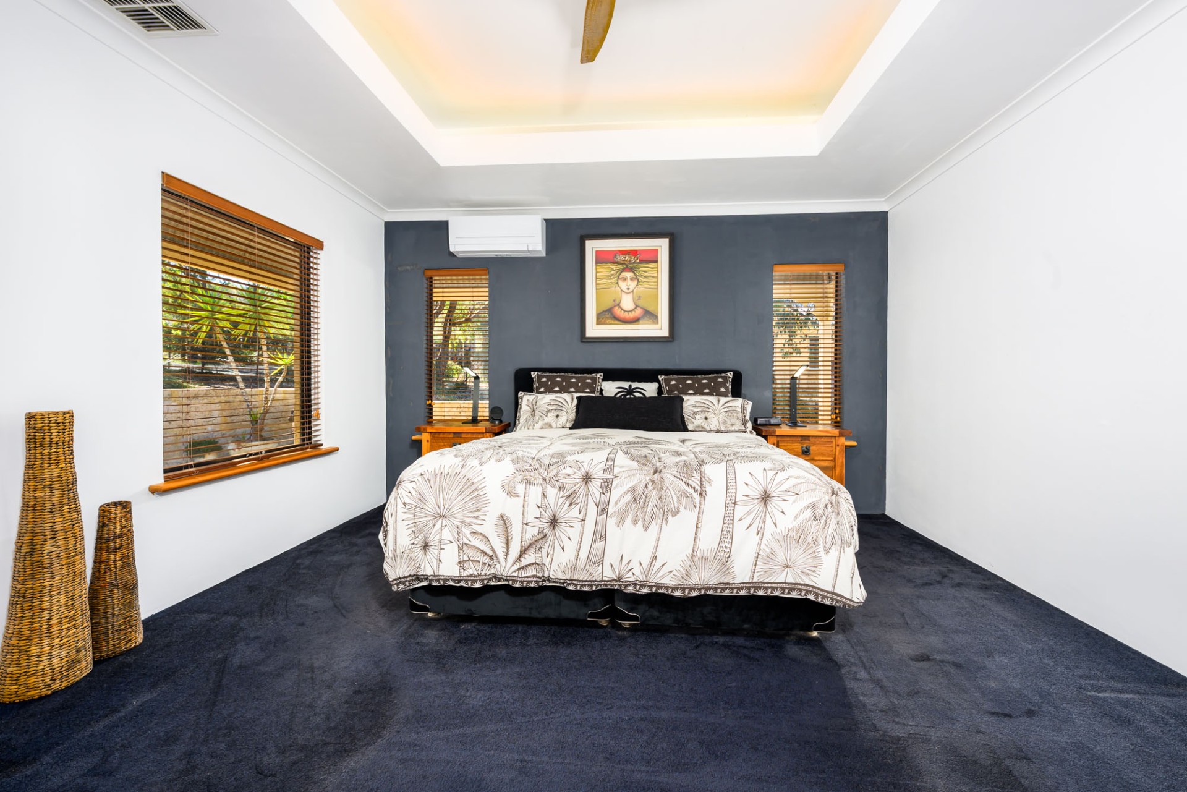
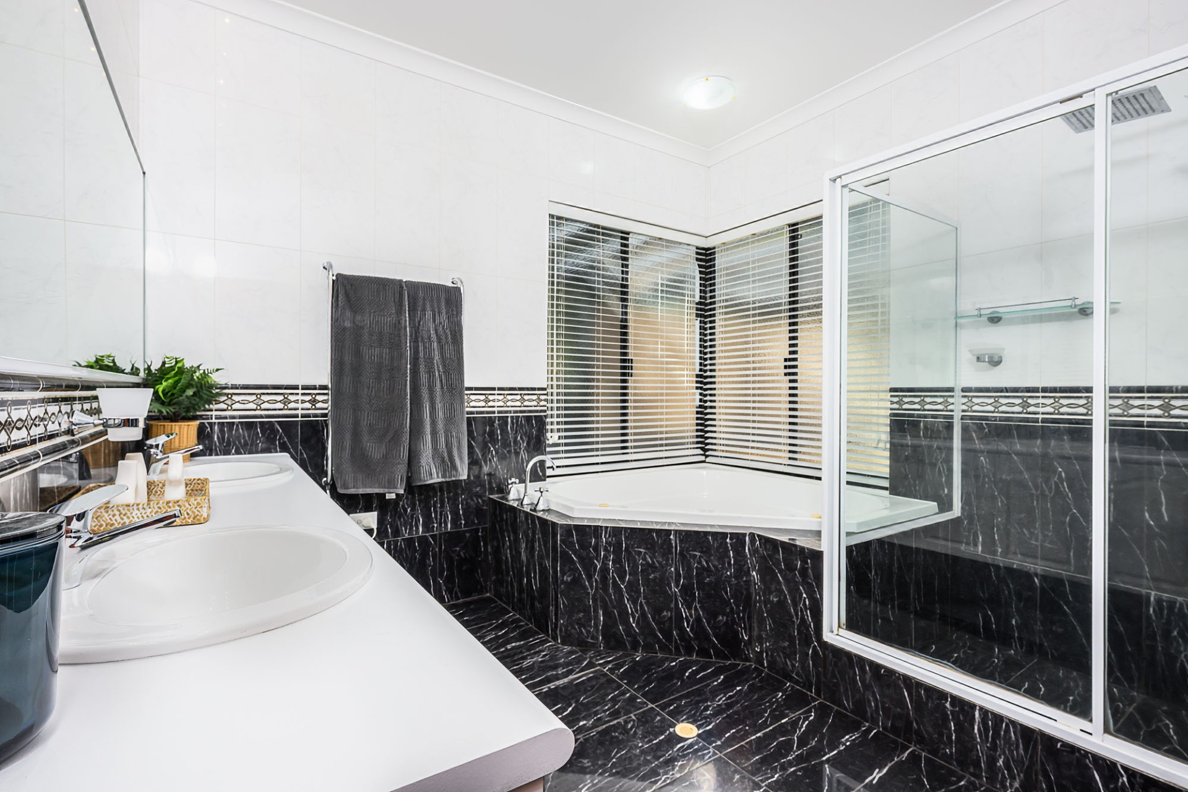
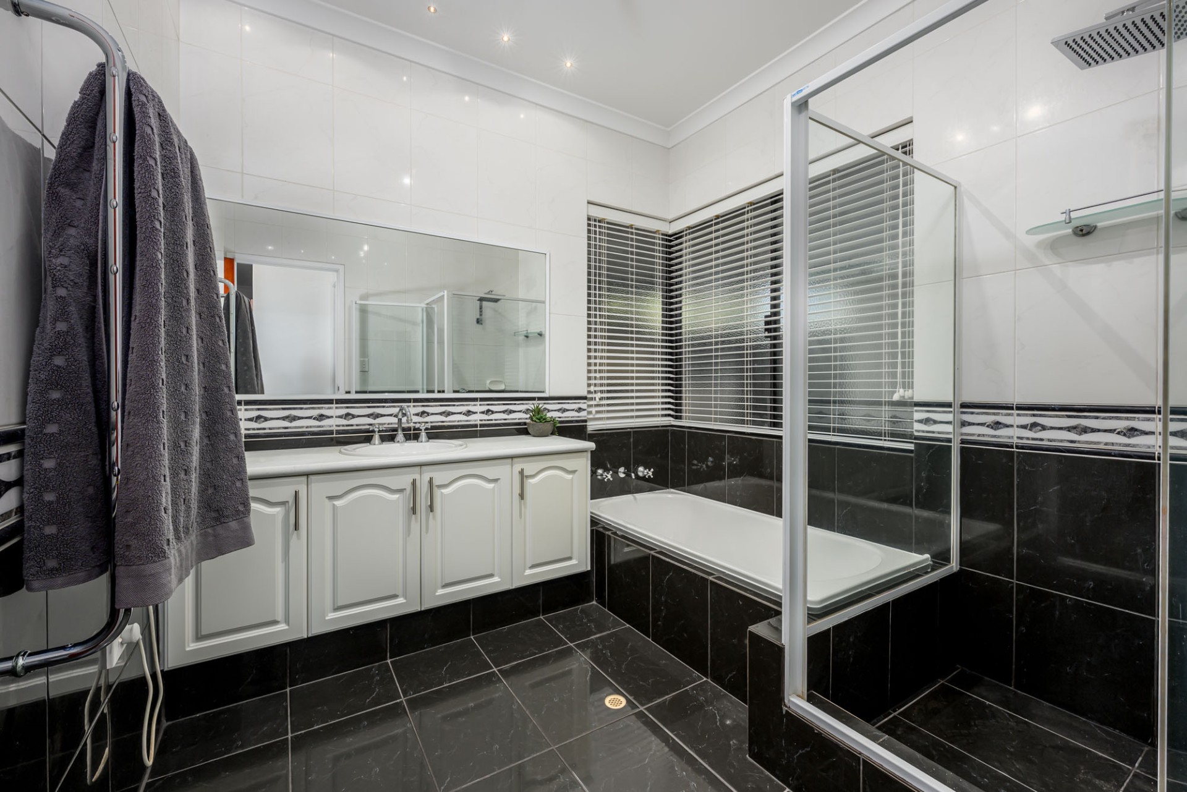
The master suite is a private retreat, featuring recessed ceilings, his-and-her walk-in robes and a luxurious ensuite with spa bath - the perfect escape from the pace of daily life.
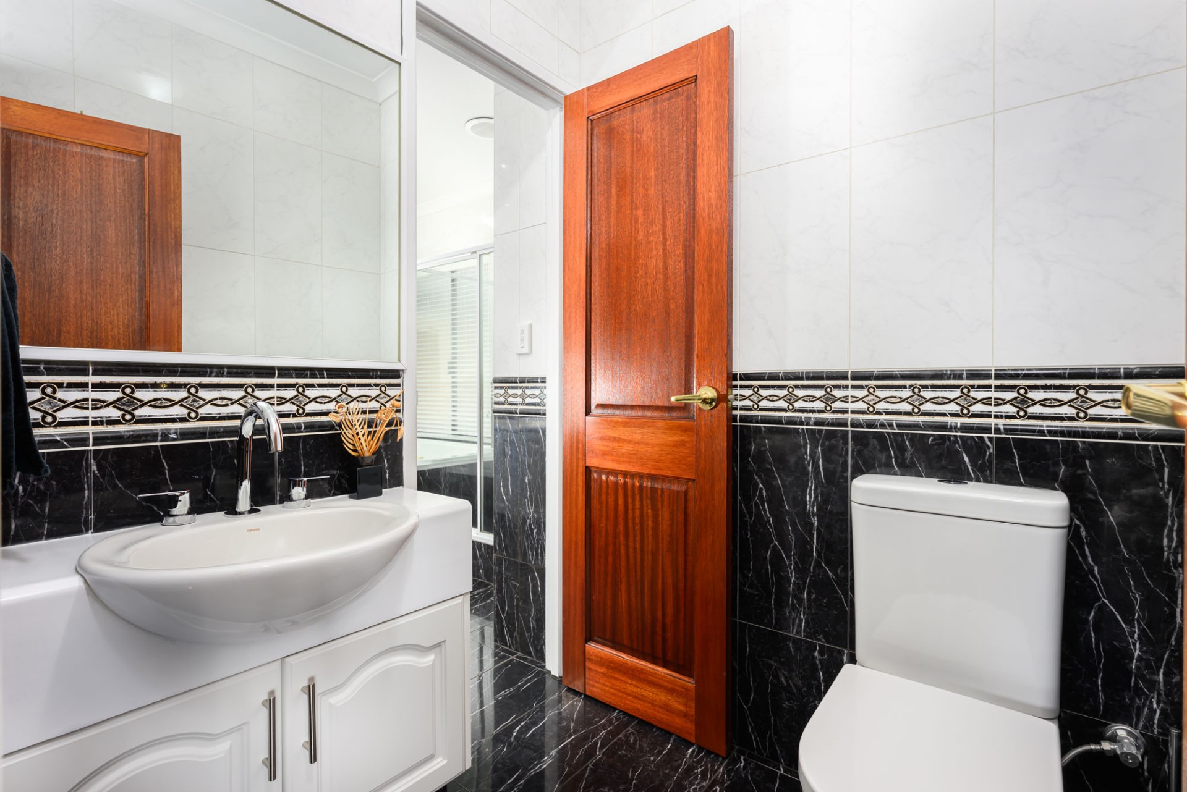
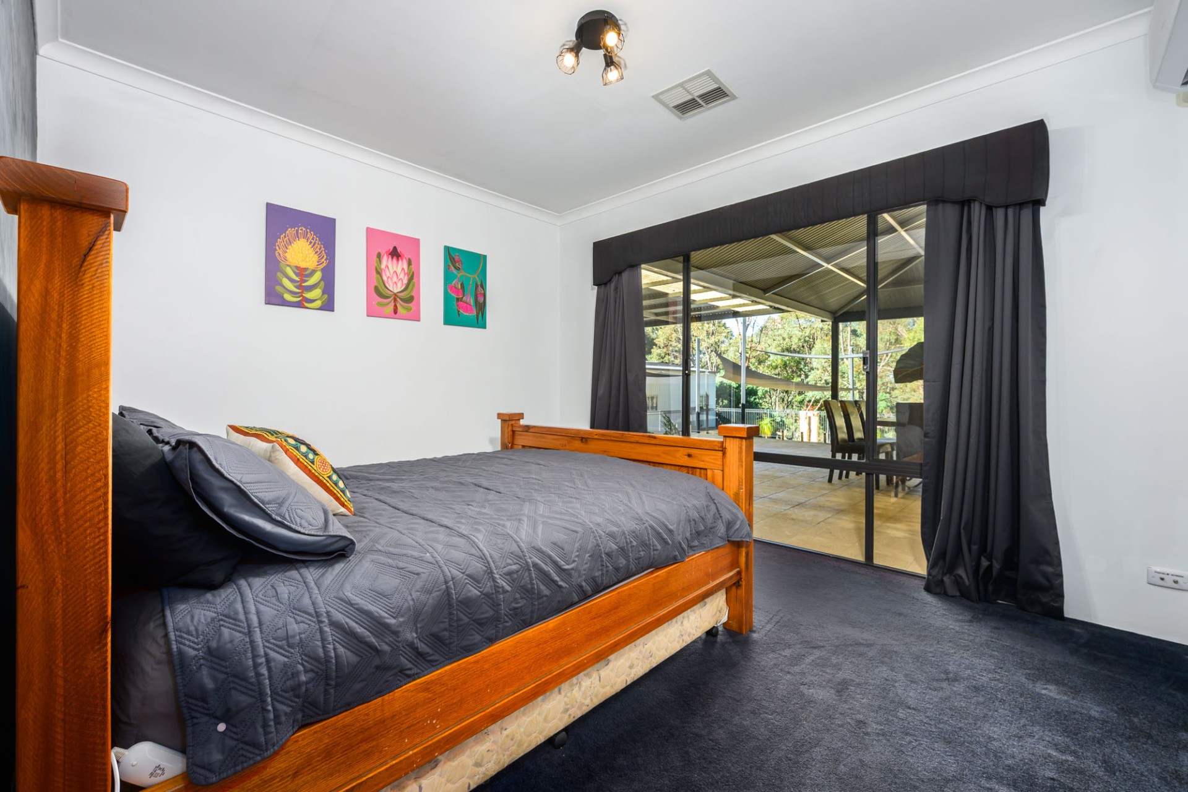
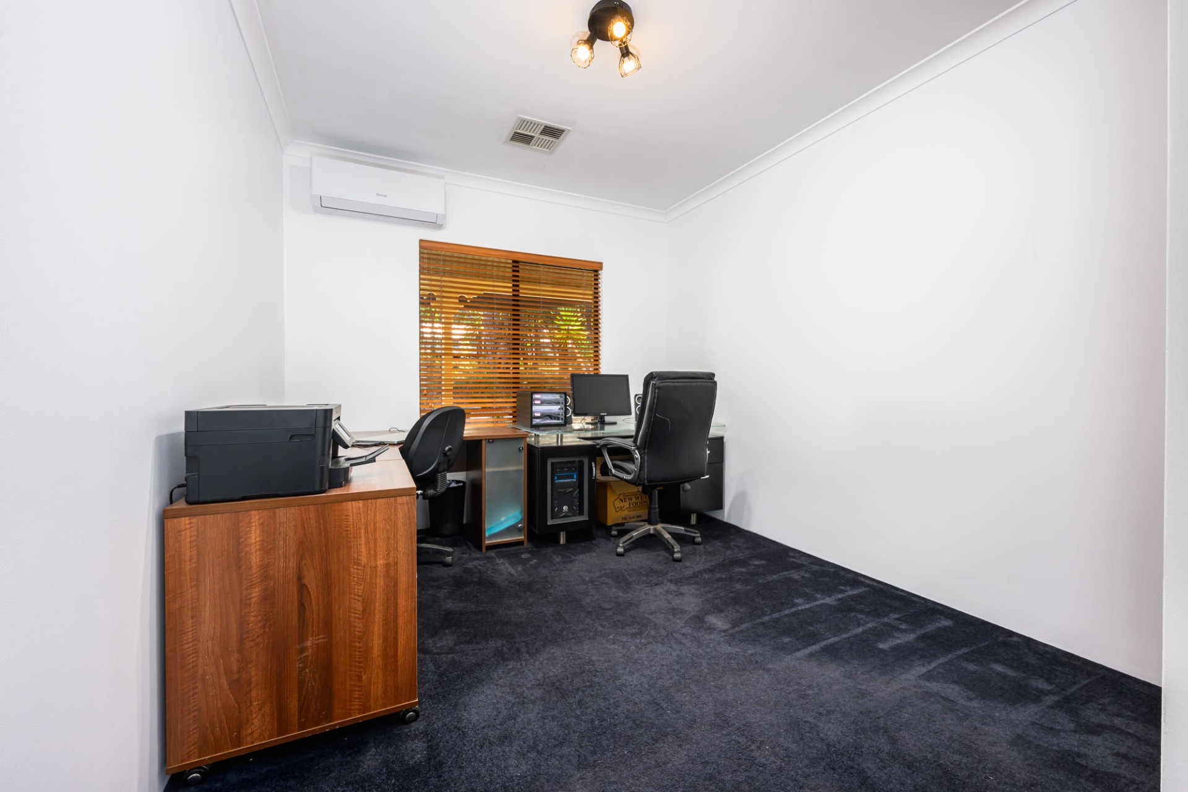
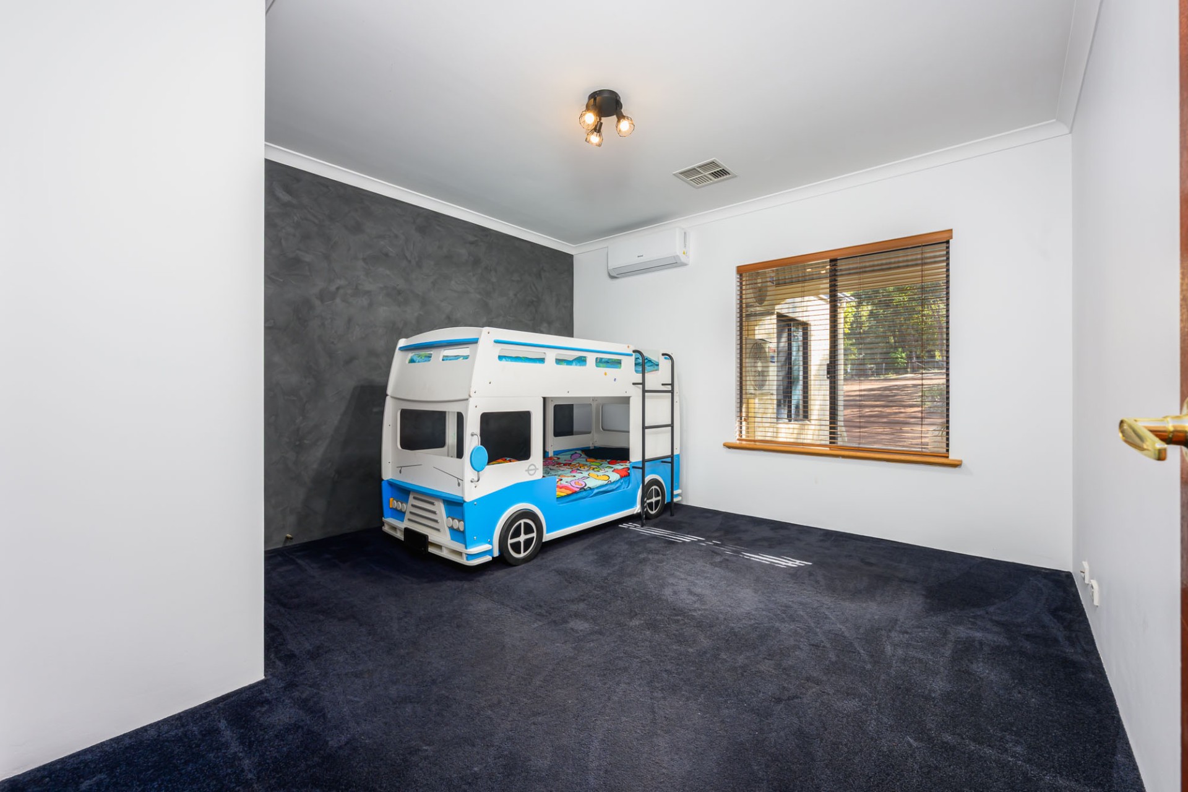
The three additional bedrooms are generously sized and include built-in robes, with one enjoying direct access to the bathroom for added practicality.
Every element of this property has been carefully considered to deliver a resort-inspired lifestyle perfectly suited to families who value space, comfort and effortless entertaining.
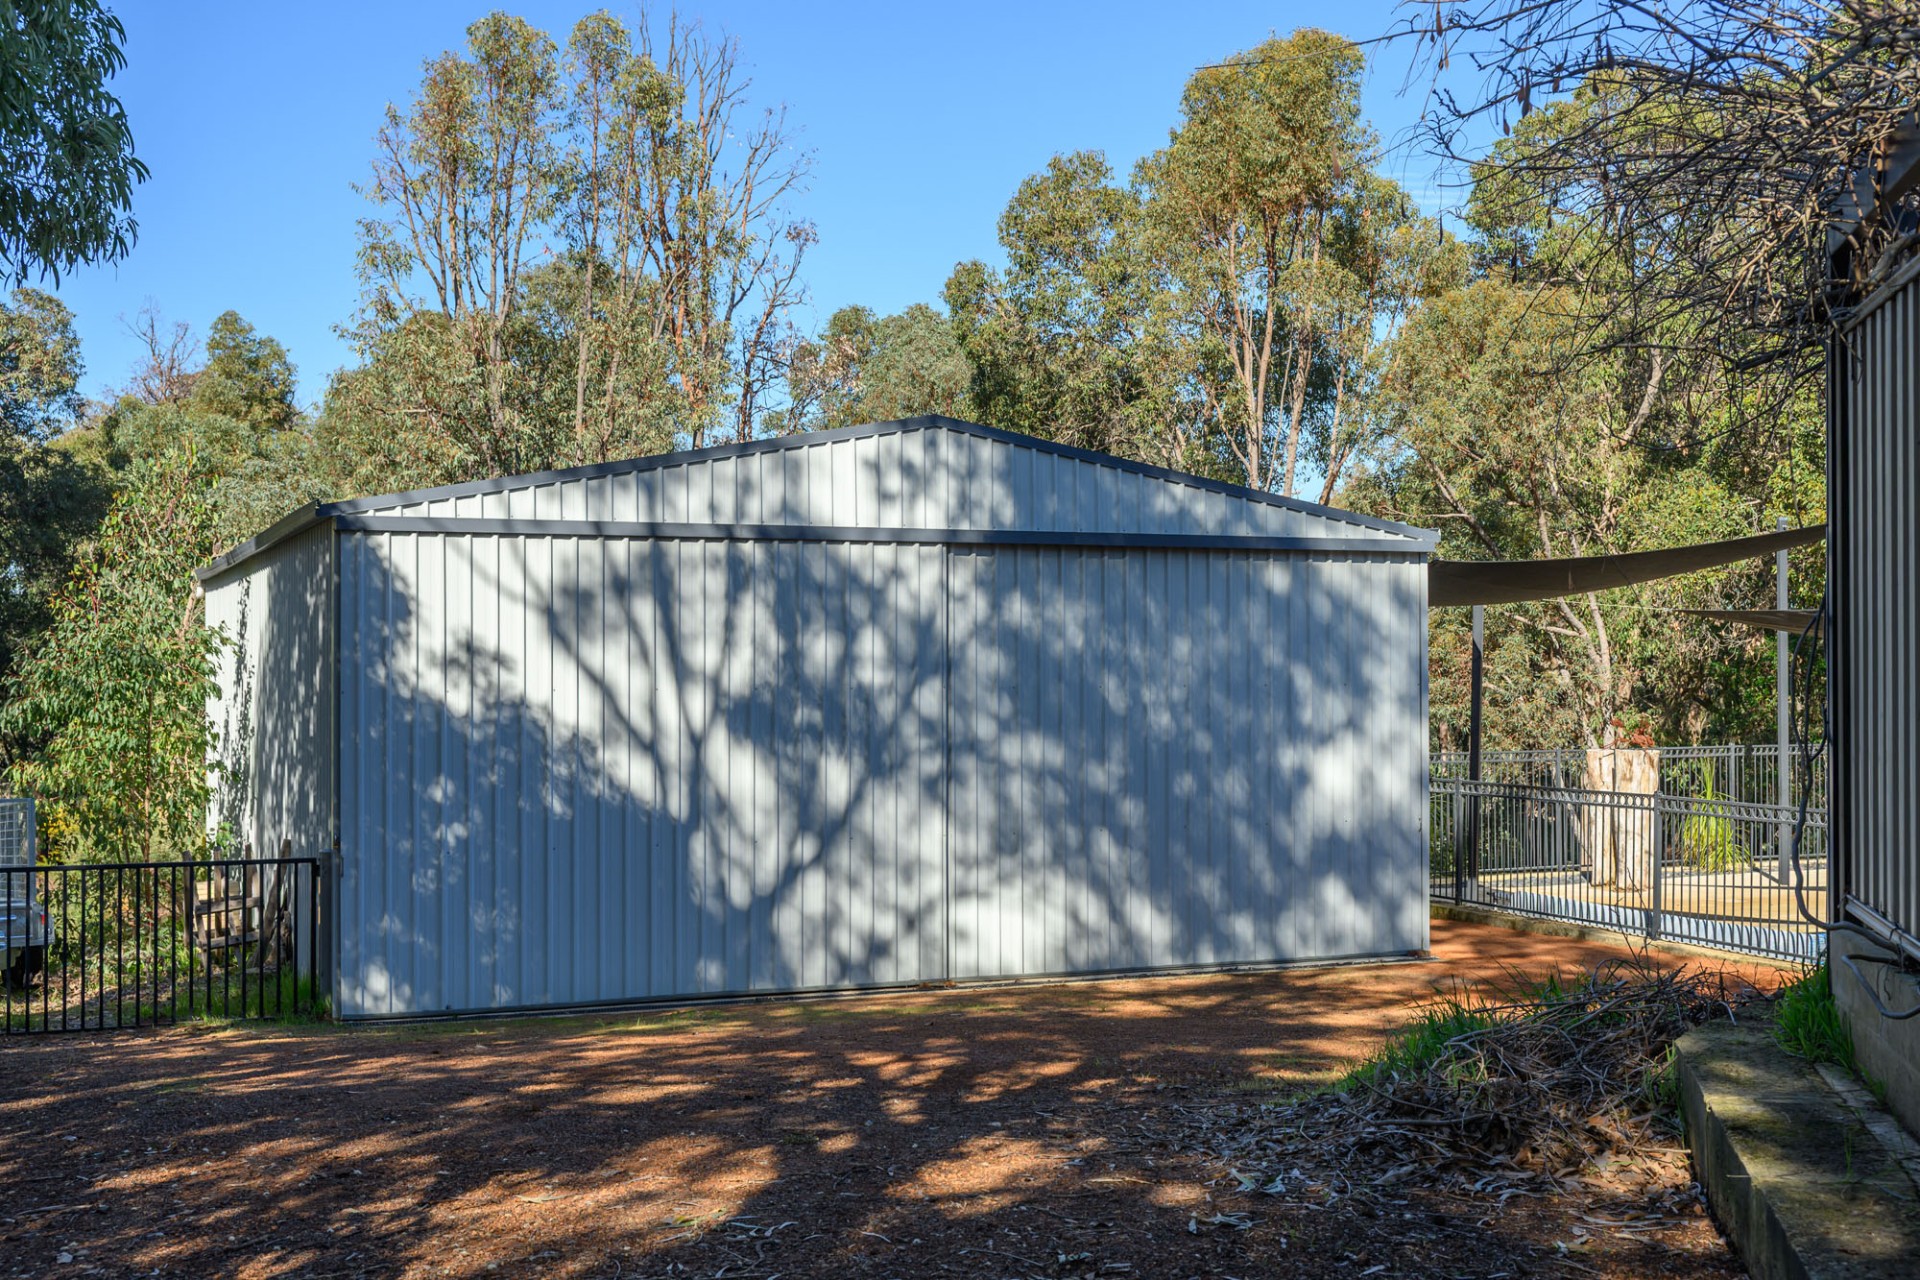
Outdoors, a substantial 12m x 9m lock-up shed provides excellent storage and room for the caravan, boat or additional equipment.
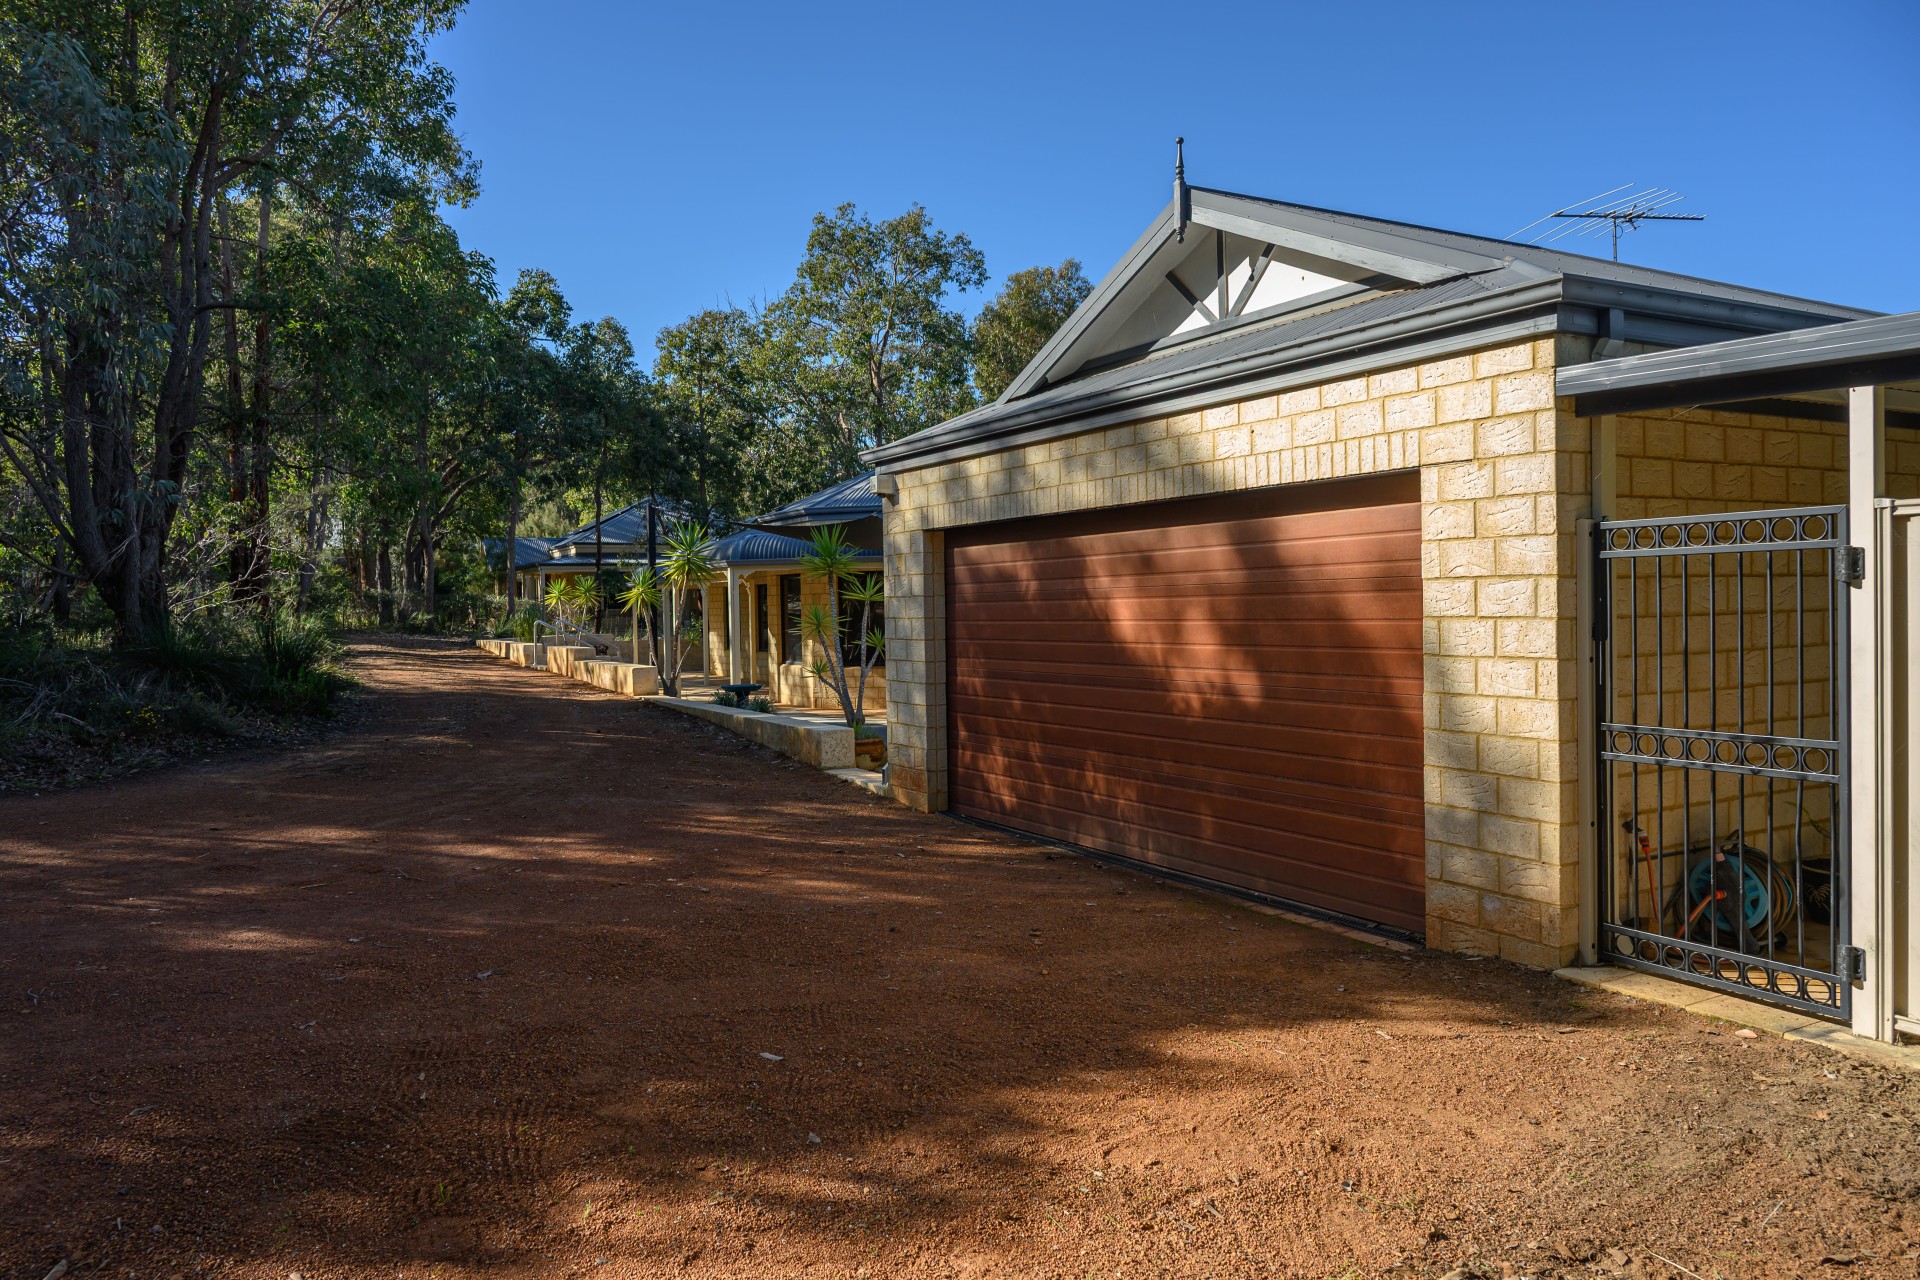
A double garage offers secure vehicle accommodation, while the spacious driveway provides additional parking for family and guests.
Located in a highly sought-after pocket close to quality schools and only a short drive from Midland Gate Shopping Centre, the home offers the ideal balance of peaceful hills living and everyday convenience.
With easy access to Roe Highway, commuting is simple - completing the appeal of this impressive Glen Forrest retreat.
Features:
Features include
• 4 great size bedrooms with the master having his and her walk-in robes.
• 2 Bathrooms, 3 toilets with one outside in Cabana
• Well-appointed kitchen with induction cooktop, walk in pantry, plumbed double fridge recess & dishwasher
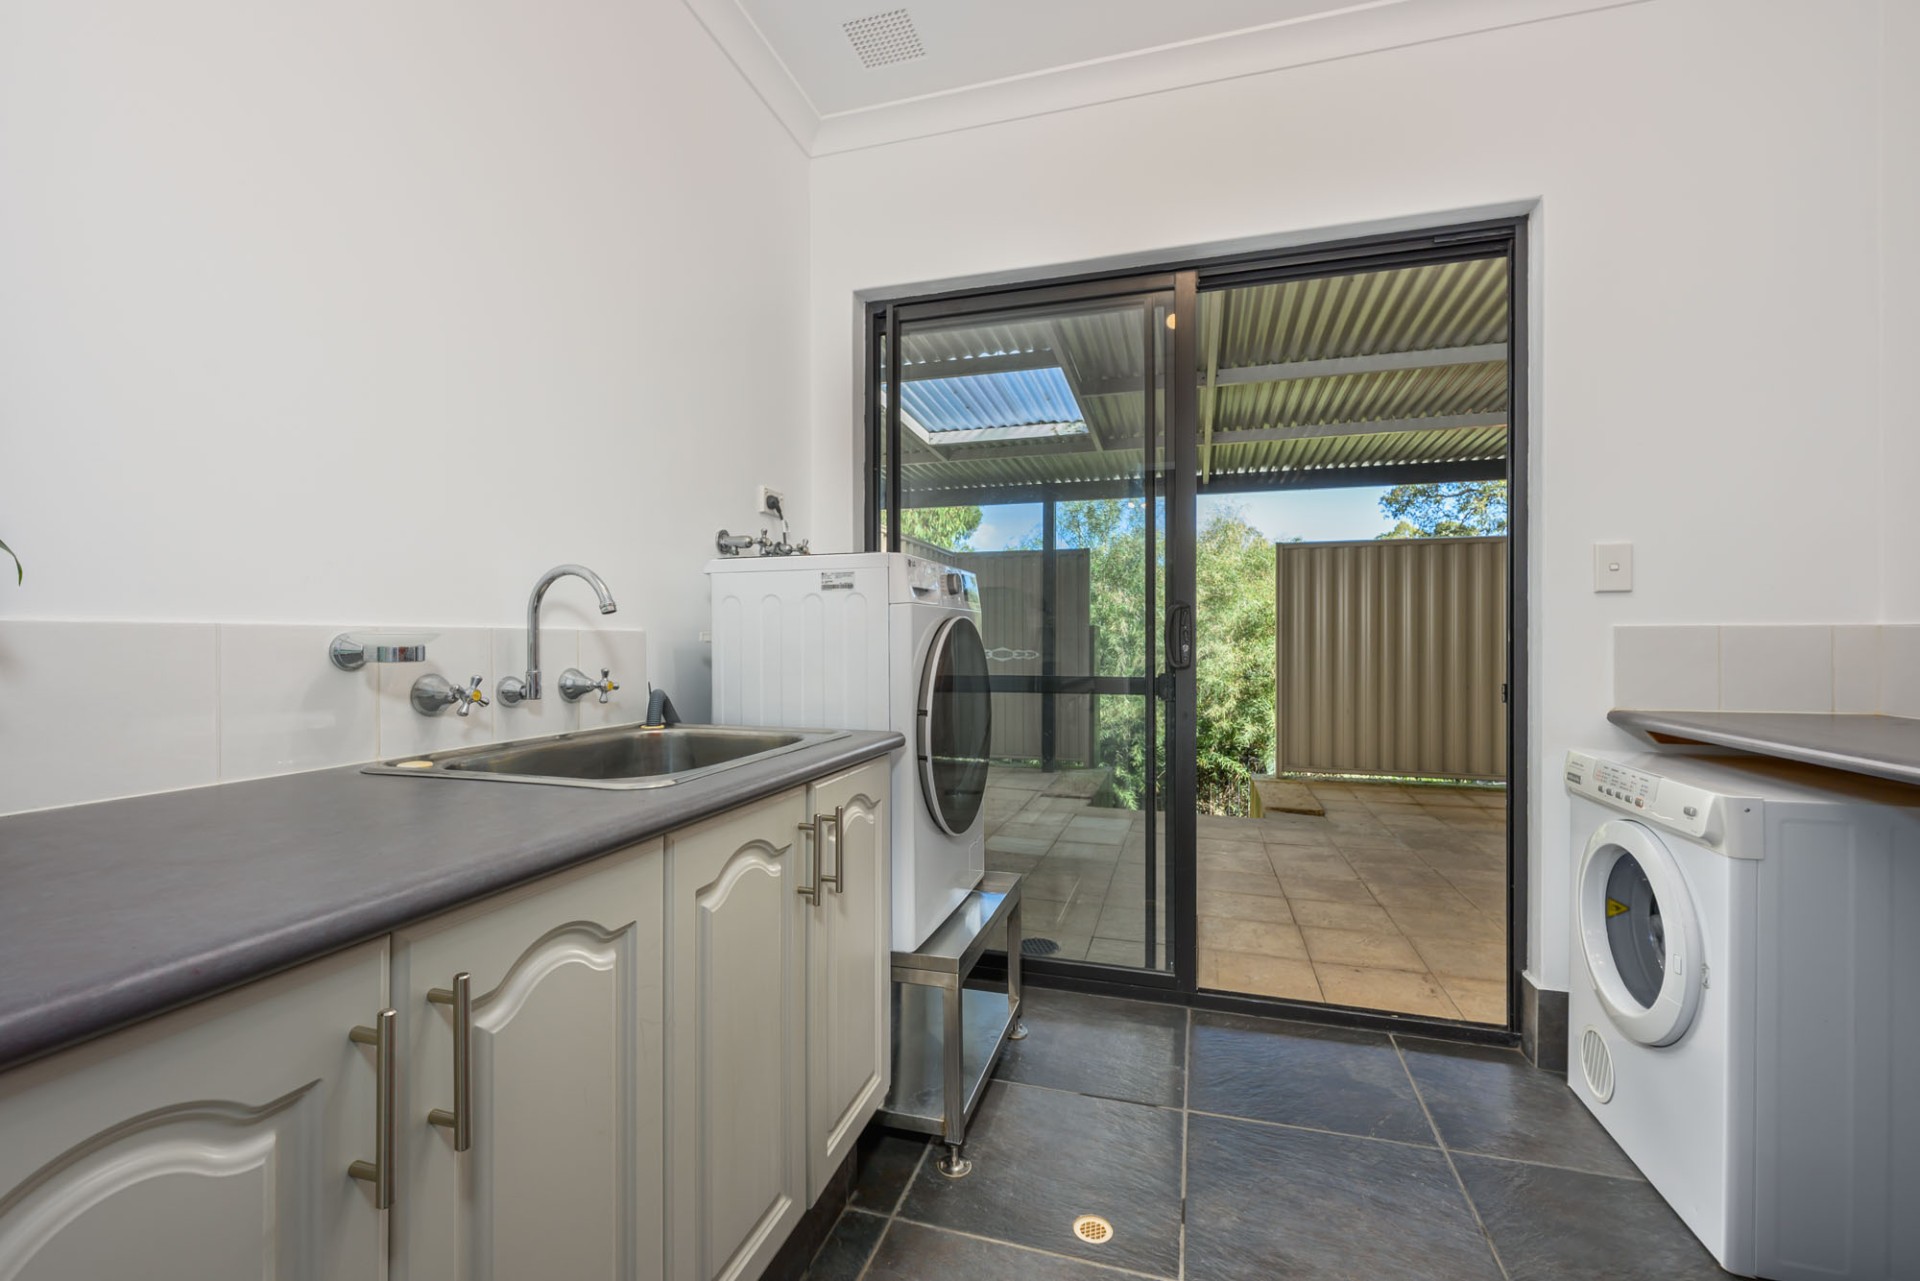
• Spacious laundry with walk-in Linen cupboards and storage
• Split system air-conditioning
• Pot belly stove
• 12 x 9 lockup shed with extra length, width & height for Boat or Caravan
• Solar panels
• Sparkling pool with cabana
Council rates: $3761.94
Water rates: $296.90
Disclaimer:
Whilst every care has been taken to verify the accuracy of the details in this advertisement, For Sale By Owner Pty Ltd (forsalebyowner.com.au) cannot guarantee its correctness. Prospective buyers or tenants need to take such action as is necessary, to satisfy themselves of any pertinent matters.
Privately positioned in a peaceful cul-de-sac high in the scenic hills of Glen Forrest, this remarkable 357 square meter residence delivers an exceptional lifestyle of space, comfort and refined family living. Set on an expansive 3,831sqm block, the designer-built 4-bedroom, 2-bathroom home combines elegant finishes, generous proportions and resort-style outdoor entertaining.
From the moment you step through the double-door entry, the home makes an immediate impression. Expansive interiors, quality designer finishes and thoughtful attention to detail are showcased throughout, while high ceilings with feature recesses enhance the sense of light and space.
At the heart of the open-plan living zone is a beautifully appointed kitchen designed for both everyday living and passionate entertainers. Granite benchtops, contrasting granite splash backs, a large electric twin oven with induction cooktop, extensive Marri-finished cabinetry and a walk-in pantry create a stylish and highly functional culinary space.
Open the living room doors and discover an impressive alfresco area overlooking the sparkling pool and cabana. Complete with a built-in wood-fired pizza oven, Weber BBQ, gas BBQ and electric oven finished with stainless steel trims, this outdoor kitchen provides the perfect setting for relaxed family weekends, summer entertaining and memorable gatherings with friends.
Year-round comfort is assured with split-system air conditioning throughout, while the potbelly stove adds warmth and charm on cool winter evenings.
A dedicated home theatre offers the ideal space to unwind after a long day, enjoy movie nights or keep the kids entertained for hours.
The master suite is a private retreat, featuring recessed ceilings, his-and-her walk-in robes and a luxurious ensuite with spa bath - the perfect escape from the pace of daily life.
The three additional bedrooms are generously sized and include built-in robes, with one enjoying direct access to the bathroom for added practicality.
Every element of this property has been carefully considered to deliver a resort-inspired lifestyle perfectly suited to families who value space, comfort and effortless entertaining.
Outdoors, a substantial 12m x 9m lock-up shed provides excellent storage and room for the caravan, boat or additional equipment.
A double garage offers secure vehicle accommodation, while the spacious driveway provides additional parking for family and guests.
Located in a highly sought-after pocket close to quality schools and only a short drive from Midland Gate Shopping Centre, the home offers the ideal balance of peaceful hills living and everyday convenience.
With easy access to Roe Highway, commuting is simple - completing the appeal of this impressive Glen Forrest retreat.
Features:
Features include
• 4 great size bedrooms with the master having his and her walk-in robes.
• 2 Bathrooms, 3 toilets with one outside in Cabana
• Well-appointed kitchen with induction cooktop, walk in pantry, plumbed double fridge recess & dishwasher
• Spacious laundry with walk-in Linen cupboards and storage
• Split system air-conditioning
• Pot belly stove
• 12 x 9 lockup shed with extra length, width & height for Boat or Caravan
• Solar panels
• Sparkling pool with cabana
Council rates: $3761.94
Water rates: $296.90
Disclaimer:
Whilst every care has been taken to verify the accuracy of the details in this advertisement, For Sale By Owner Pty Ltd (forsalebyowner.com.au) cannot guarantee its correctness. Prospective buyers or tenants need to take such action as is necessary, to satisfy themselves of any pertinent matters.
Need a Conveyancer?
From your first property enquiry to final sale, your BAFC settlement agent is there to guide you through the exciting process of selling and purchasing real estate. Call (08) 9335 9133 or email anne@bafc.com.au.

Need a Home Loan?
Get pre-approved for a home loan within 48 hours. Click Here or more information.
- Last 24 Hours3
- Last 7 Days5
- Last 30 Days32
Views
Contact the Owner
Phone or Text: 0488 847 018
Enter Phone Code: 51032
Enter Phone Code: 51032
"*" indicates required fields