

6 Jackson Drive, Atherton, QLD 4883
House

 4
4
 2
2
 2
2
4
2
2
Price: Offers above 980,000
- Saturday 3 Oct 202610:00 am - 11:00 am
- Sunday 4 Oct 202610:00 am - 11:00 am
Open Times
The Jackson
The Phone Code for this property is: 65550. Please quote this number when phoning or texting.
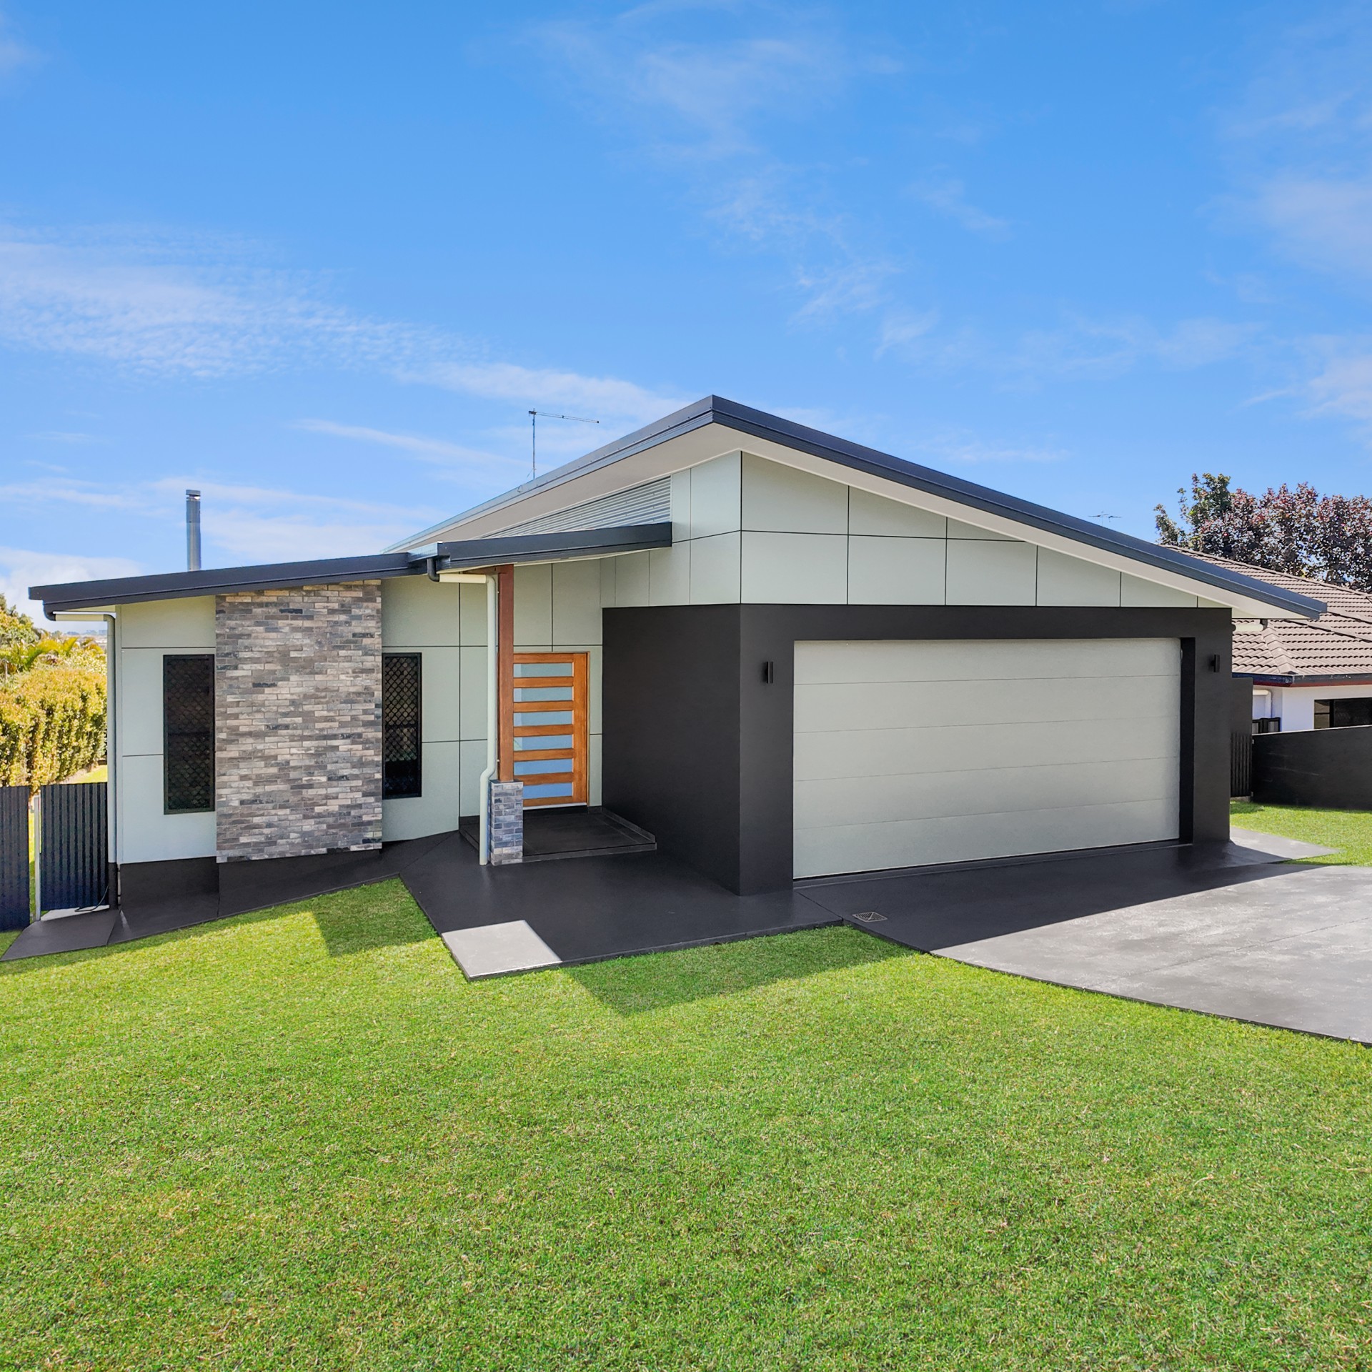
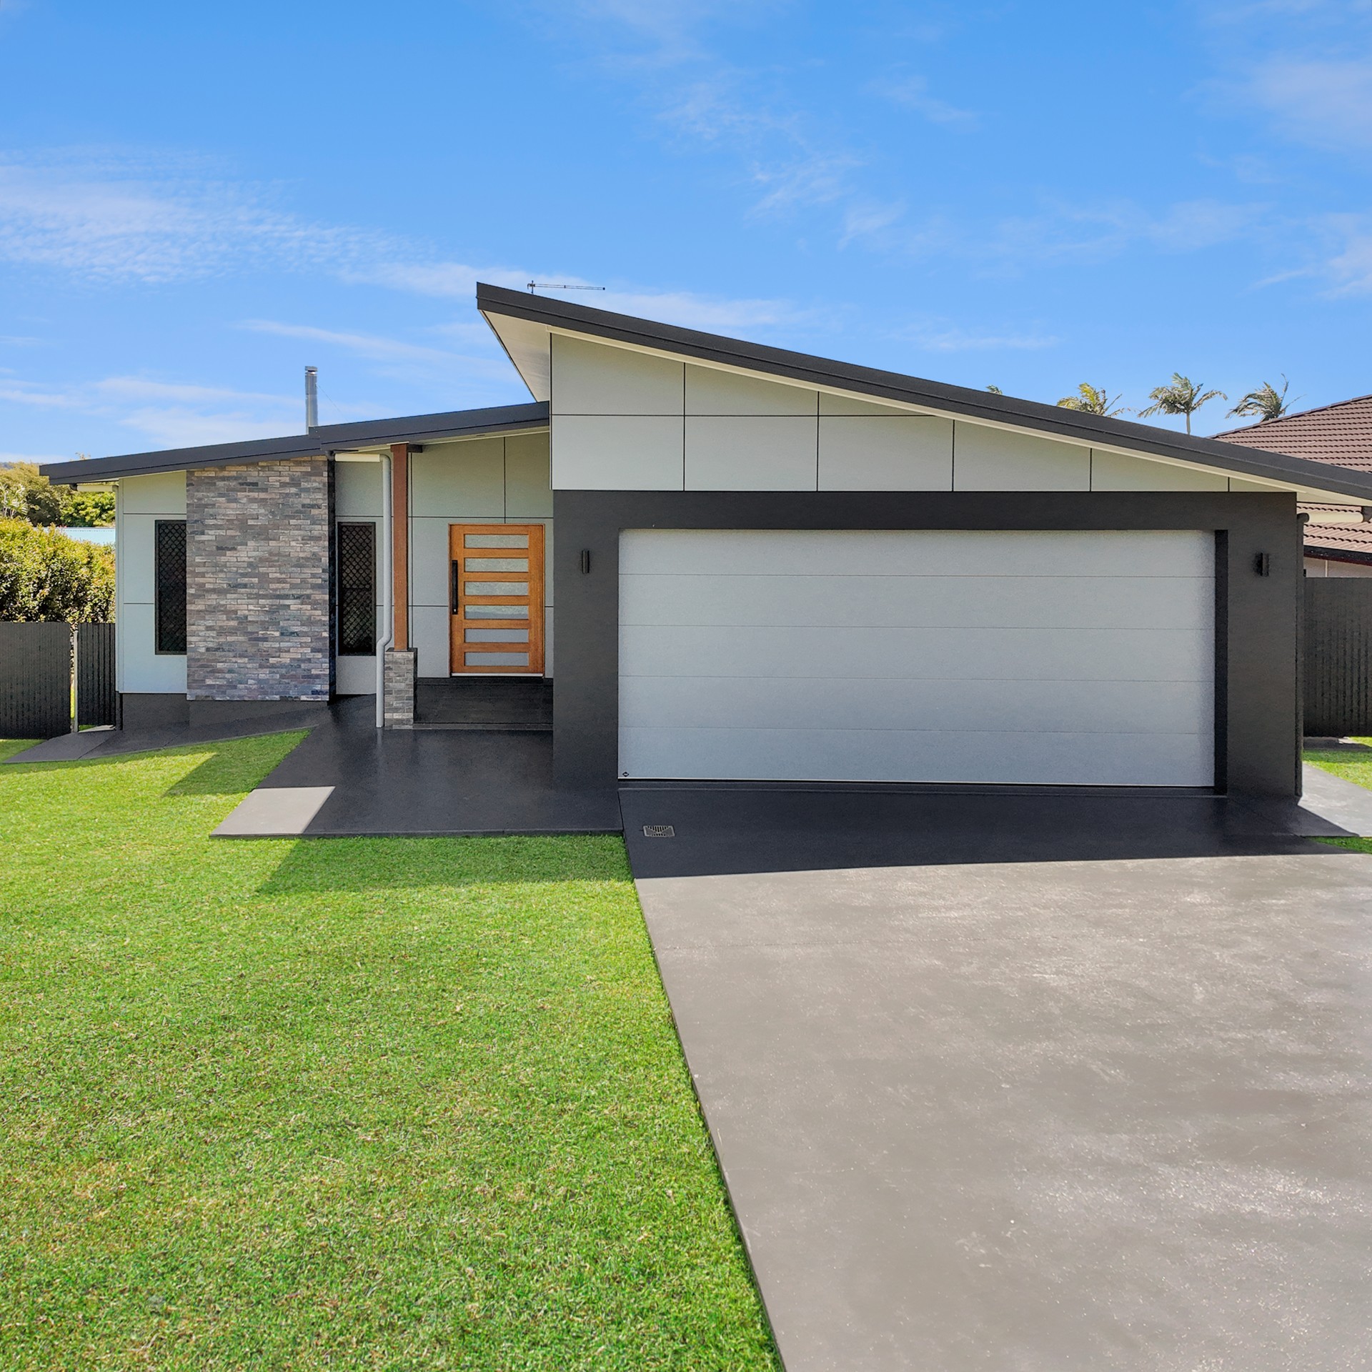
Welcome to 6 Jackson Drive, Atherton.
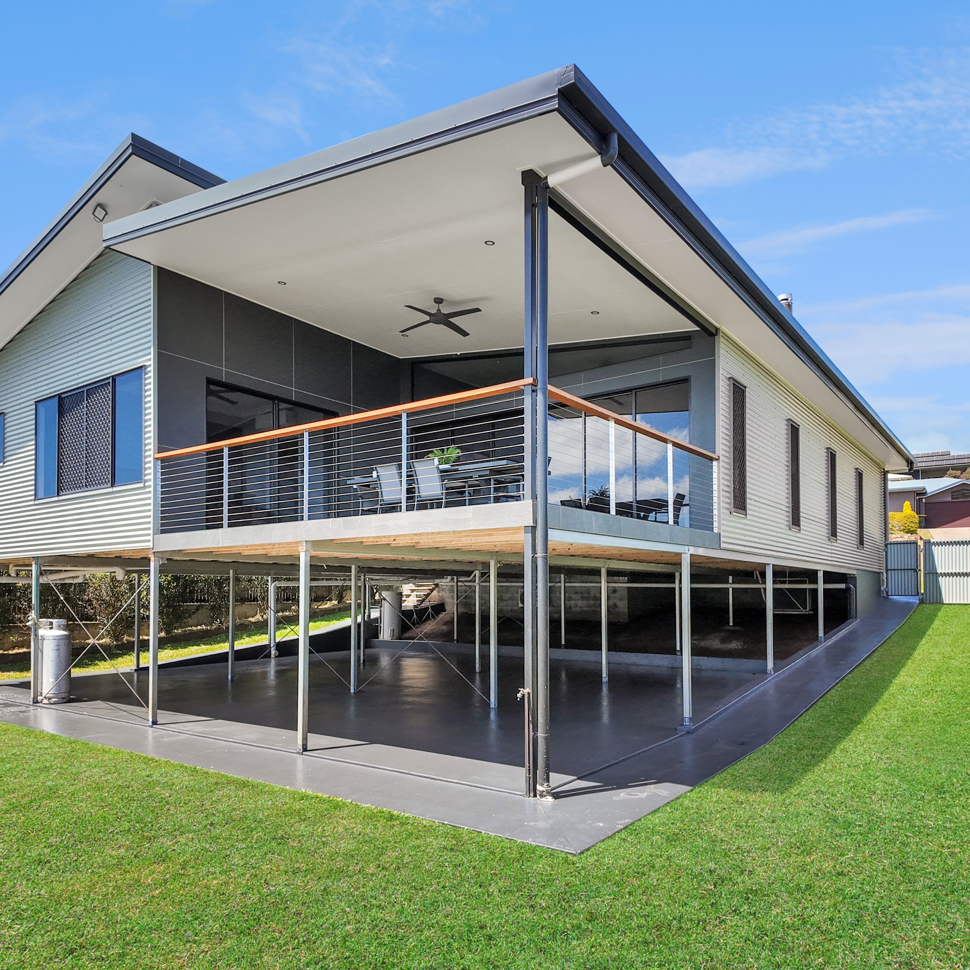
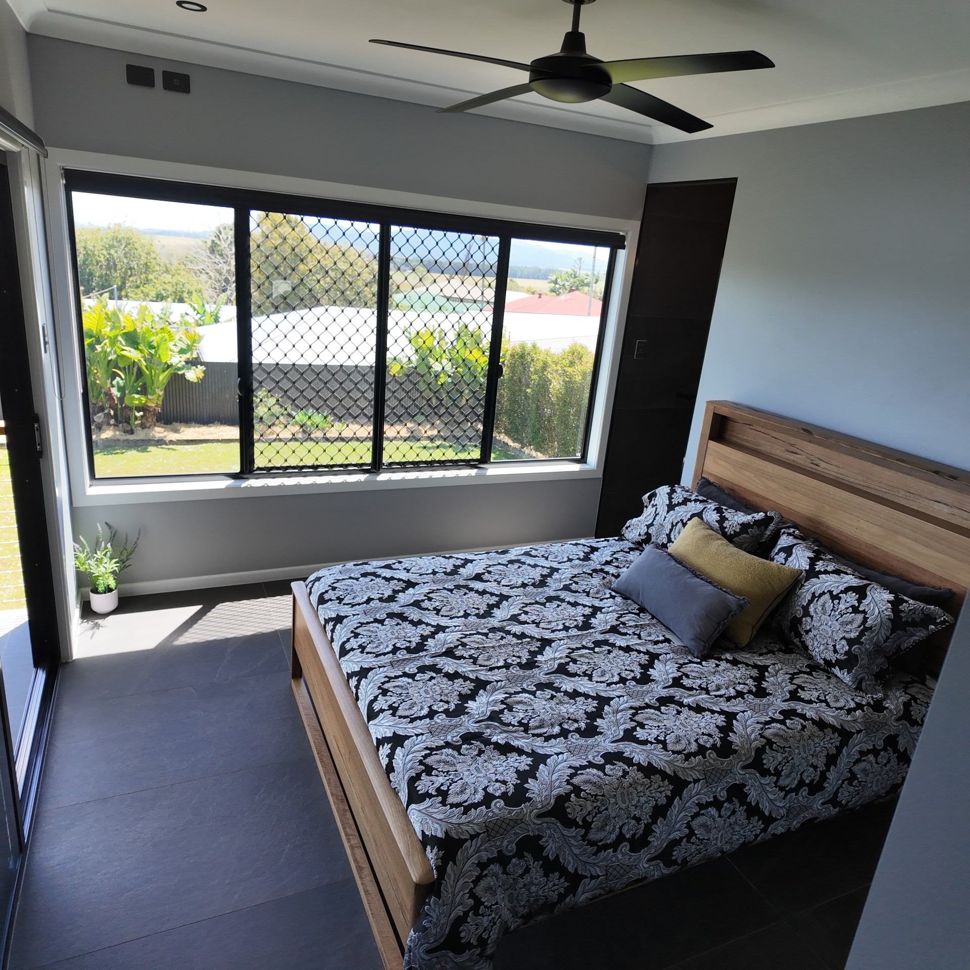
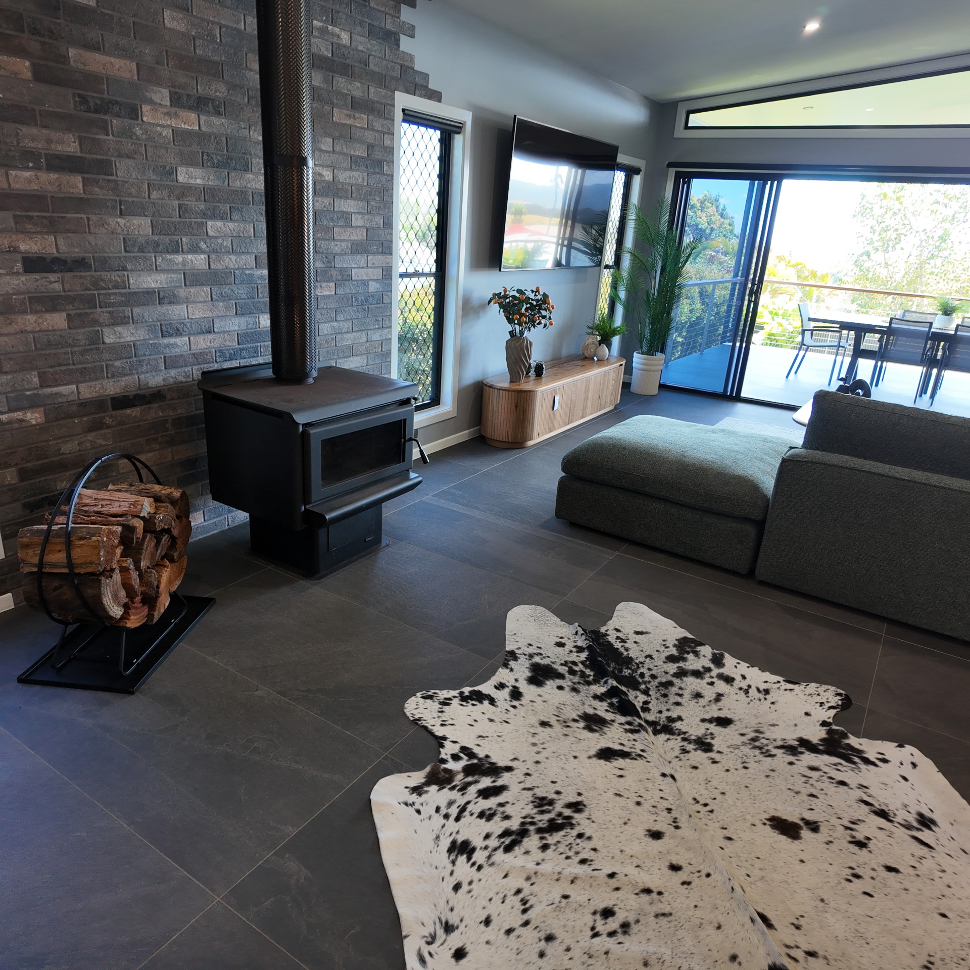
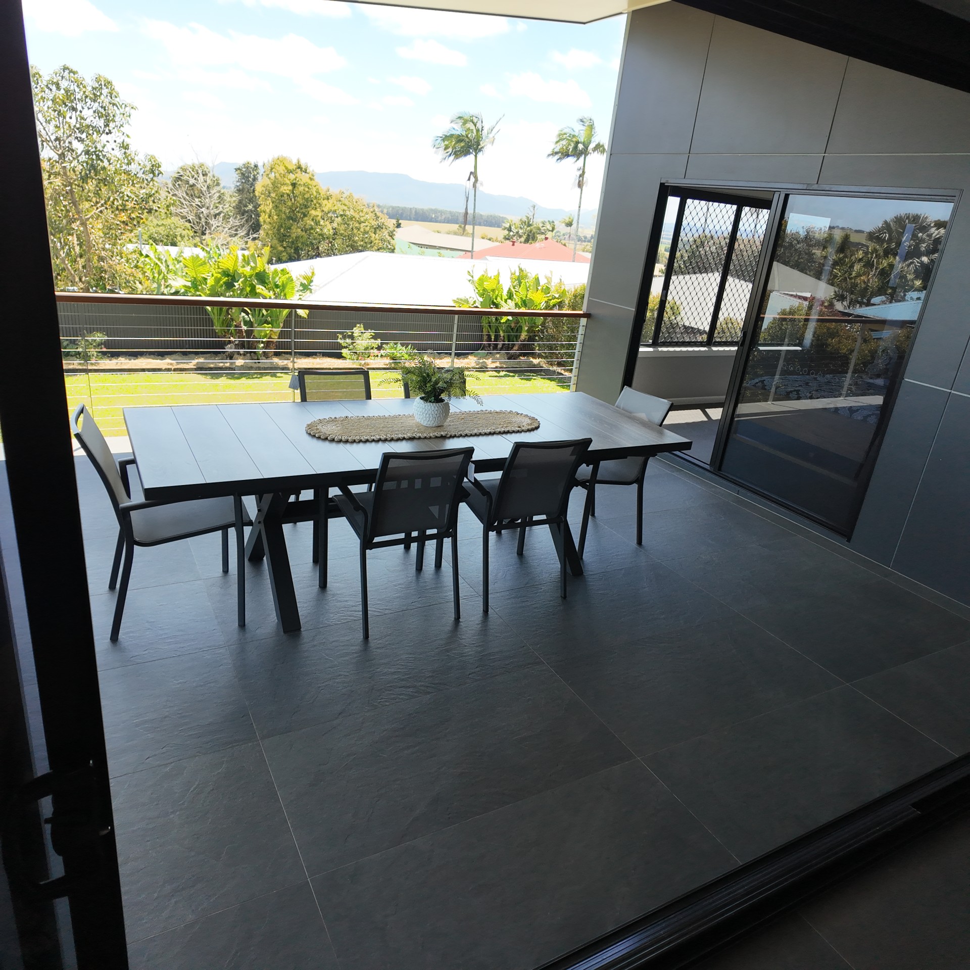
Presented in as new condition built on a 960m2 elevated allotment, architecturally designed to take full advantage of the stunning tablelands views and built by renowned local builder "Dove Constructions."
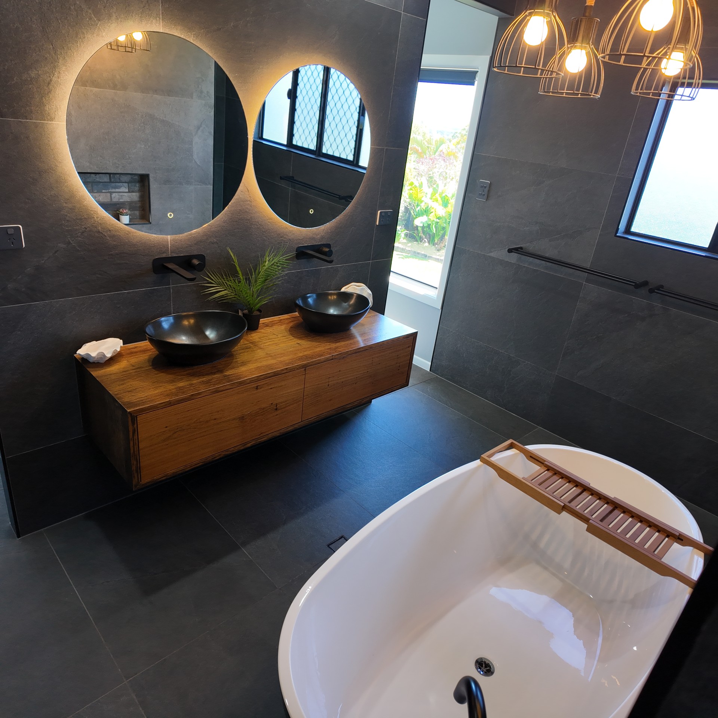
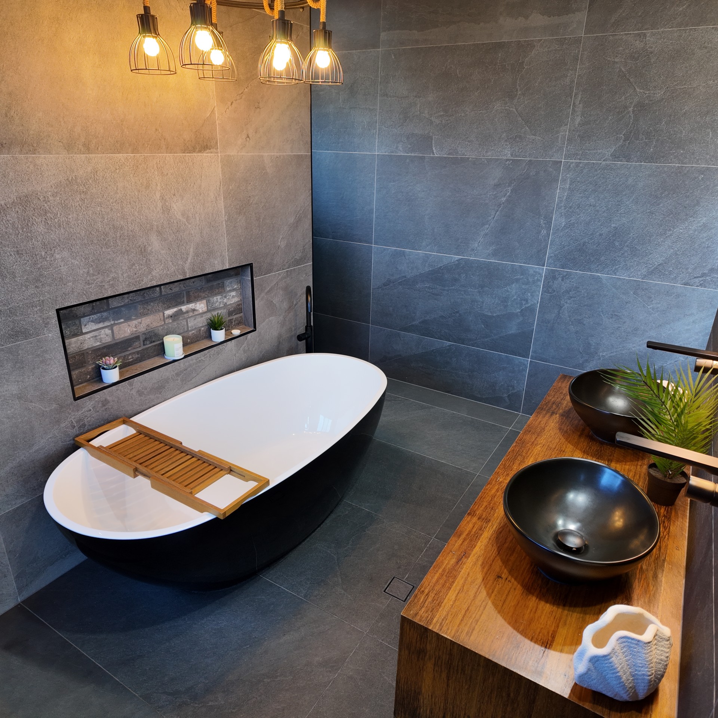
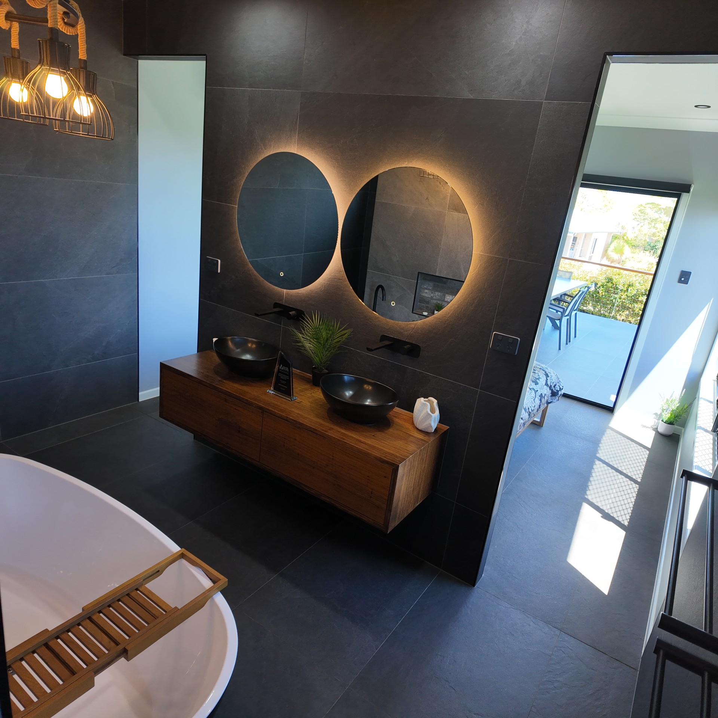
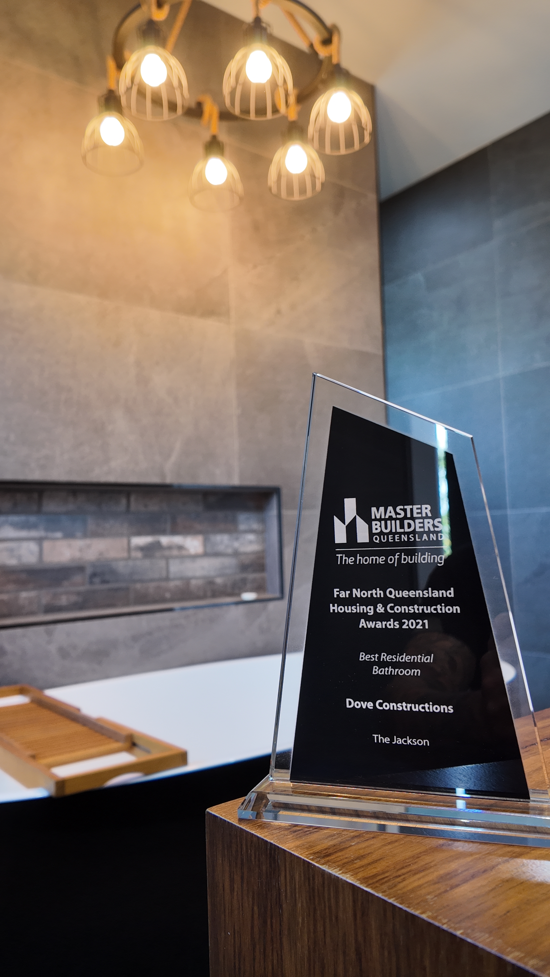
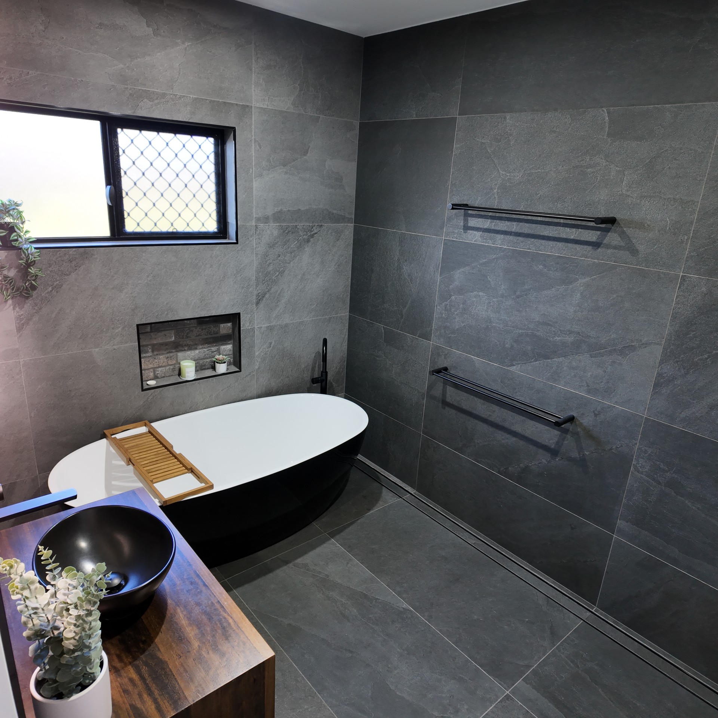
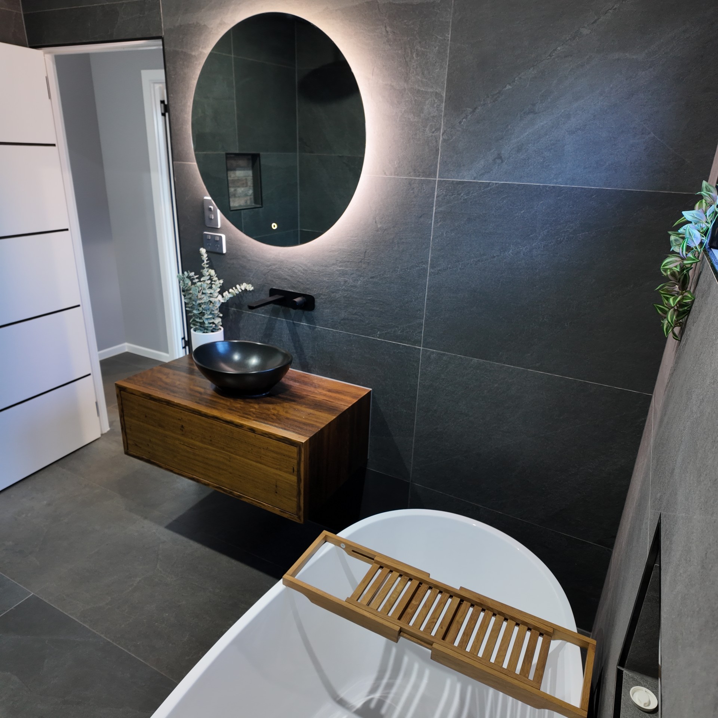
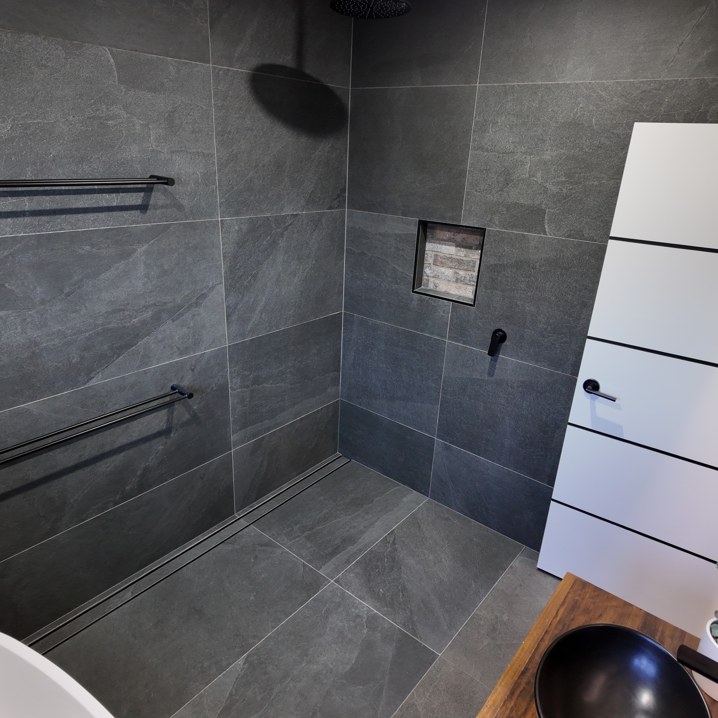
Boasting award winning bathrooms at the 2021 Master Builders Awards for best residential bathrooms, this house was meticulously designed and finished with quality fittings and finishings.
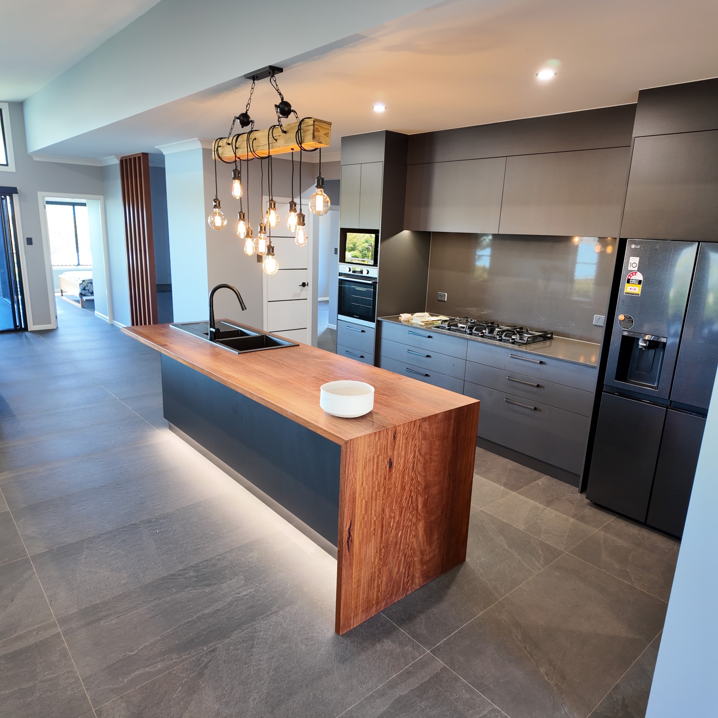
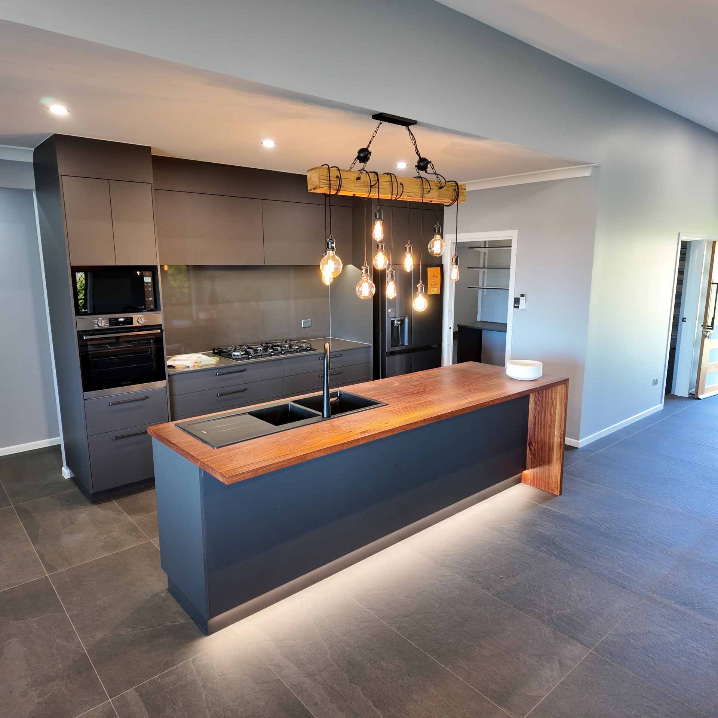
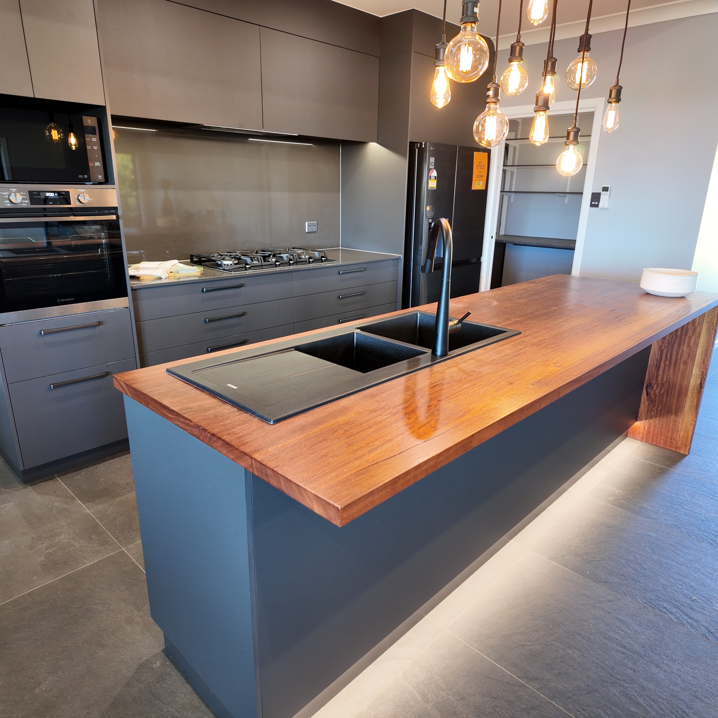
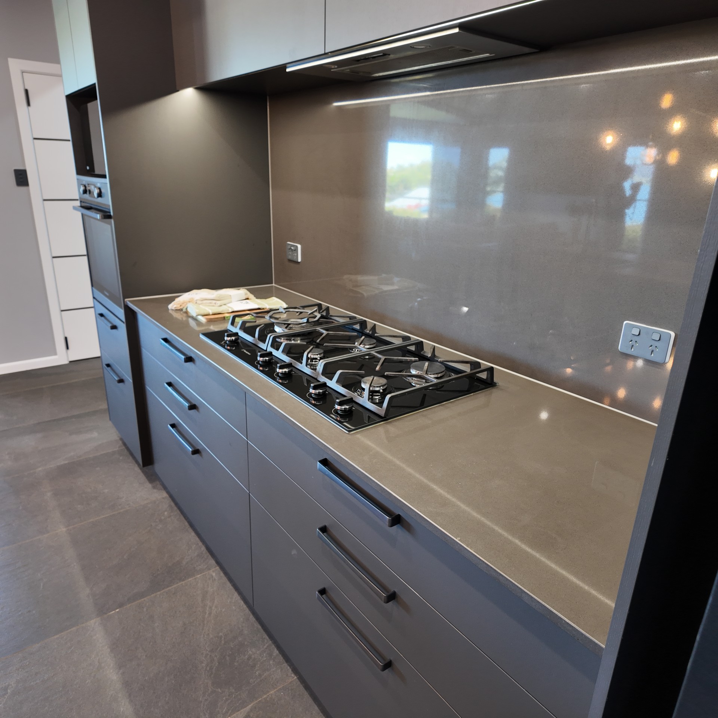
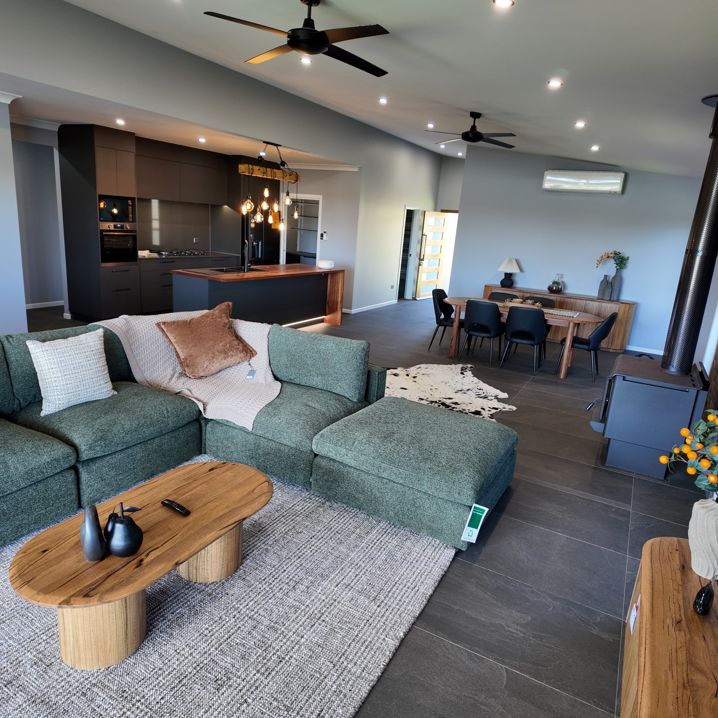
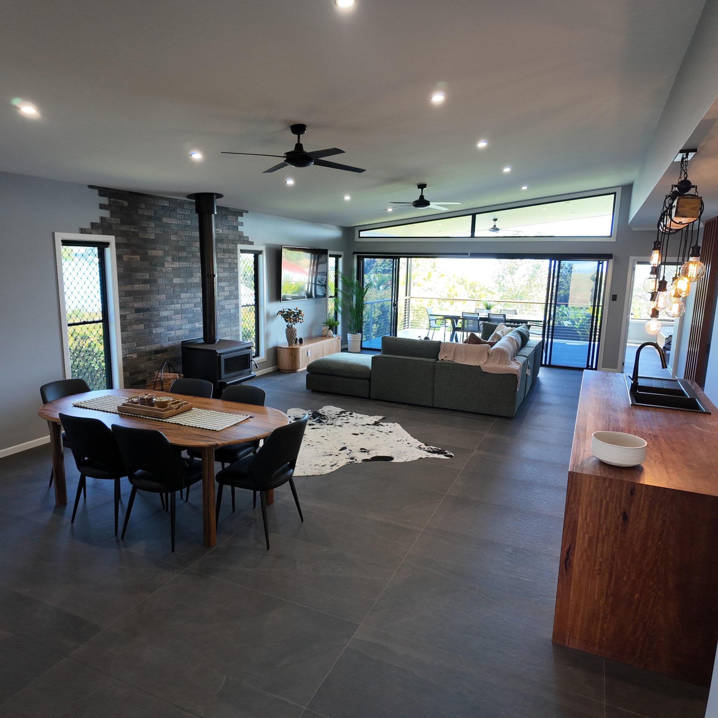
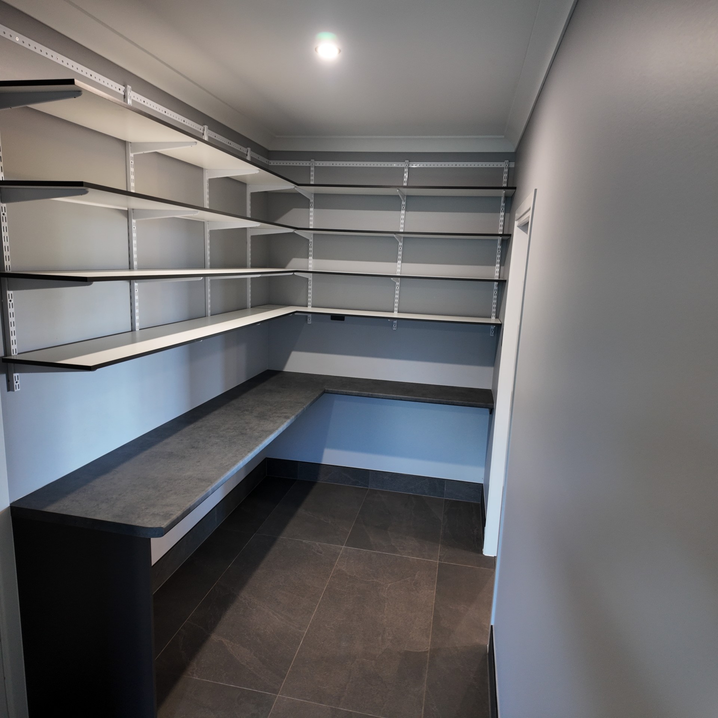
The Jackson is an open plan layout with a stunning galley style kitchen that has stone bench tops and splash back, quality appliances, huge walk-in pantry and an oak timber waterfall style island bench.
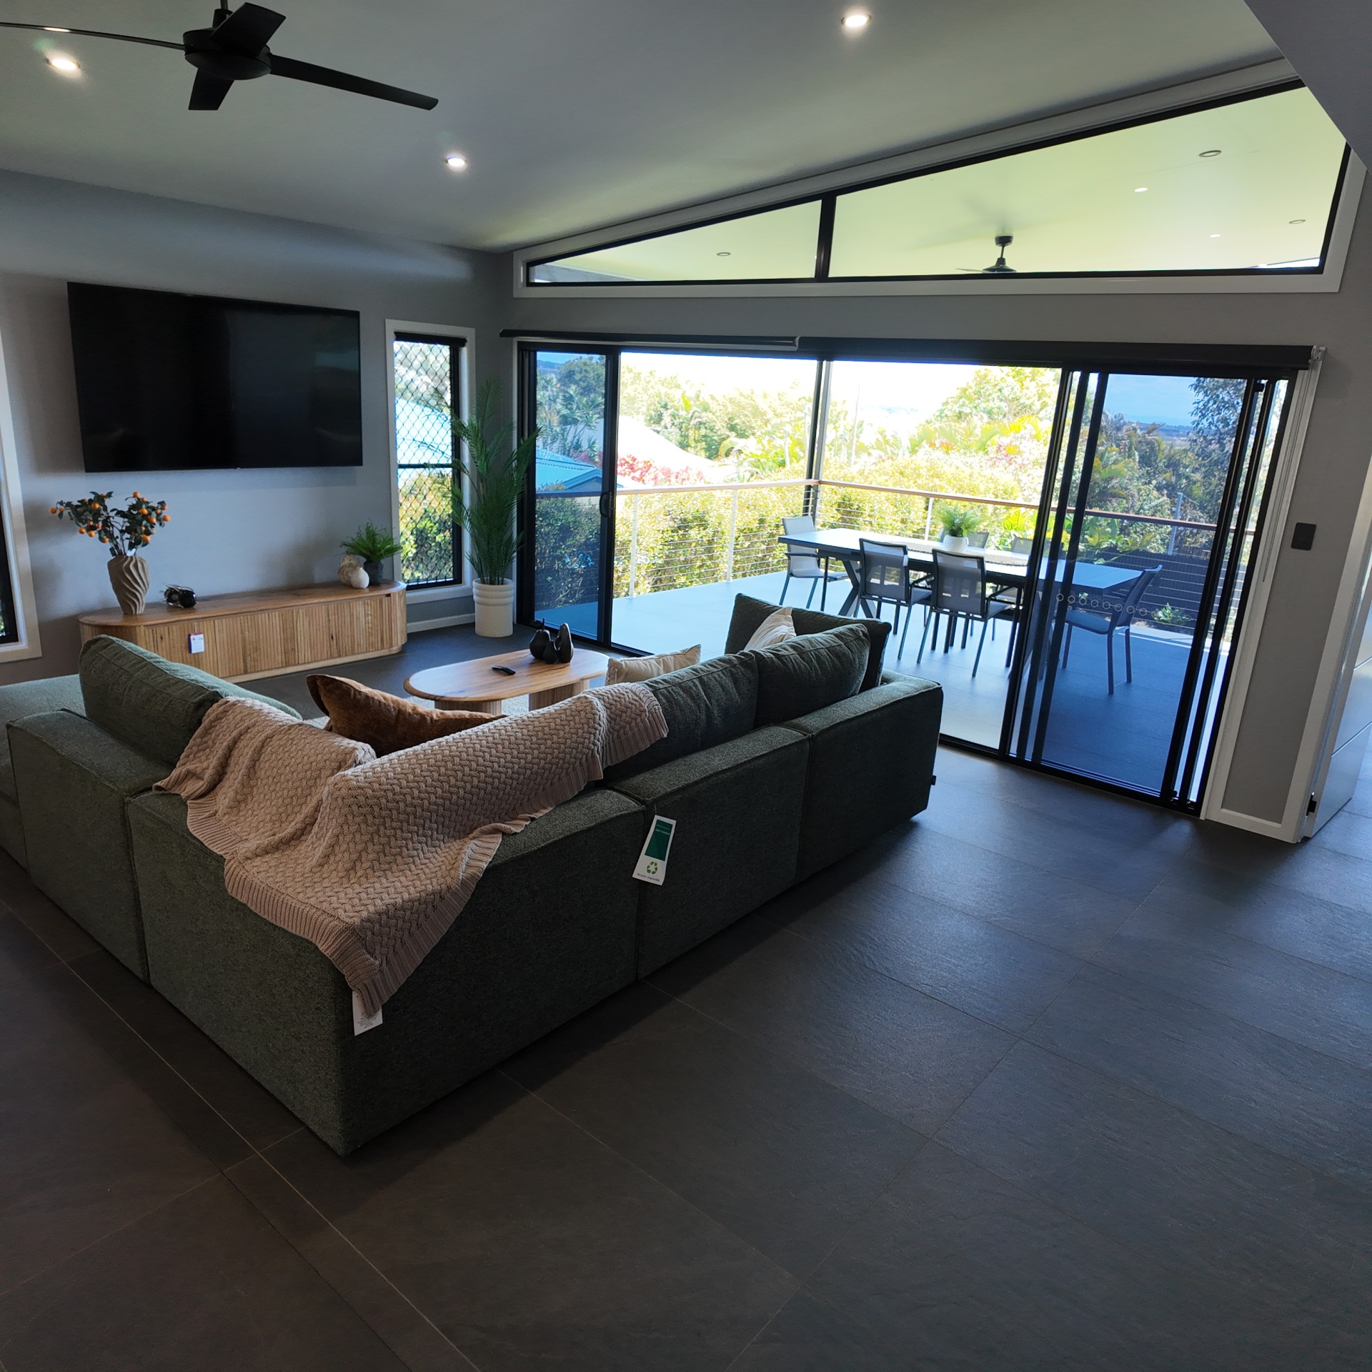
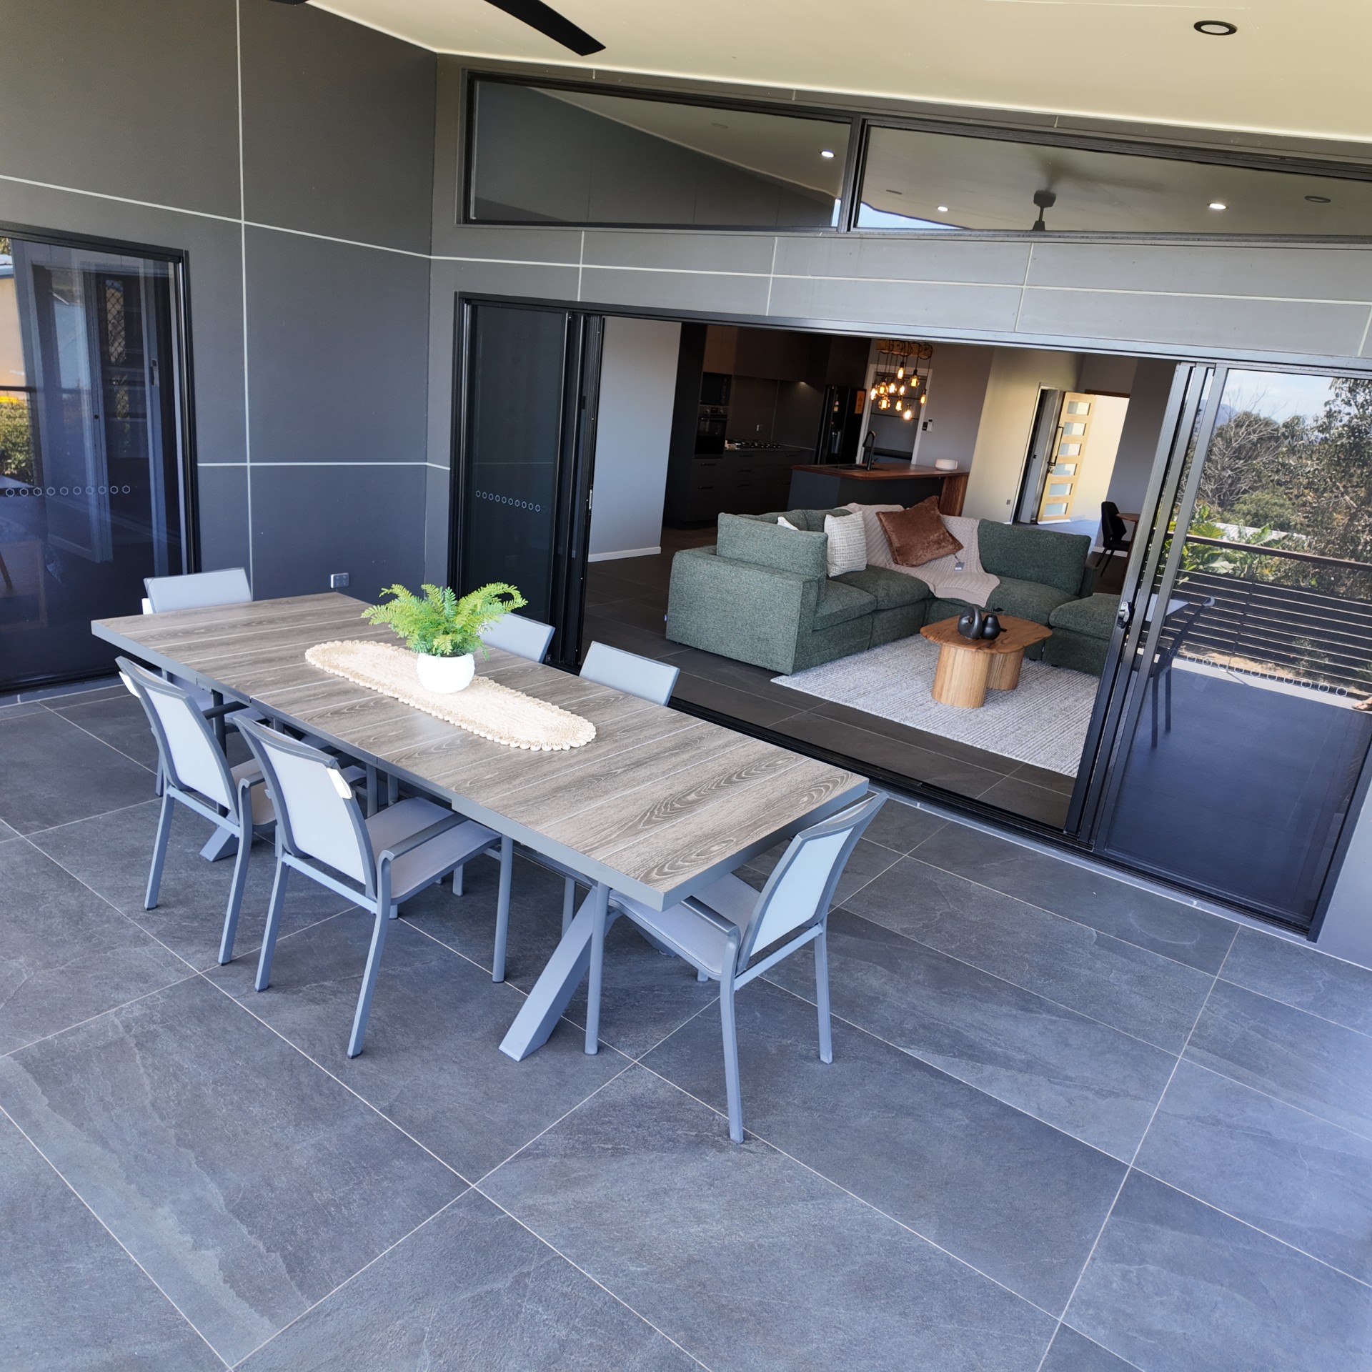
With large glass sliding doors to adjoin the living area out onto the elevated patio giving you a grand feel and bringing the views right into the home.
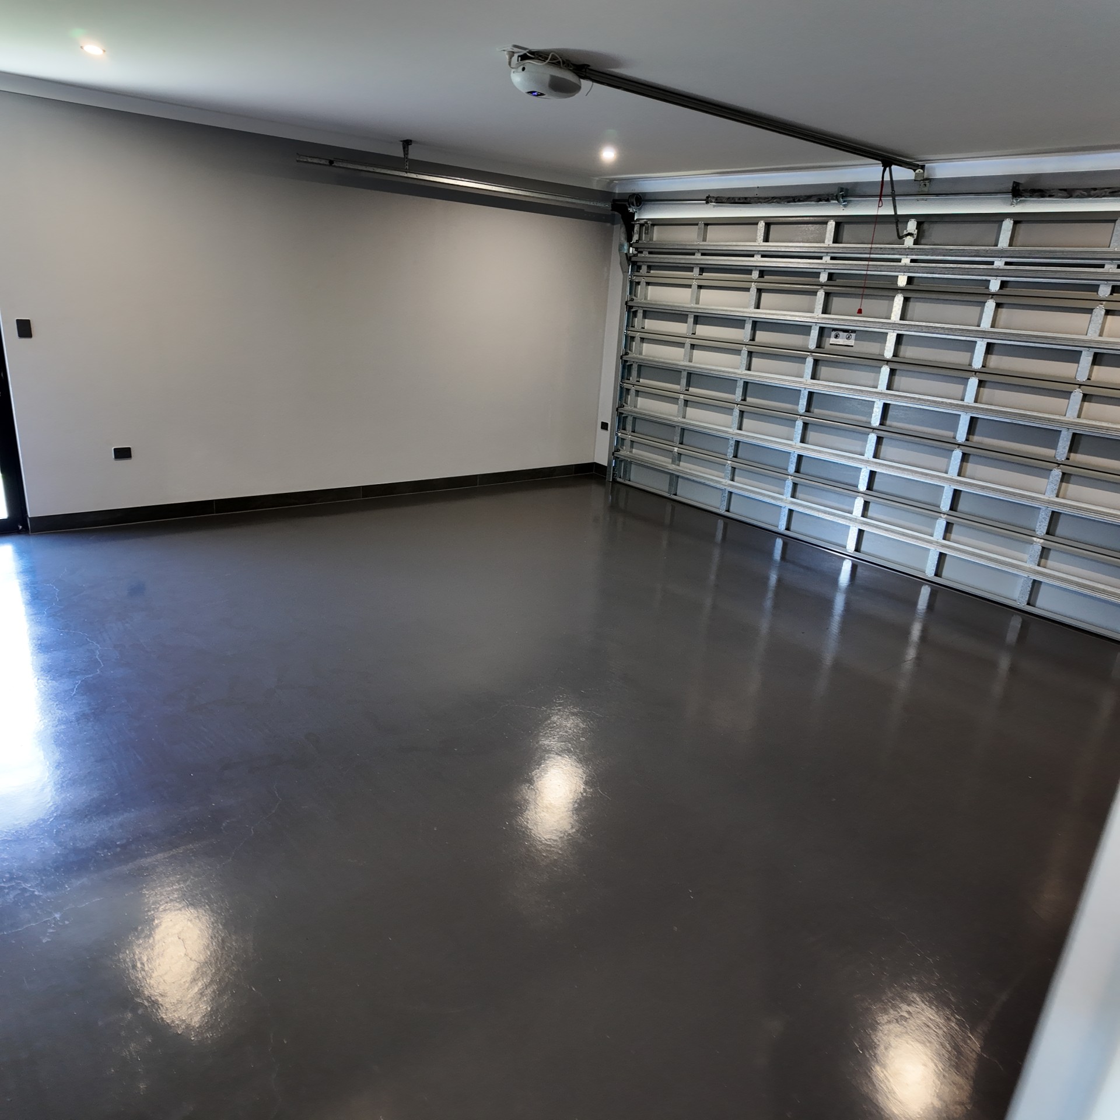
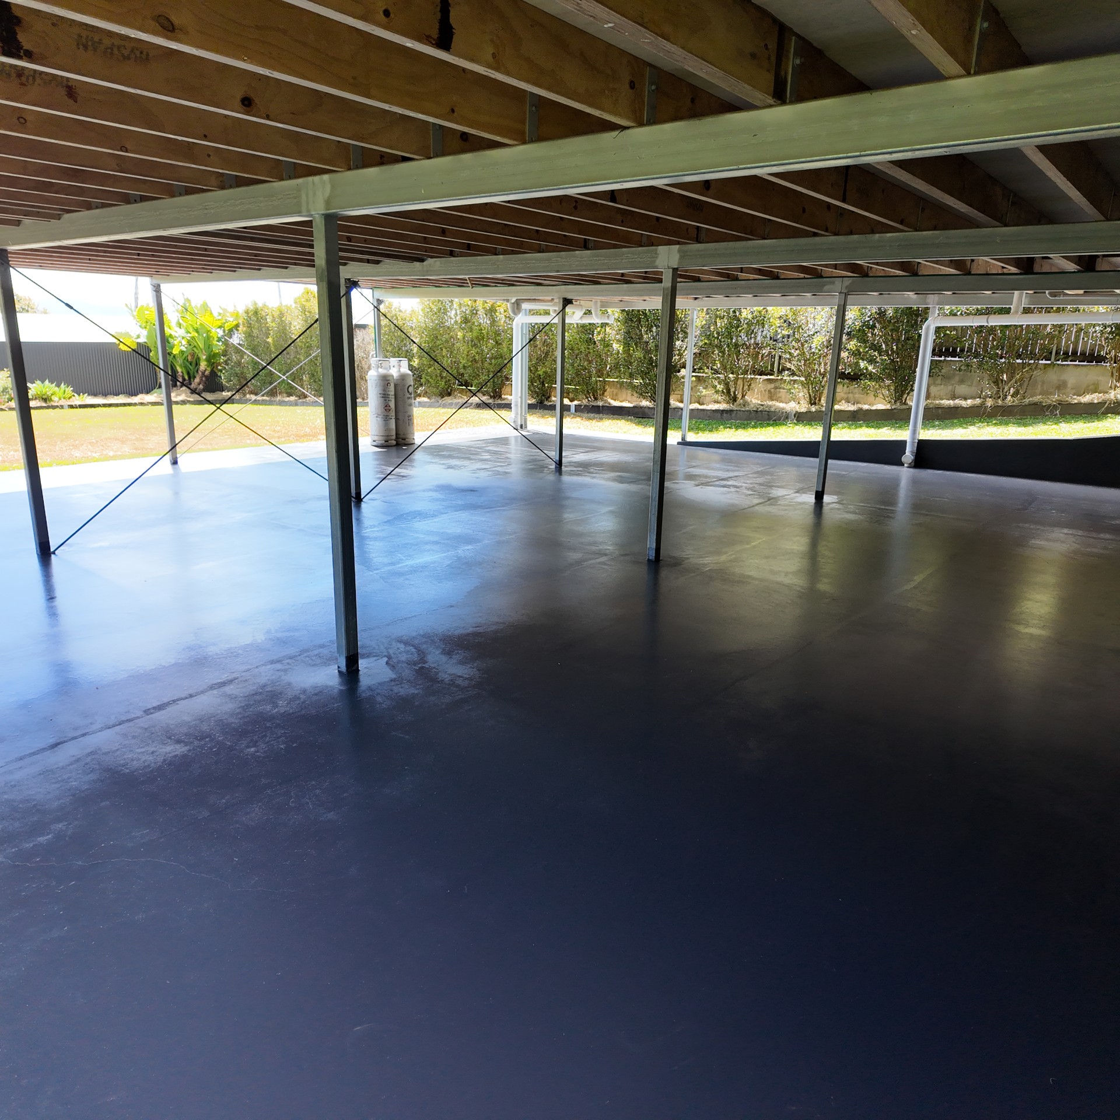
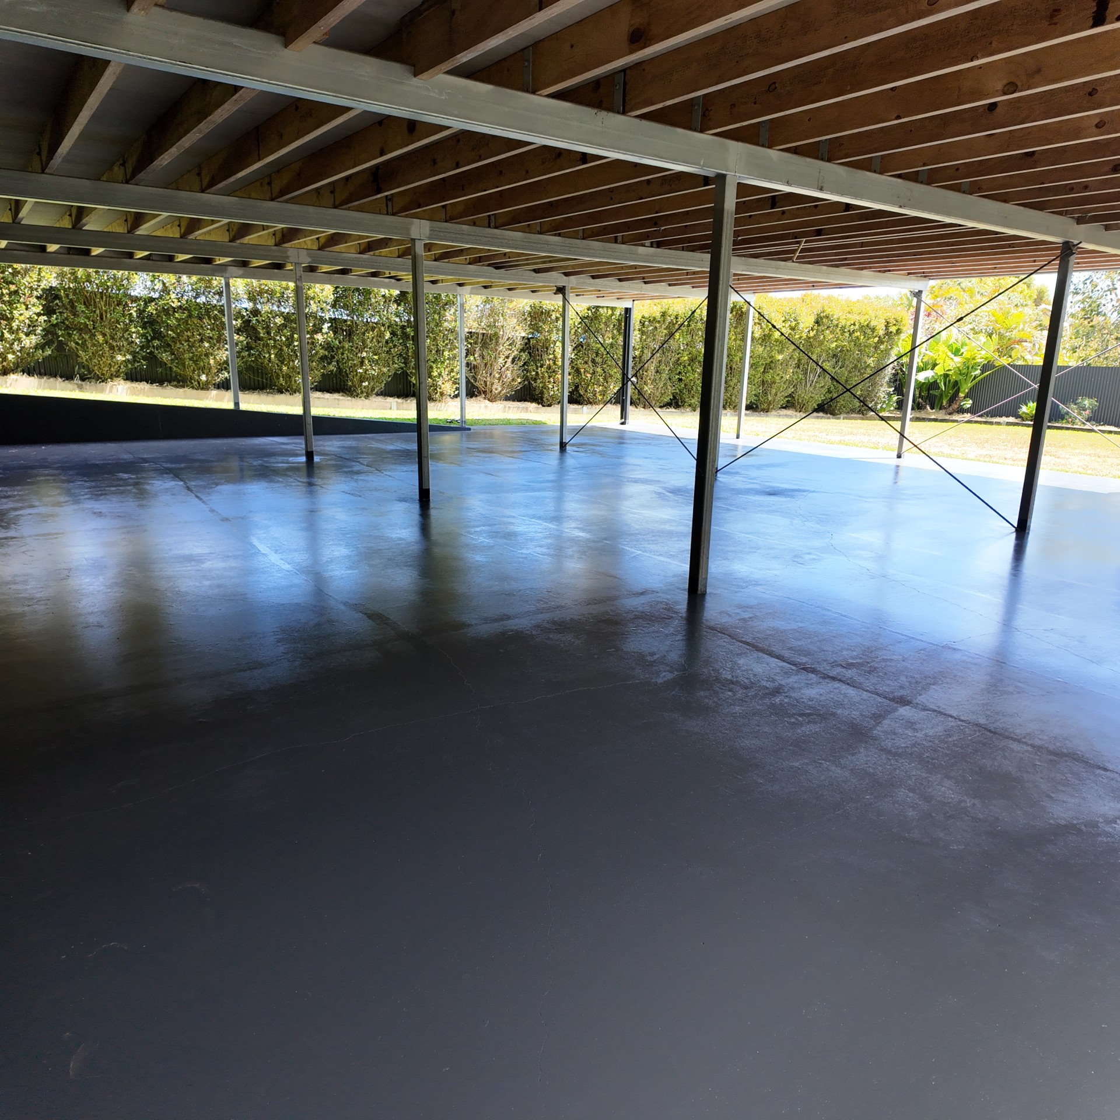
You will have ample storage right underneath your feet where there is a 12m x10m concrete storage area on ground level perfect for boats, cars, caravans or hobbies.
The Jackson is built in Atherton's most sought after elevated estate and is positioned amongst multiple million-dollar homes. This property offers style, quality, peaceful living and located:
-1 minute to schools
-2minutes to town center
-90 mins to cairns international airport
Key Features:
4 Bed, 2 Bath ,1 Office ,2 Car, House
- Open Plan Living/Dining /Kitchen
- Raked High Ceilings in Living and Dining Area.
- 960m2 Allotment
-Contemporary Galley style Kitchen with stone bench top and Splash Back
-Oak Timber Waterfall Style Bench Top
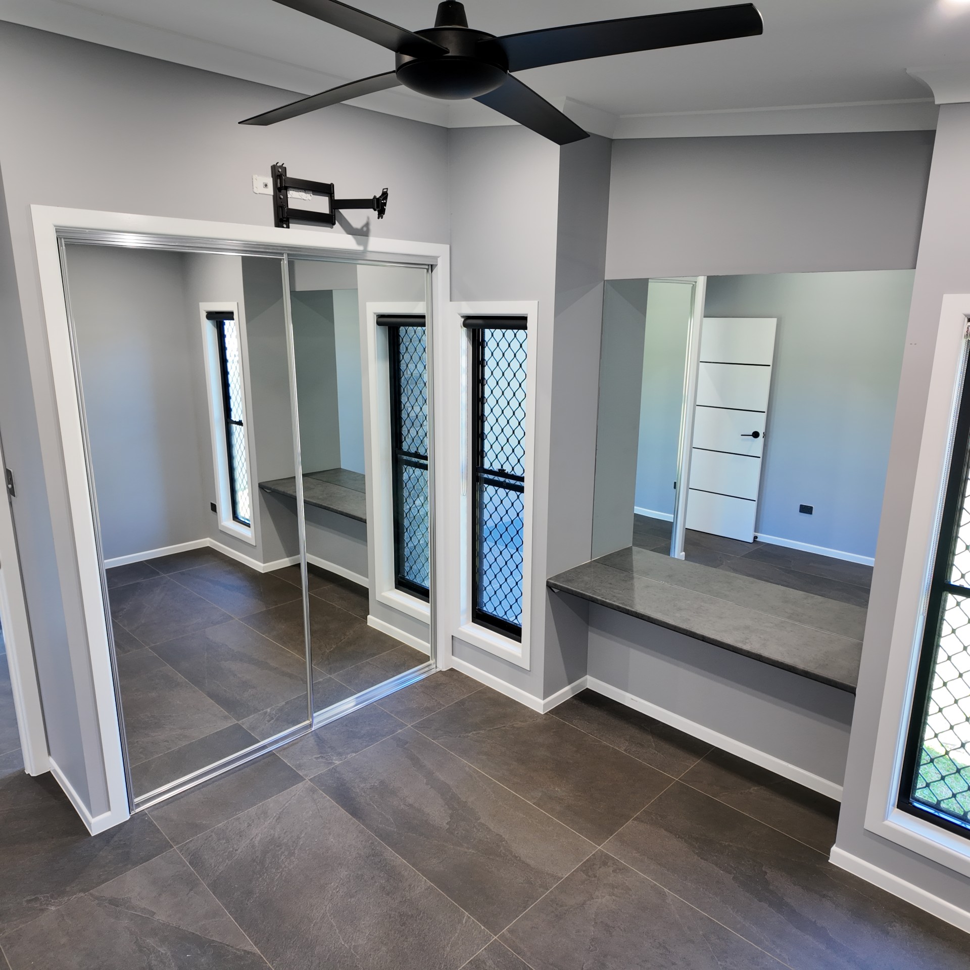
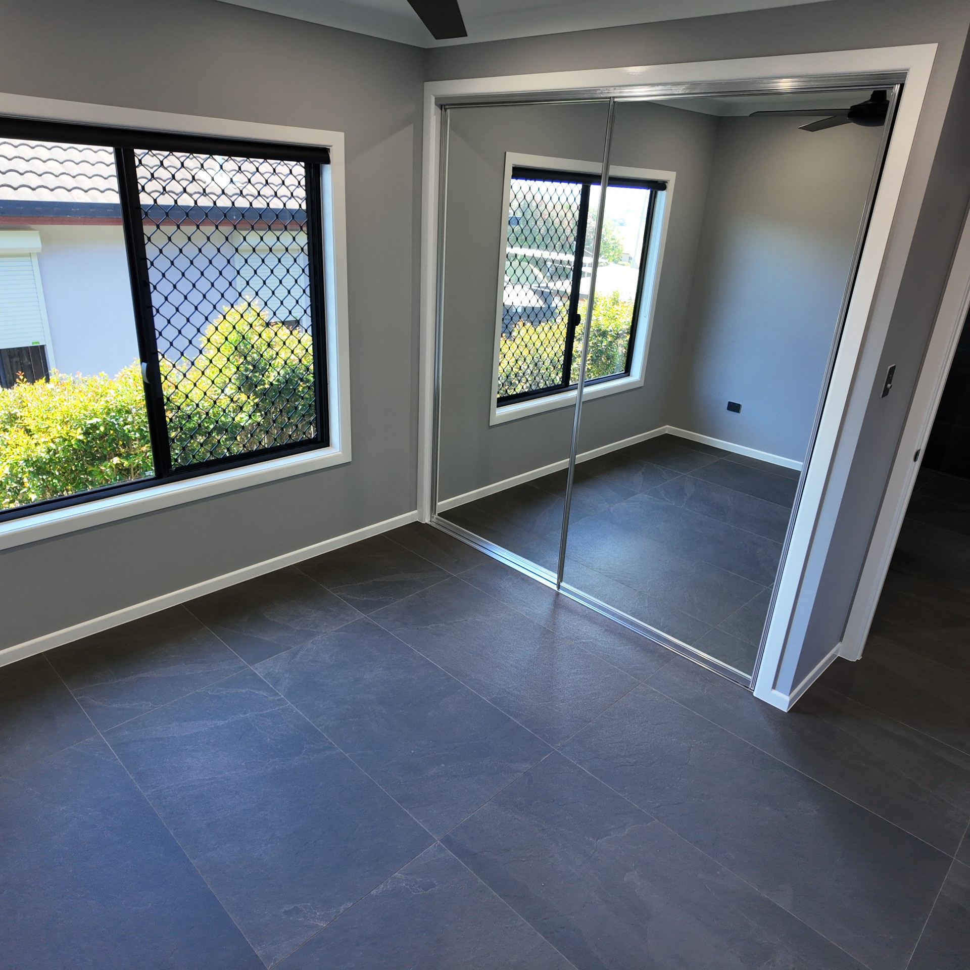
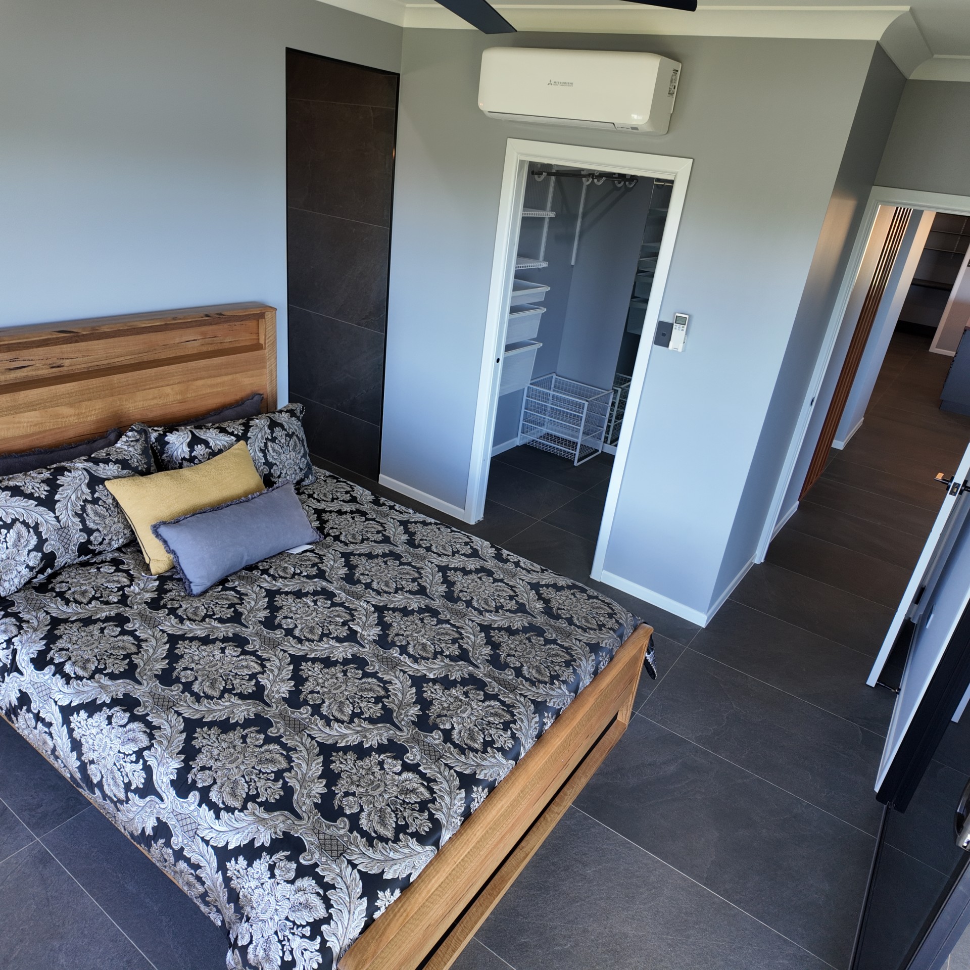
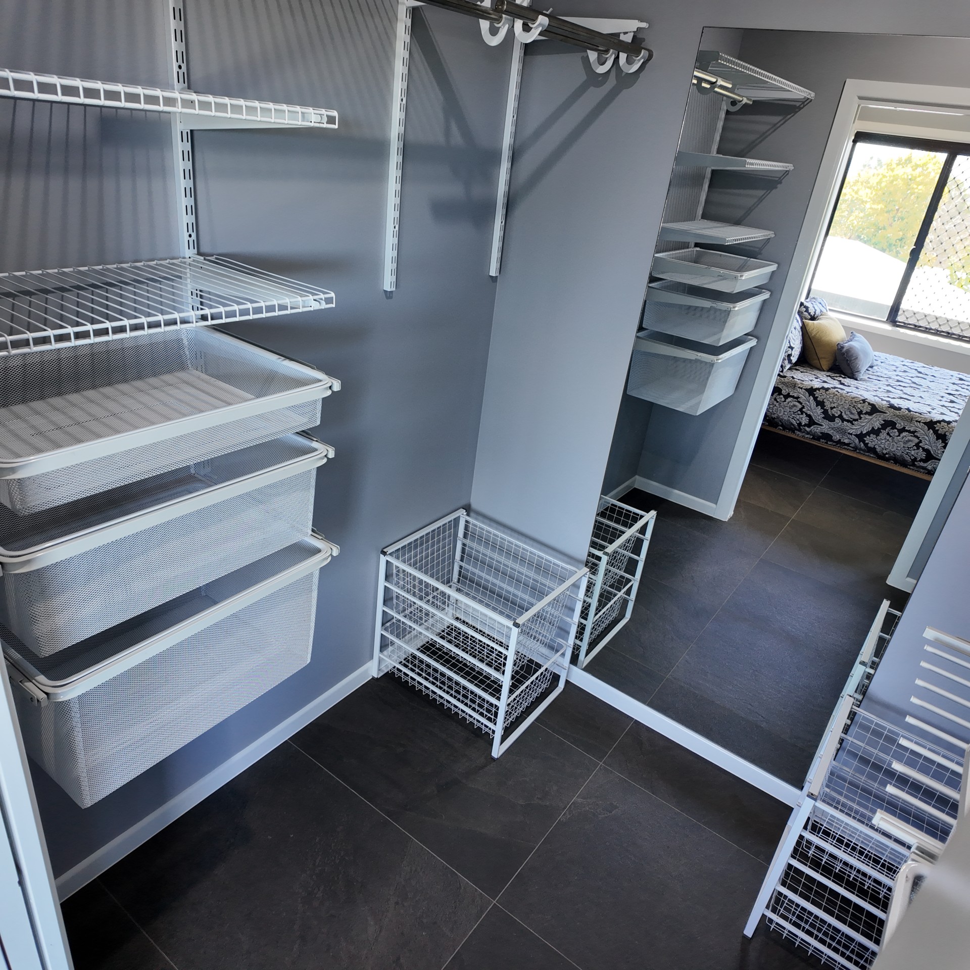
-Master Suite with reverse Aircon, Walk in Robe and Stunning Ensuite.
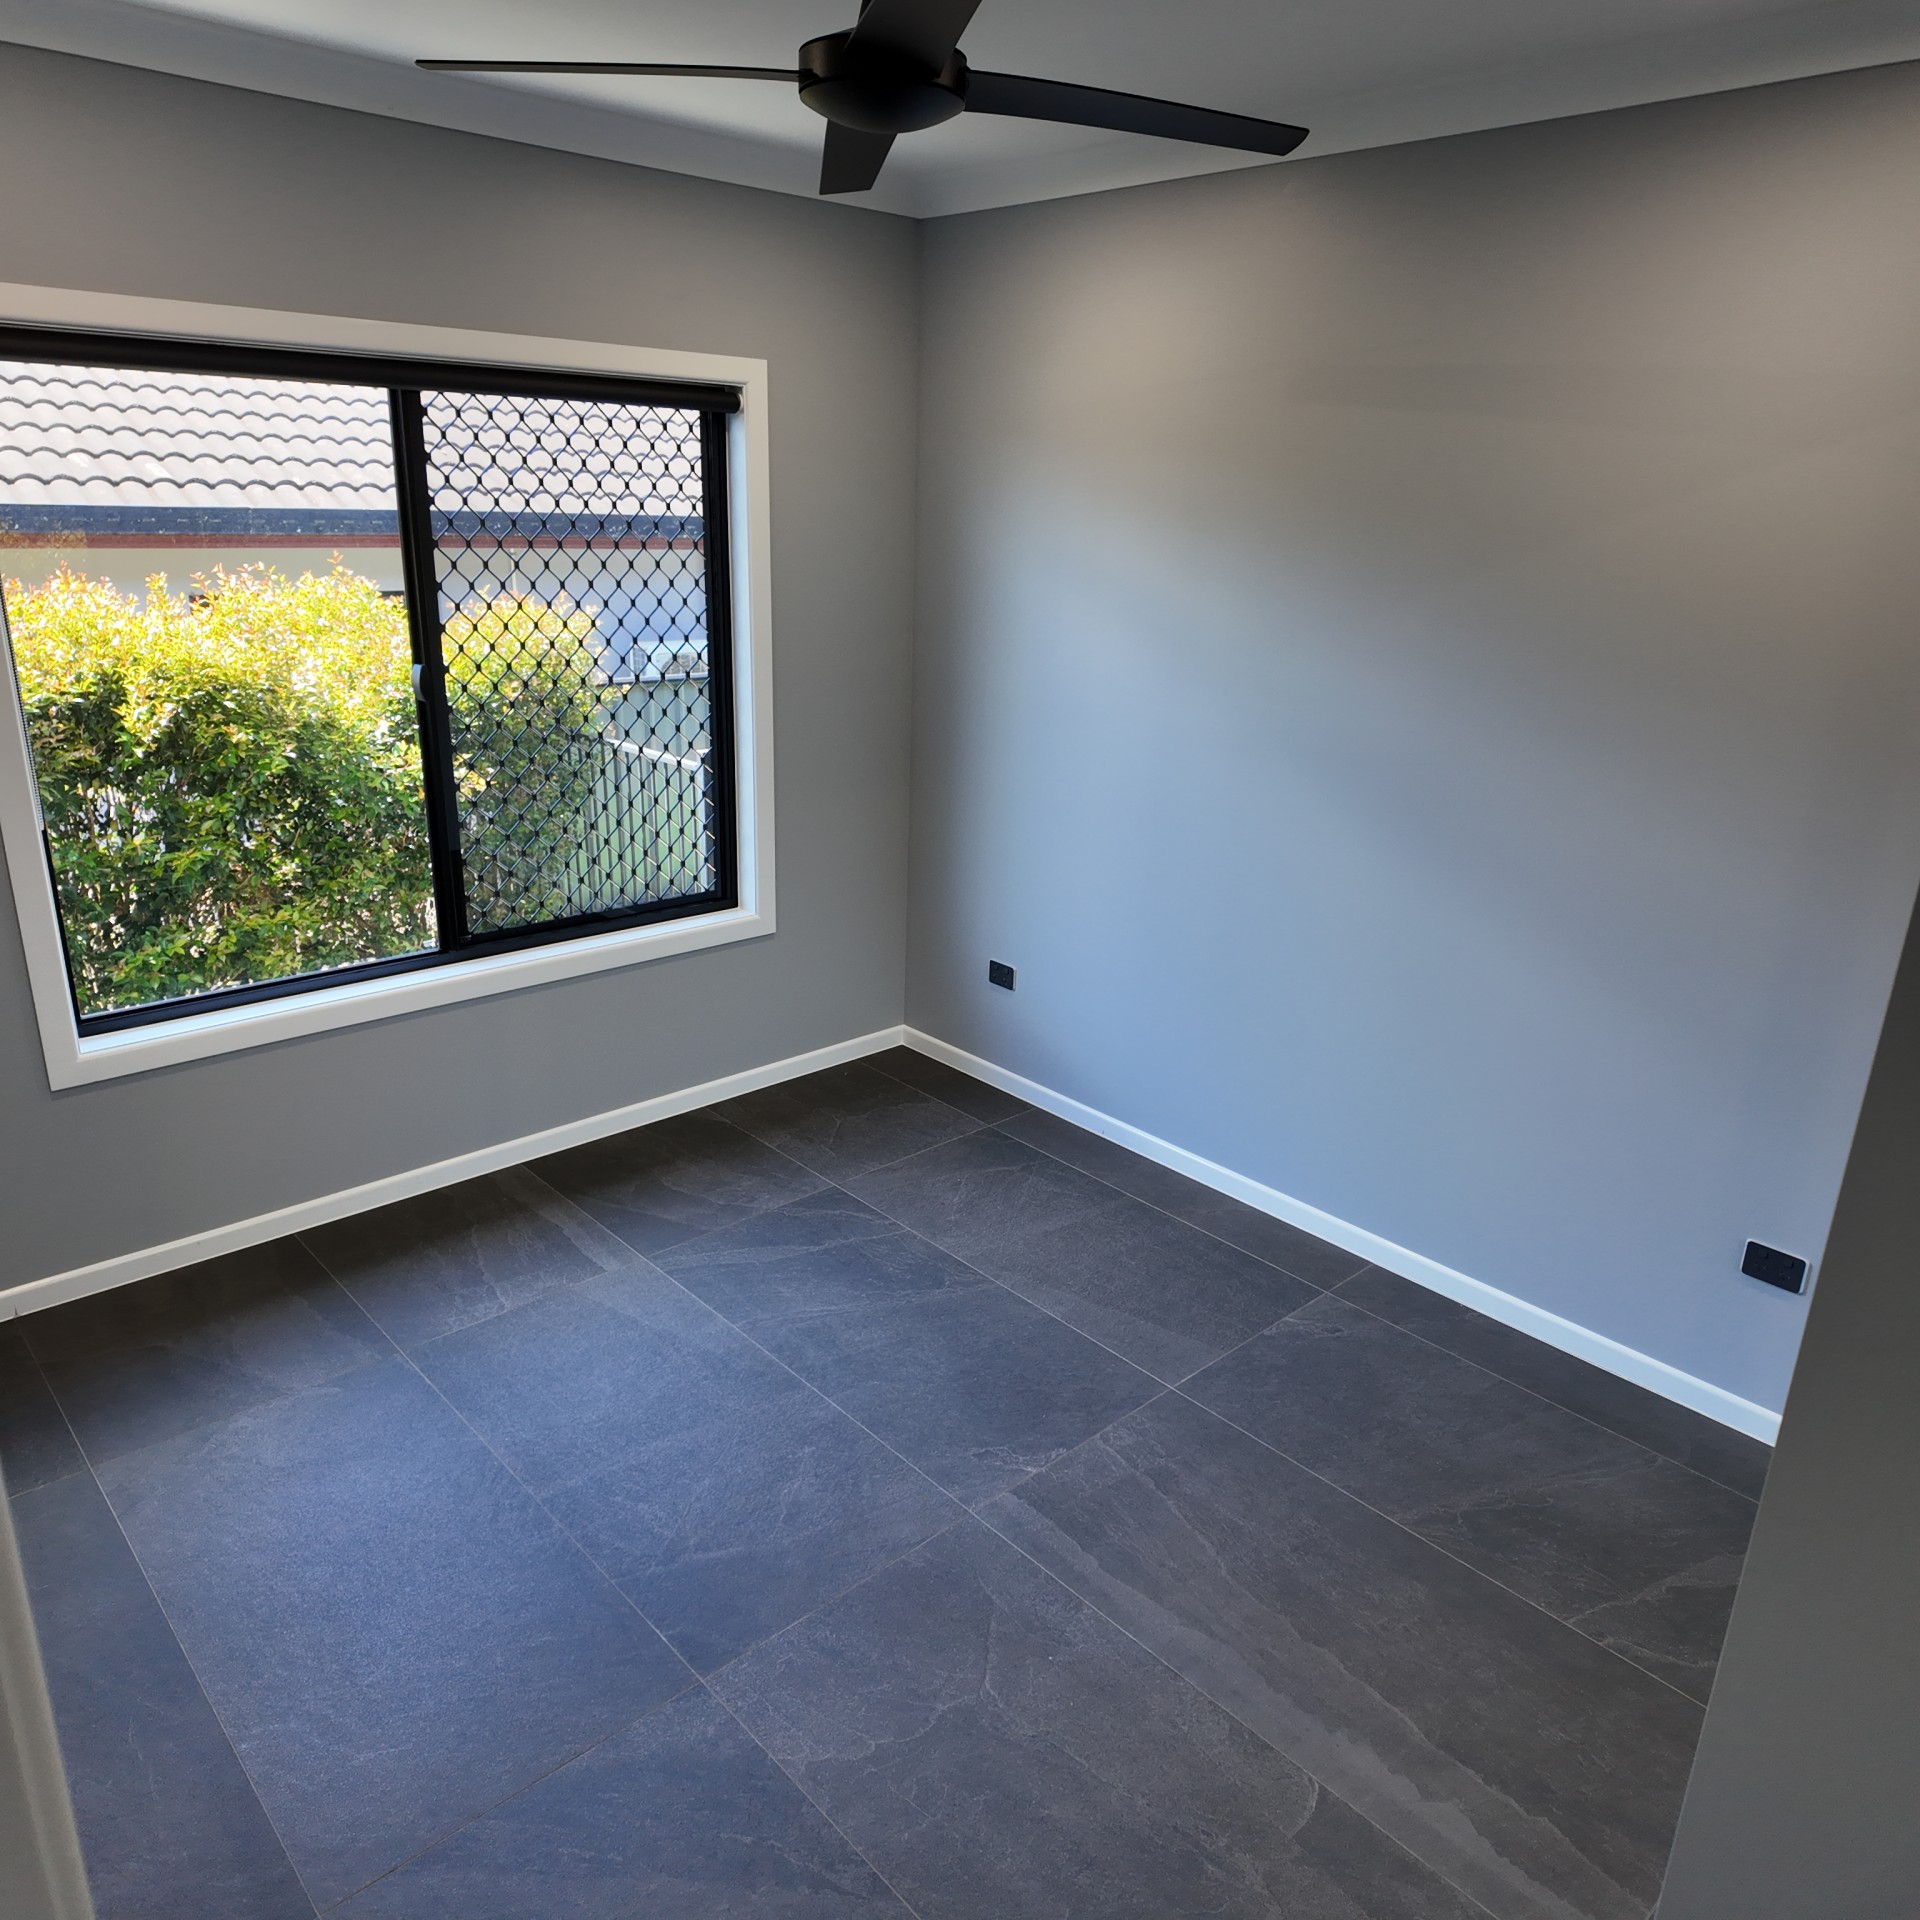
- Remaining Bedrooms all with Walk in Robes.
-Luxurious Bathroom and Ensuite both tiled floor to ceiling with, 600 x 1200 Porcelain Tiles, Floating Black Butt Timber Vanities, His and Hers Basins, Bathtubs and Back lit LED Mirrors.
-Fireplace in living area for them cold winter nights
-Fully Tiled House with 600 x 1200 porcelain tiles throughout.
-Large walk in Pantry, with access straight into Double Carport
- Office area
The property has been professionally staged with quality furniture and will come with the option to purchase any of the pieces with the property if desired.
Disclaimer:
Whilst every care has been taken to verify the accuracy of the details in this advertisement, For Sale By Owner Pty Ltd (forsalebyowner.com.au) cannot guarantee its correctness. Prospective buyers or tenants need to take such action as is necessary, to satisfy themselves of any pertinent matters.
Welcome to 6 Jackson Drive, Atherton.
Presented in as new condition built on a 960m2 elevated allotment, architecturally designed to take full advantage of the stunning tablelands views and built by renowned local builder "Dove Constructions."
Boasting award winning bathrooms at the 2021 Master Builders Awards for best residential bathrooms, this house was meticulously designed and finished with quality fittings and finishings.
The Jackson is an open plan layout with a stunning galley style kitchen that has stone bench tops and splash back, quality appliances, huge walk-in pantry and an oak timber waterfall style island bench.
With large glass sliding doors to adjoin the living area out onto the elevated patio giving you a grand feel and bringing the views right into the home.
You will have ample storage right underneath your feet where there is a 12m x10m concrete storage area on ground level perfect for boats, cars, caravans or hobbies.
The Jackson is built in Atherton's most sought after elevated estate and is positioned amongst multiple million-dollar homes. This property offers style, quality, peaceful living and located:
-1 minute to schools
-2minutes to town center
-90 mins to cairns international airport
Key Features:
4 Bed, 2 Bath ,1 Office ,2 Car, House
- Open Plan Living/Dining /Kitchen
- Raked High Ceilings in Living and Dining Area.
- 960m2 Allotment
-Contemporary Galley style Kitchen with stone bench top and Splash Back
-Oak Timber Waterfall Style Bench Top
-Master Suite with reverse Aircon, Walk in Robe and Stunning Ensuite.
- Remaining Bedrooms all with Walk in Robes.
-Luxurious Bathroom and Ensuite both tiled floor to ceiling with, 600 x 1200 Porcelain Tiles, Floating Black Butt Timber Vanities, His and Hers Basins, Bathtubs and Back lit LED Mirrors.
-Fireplace in living area for them cold winter nights
-Fully Tiled House with 600 x 1200 porcelain tiles throughout.
-Large walk in Pantry, with access straight into Double Carport
- Office area
The property has been professionally staged with quality furniture and will come with the option to purchase any of the pieces with the property if desired.
Disclaimer:
Whilst every care has been taken to verify the accuracy of the details in this advertisement, For Sale By Owner Pty Ltd (forsalebyowner.com.au) cannot guarantee its correctness. Prospective buyers or tenants need to take such action as is necessary, to satisfy themselves of any pertinent matters.
Features
Balcony/Patio/Terrace, Bath, Fireplace(s), Modern Bathroom, Modern Kitchen, Close to Schools, Close to Shops, Quiet Location, Views, Non Smoking, Air Conditioning, Built-ins, Ensuite, Gas Enabled, Internal Laundry, Remote Garage, Study, Dishwasher, Balcony, Living Area, Fully Fenced
Need a Home Loan?
Get pre-approved for a home loan within 48 hours. Click Here or more information.
- Last 24 Hours0
- Last 7 Days7
- Last 30 Days7
Views
Contact the Owner
Phone or Text: 0488 847 018
Enter Phone Code: 65550
Enter Phone Code: 65550
"*" indicates required fields