

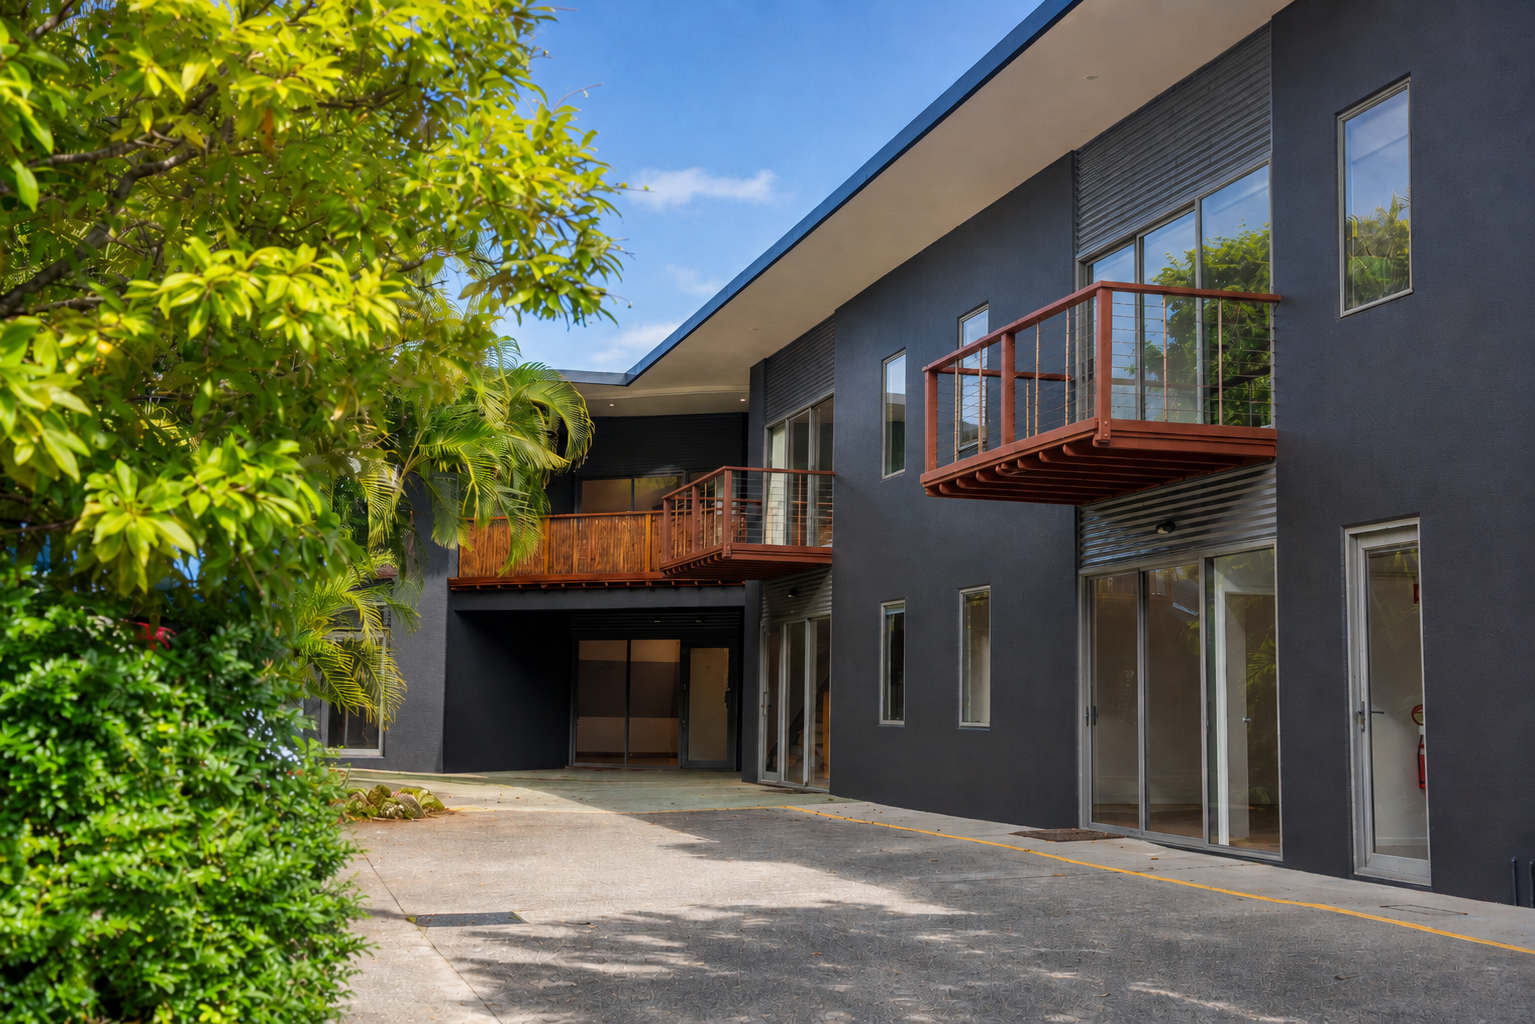
4/61 Centennial Circuit, Byron Bay, NSW 2481
Offices

 2
2
2
Price: Offers Over $1,100,000.
Warmth, Light & Privacy - Dual-Level Creative Space, Byron A&I Estate
The Phone Code for this property is: 10322. Please quote this number when phoning or texting.
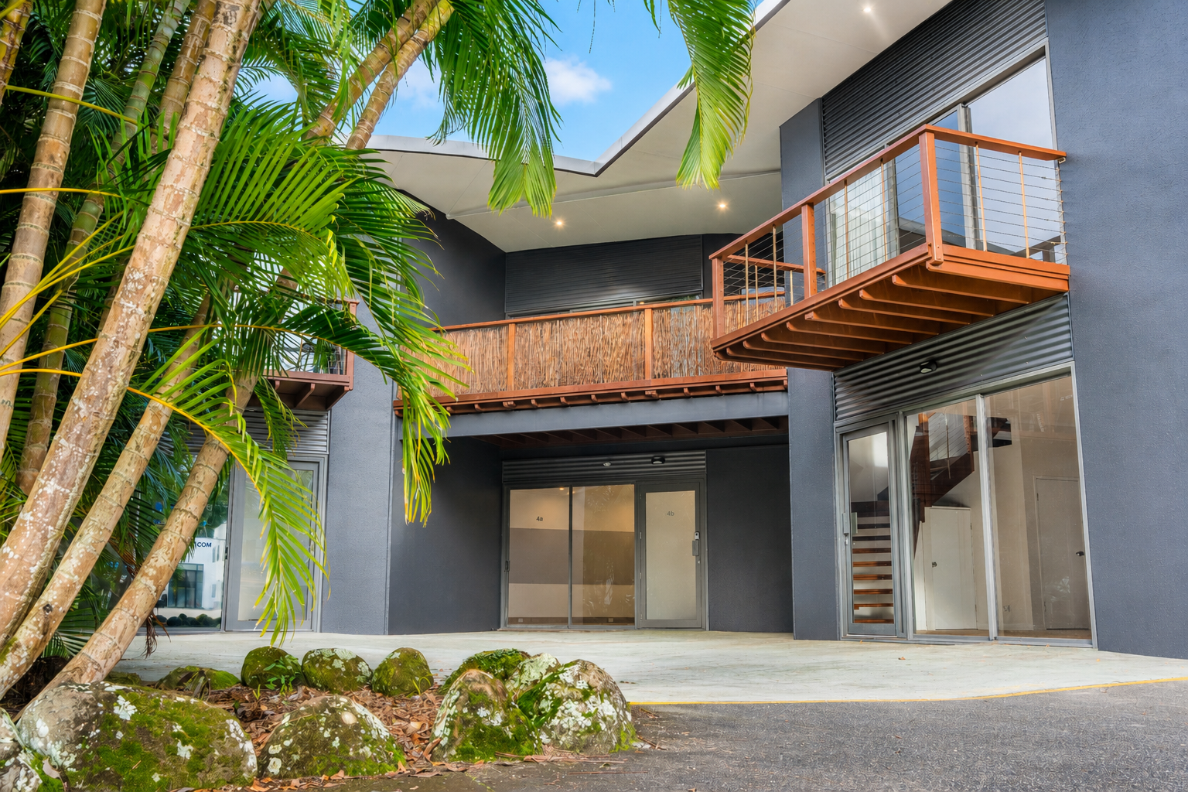
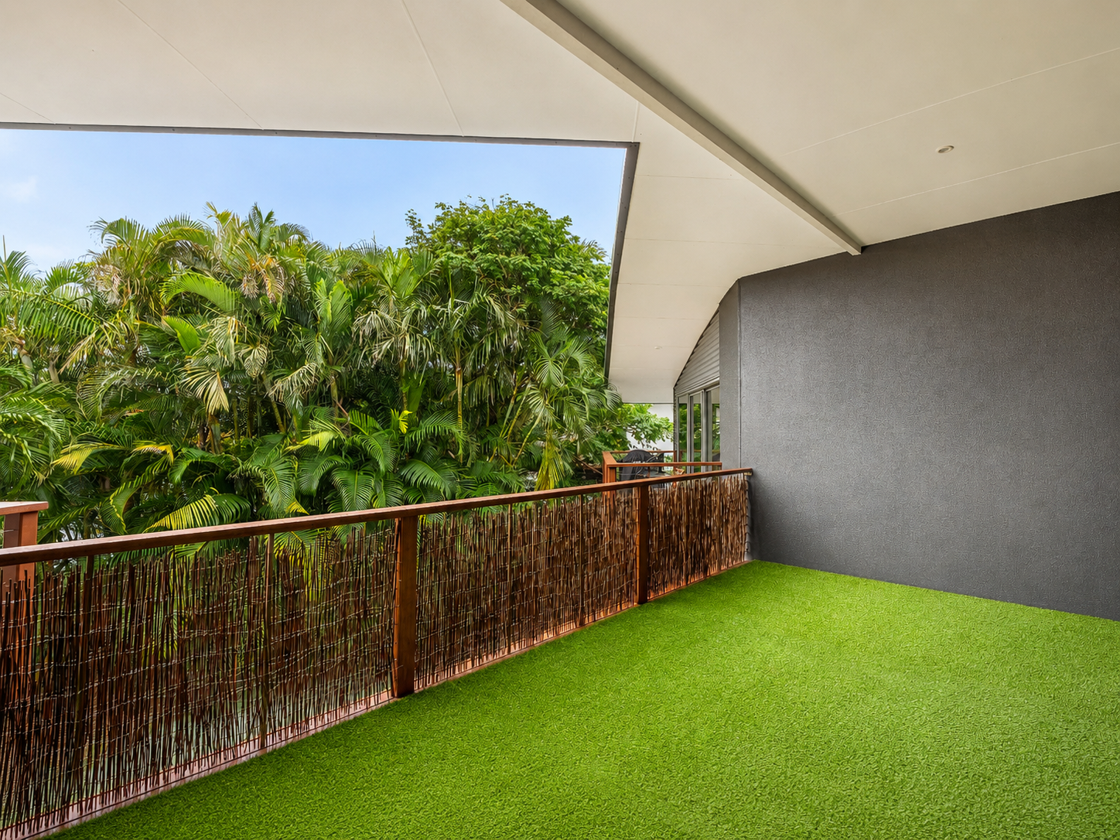
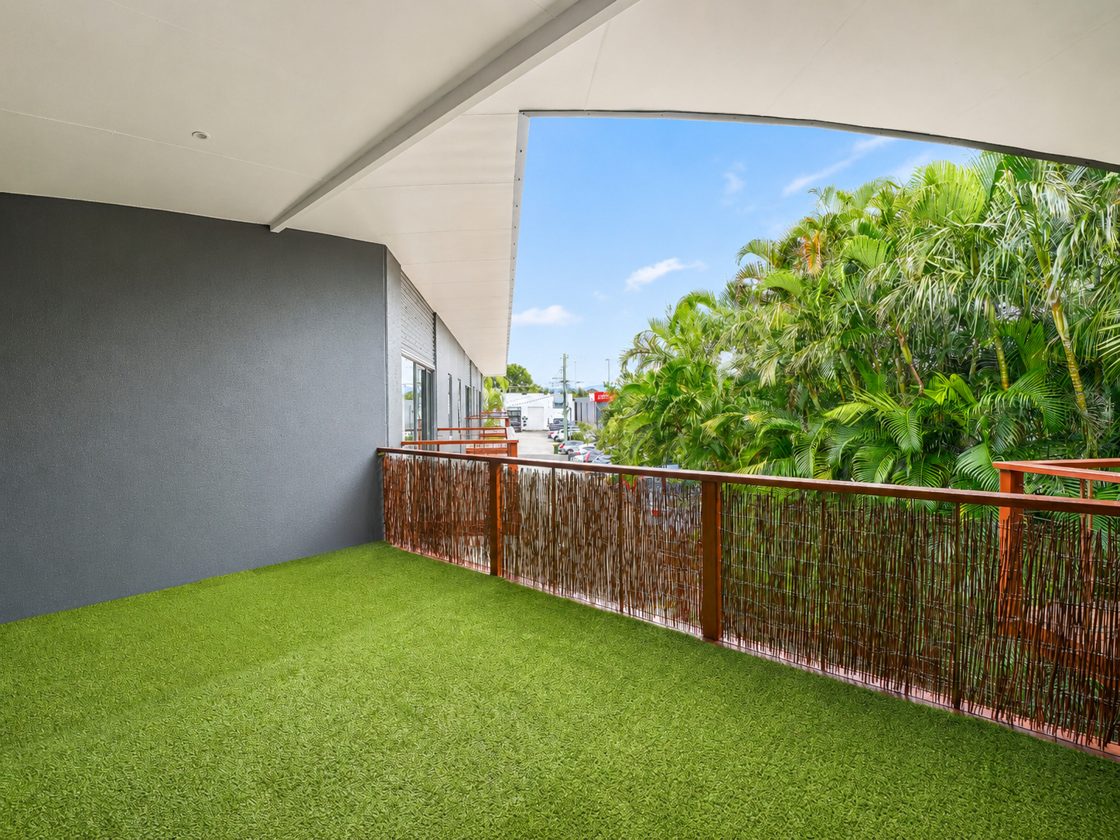
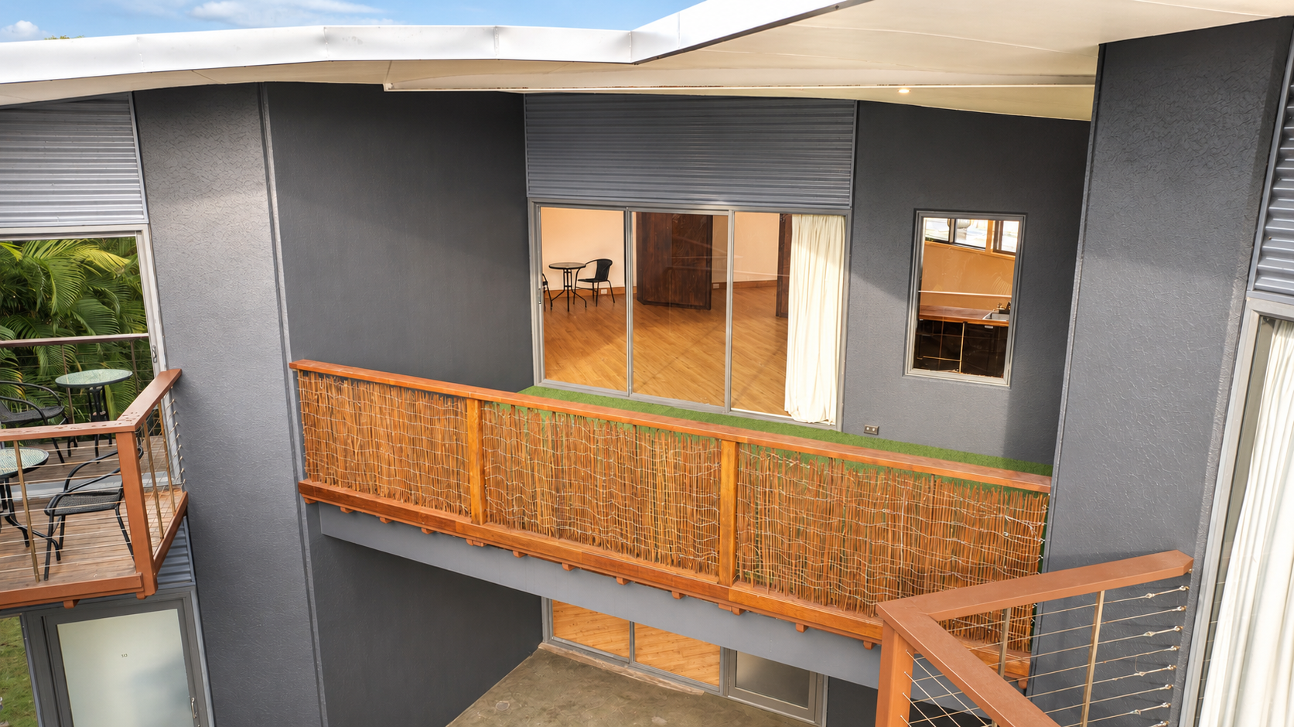
Set over two levels totaling 177m², 4/61 Centennial Circuit has been finished with warm timber floors, custom timber joinery, and a private reed-screened deck tucked away from the street. It's a space with genuine character - designed with flexibility in mind, and tailored to enhance your work-life balance in Byron Bay's thriving business hub.
Whether you're after a premium studio, a maker's workshop, a gallery, or a hybrid workspace, this versatile layout is thoughtfully designed to offer a comfortable and inviting atmosphere for those spending long hours at work.
DOWNSTAIRS - Spacious & Versatile Studio, 103m²
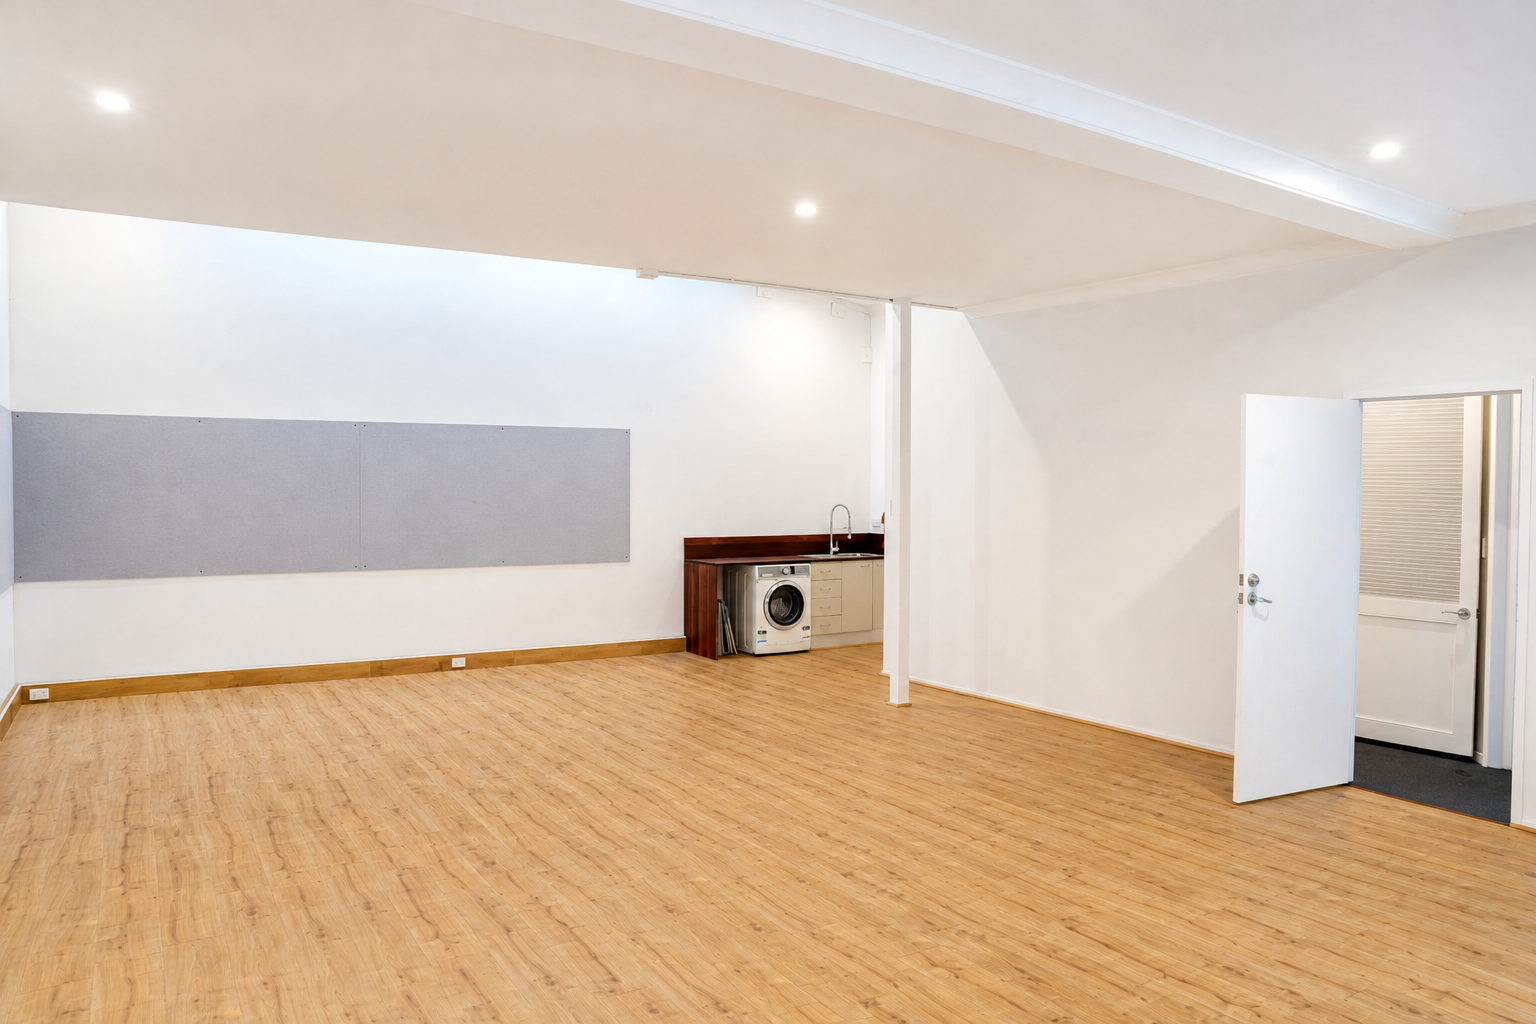
10m × 7m open-plan space with warm timber floors
Full acoustic dampening via wrap-around pinboards - exceptionally quiet and productive
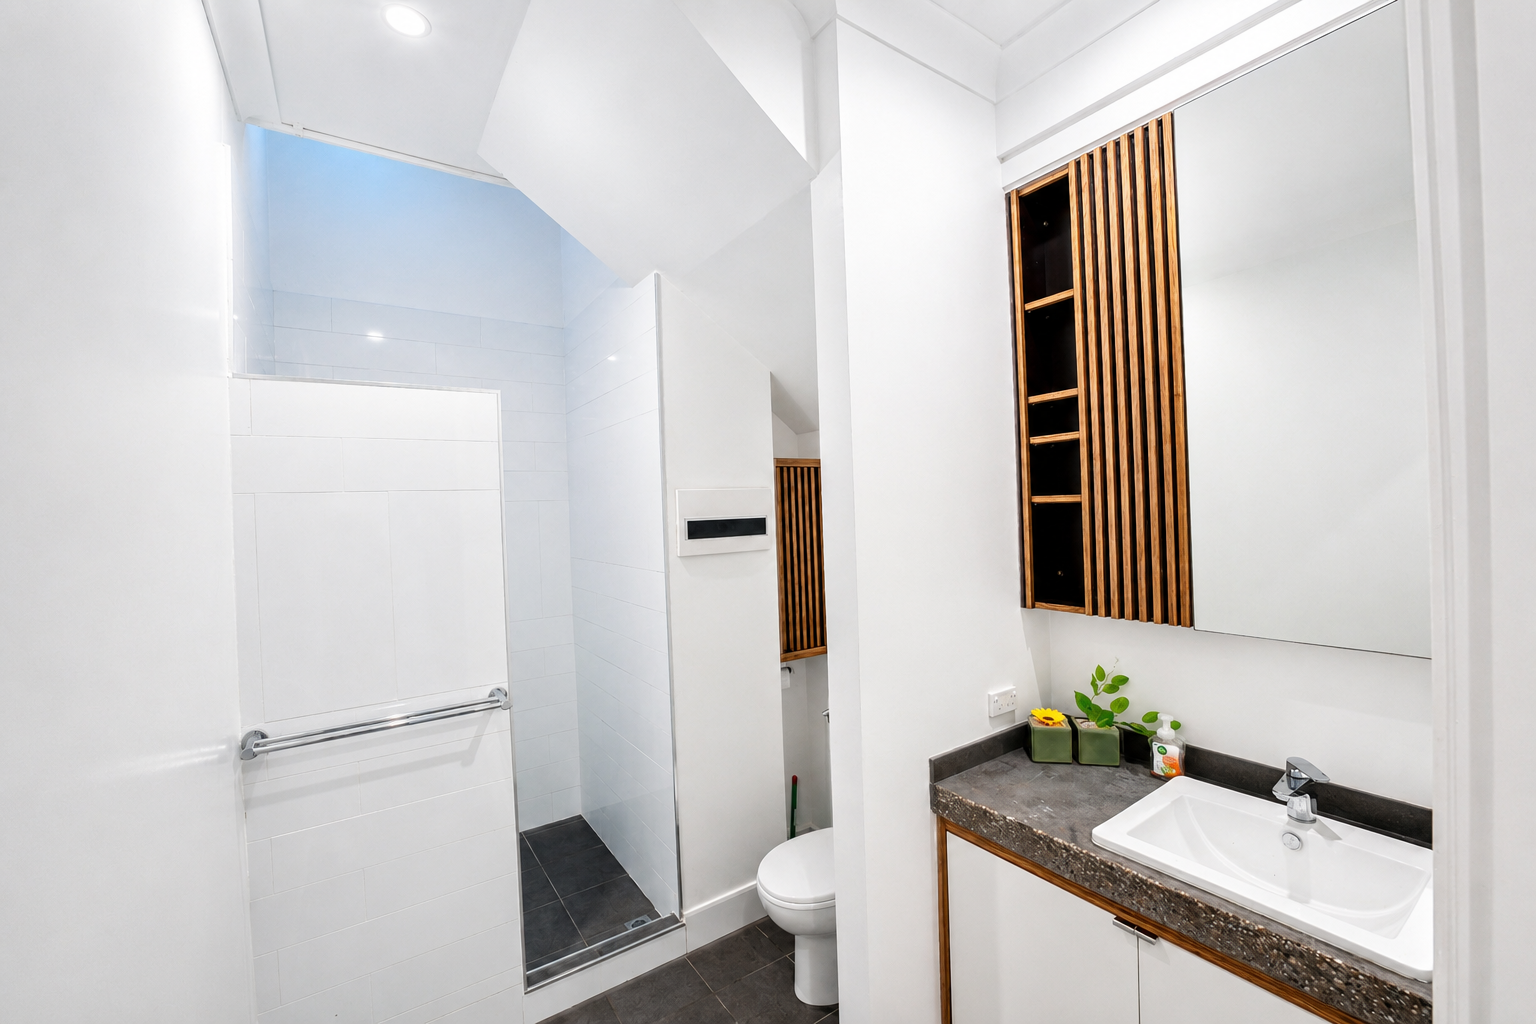
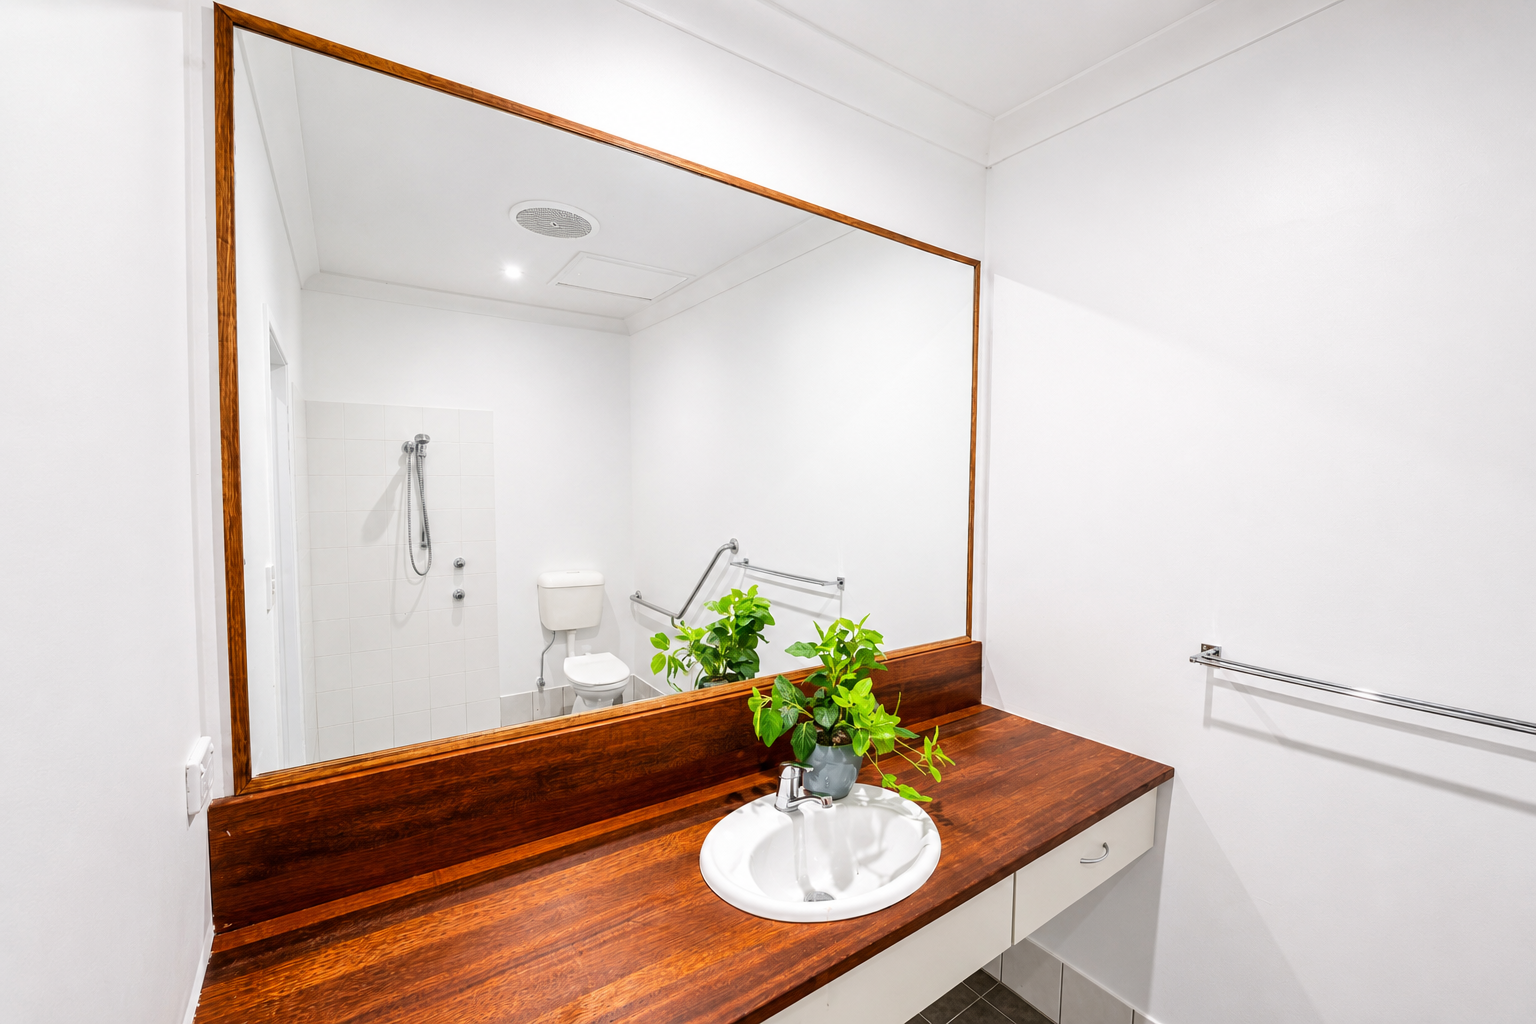
Two modern bathrooms: main bathroom elegantly finished with shower and toilet; second bathroom with shower and toilet
Kitchenette with bench and sink
Multiple skylights filling the space with natural light
UPSTAIRS - Bright Studio & Breakout, 74m²
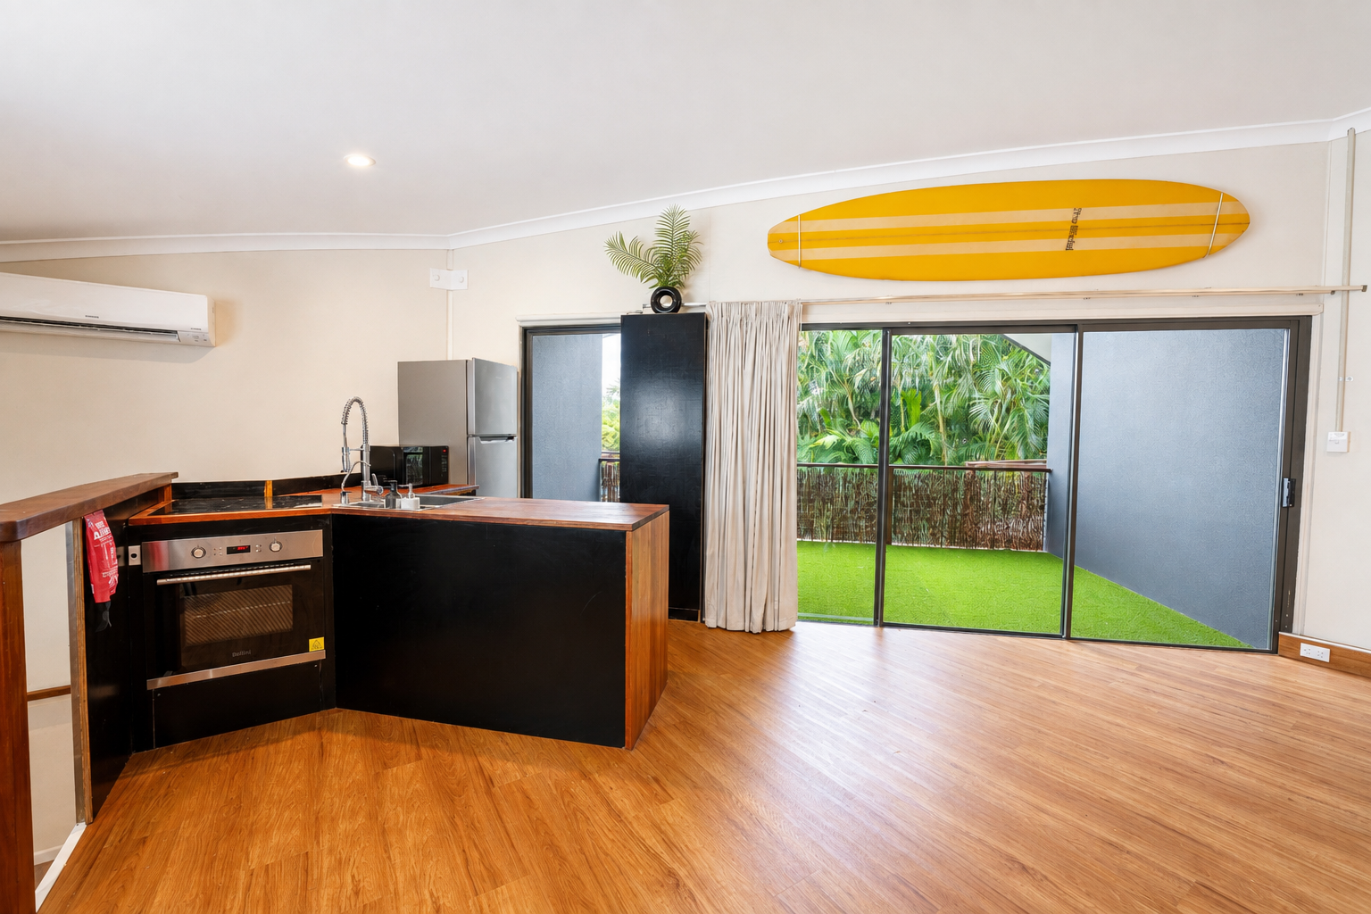
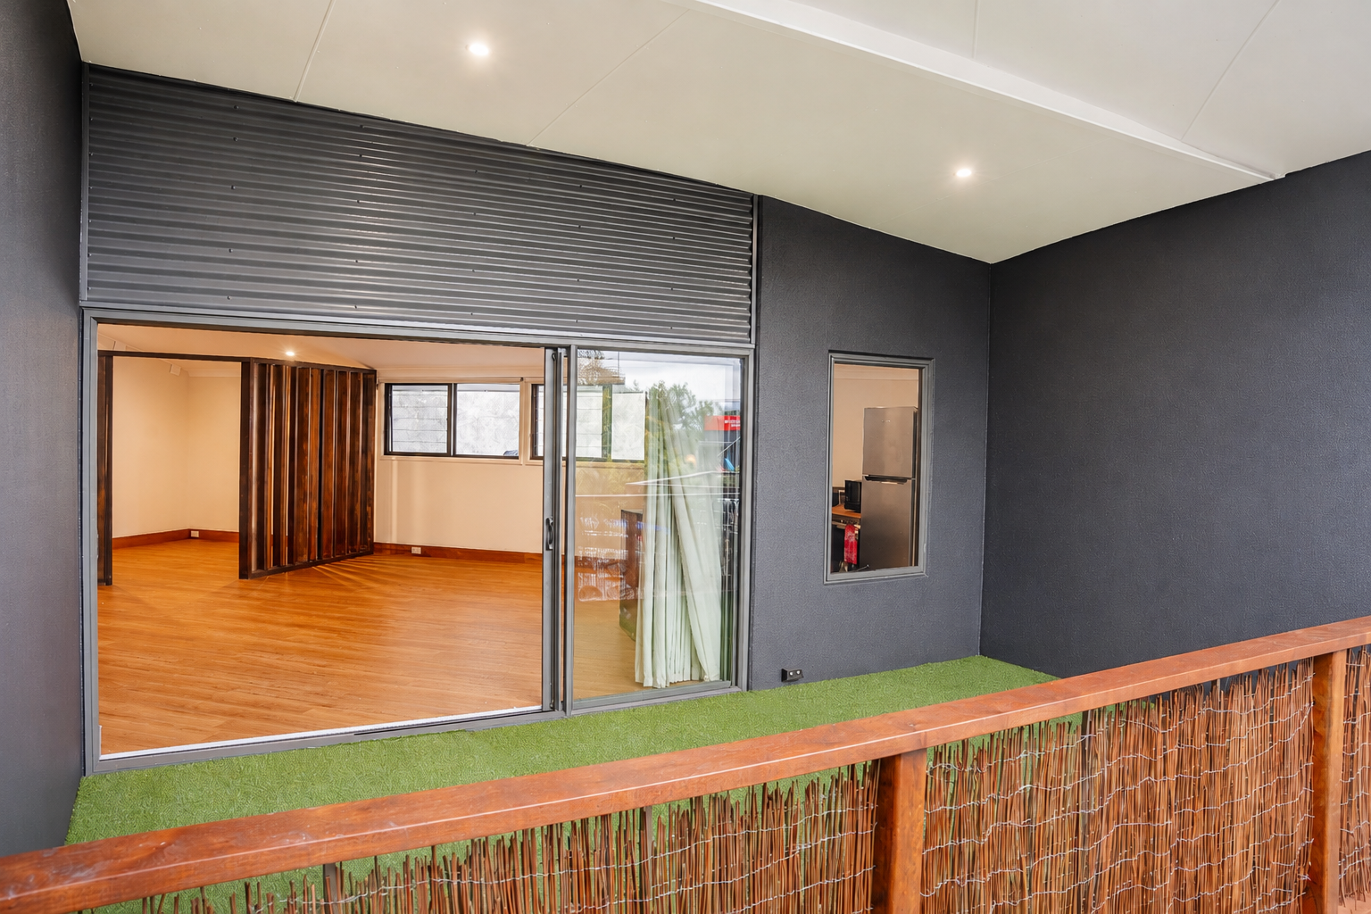
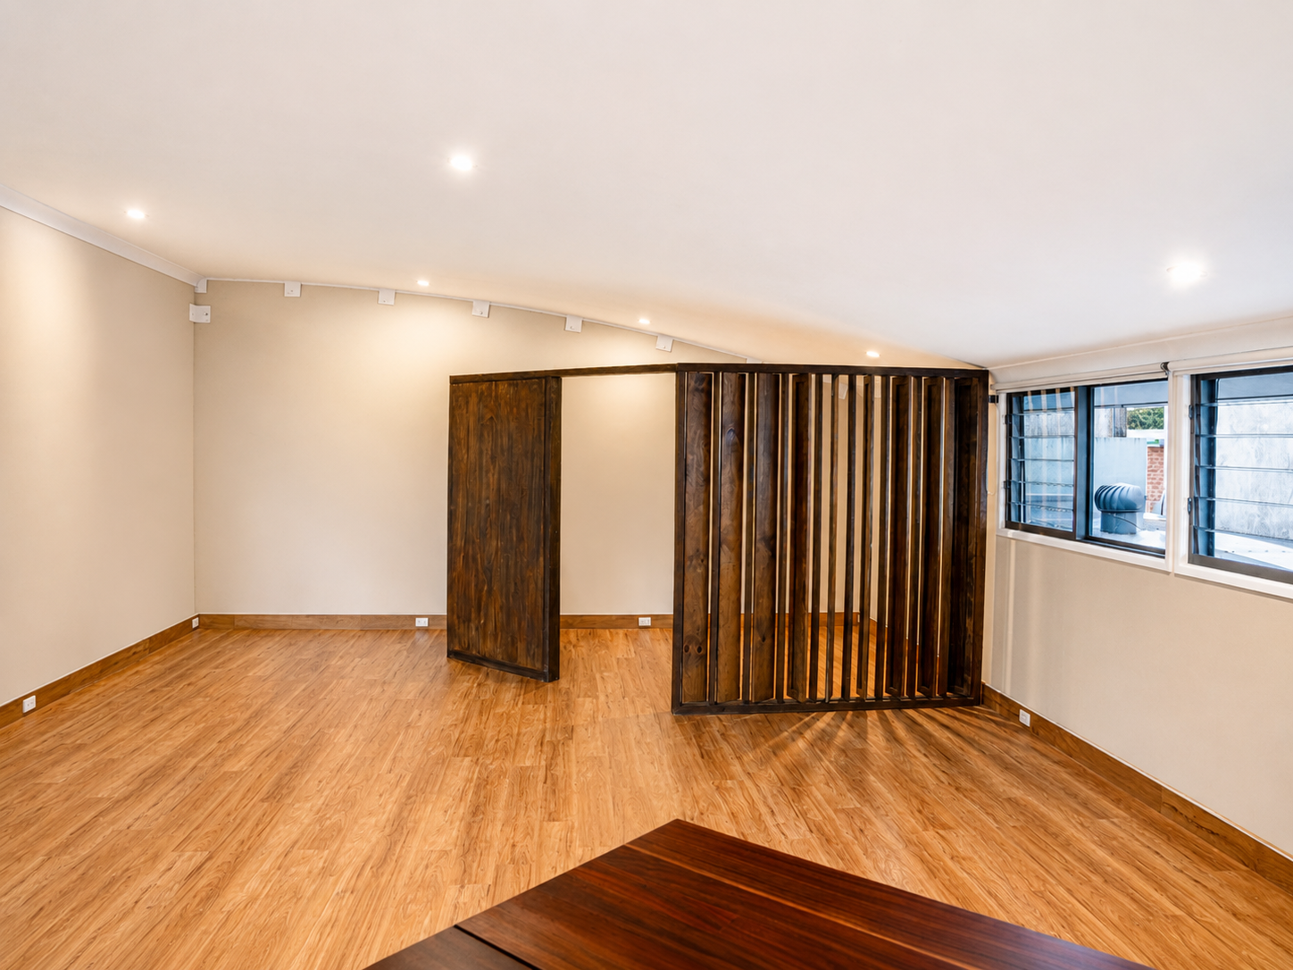
Light-filled open studio under a soft vaulted ceiling, with custom dark-timber slat screens creating natural zones without closing the space in
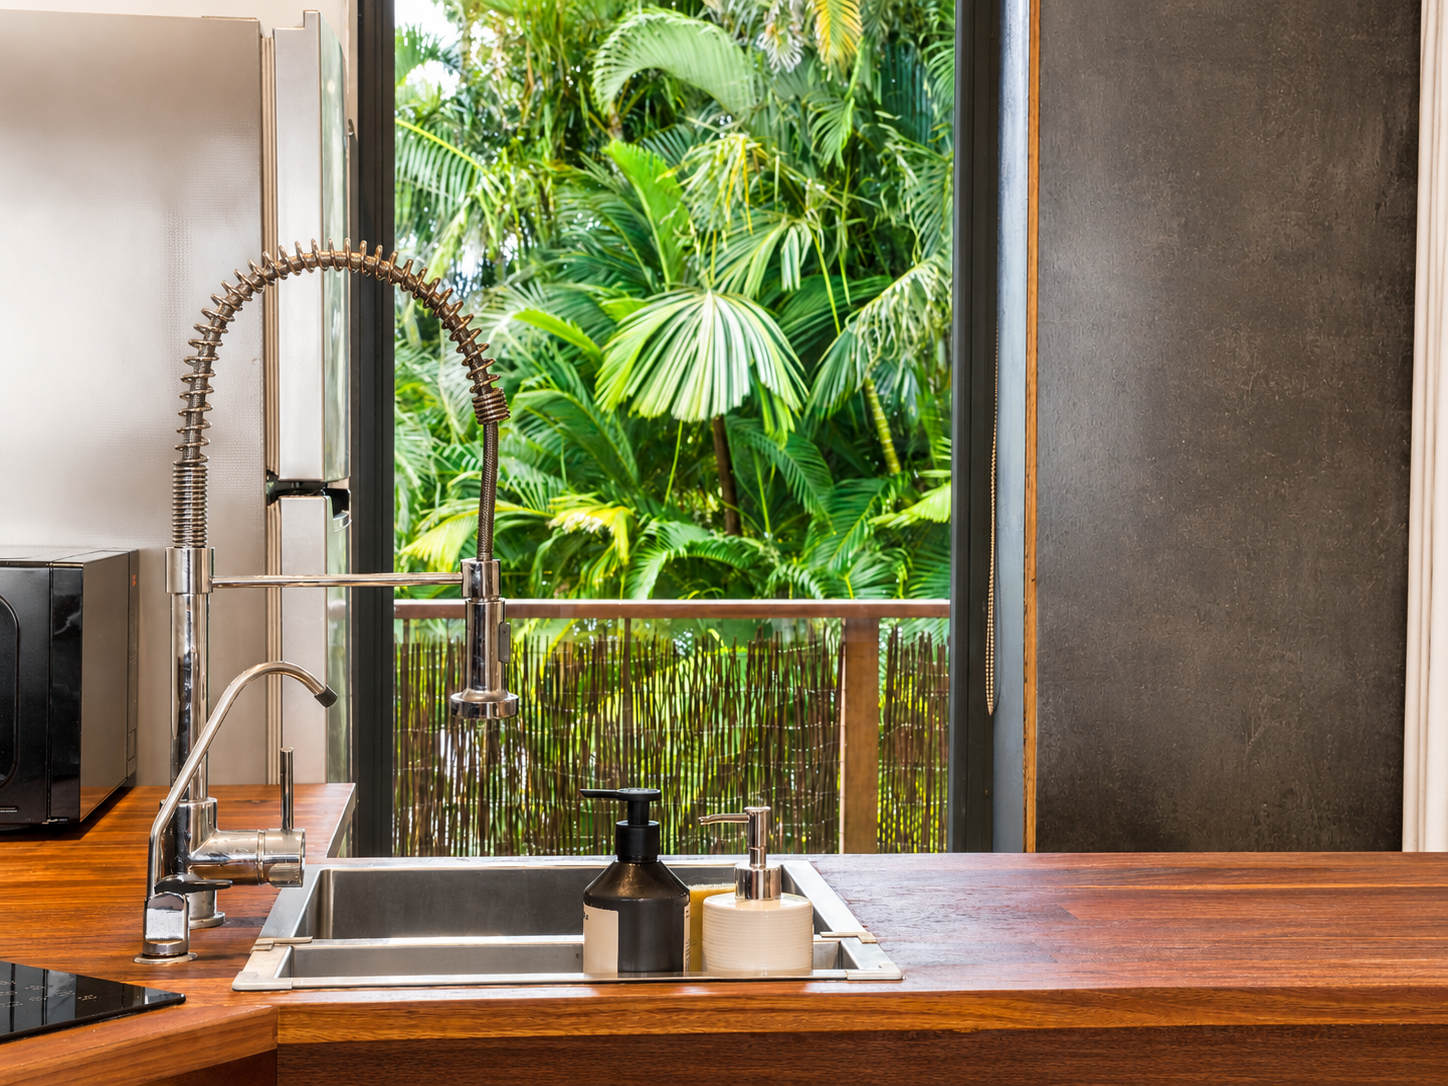
Full timber kitchen with fridge, filtered water, stovetop, oven, and sink.
Large windows along two walls
Split-system air-conditioning for year-round comfort
Glass sliding doors to an expansive 6m × 3m covered deck with leafy northern outlook and reed screening for privacy
TWO SPACES IN ONE
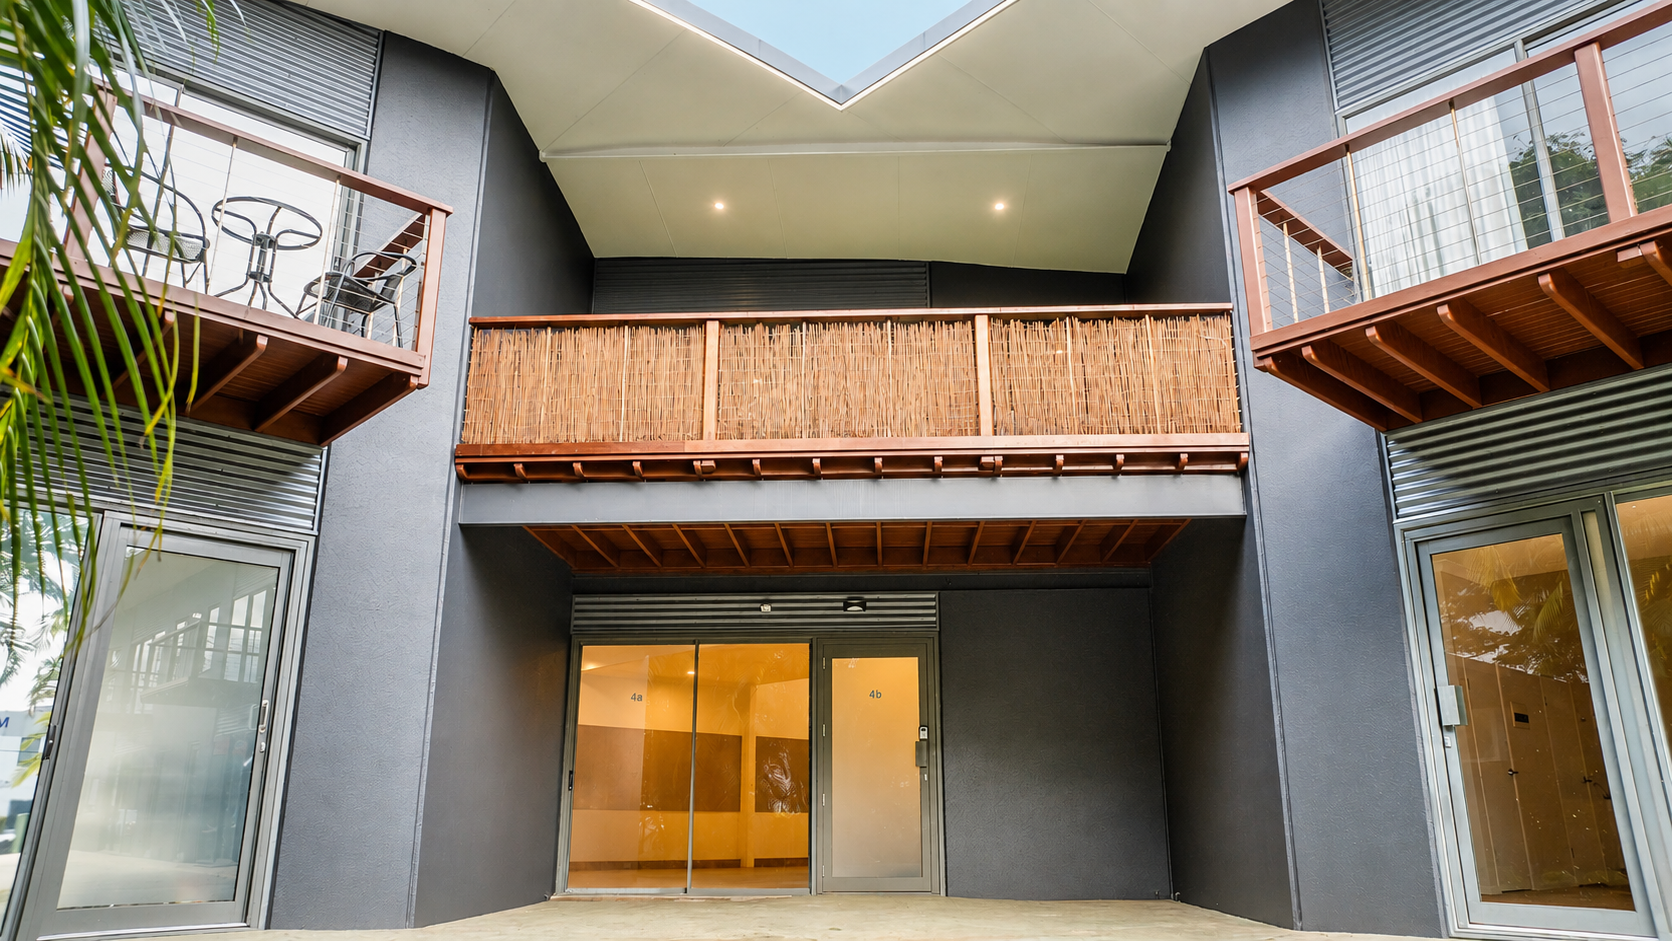
With separate entries (4a and 4b), two bathrooms and two kitchens, the unit lives as a single premises or as two independent tenancies. The ground floor is currently tenanted by a local fashion designer, while the upstairs studio is available to occupy or lease - buy it as a part-leased investment, move into one level and let the other cover your costs, or take the whole space.
PARKING & ACCESSIBILITY
Two fully allocated car parks exclusively allocated to the unit - a major advantage in this high-demand area
Additional 3m × 6m client/customer parking space directly in front of the unit
AT A GLANCE
177m² over two levels (103m² ground + 74m² upstairs)
18m² covered, screened private deck
Dual entries (4a / 4b) - genuine two-tenancy flexibility
Two bathrooms, both with showers
Two kitchens, including full timber kitchen with oven & cooktop
Timber floors and custom joinery throughout
Quiet position within a small complex of five
Moments from Stone & Wood, Habitat and the estate's cafés. Under 4km to Byron Bay town centre, 5 minutes to the M1, 25 minutes to Ballina Airport.
Offers Over $1,100,000
Zoned E4 General Industrial. Commercial use.
Disclaimer:
Whilst every care has been taken to verify the accuracy of the details in this advertisement, For Sale By Owner Pty Ltd (forsalebyowner.com.au) cannot guarantee its correctness. Prospective buyers or tenants need to take such action as is necessary, to satisfy themselves of any pertinent matters.
Set over two levels totaling 177m², 4/61 Centennial Circuit has been finished with warm timber floors, custom timber joinery, and a private reed-screened deck tucked away from the street. It's a space with genuine character - designed with flexibility in mind, and tailored to enhance your work-life balance in Byron Bay's thriving business hub.
Whether you're after a premium studio, a maker's workshop, a gallery, or a hybrid workspace, this versatile layout is thoughtfully designed to offer a comfortable and inviting atmosphere for those spending long hours at work.
DOWNSTAIRS - Spacious & Versatile Studio, 103m²
10m × 7m open-plan space with warm timber floors
Full acoustic dampening via wrap-around pinboards - exceptionally quiet and productive
Two modern bathrooms: main bathroom elegantly finished with shower and toilet; second bathroom with shower and toilet
Kitchenette with bench and sink
Multiple skylights filling the space with natural light
UPSTAIRS - Bright Studio & Breakout, 74m²
Light-filled open studio under a soft vaulted ceiling, with custom dark-timber slat screens creating natural zones without closing the space in
Full timber kitchen with fridge, filtered water, stovetop, oven, and sink.
Large windows along two walls
Split-system air-conditioning for year-round comfort
Glass sliding doors to an expansive 6m × 3m covered deck with leafy northern outlook and reed screening for privacy
TWO SPACES IN ONE
With separate entries (4a and 4b), two bathrooms and two kitchens, the unit lives as a single premises or as two independent tenancies. The ground floor is currently tenanted by a local fashion designer, while the upstairs studio is available to occupy or lease - buy it as a part-leased investment, move into one level and let the other cover your costs, or take the whole space.
PARKING & ACCESSIBILITY
Two fully allocated car parks exclusively allocated to the unit - a major advantage in this high-demand area
Additional 3m × 6m client/customer parking space directly in front of the unit
AT A GLANCE
177m² over two levels (103m² ground + 74m² upstairs)
18m² covered, screened private deck
Dual entries (4a / 4b) - genuine two-tenancy flexibility
Two bathrooms, both with showers
Two kitchens, including full timber kitchen with oven & cooktop
Timber floors and custom joinery throughout
Quiet position within a small complex of five
Moments from Stone & Wood, Habitat and the estate's cafés. Under 4km to Byron Bay town centre, 5 minutes to the M1, 25 minutes to Ballina Airport.
Offers Over $1,100,000
Zoned E4 General Industrial. Commercial use.
Disclaimer:
Whilst every care has been taken to verify the accuracy of the details in this advertisement, For Sale By Owner Pty Ltd (forsalebyowner.com.au) cannot guarantee its correctness. Prospective buyers or tenants need to take such action as is necessary, to satisfy themselves of any pertinent matters.
- Last 24 Hours0
- Last 7 Days7
- Last 30 Days28
Views
Contact the Owner
Phone or Text: 0488 847 018
Enter Phone Code: 10322
Enter Phone Code: 10322
"*" indicates required fields