

633 Jatbula Circuit, Yarrabilba, QLD 4207
House

 4
4
 2
2
 2
2
4
2
2
Price: $974,900
- There are no current opens scheduled.
Open Times
Brand New 4 Bedroom Turnkey Home & Land Package, Plus $10,000 Bonus Upgrades
The Phone Code for this property is: 88768. Please quote this number when phoning or texting.
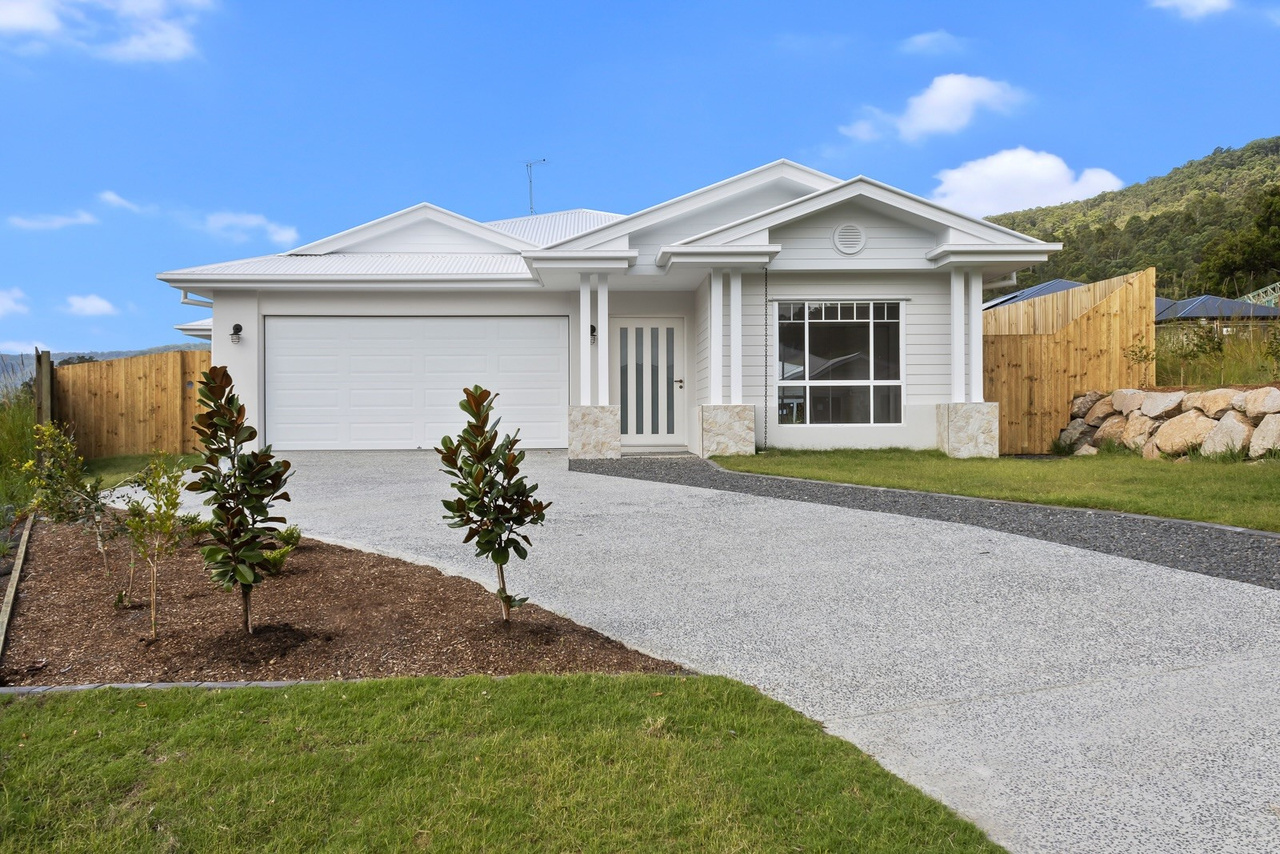
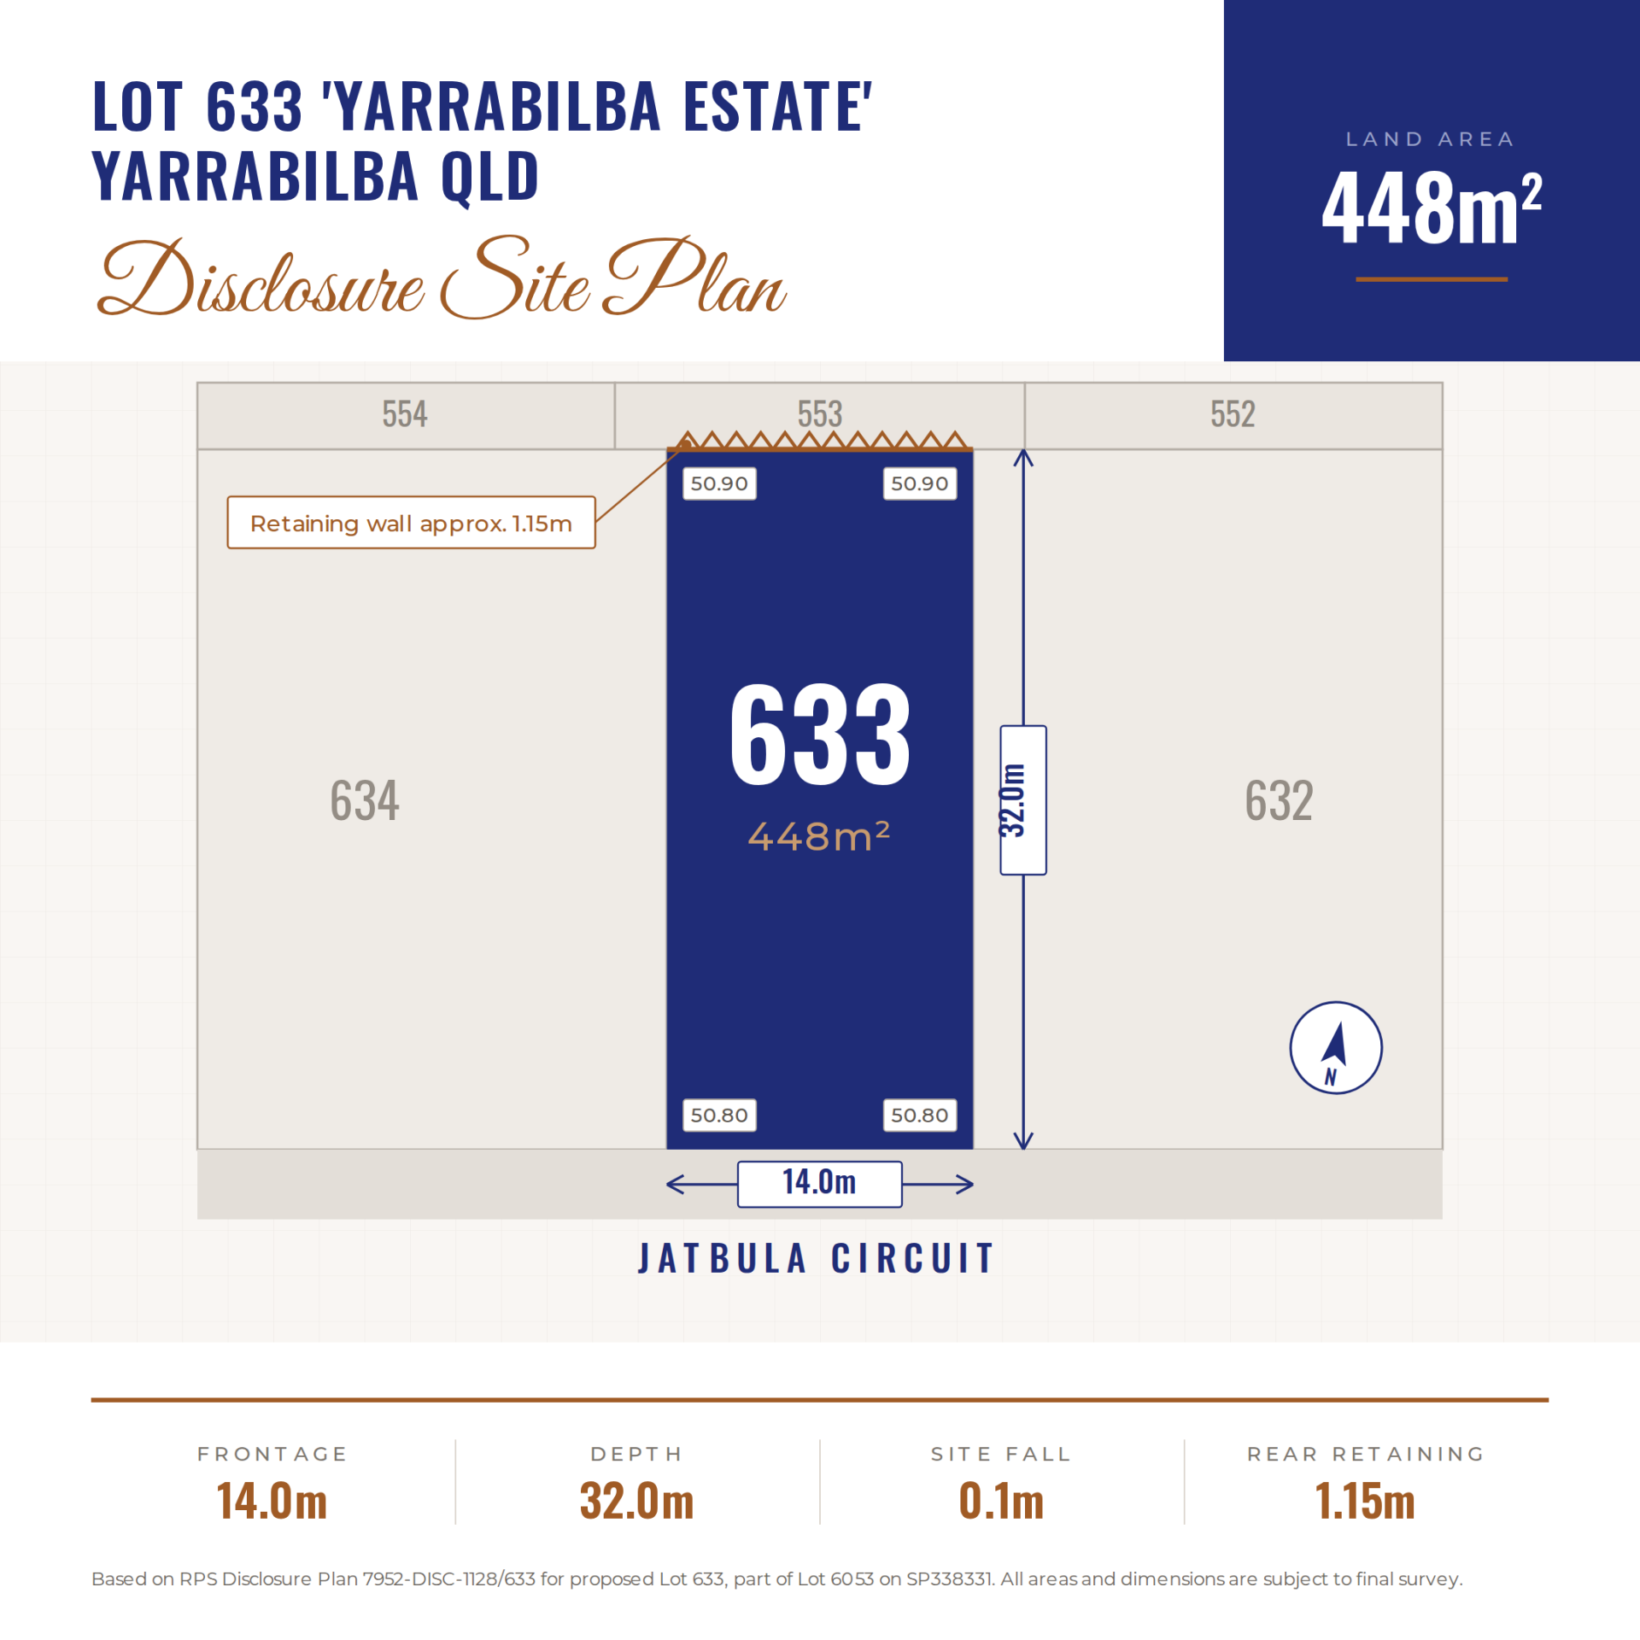
Move in and do nothing. This full turnkey Home & Land package at Yarrabilba delivers a brand new four bedroom family home on a registered 448m² block, complete with fencing, landscaping, driveway, blinds, floor coverings and ducted air conditioning already included in the fixed price.
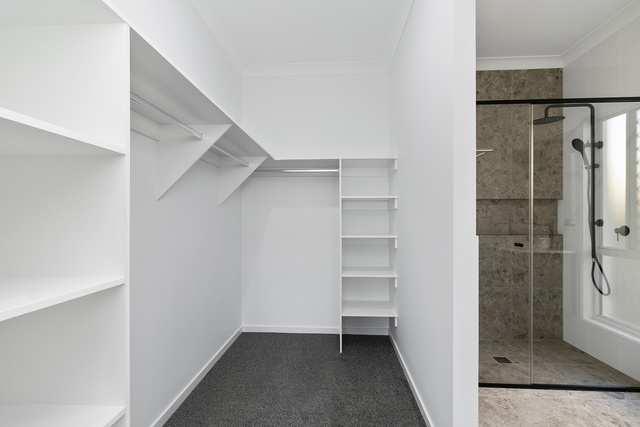
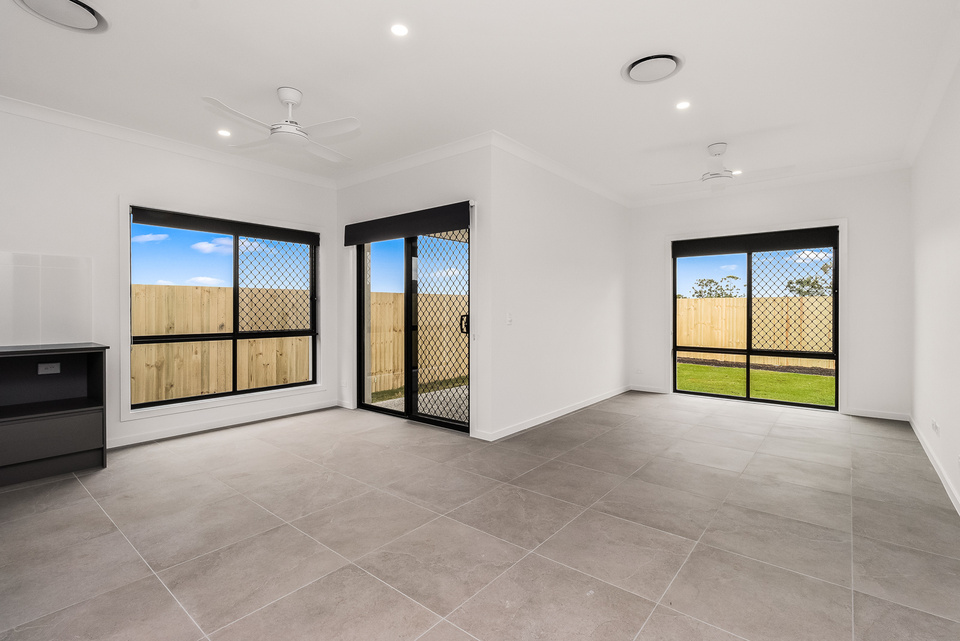
The Monaco 180 Hamptons by Karston Building Group is a thoughtfully designed 180m² single level home built for real family living. The master suite sits privately at the front with a walk in robe and ensuite, while the three remaining bedrooms are zoned to the rear alongside the main bathroom and separate WC. Open plan living, dining and kitchen flow out to a generous under roof alfresco, perfect for weekends at home.
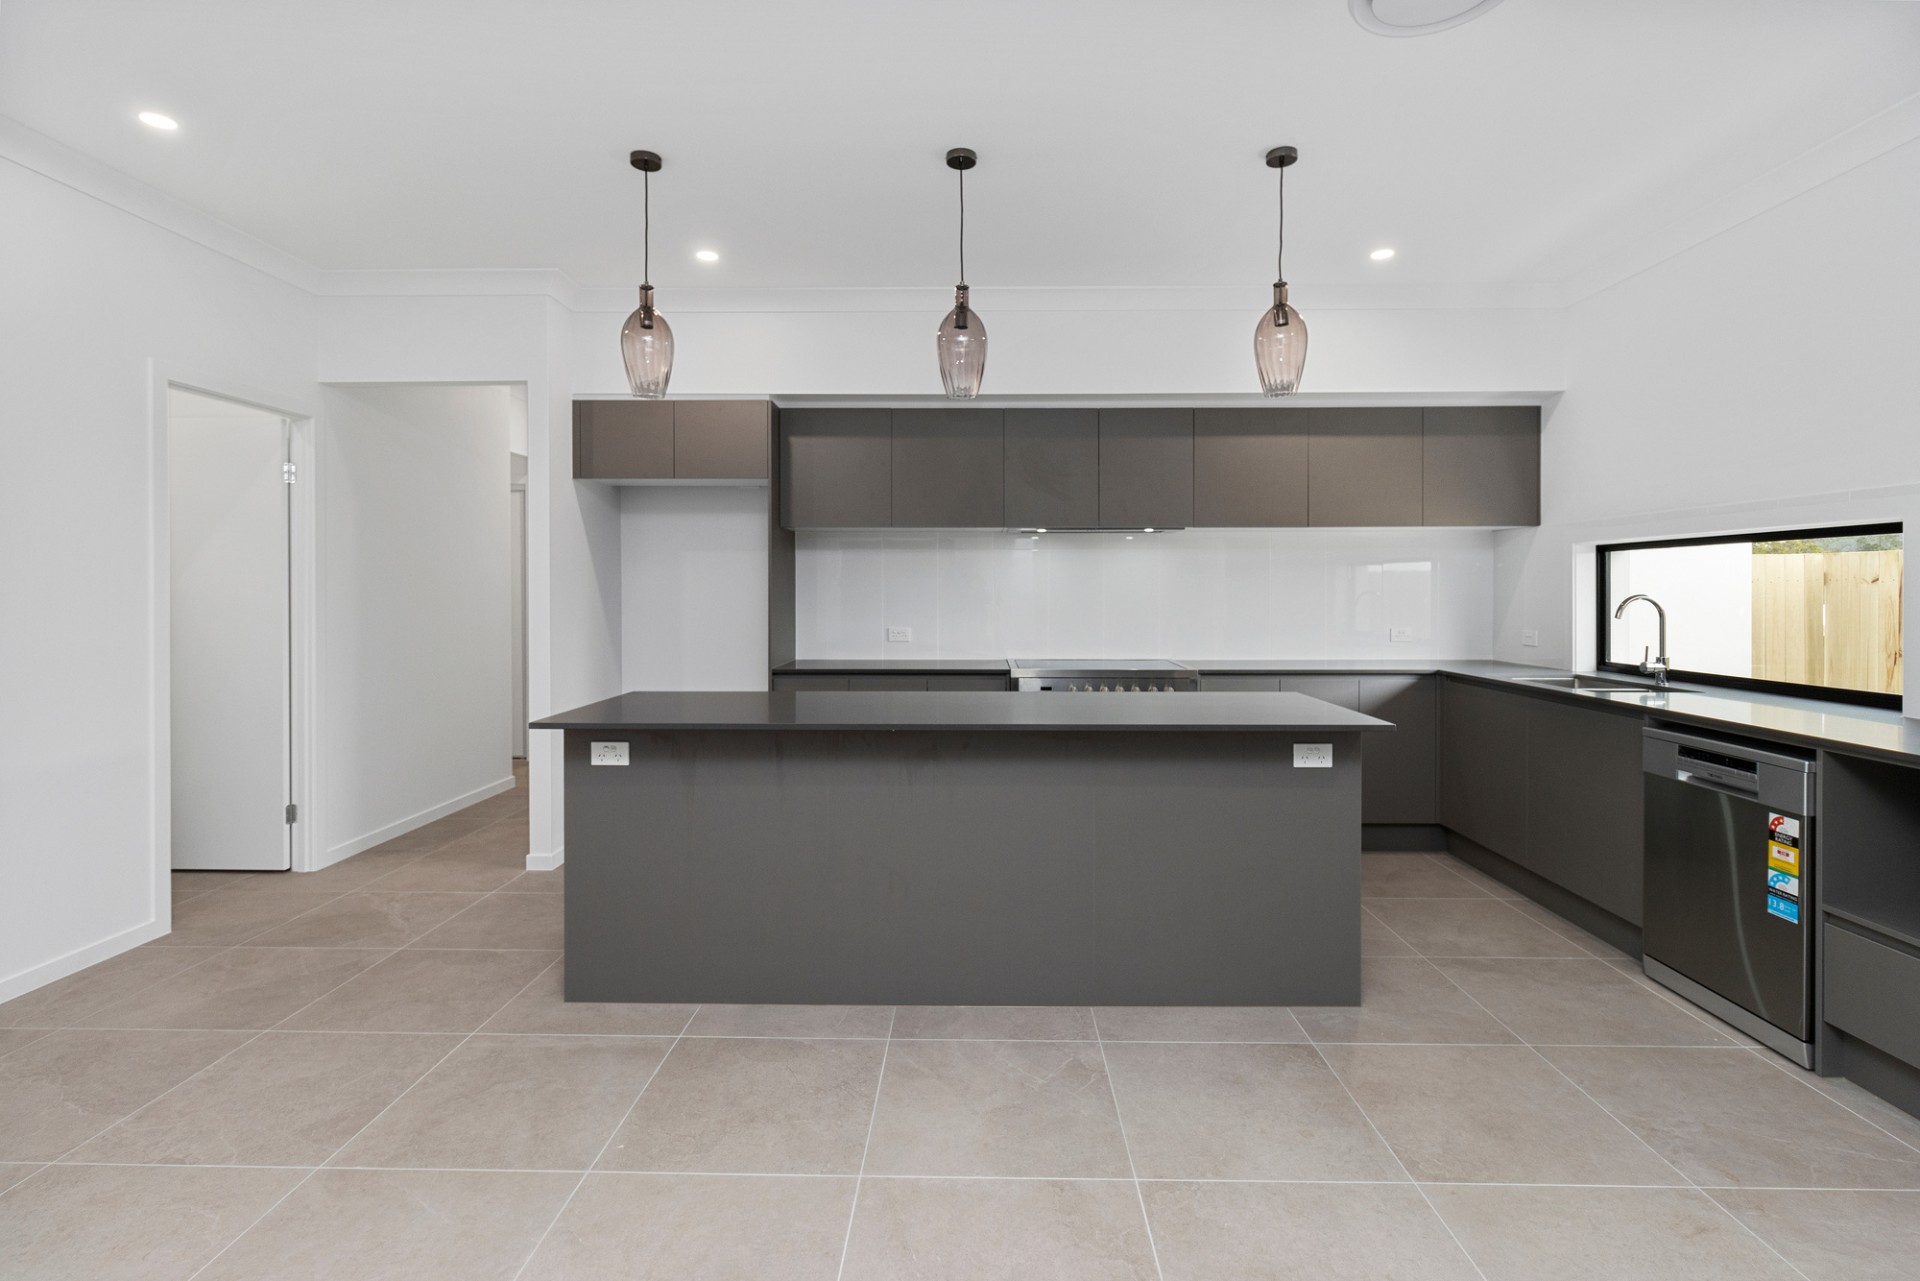
The kitchen is the heart of it. Stone benchtops, a walk in pantry, 900mm freestanding stainless steel cooker, undermount rangehood, dishwasher and gooseneck tapware over a 1.75 bowl undermount sink.
What makes this package stand out
Fixed price building contract. No hidden extras, no budget surprises
100% turn key. Fencing, landscaping, exposed aggregate driveway and alfresco all included
2740mm ceilings throughout for a bigger, brighter feel
Ducted air conditioning to the whole home
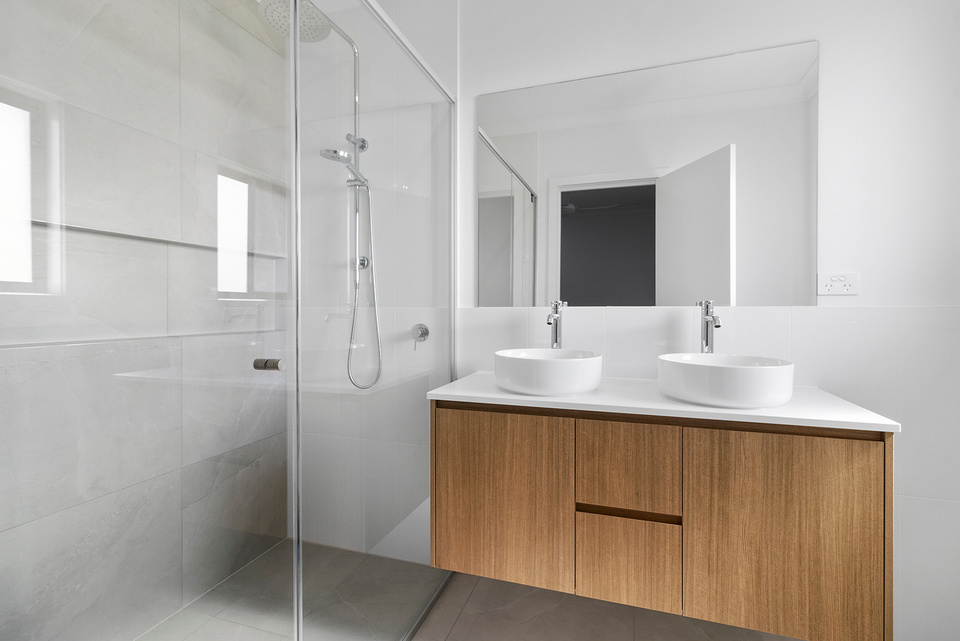
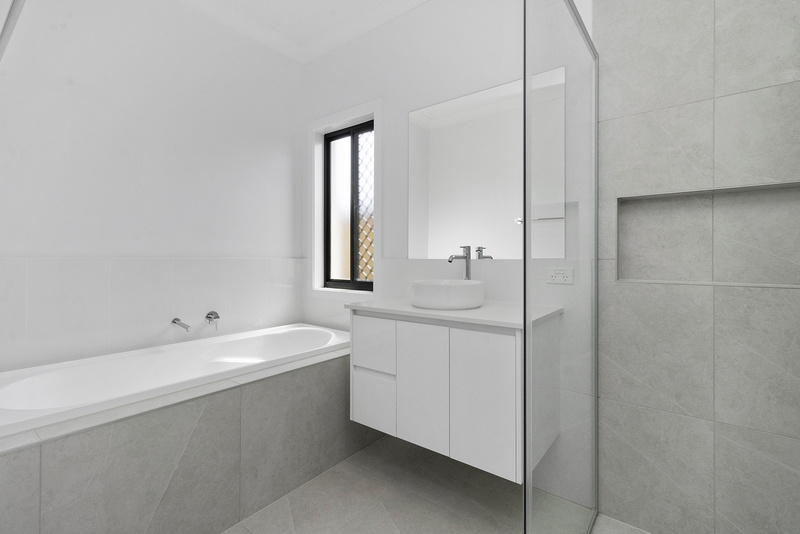
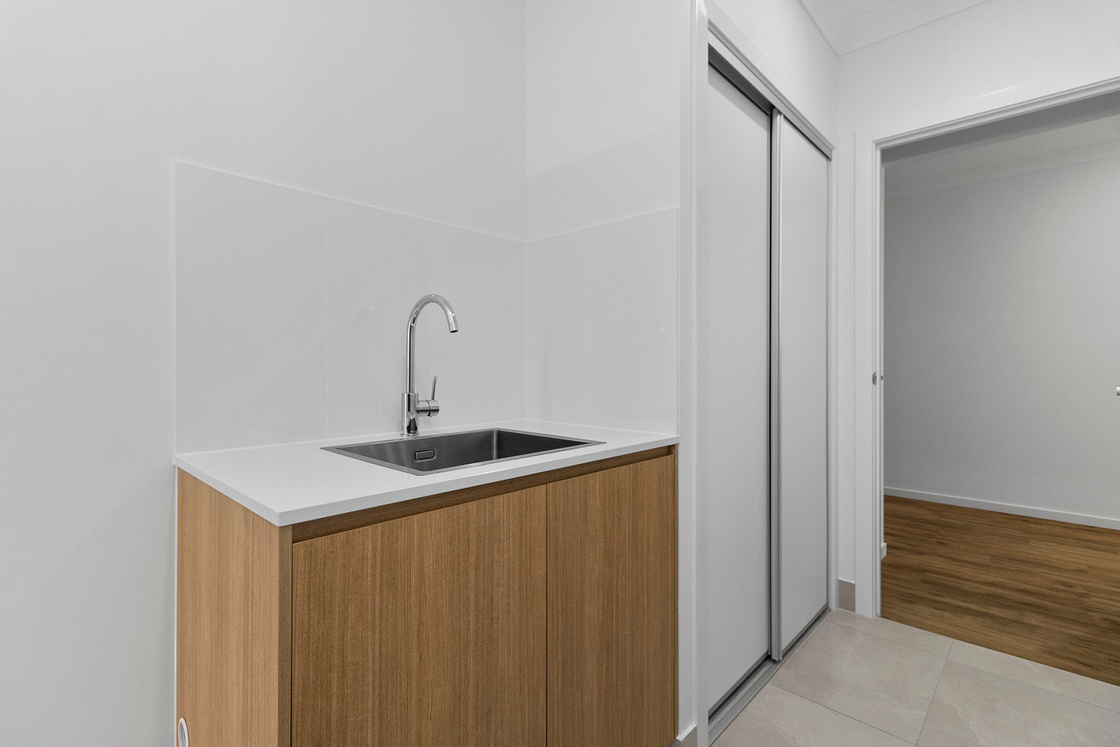
Stone benchtops to kitchen, bathrooms and laundry
2 Pac cabinetry with finger pulls throughout
600x600 floor tiling, quality carpets, mirrored robes and roller blinds
Diamond barrier security screens to windows and sliding doors
Wall hung vanities, above counter basins and floor to ceiling shower tiling
Heat pump hot water, LED downlights and ceiling fans throughout
Double remote garage, plus rendered blockwork to side and rear elevations
7 star energy rating and Liveable Housing Design 2022 compliant
Connected to NBN and OptiComm fibre
Bonus $10,000 to spend on upgrades
Choose from timber look flooring, upgraded cabinetry finishes, a gas cooktop, or put it toward whatever matters most to you. Want to tweak the floor plan? The design can be adjusted to suit how your family lives.
Ideal for first home buyers
Registered land means you can get started now, and building new may open the door to first home buyer incentives. Speak with your broker or ours to see what you qualify for. Initial deposit to secure is just $2,000.
The location
Yarrabilba is one of South East Queensland's fastest growing masterplanned communities, with schools, childcare, parkland, sporting fields and the town centre all close by, plus easy access to the M1 for Brisbane and the Gold Coast.
4 bed | 2 bath | 2 car | 448m² block | 180m² home
House and Land package $974,900
Contact us today to secure this package or to talk through design options.
Disclaimer: Images are artist impressions and for marketing purposes only. Rendered images may depict fixtures, colours, finishes or features not supplied by Karston Building Group. House design is subject to council requirements and covenant approval. Facade details may vary depending on covenant guides. Please refer to final plans and contract for sqm and specifications.
Disclaimer:
Whilst every care has been taken to verify the accuracy of the details in this advertisement, For Sale By Owner Pty Ltd (forsalebyowner.com.au) cannot guarantee its correctness. Prospective buyers or tenants need to take such action as is necessary, to satisfy themselves of any pertinent matters.
Move in and do nothing. This full turnkey Home & Land package at Yarrabilba delivers a brand new four bedroom family home on a registered 448m² block, complete with fencing, landscaping, driveway, blinds, floor coverings and ducted air conditioning already included in the fixed price.
The Monaco 180 Hamptons by Karston Building Group is a thoughtfully designed 180m² single level home built for real family living. The master suite sits privately at the front with a walk in robe and ensuite, while the three remaining bedrooms are zoned to the rear alongside the main bathroom and separate WC. Open plan living, dining and kitchen flow out to a generous under roof alfresco, perfect for weekends at home.
The kitchen is the heart of it. Stone benchtops, a walk in pantry, 900mm freestanding stainless steel cooker, undermount rangehood, dishwasher and gooseneck tapware over a 1.75 bowl undermount sink.
What makes this package stand out
Fixed price building contract. No hidden extras, no budget surprises
100% turn key. Fencing, landscaping, exposed aggregate driveway and alfresco all included
2740mm ceilings throughout for a bigger, brighter feel
Ducted air conditioning to the whole home
Stone benchtops to kitchen, bathrooms and laundry
2 Pac cabinetry with finger pulls throughout
600x600 floor tiling, quality carpets, mirrored robes and roller blinds
Diamond barrier security screens to windows and sliding doors
Wall hung vanities, above counter basins and floor to ceiling shower tiling
Heat pump hot water, LED downlights and ceiling fans throughout
Double remote garage, plus rendered blockwork to side and rear elevations
7 star energy rating and Liveable Housing Design 2022 compliant
Connected to NBN and OptiComm fibre
Bonus $10,000 to spend on upgrades
Choose from timber look flooring, upgraded cabinetry finishes, a gas cooktop, or put it toward whatever matters most to you. Want to tweak the floor plan? The design can be adjusted to suit how your family lives.
Ideal for first home buyers
Registered land means you can get started now, and building new may open the door to first home buyer incentives. Speak with your broker or ours to see what you qualify for. Initial deposit to secure is just $2,000.
The location
Yarrabilba is one of South East Queensland's fastest growing masterplanned communities, with schools, childcare, parkland, sporting fields and the town centre all close by, plus easy access to the M1 for Brisbane and the Gold Coast.
4 bed | 2 bath | 2 car | 448m² block | 180m² home
House and Land package $974,900
Contact us today to secure this package or to talk through design options.
Disclaimer: Images are artist impressions and for marketing purposes only. Rendered images may depict fixtures, colours, finishes or features not supplied by Karston Building Group. House design is subject to council requirements and covenant approval. Facade details may vary depending on covenant guides. Please refer to final plans and contract for sqm and specifications.
Disclaimer:
Whilst every care has been taken to verify the accuracy of the details in this advertisement, For Sale By Owner Pty Ltd (forsalebyowner.com.au) cannot guarantee its correctness. Prospective buyers or tenants need to take such action as is necessary, to satisfy themselves of any pertinent matters.
Need a Home Loan?
Get pre-approved for a home loan within 48 hours. Click Here or more information.
- Last 24 Hours15
- Last 7 Days15
- Last 30 Days15
Views
Contact the Owner
Phone or Text: 0488 847 018
Enter Phone Code: 88768
Enter Phone Code: 88768
"*" indicates required fields