

28 Swallow Street, Thurgoona, NSW 2640
House

 4
4
 2
2
 2
2
4
2
2
Price: $899999 - $925000
- Saturday 26 Sep 202611:00 am - 11:30 am
Open Times
Spacious family home with easy living
The Phone Code for this property is: 97006. Please quote this number when phoning or texting.
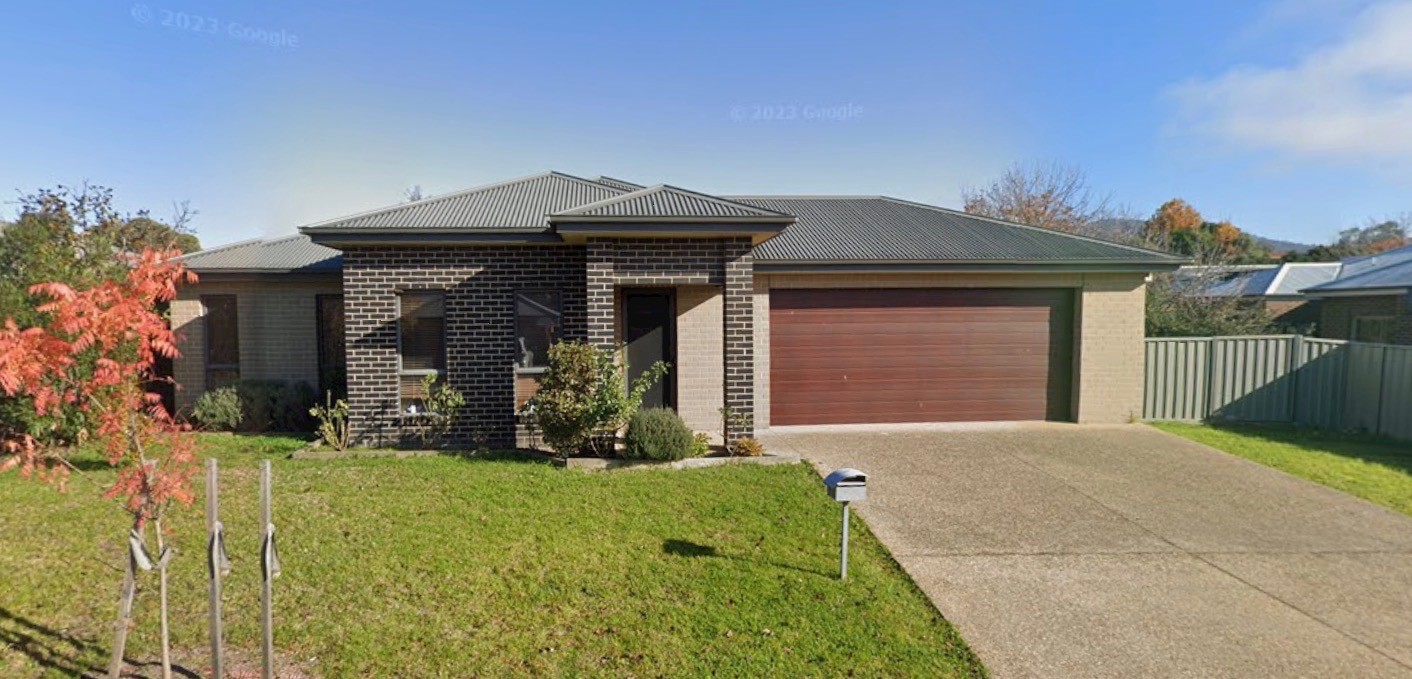
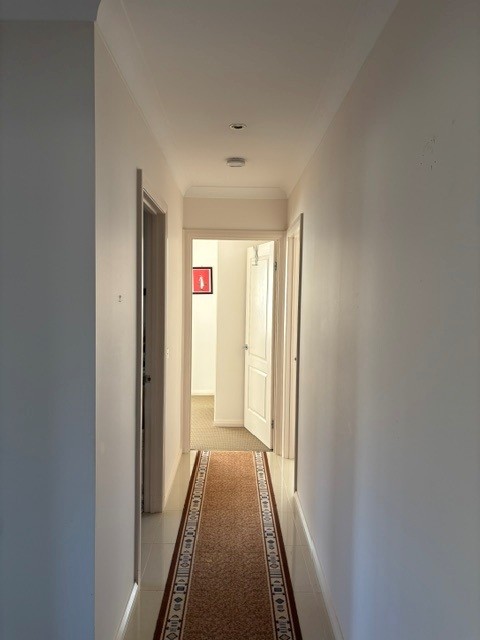
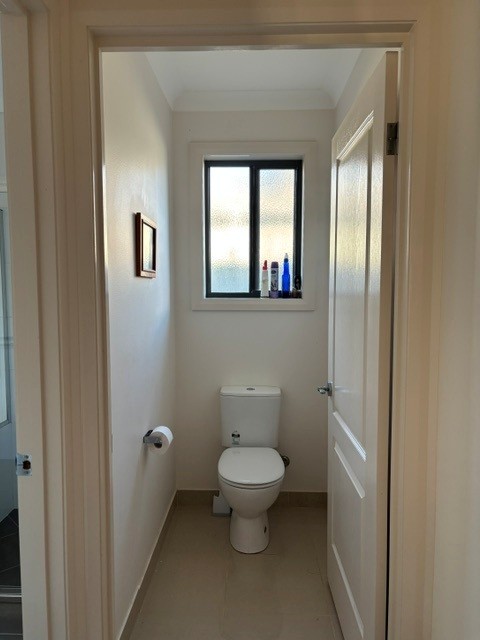
Perfectly positioned on the high side of one of Thurgoona's most sought-after streets, this substantial family home offers approximately 300m² of versatile living on a generous 825m² allotment.
This quality, well - maintained brick and tile residence enjoys a sunny aspect and an outstanding location just 10 minutes from Albury's CBD. Within walking distance of Thurgoona Plaza, Charles Sturt University, schools, parks and public transport, it also provides convenient access to the Hume Freeway, the Murray River and Victoria's alpine region.
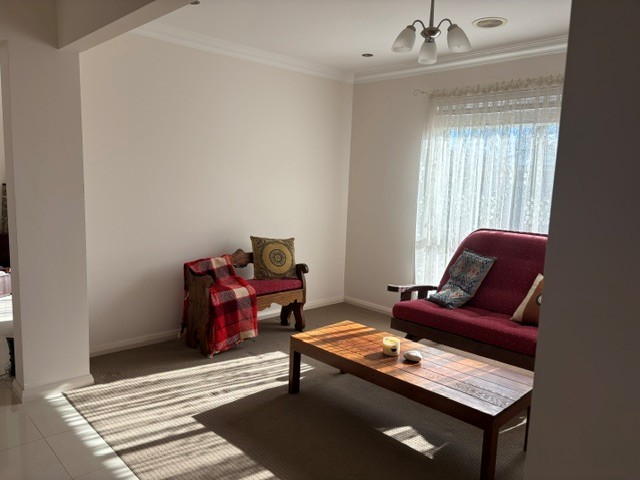
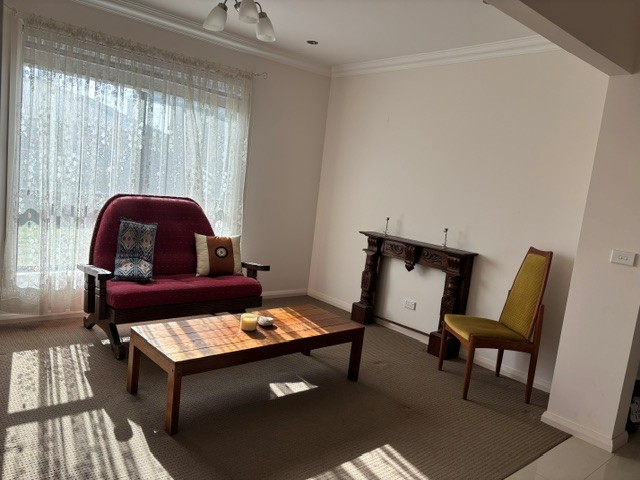
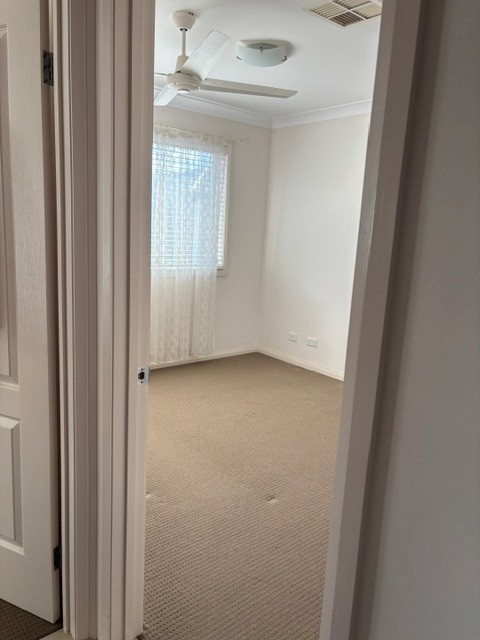
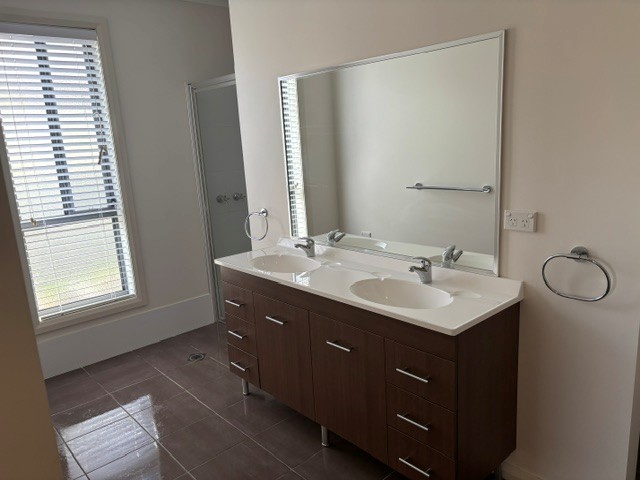
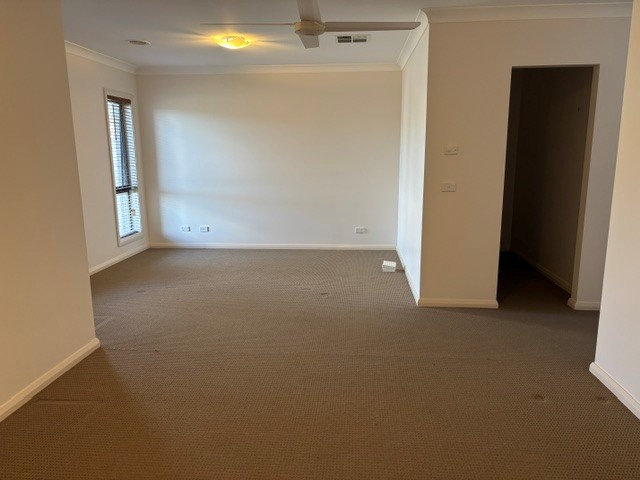
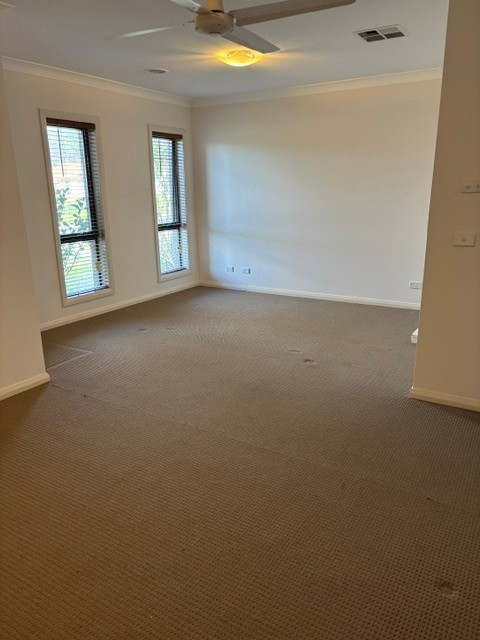
The thoughtfully planned floorplan offers easy living and an exceptional level of flexibility. The home features four generous bedrooms, highlighted by an enormous 9 x 6.5 metre master suite complete with ensuite, walk-in robe and ample space for a parents' retreat, private living area or in-law accommodation. A separate study provides the option of a fifth bedroom, while the dedicated cinema room can easily serve as a sixth bedroom, games room or teenagers' retreat.
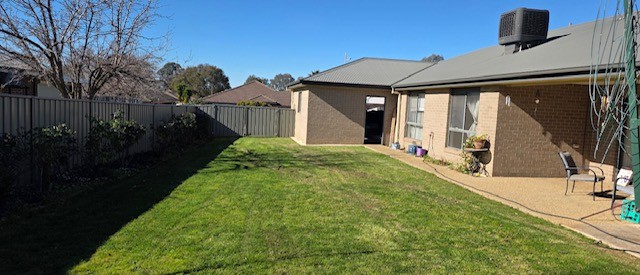
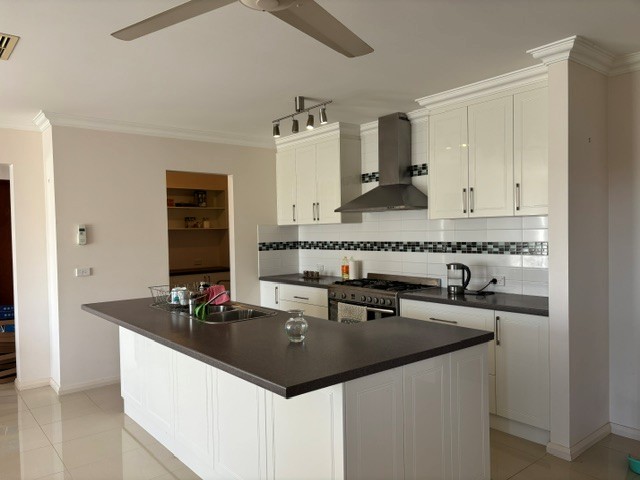
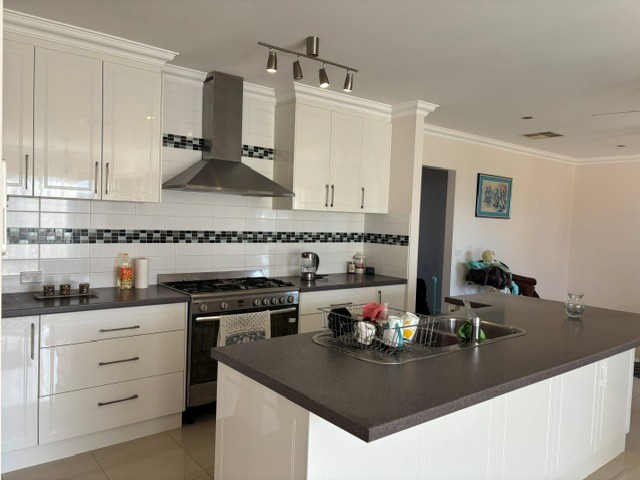
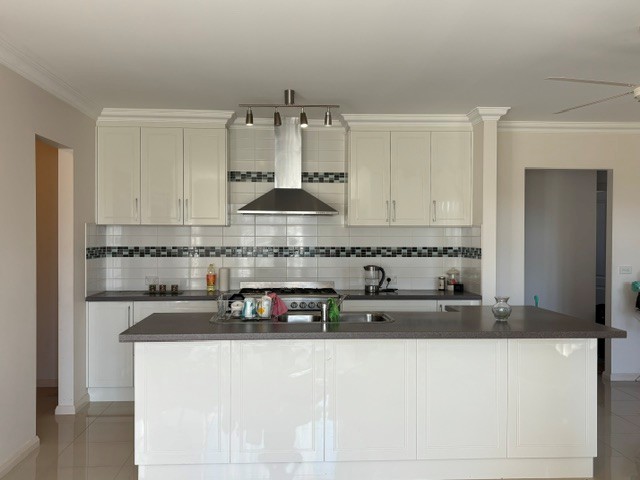
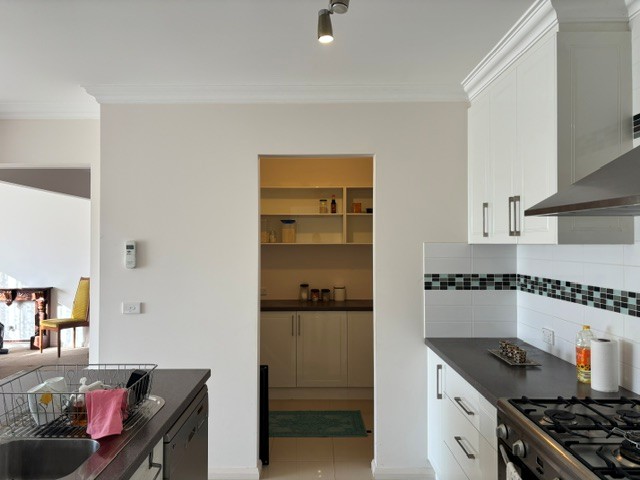
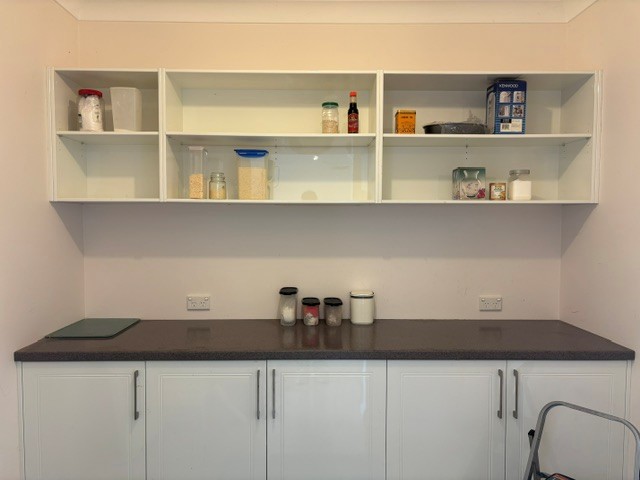
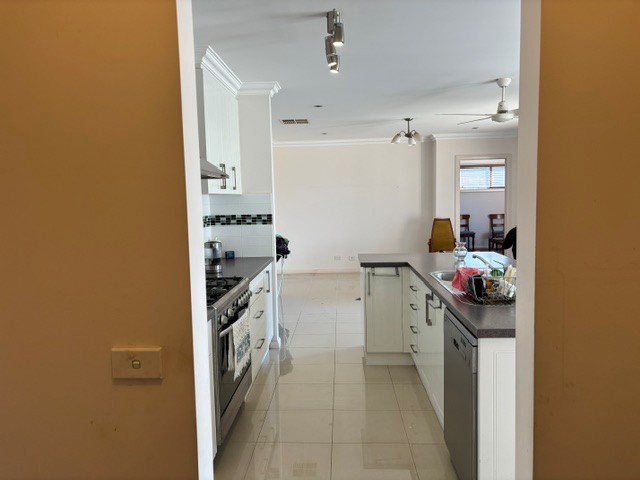
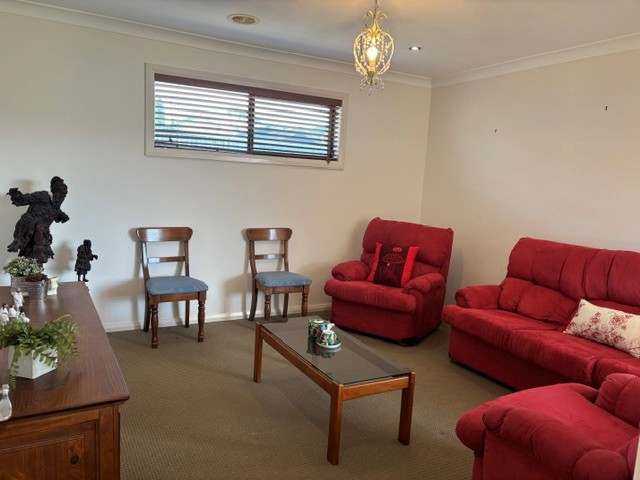
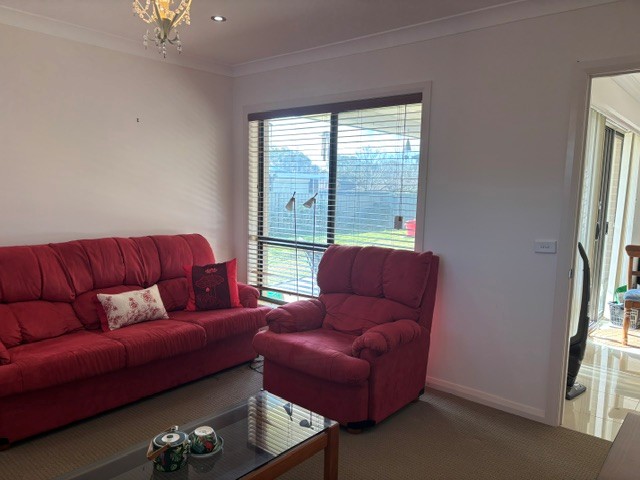
At the heart of the home is a spacious modern, easy care kitchen featuring a gas cooktop, electric oven, walk-in butler's pantry and large island bench overlooking the open-plan family and dining areas. A separate formal lounge provides an additional living space, while the covered outdoor entertaining area is ideal for year-round enjoyment.
Outside, the secure backyard offers endless potential, with plenty of room for a swimming pool, large shed or granny flat (STCA). Wide gated side access provides secure parking for a caravan, boat or trailer, complementing the double garage with internal access.
Offering exceptional size, versatility and a location that continues to be one of Thurgoona's most desirable, this is a home that will comfortably accommodate the largest of families for years to come.
Please make contact for a private viewing or extra details about this amazing property.
Disclaimer:
Whilst every care has been taken to verify the accuracy of the details in this advertisement, For Sale By Owner Pty Ltd (forsalebyowner.com.au) cannot guarantee its correctness. Prospective buyers or tenants need to take such action as is necessary, to satisfy themselves of any pertinent matters.
Perfectly positioned on the high side of one of Thurgoona's most sought-after streets, this substantial family home offers approximately 300m² of versatile living on a generous 825m² allotment.
This quality, well - maintained brick and tile residence enjoys a sunny aspect and an outstanding location just 10 minutes from Albury's CBD. Within walking distance of Thurgoona Plaza, Charles Sturt University, schools, parks and public transport, it also provides convenient access to the Hume Freeway, the Murray River and Victoria's alpine region.
The thoughtfully planned floorplan offers easy living and an exceptional level of flexibility. The home features four generous bedrooms, highlighted by an enormous 9 x 6.5 metre master suite complete with ensuite, walk-in robe and ample space for a parents' retreat, private living area or in-law accommodation. A separate study provides the option of a fifth bedroom, while the dedicated cinema room can easily serve as a sixth bedroom, games room or teenagers' retreat.
At the heart of the home is a spacious modern, easy care kitchen featuring a gas cooktop, electric oven, walk-in butler's pantry and large island bench overlooking the open-plan family and dining areas. A separate formal lounge provides an additional living space, while the covered outdoor entertaining area is ideal for year-round enjoyment.
Outside, the secure backyard offers endless potential, with plenty of room for a swimming pool, large shed or granny flat (STCA). Wide gated side access provides secure parking for a caravan, boat or trailer, complementing the double garage with internal access.
Offering exceptional size, versatility and a location that continues to be one of Thurgoona's most desirable, this is a home that will comfortably accommodate the largest of families for years to come.
Please make contact for a private viewing or extra details about this amazing property.
Disclaimer:
Whilst every care has been taken to verify the accuracy of the details in this advertisement, For Sale By Owner Pty Ltd (forsalebyowner.com.au) cannot guarantee its correctness. Prospective buyers or tenants need to take such action as is necessary, to satisfy themselves of any pertinent matters.
Features
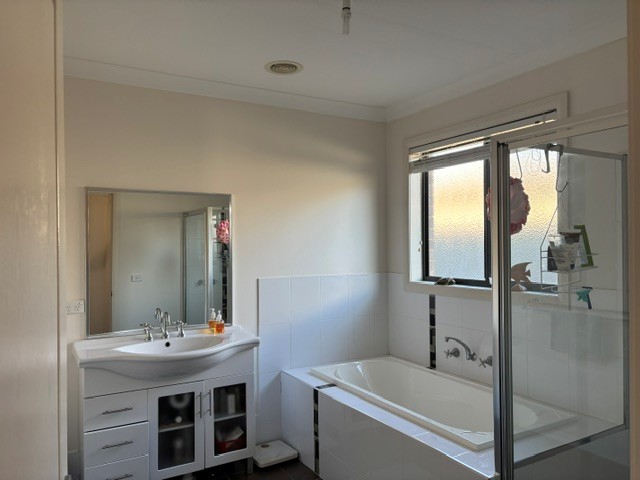
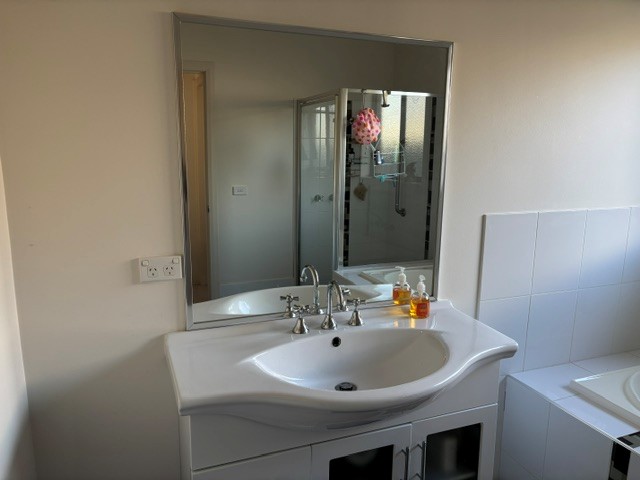
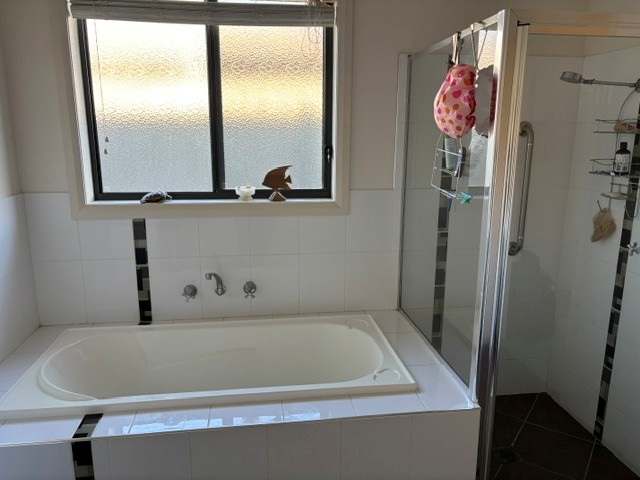
Balcony/Patio/Terrace, Bath, Formal Lounge, Heating, Modern Bathroom, Modern Kitchen, Separate Dining Room, Entertainment Area, Garden, Garden Shed, Level Lawn, Pet Friendly, Rainwater Tank, Shower Facilities, Close to Parklands, Close to Schools, Close to Shops, Quiet Location, Air Conditioning, Built-ins, Ensuite, Gas Enabled, Internal Laundry, Remote Garage, Study, Dishwasher, Secure Parking, Living Area, Rumpus Room, Fully Fenced
Need a Home Loan?
Get pre-approved for a home loan within 48 hours. Click Here or more information.
- Last 24 Hours0
- Last 7 Days8
- Last 30 Days36
Views
Contact the Owner
Phone or Text: 0488 847 018
Enter Phone Code: 97006
Enter Phone Code: 97006
"*" indicates required fields