

178 Forest Plain Road, Allora, QLD 4362
House

 3
3
 2
2
 4
4
3
2
4
Price: Offers Over $1,225,000
- There are no current opens scheduled.
Open Times
UNIQUE , "HOLISTIC DESIGN", LIFESTYLE ACREAGE PROPERTY S-E QLD
The Phone Code for this property is: 66963. Please quote this number when phoning or texting.
OVERVIEW
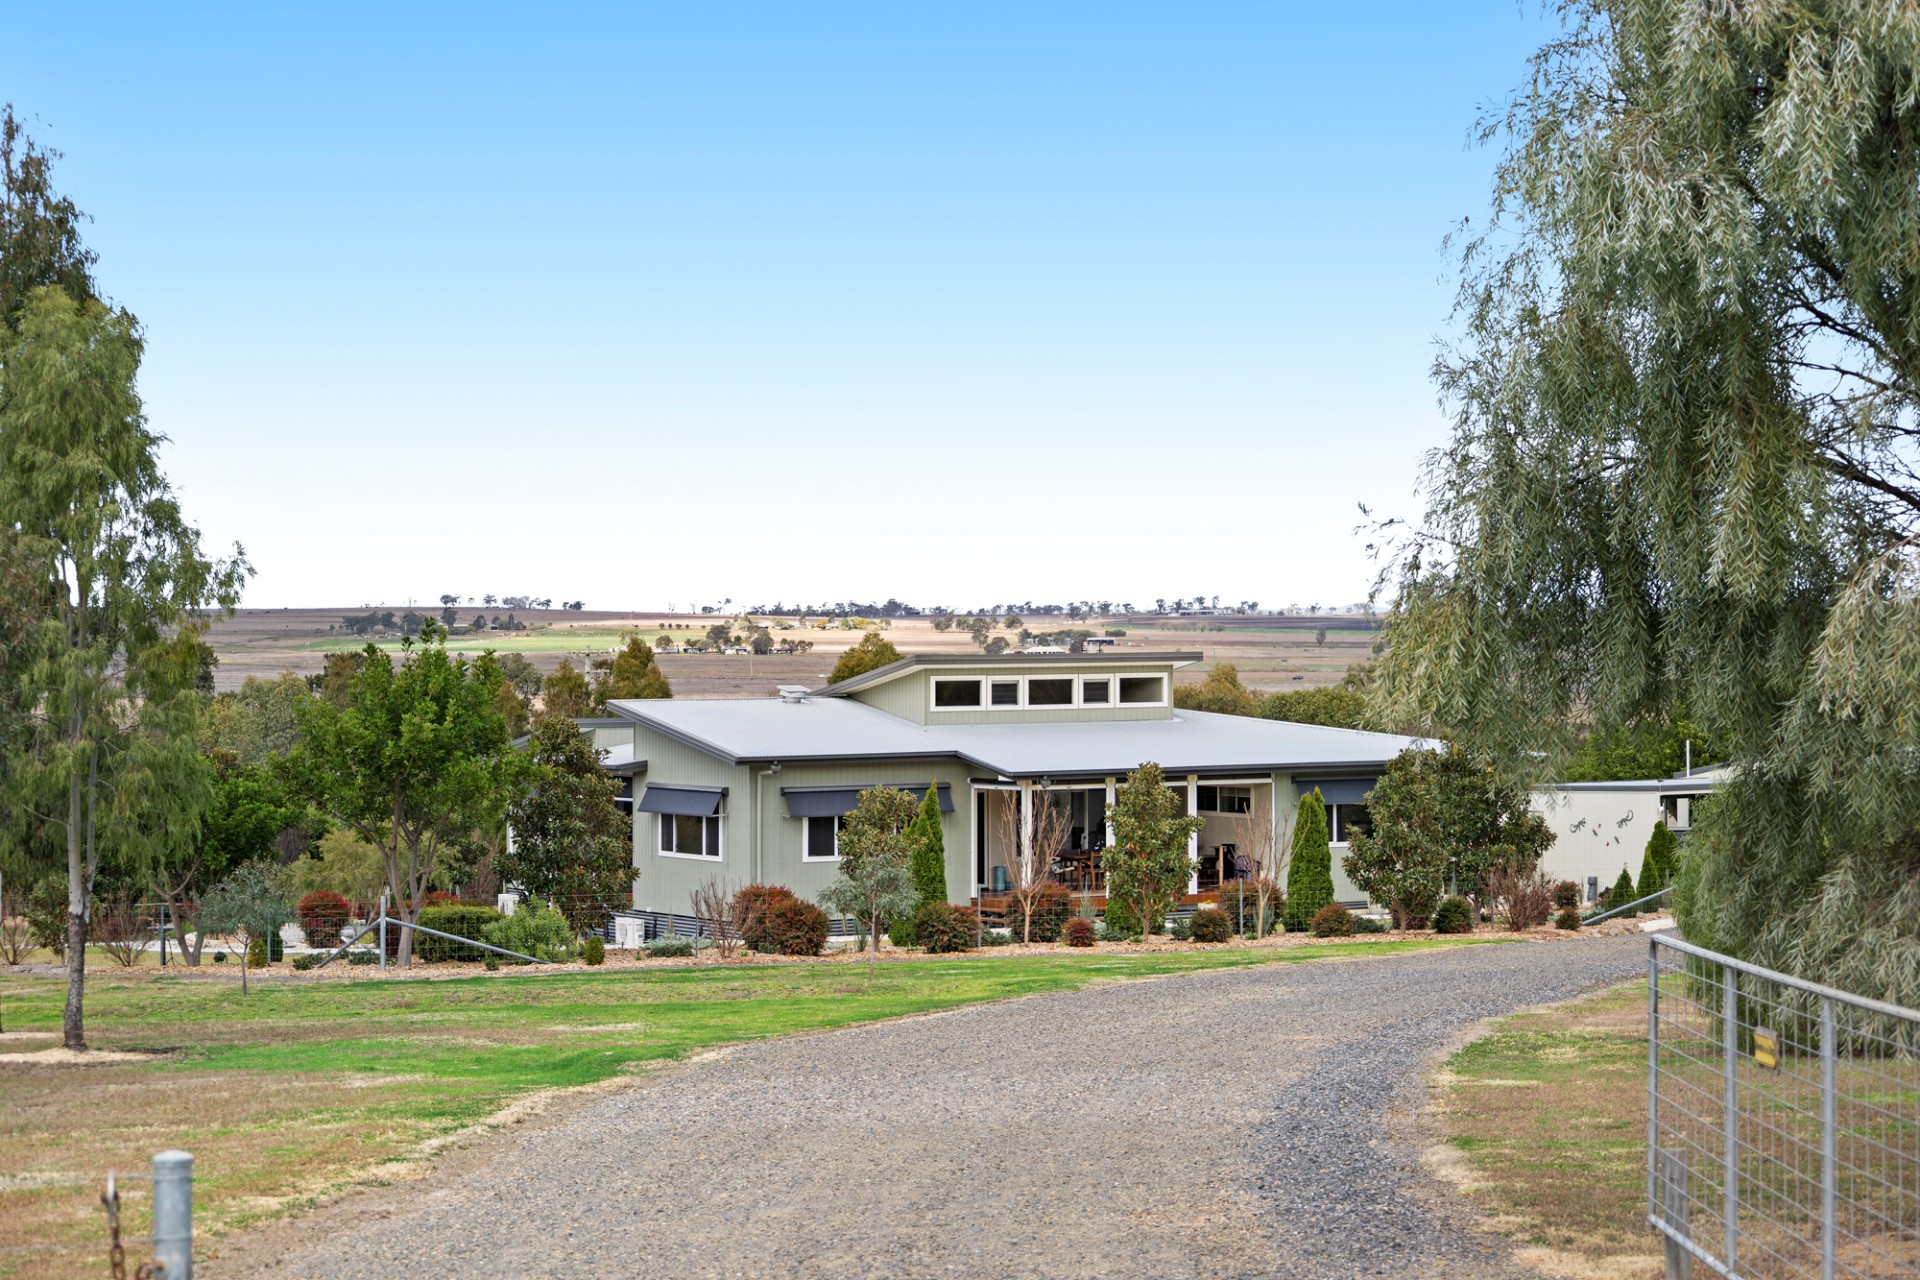
We believe our house offers a "one off" unique design and living experience, a very pragmatic, functional home with rural views.
This not a luxurious house, but a considered, interesting one, designed to take advantage of the qualities of nature, yet roomy, very light, comfortable and relaxed.
The quality of the house is exemplified by the following excerpt from an appraisal by a licensed property professional dated 03/07/26:
"Recent comparable sales between $1.245 million and $1.35 million demonstrate that buyers are prepared to pay premium prices for quality lifestyle properties that are well presented and realistically priced."
"Your property comfortably competes within this market and, in several respects, exceeds many of these comparable sales due to its modern construction, thoughtful design and outstanding presentation".*
The house demonstrates outstanding presentation of both internal and external areas. Externally repainted in 2025.
THE HOUSE
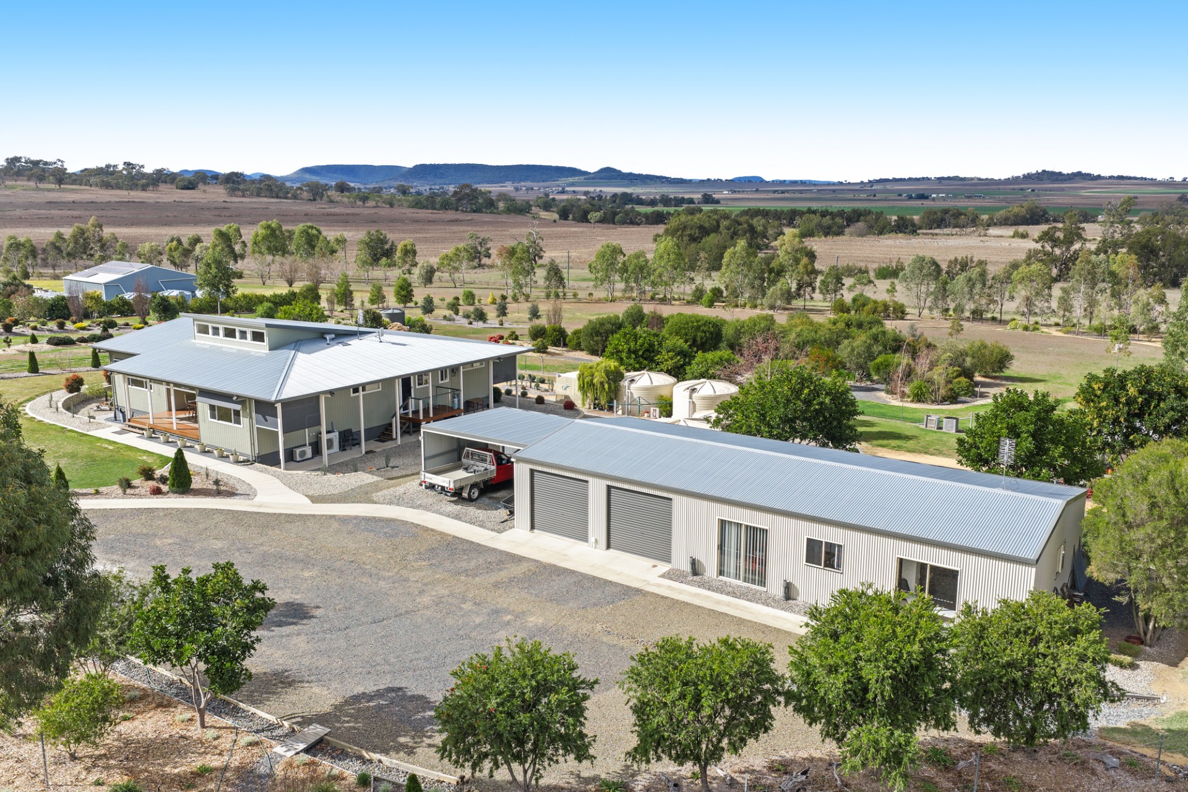
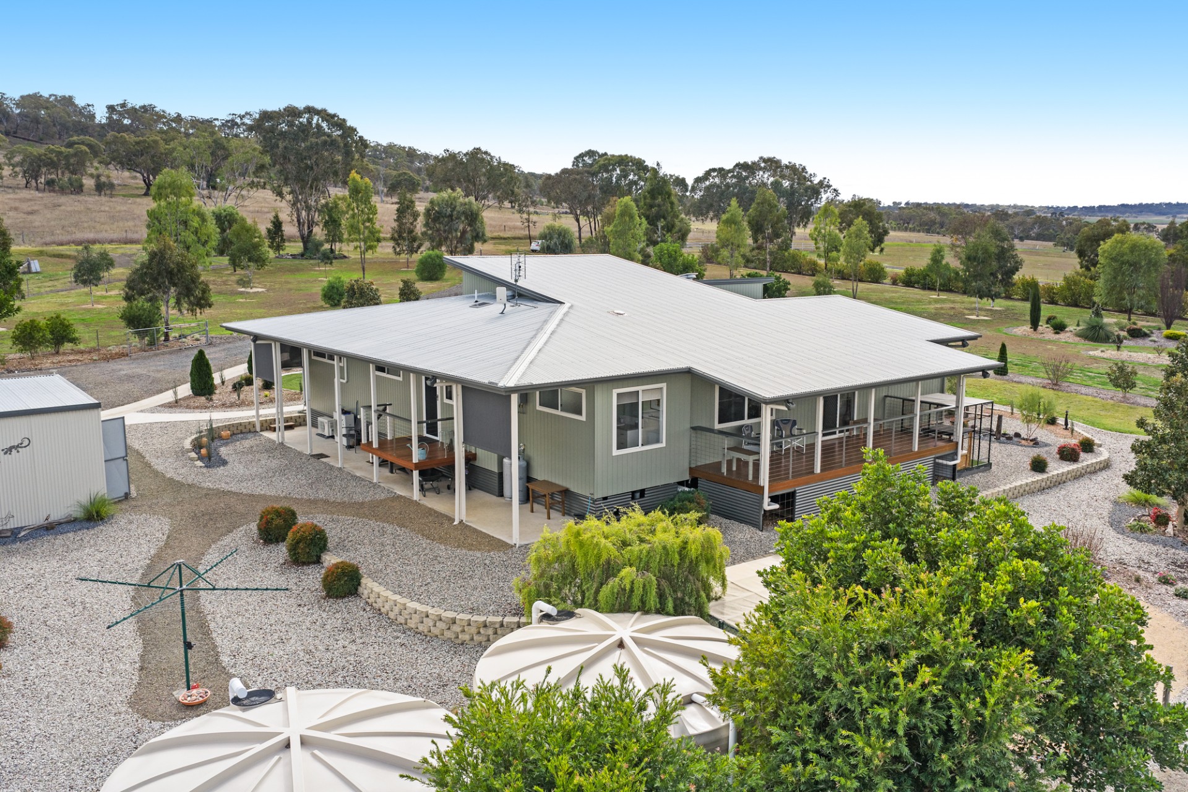
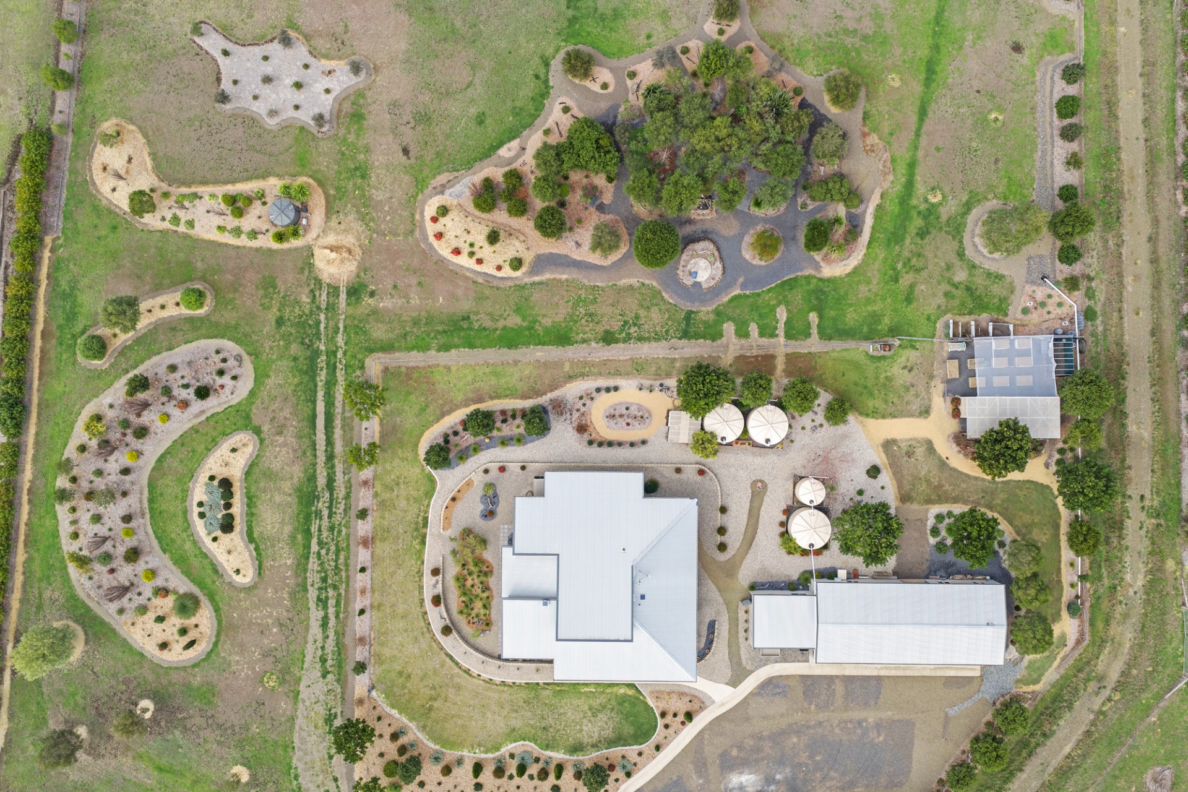
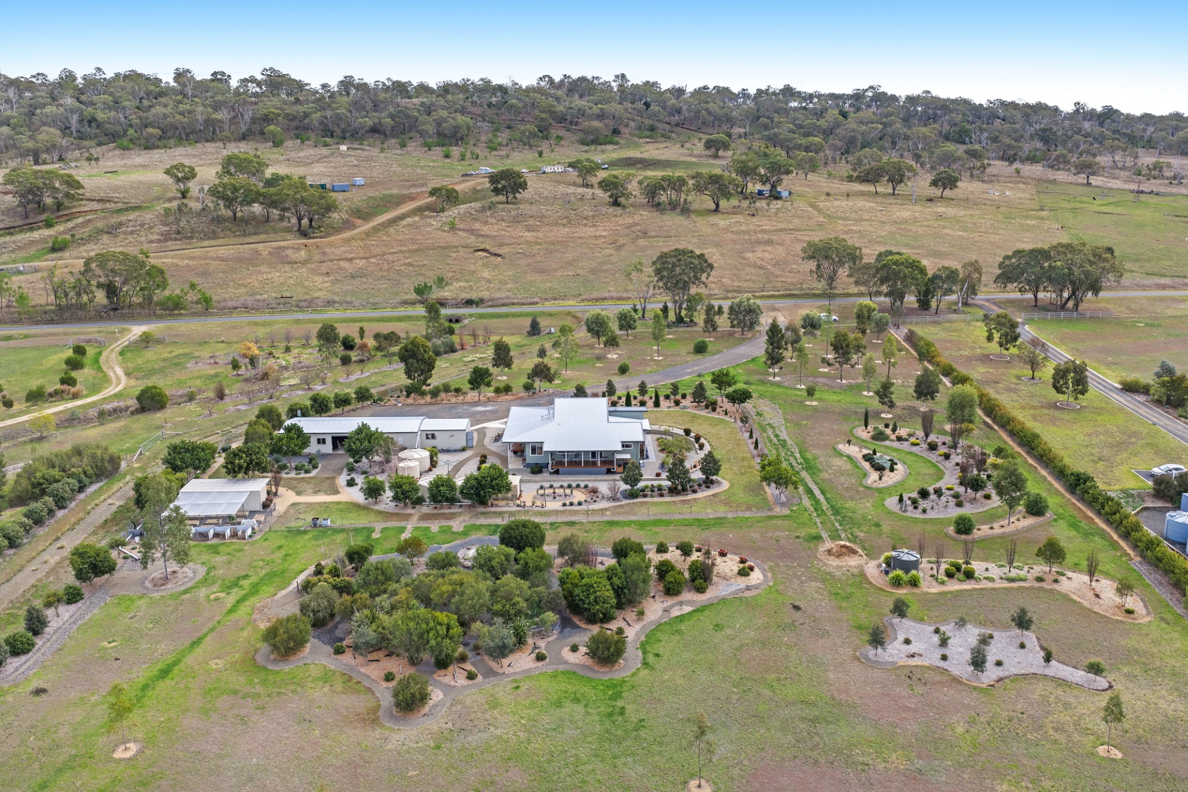
Our house was constructed in 2018 and is situated on 1.8 ha (4.5 acres) of land at Allora, S-E Queensland - 20 minutes from Warwick, 40 minutes from Toowoomba and a little over 2 hours to Brisbane.
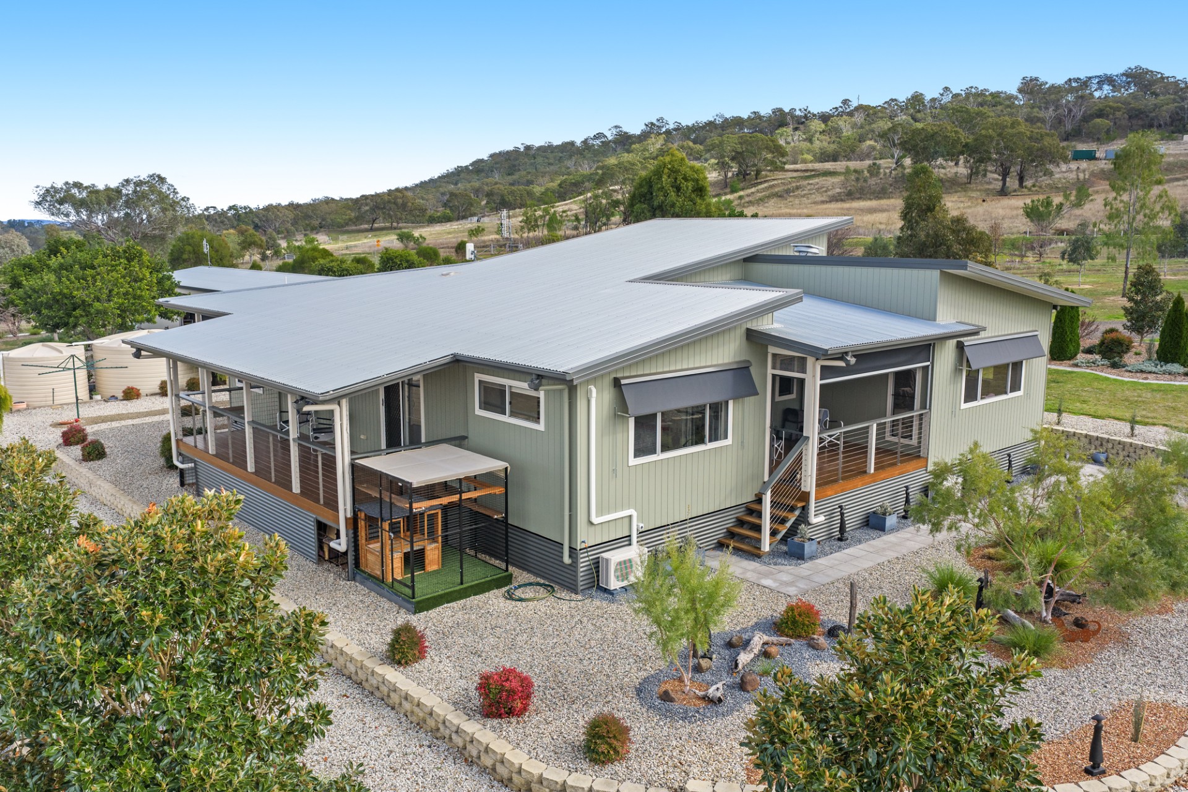
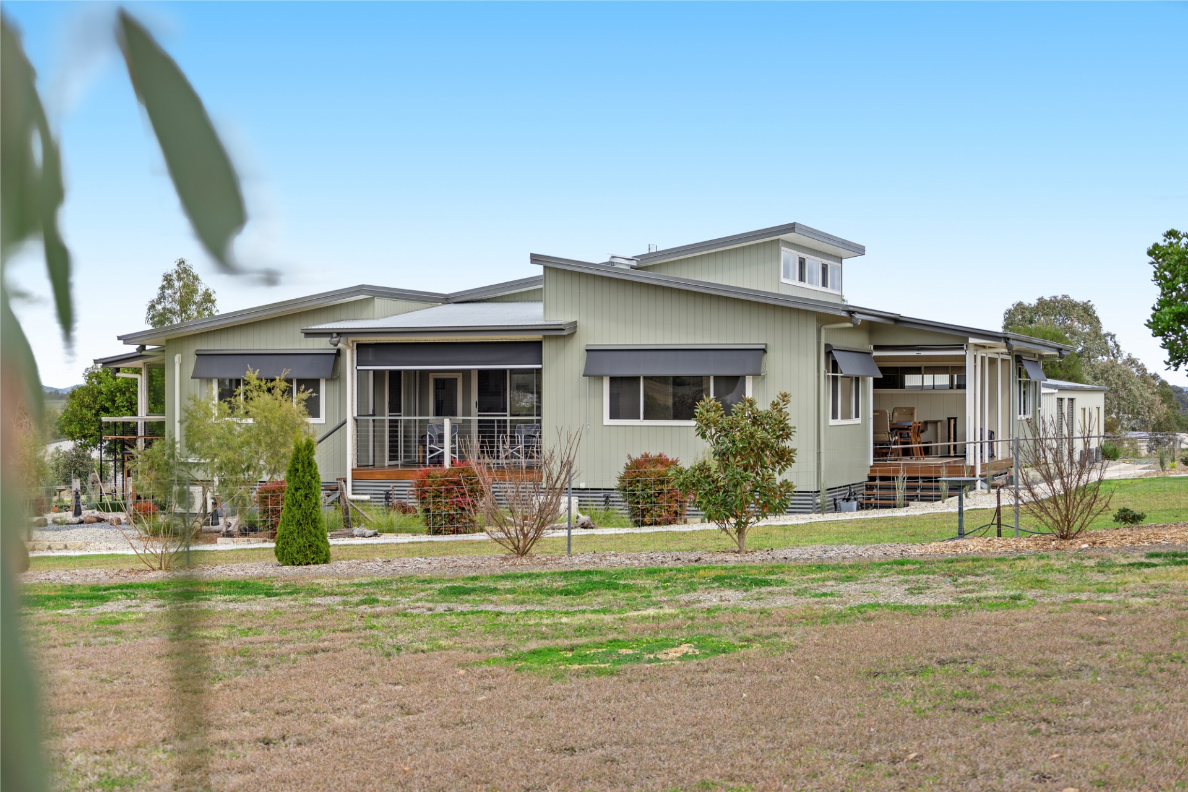
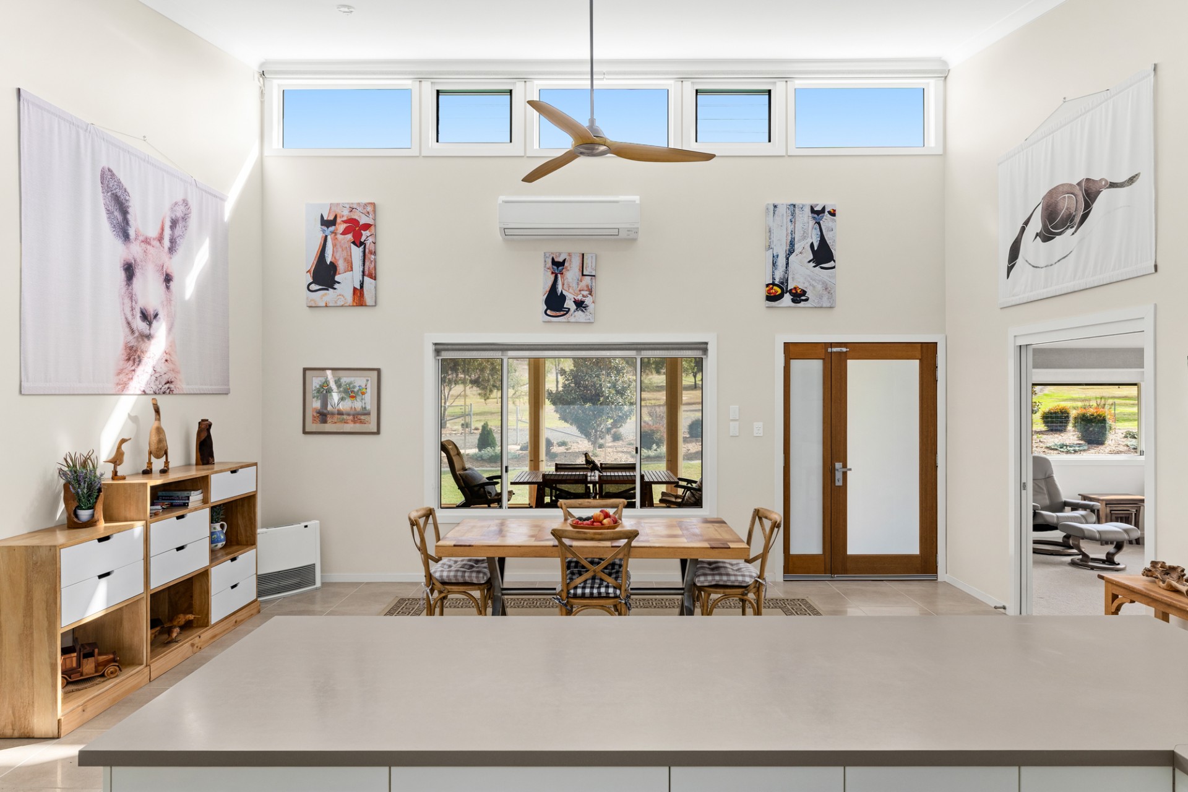
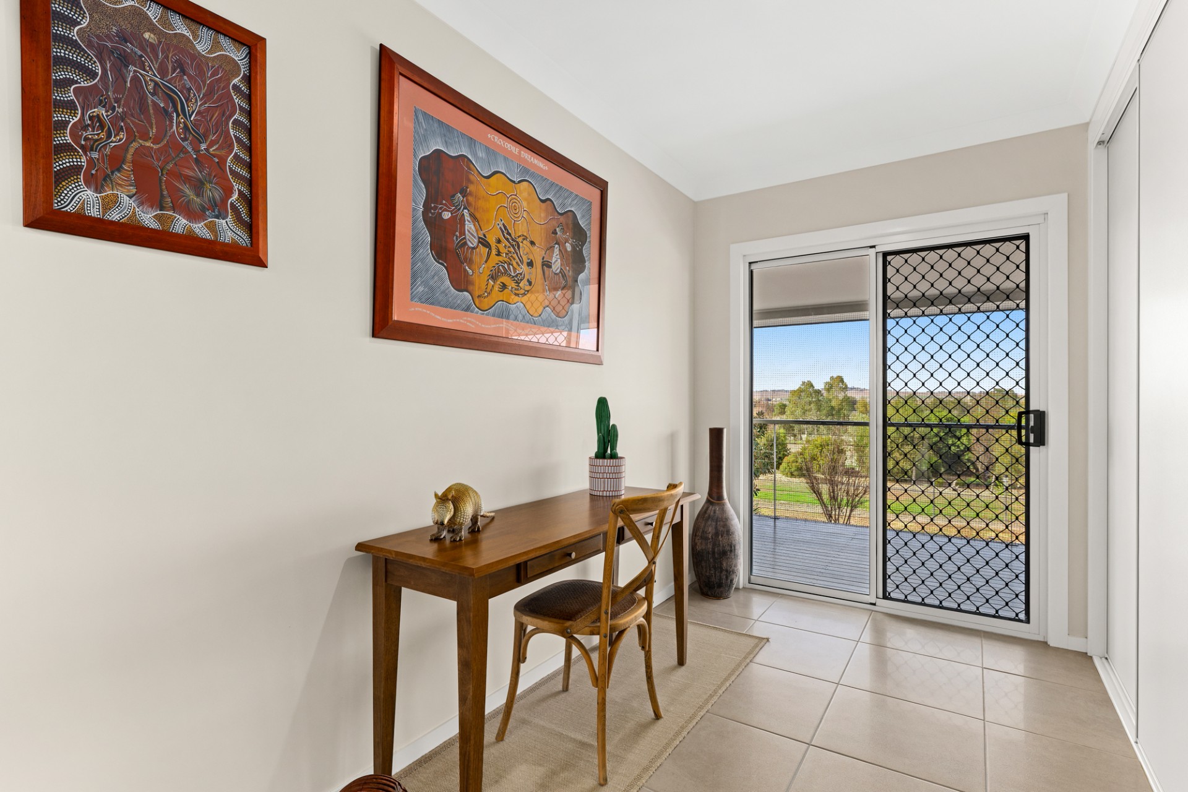
Its north facing aspect captures considerable natural light all year round, along with natural winter warmth. The roof structure has interesting variable angular shapes, whilst the interior has great external vision due to thoughtful window placement.
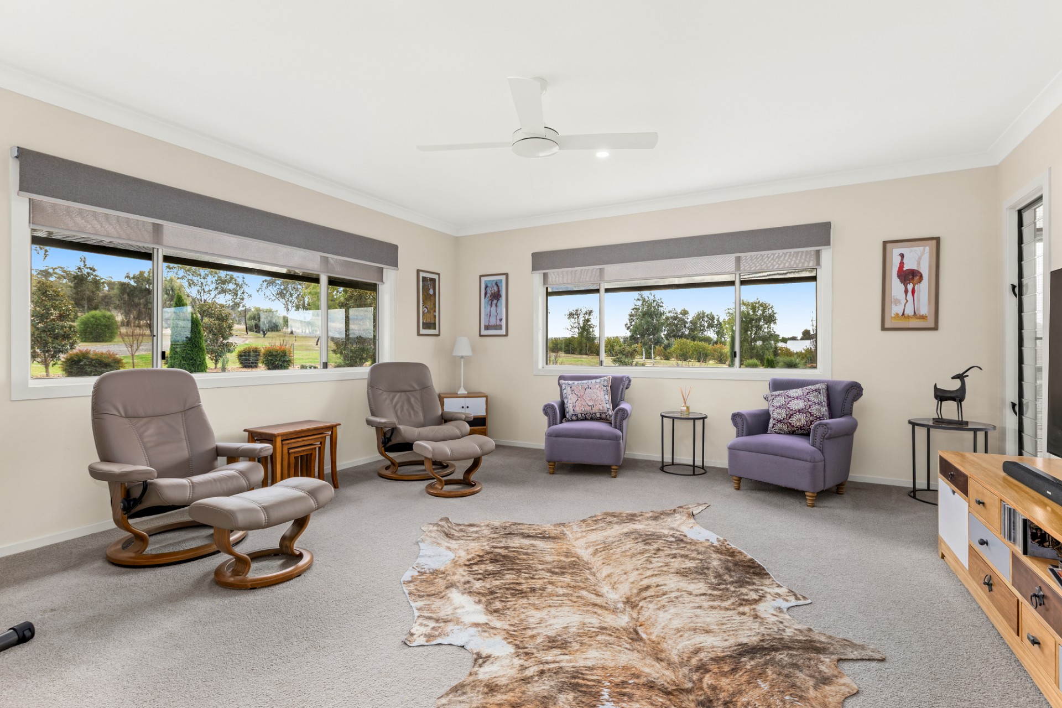
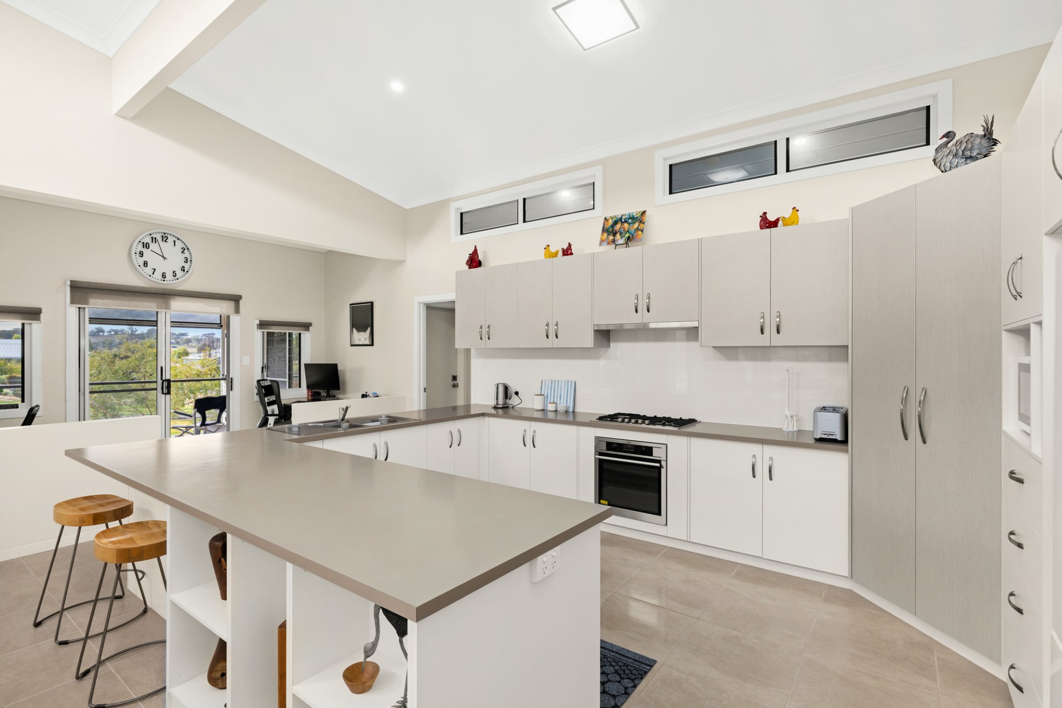
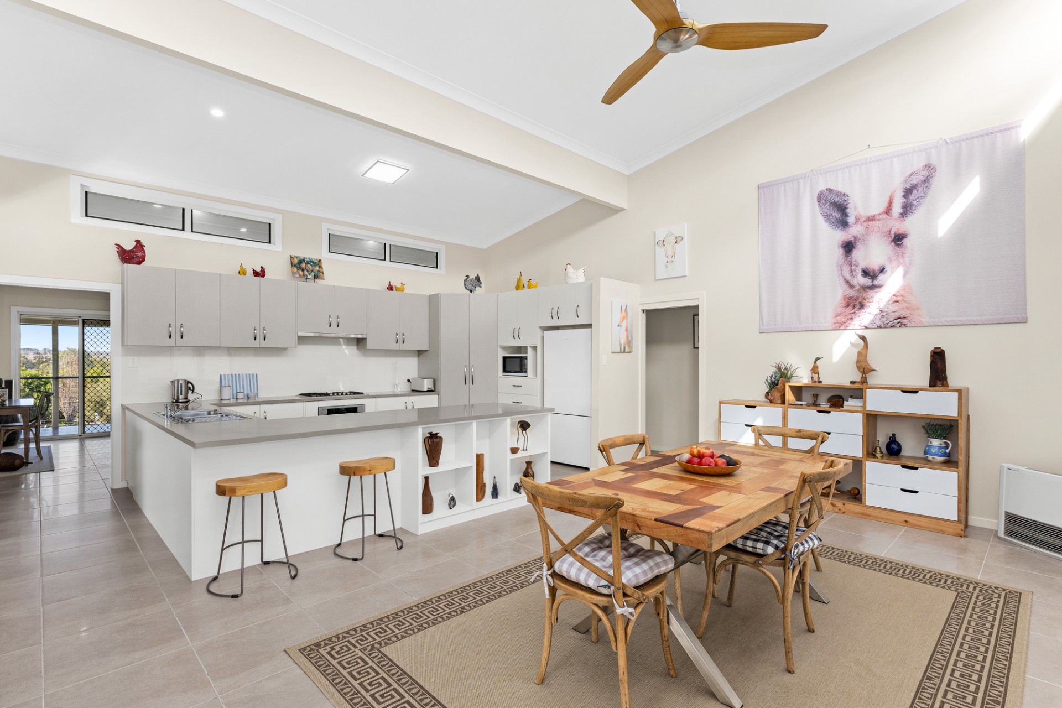
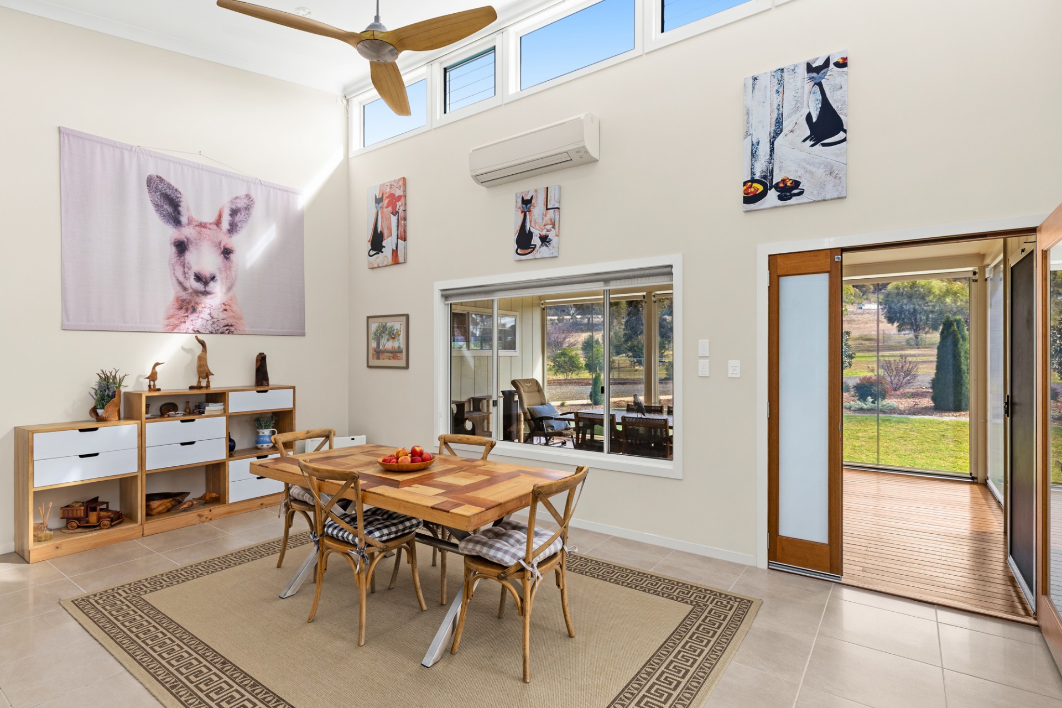
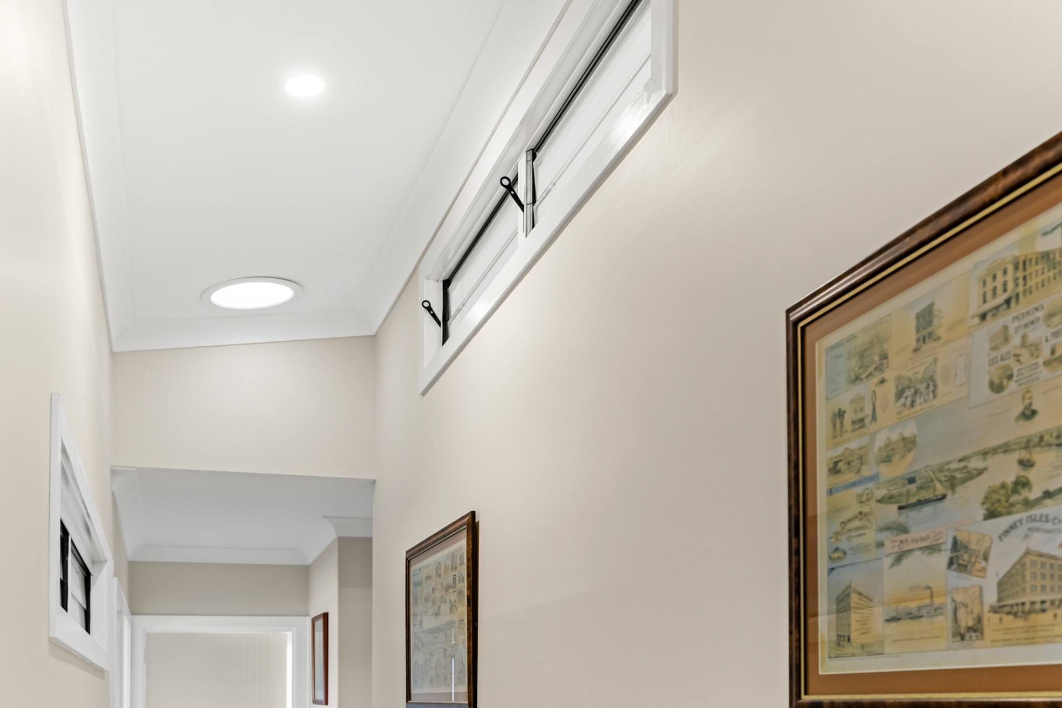
The "Living Area", which encompasses the kitchen, dining, lounge and workstation nooks, is filled with natural light. It has a vaulted ceiling, rising from 3.2m at the rear wall to 5m at the north facing wall, where fixed window panes and powered louvres are installed at the apex, offering natural lighting and increased exhaust ventilation of heated ceiling air to the outside in summer. The internal wall louvres complete a centrally based natural ventilation system for the entire inner structure of the house in summer.
Conversely, in winter, this design allows considerable natural/passive heating of the same area. We have a photo record dated 17/6/24 as an example - outside temperature 12.5 C - inside a comfy 21.5 C. Remember, this is passive, free and unassisted.
The Living Room area can be simply closed off to minimise energy usage for both heating and cooling.
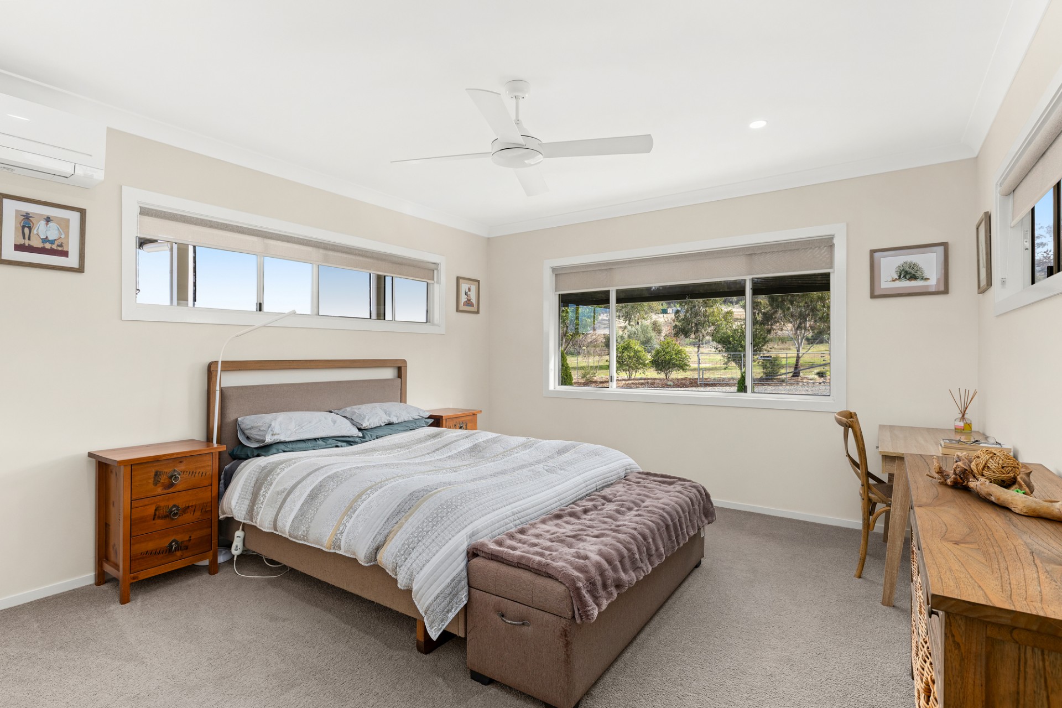
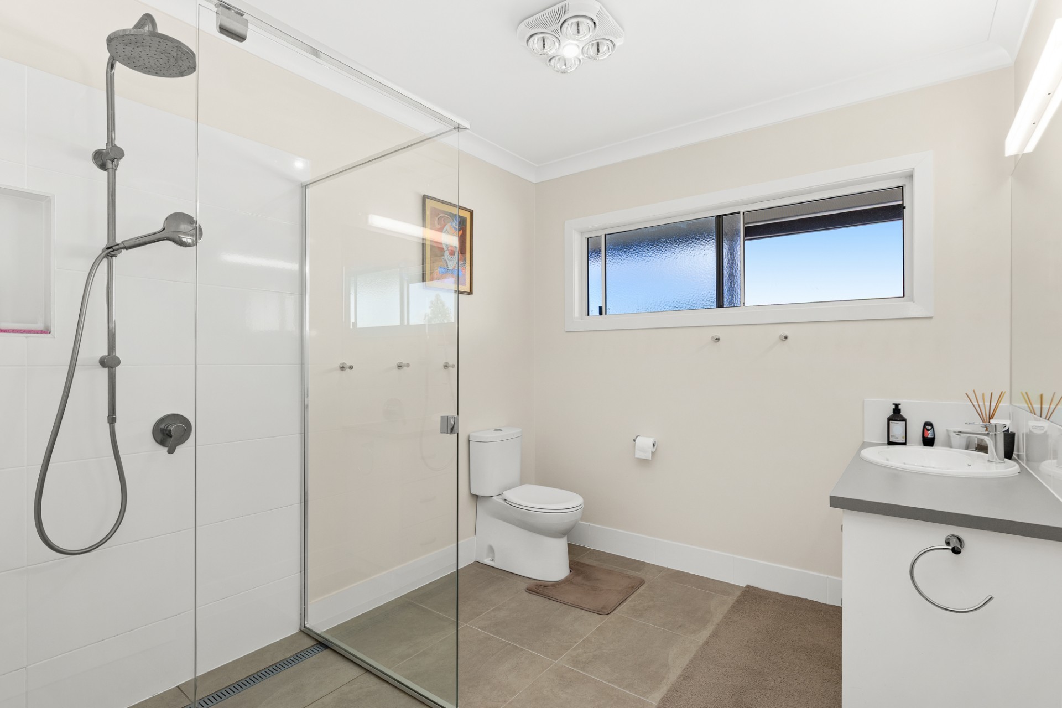
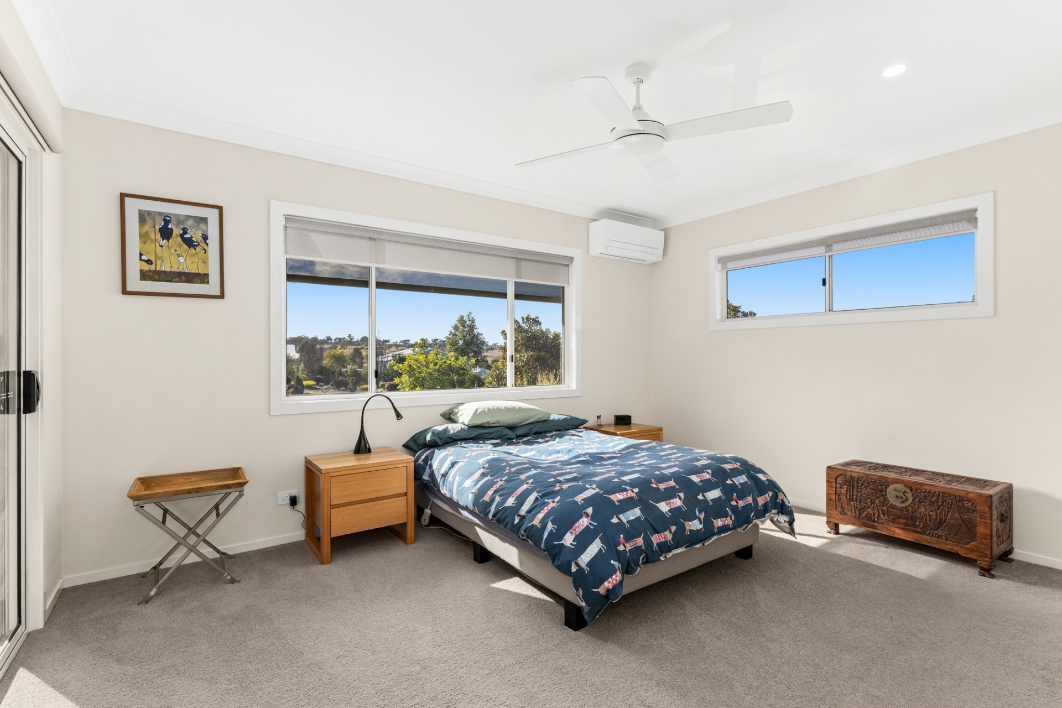
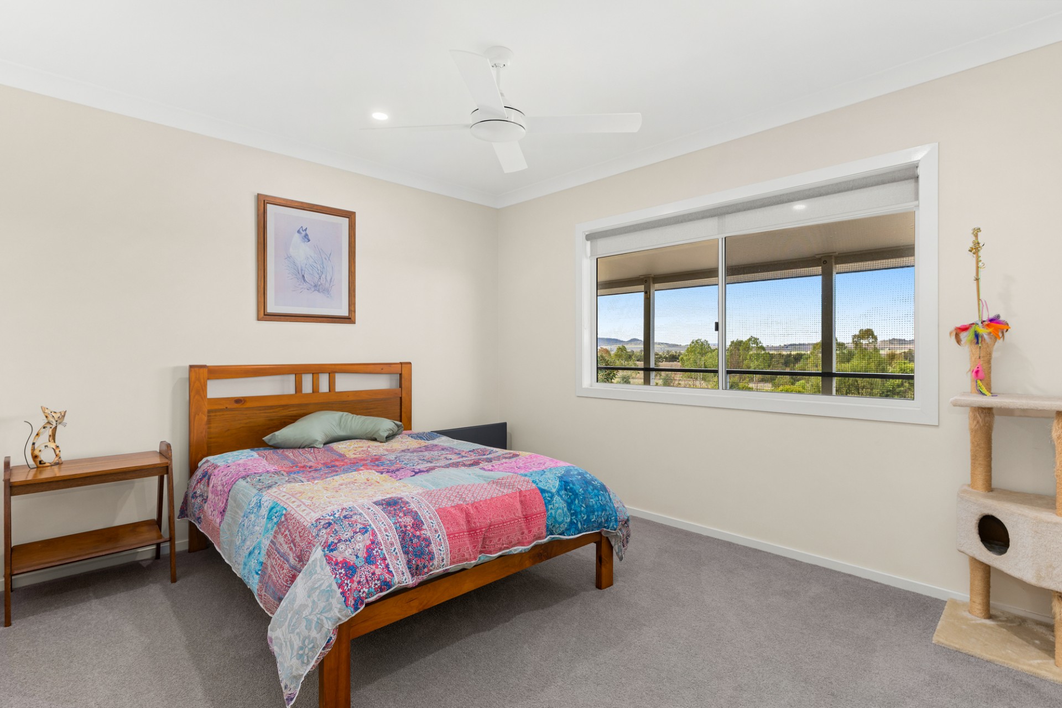
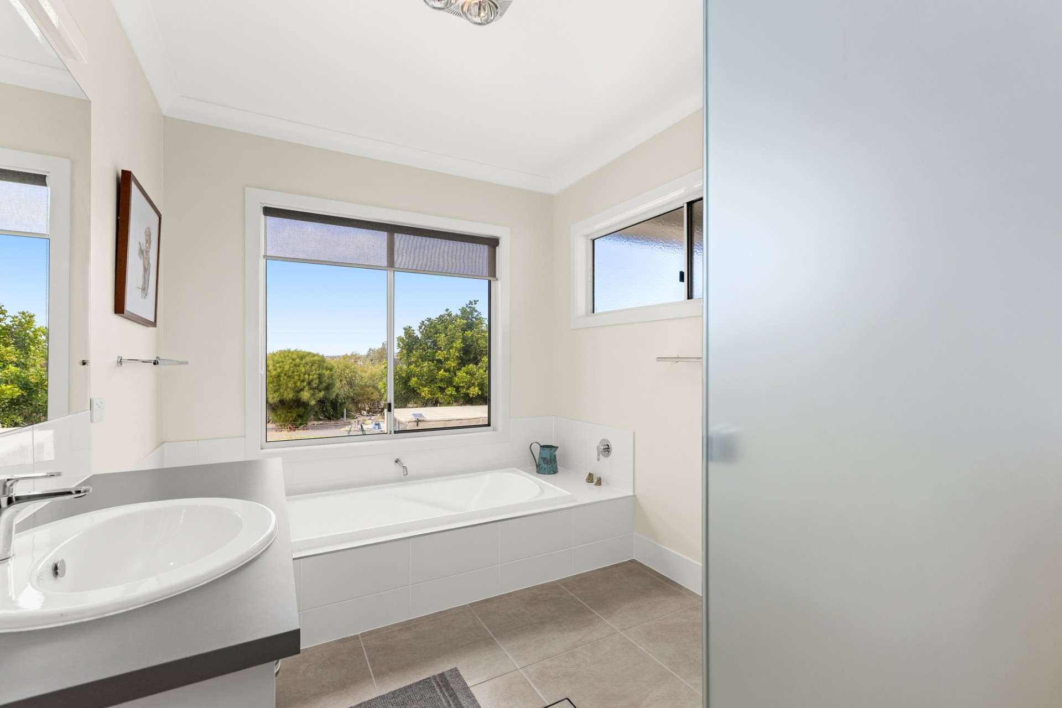
There are three extra large bedrooms, one with en-suite, all with built-in robes. Each room has a dimension of at least 4m, with a minimum room width of 3.4m.
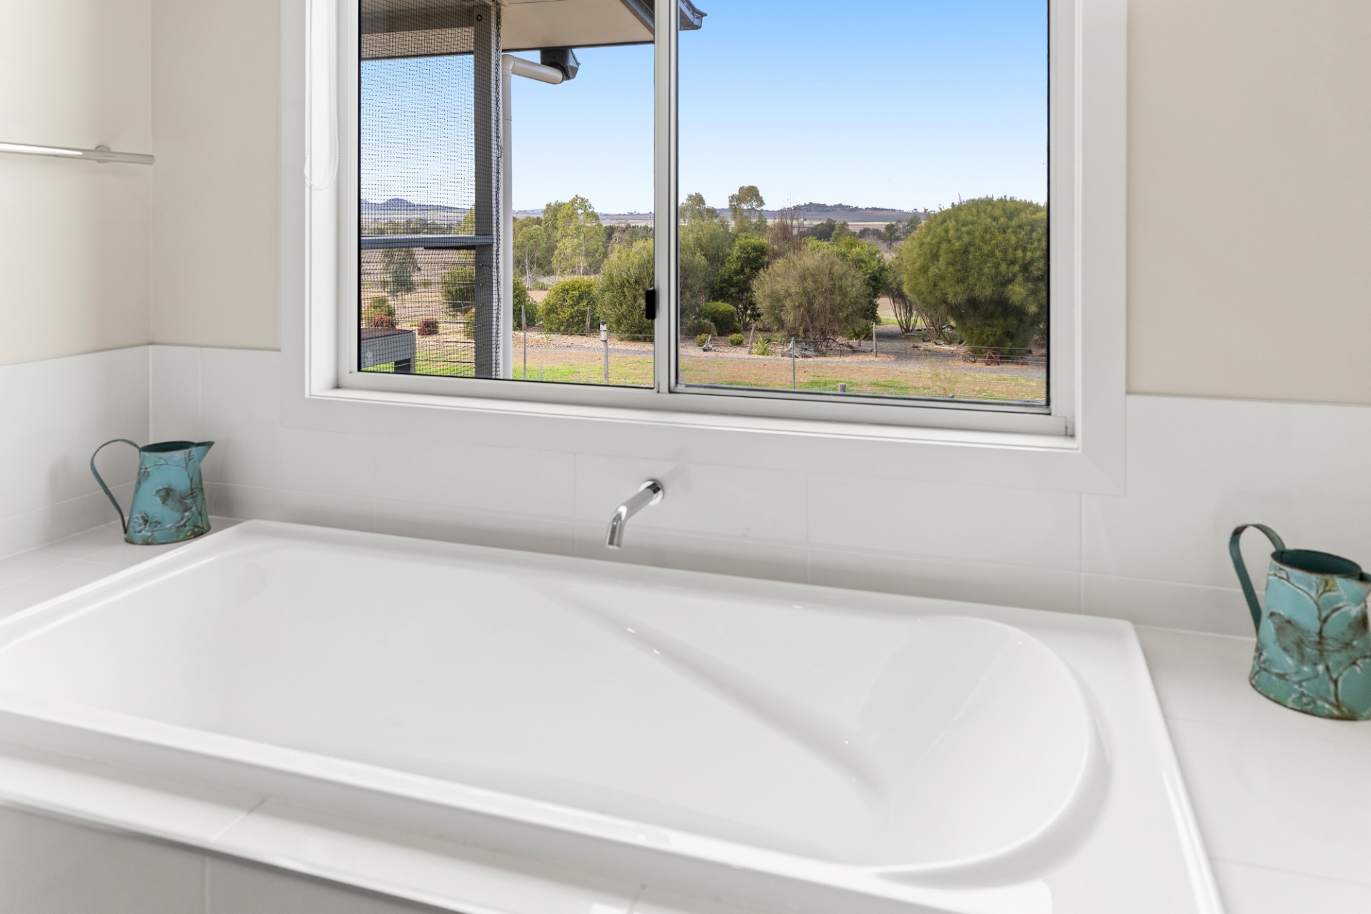
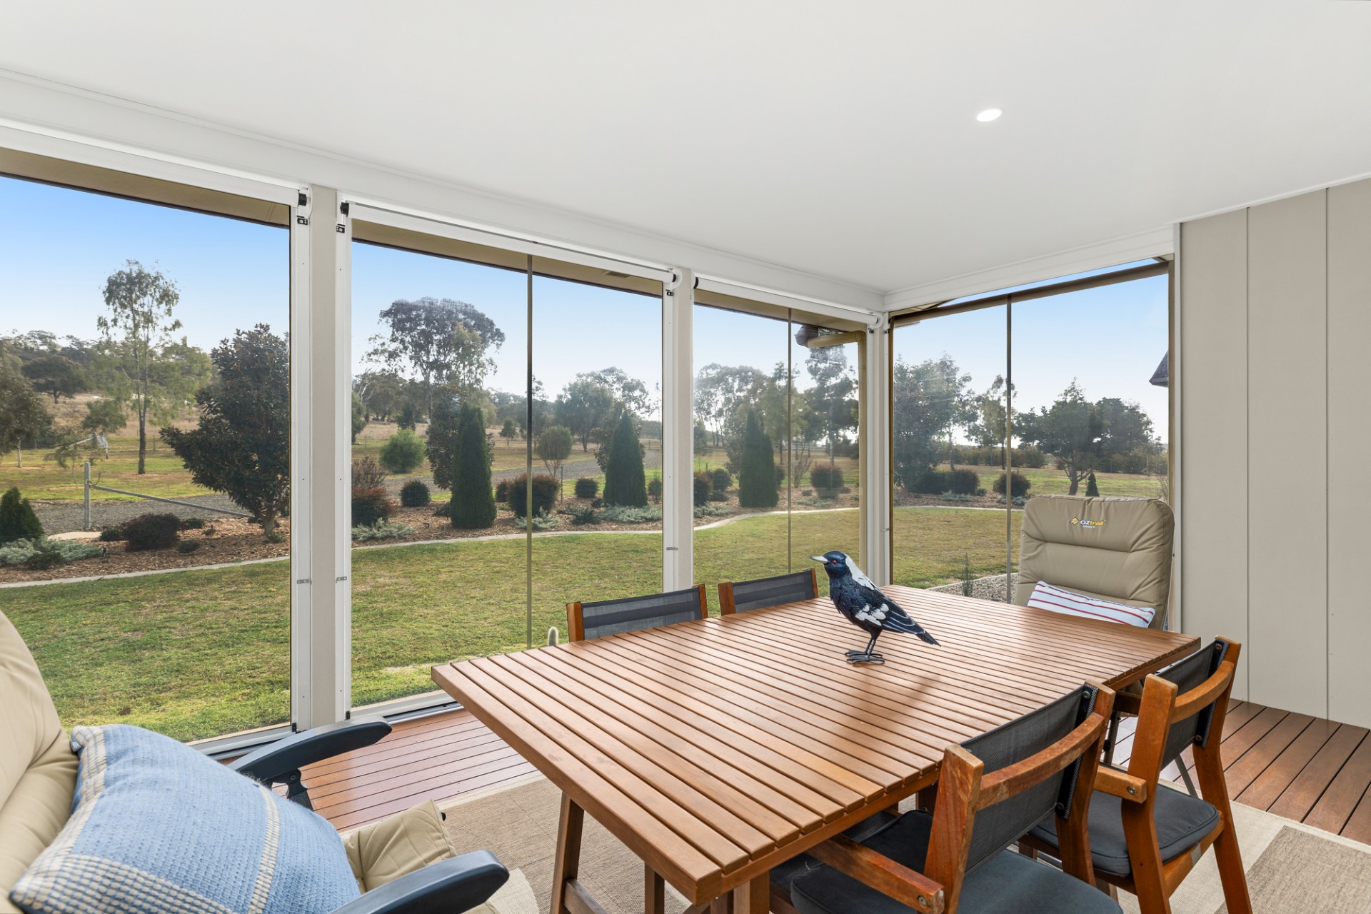
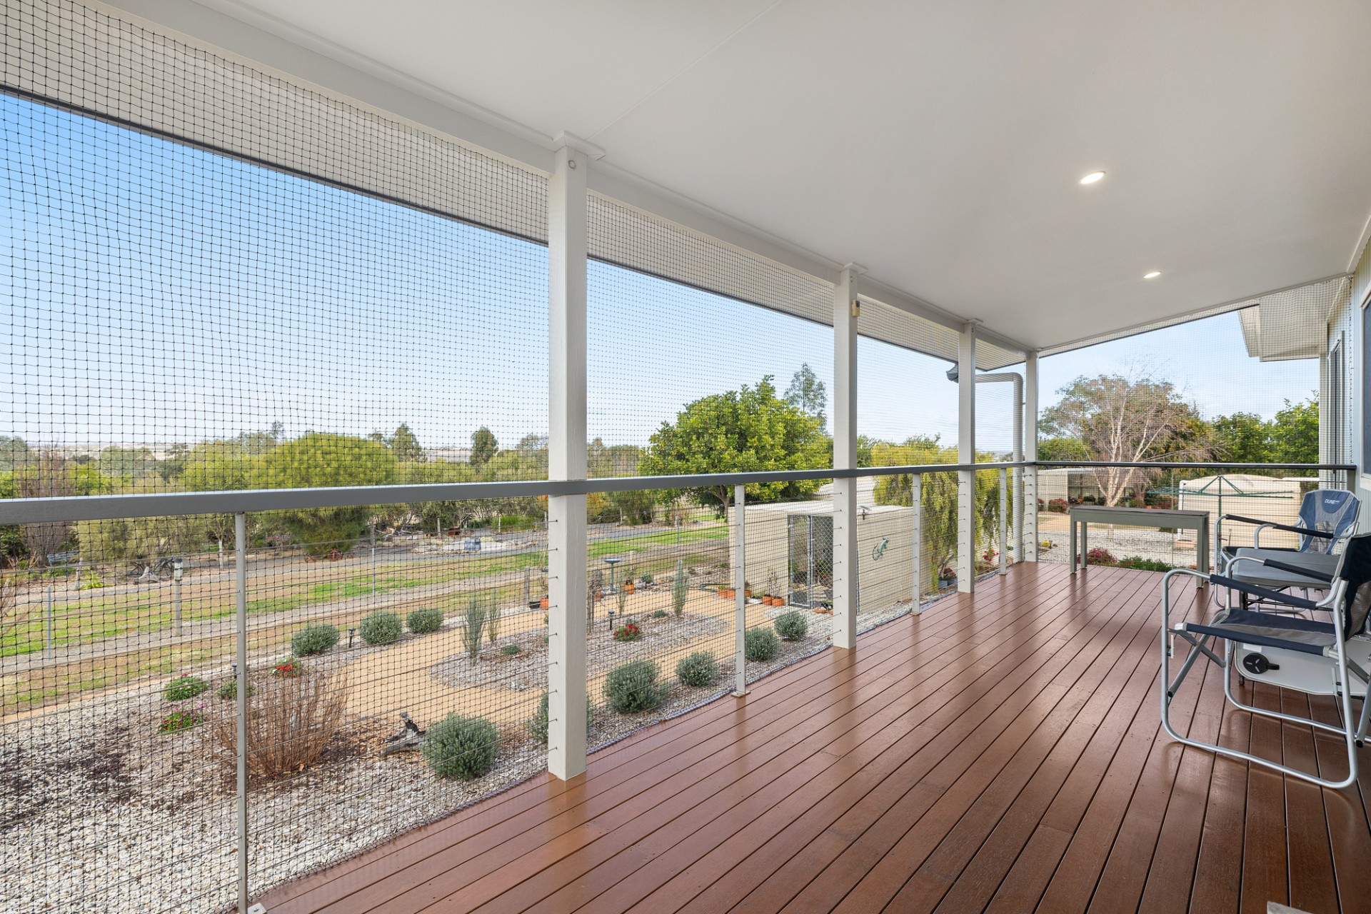
Also has three timber decks, each facing different directions, for climatic flexibility and views. The north deck has clear Ziptrack blinds installed, creating a large (6m x 4m), very warm, winter sun room, which we use extensively - our "go to room".
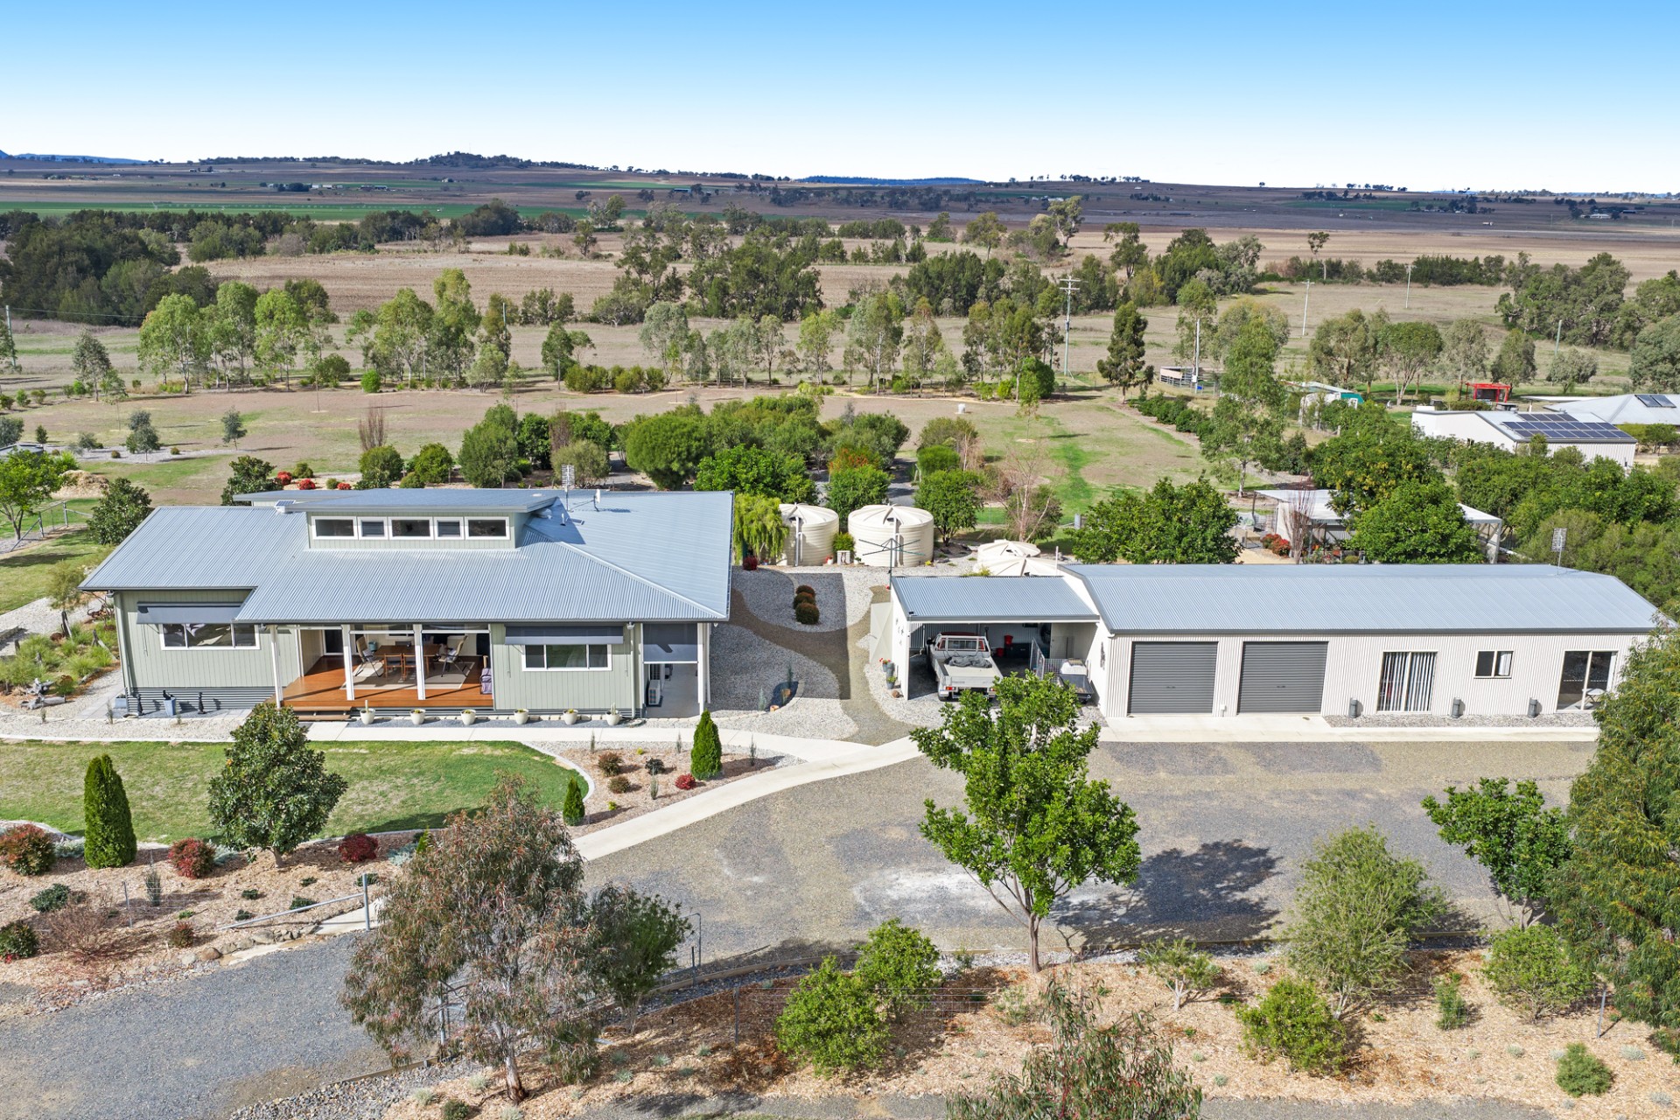
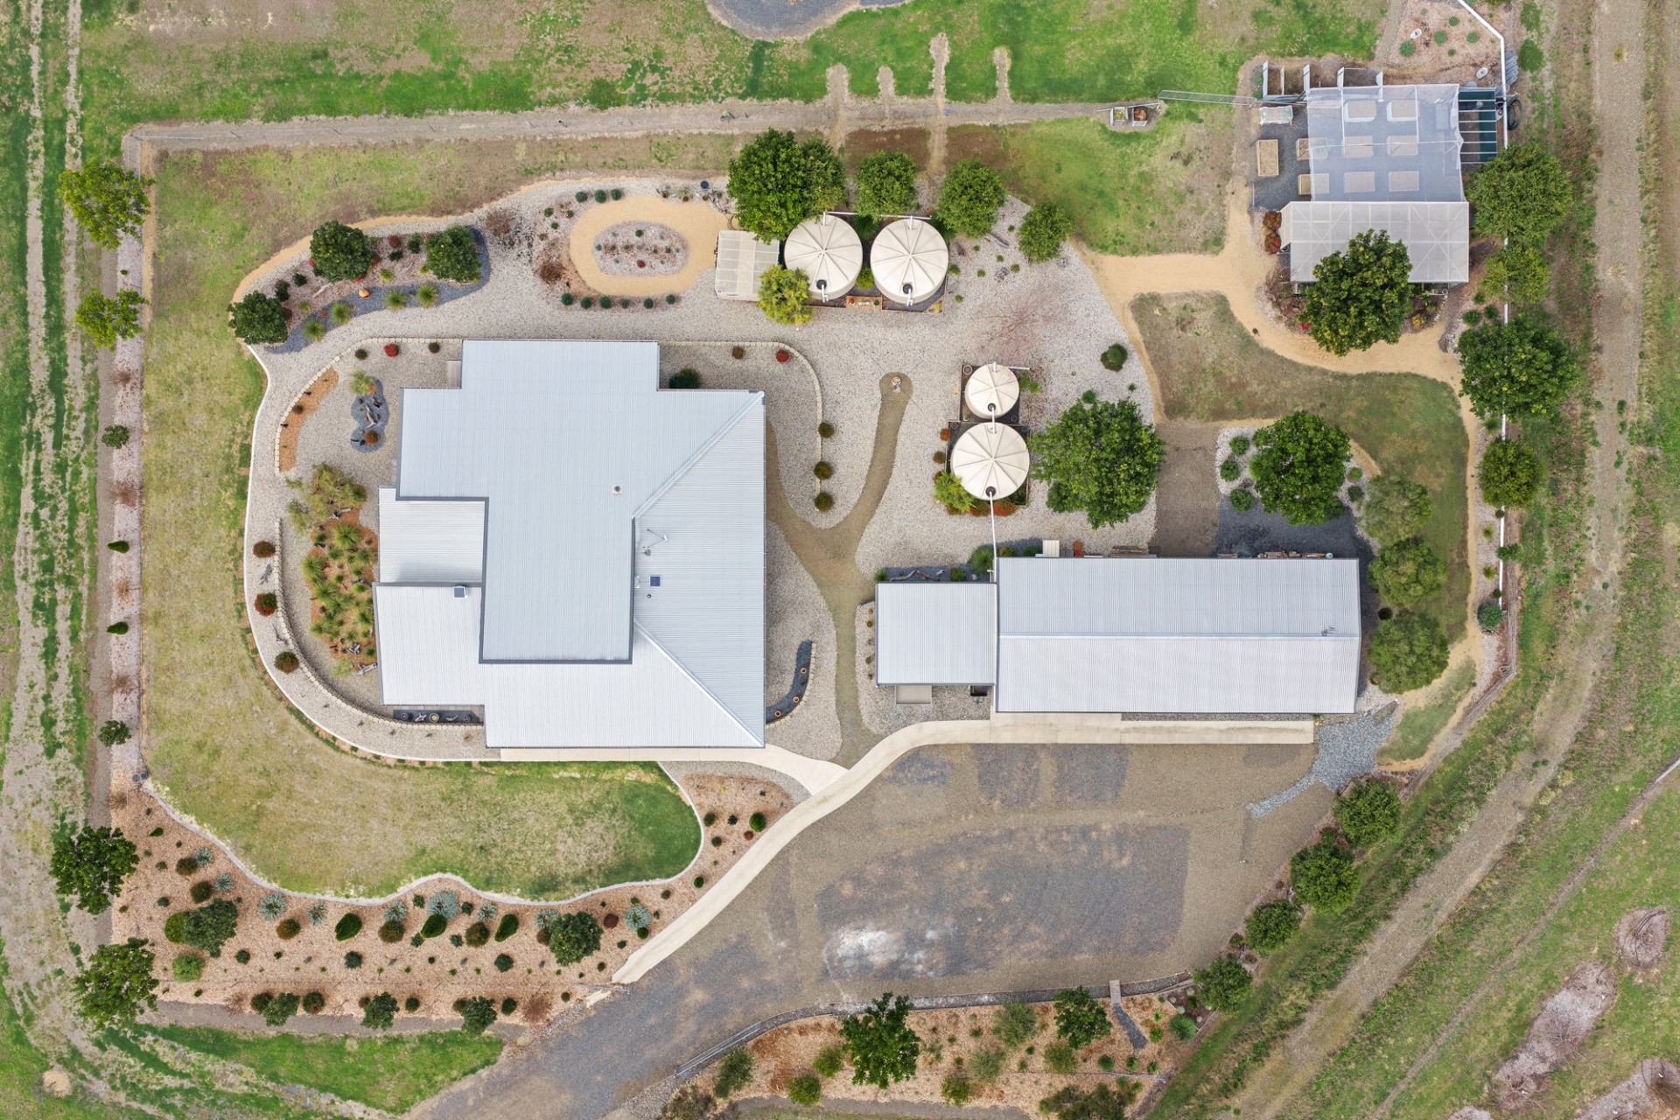
The property is fully fenced with quality rural fencing with access via large farm style gates. There is a separately fenced internal house yard of about 3500 sq/m.
A large 18m x 7.5m colorbond shed, with a 6m x 5m carport attached. The shed is divided into three walled sections: Garage, Workshop and Utility/Studio Room. It has a toilet, 3 phase power, numerous double power outlets throughout with access via three roller doors, each with a remote opener, and personal access doors.
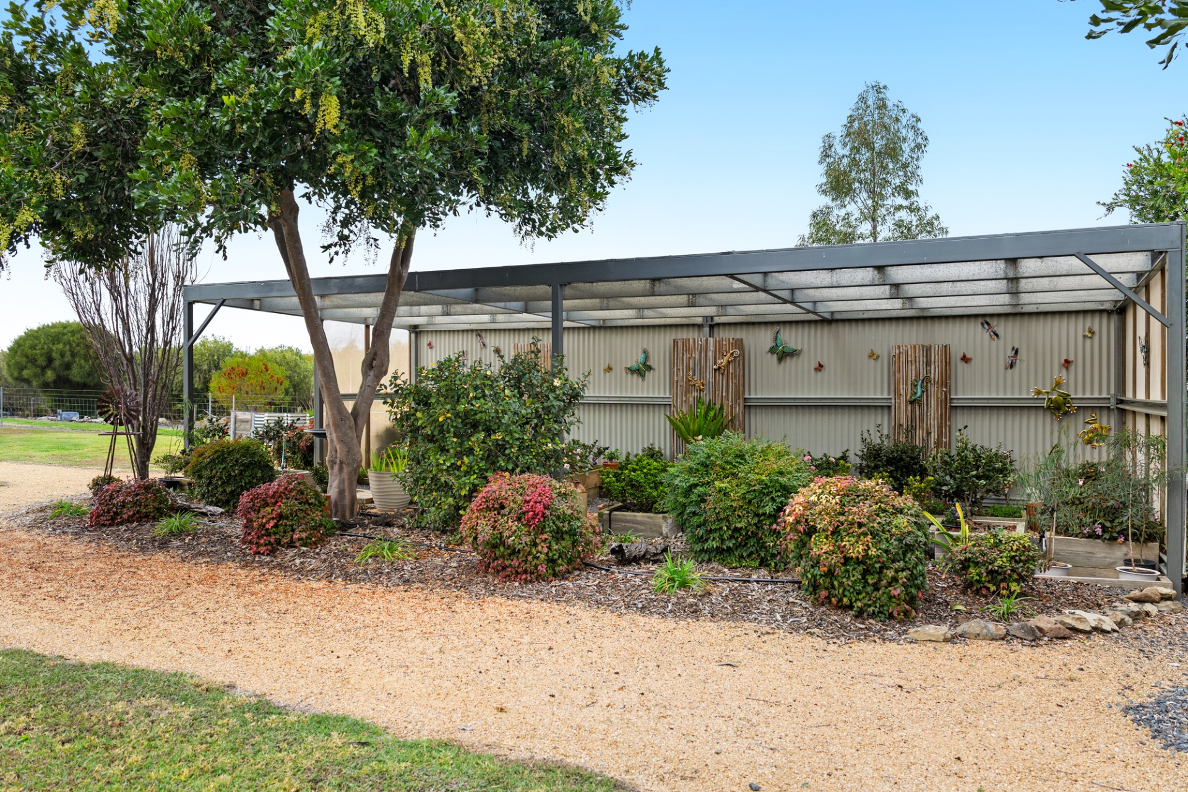
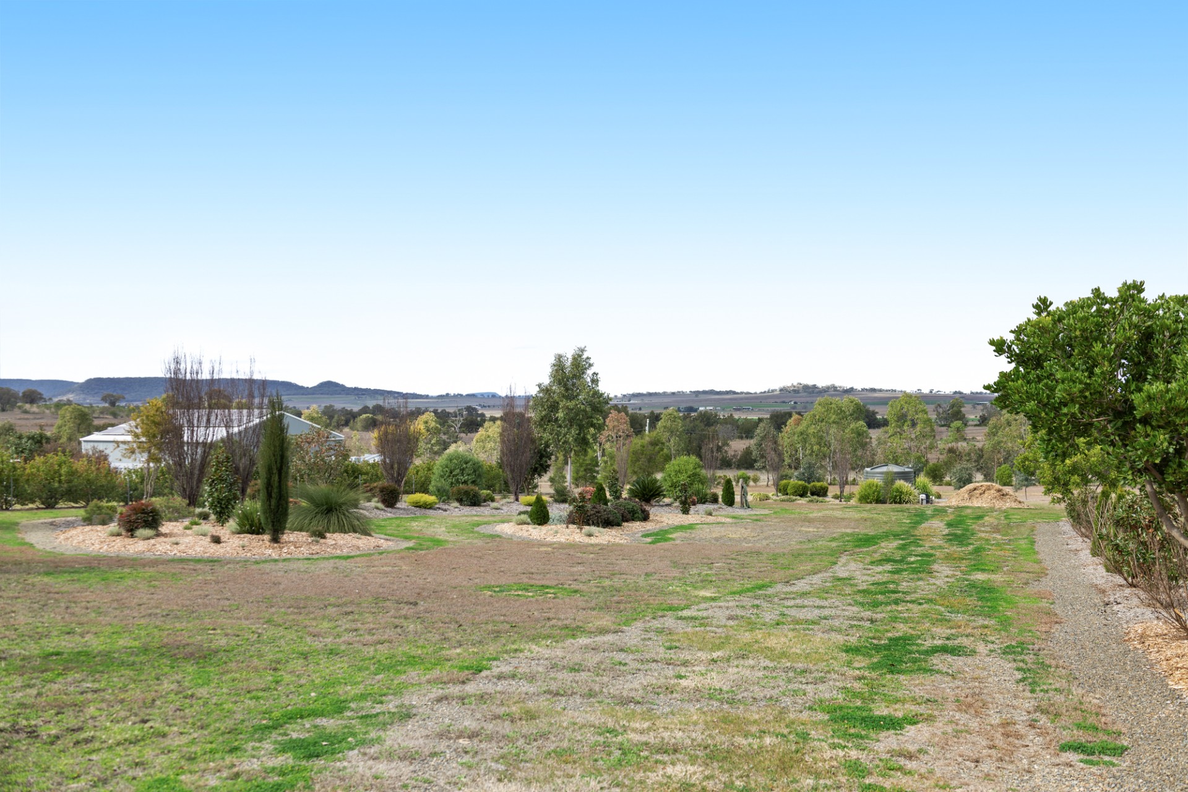
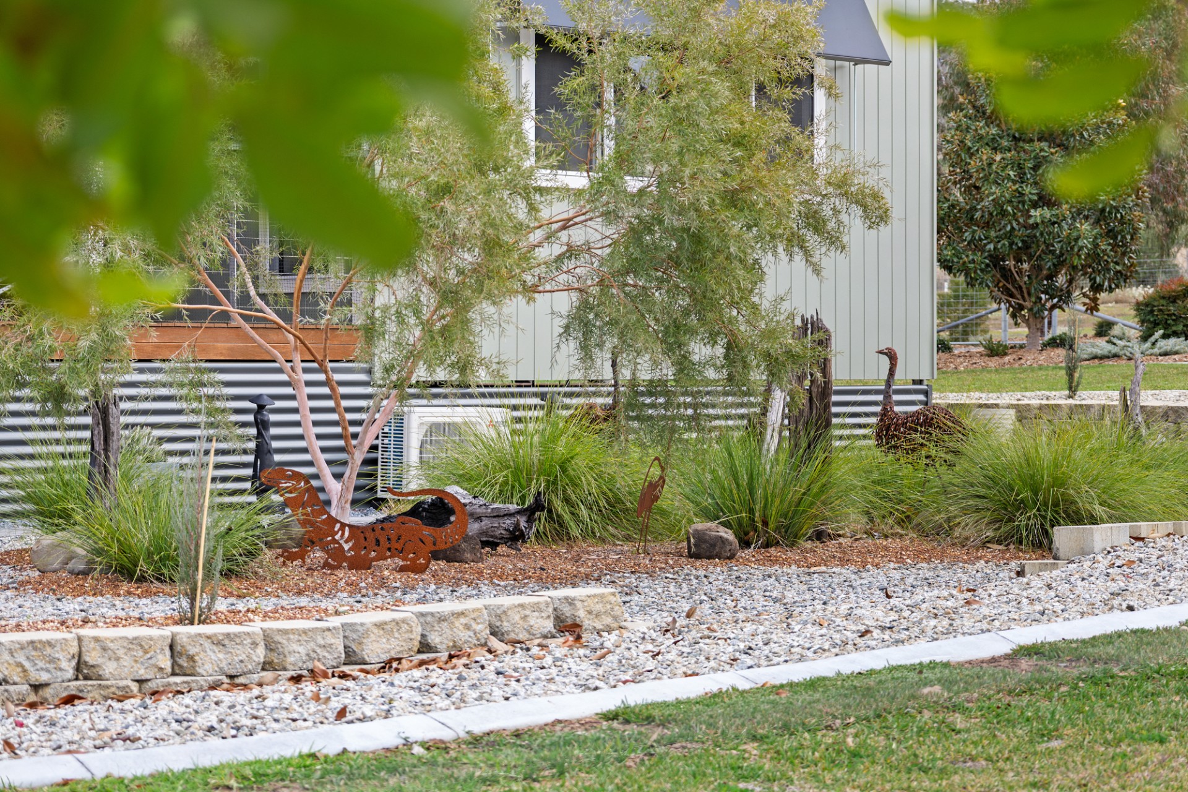
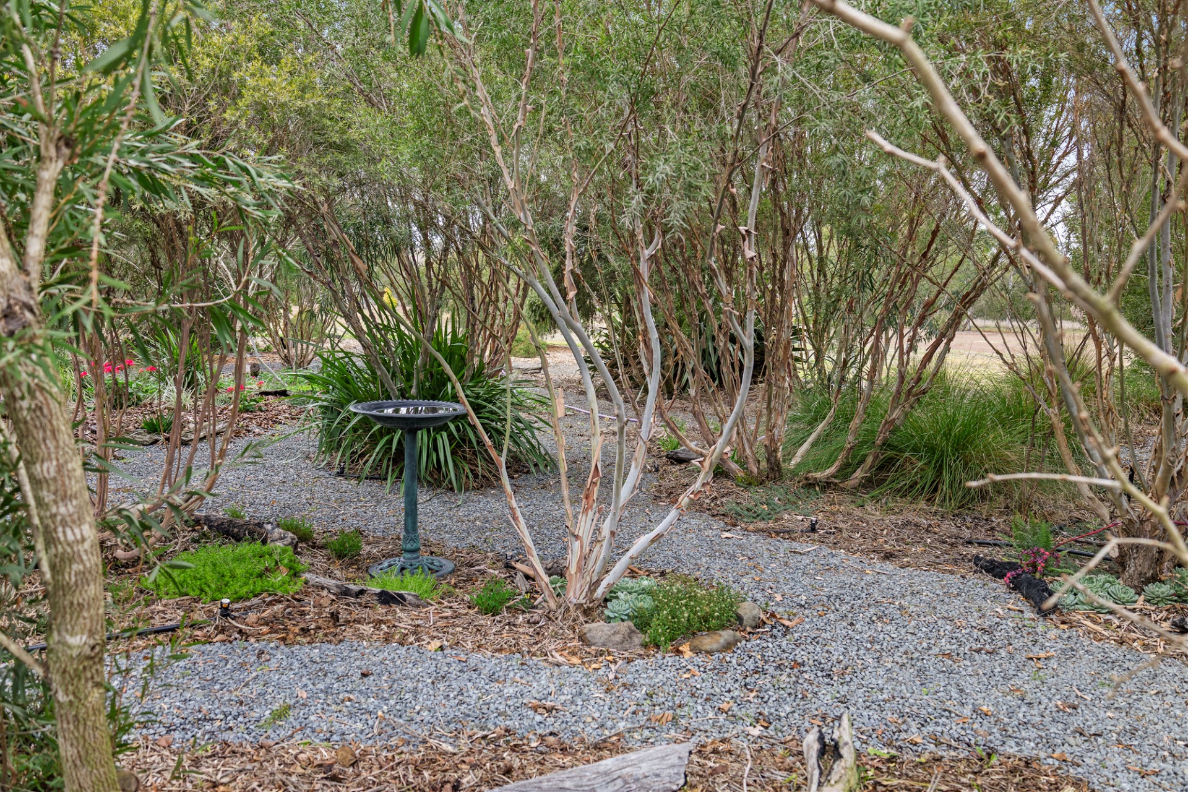
The property has a bore and has been tastefully landscaped with many varied styles of gardens. It has created a small bird haven. The gardens have been designed for low maintenance, with some incorporating an irrigation system.
With the innovative design, spaciousness of the land area, completed gardens, privacy, peace, - this package offers a potentially unique living experience, with either little to do (just relax and enjoy as is) or an opportunity for future growth as suits your needs.
GENERAL INFORMATION
Ceiling height of 2.7m.
The house is fully insulated.
UV protection tinting on N and E window.
Air conditioning provided by separate reverse-cycle units.
Ceiling fans throughout.
Gas hot water system.
Gas bayonets for extra heating (Dining & Lounge).
Light filtering blinds.
Separate block-out blinds in the lounge viewing of media.
External roller blinds.
Western side has adjustable blinds for summer.
Design provision for dishwasher installation.
Roof ventilation with two, thermostat controlled, solar exhaust vents.
Total rainwater water storage of 85k litres.
Whole of house water filtration system.
Bore, integrated into whole of property reticulation system for gardens.
A Taylex HTSP sewerage system, regularly serviced for Council compliance.
NBN fixed wireless internet.
* Kelly Reardon WADE Real Estate appraisal dated 3/7/26
Disclaimer:
Whilst every care has been taken to verify the accuracy of the details in this advertisement, For Sale By Owner Pty Ltd (forsalebyowner.com.au) cannot guarantee its correctness. Prospective buyers or tenants need to take such action as is necessary, to satisfy themselves of any pertinent matters.
OVERVIEW
We believe our house offers a "one off" unique design and living experience, a very pragmatic, functional home with rural views.
This not a luxurious house, but a considered, interesting one, designed to take advantage of the qualities of nature, yet roomy, very light, comfortable and relaxed.
The quality of the house is exemplified by the following excerpt from an appraisal by a licensed property professional dated 03/07/26:
"Recent comparable sales between $1.245 million and $1.35 million demonstrate that buyers are prepared to pay premium prices for quality lifestyle properties that are well presented and realistically priced."
"Your property comfortably competes within this market and, in several respects, exceeds many of these comparable sales due to its modern construction, thoughtful design and outstanding presentation".*
The house demonstrates outstanding presentation of both internal and external areas. Externally repainted in 2025.
THE HOUSE
Our house was constructed in 2018 and is situated on 1.8 ha (4.5 acres) of land at Allora, S-E Queensland - 20 minutes from Warwick, 40 minutes from Toowoomba and a little over 2 hours to Brisbane.
Its north facing aspect captures considerable natural light all year round, along with natural winter warmth. The roof structure has interesting variable angular shapes, whilst the interior has great external vision due to thoughtful window placement.
The "Living Area", which encompasses the kitchen, dining, lounge and workstation nooks, is filled with natural light. It has a vaulted ceiling, rising from 3.2m at the rear wall to 5m at the north facing wall, where fixed window panes and powered louvres are installed at the apex, offering natural lighting and increased exhaust ventilation of heated ceiling air to the outside in summer. The internal wall louvres complete a centrally based natural ventilation system for the entire inner structure of the house in summer.
Conversely, in winter, this design allows considerable natural/passive heating of the same area. We have a photo record dated 17/6/24 as an example - outside temperature 12.5 C - inside a comfy 21.5 C. Remember, this is passive, free and unassisted.
The Living Room area can be simply closed off to minimise energy usage for both heating and cooling.
There are three extra large bedrooms, one with en-suite, all with built-in robes. Each room has a dimension of at least 4m, with a minimum room width of 3.4m.
Also has three timber decks, each facing different directions, for climatic flexibility and views. The north deck has clear Ziptrack blinds installed, creating a large (6m x 4m), very warm, winter sun room, which we use extensively - our "go to room".
The property is fully fenced with quality rural fencing with access via large farm style gates. There is a separately fenced internal house yard of about 3500 sq/m.
A large 18m x 7.5m colorbond shed, with a 6m x 5m carport attached. The shed is divided into three walled sections: Garage, Workshop and Utility/Studio Room. It has a toilet, 3 phase power, numerous double power outlets throughout with access via three roller doors, each with a remote opener, and personal access doors.
The property has a bore and has been tastefully landscaped with many varied styles of gardens. It has created a small bird haven. The gardens have been designed for low maintenance, with some incorporating an irrigation system.
With the innovative design, spaciousness of the land area, completed gardens, privacy, peace, - this package offers a potentially unique living experience, with either little to do (just relax and enjoy as is) or an opportunity for future growth as suits your needs.
GENERAL INFORMATION
Ceiling height of 2.7m.
The house is fully insulated.
UV protection tinting on N and E window.
Air conditioning provided by separate reverse-cycle units.
Ceiling fans throughout.
Gas hot water system.
Gas bayonets for extra heating (Dining & Lounge).
Light filtering blinds.
Separate block-out blinds in the lounge viewing of media.
External roller blinds.
Western side has adjustable blinds for summer.
Design provision for dishwasher installation.
Roof ventilation with two, thermostat controlled, solar exhaust vents.
Total rainwater water storage of 85k litres.
Whole of house water filtration system.
Bore, integrated into whole of property reticulation system for gardens.
A Taylex HTSP sewerage system, regularly serviced for Council compliance.
NBN fixed wireless internet.
* Kelly Reardon WADE Real Estate appraisal dated 3/7/26
Disclaimer:
Whilst every care has been taken to verify the accuracy of the details in this advertisement, For Sale By Owner Pty Ltd (forsalebyowner.com.au) cannot guarantee its correctness. Prospective buyers or tenants need to take such action as is necessary, to satisfy themselves of any pertinent matters.
Need a Home Loan?
Get pre-approved for a home loan within 48 hours. Click Here or more information.
- Last 24 Hours7
- Last 7 Days7
- Last 30 Days8
Views
Contact the Owner
Phone or Text: 0488 847 018
Enter Phone Code: 66963
Enter Phone Code: 66963
"*" indicates required fields