

10 Michael Street, Kennington, VIC 3550
House

 3
 1
 10
3
1
10
Price: $1,280,000
- There are no current opens scheduled.
Open Times
Prime Kennington Opportunity: ~1,580m² Landholding with Renovated Dwelling & 6-Car Covered Parking
The Phone Code for this property is: 85085. Please quote this number when phoning or texting.
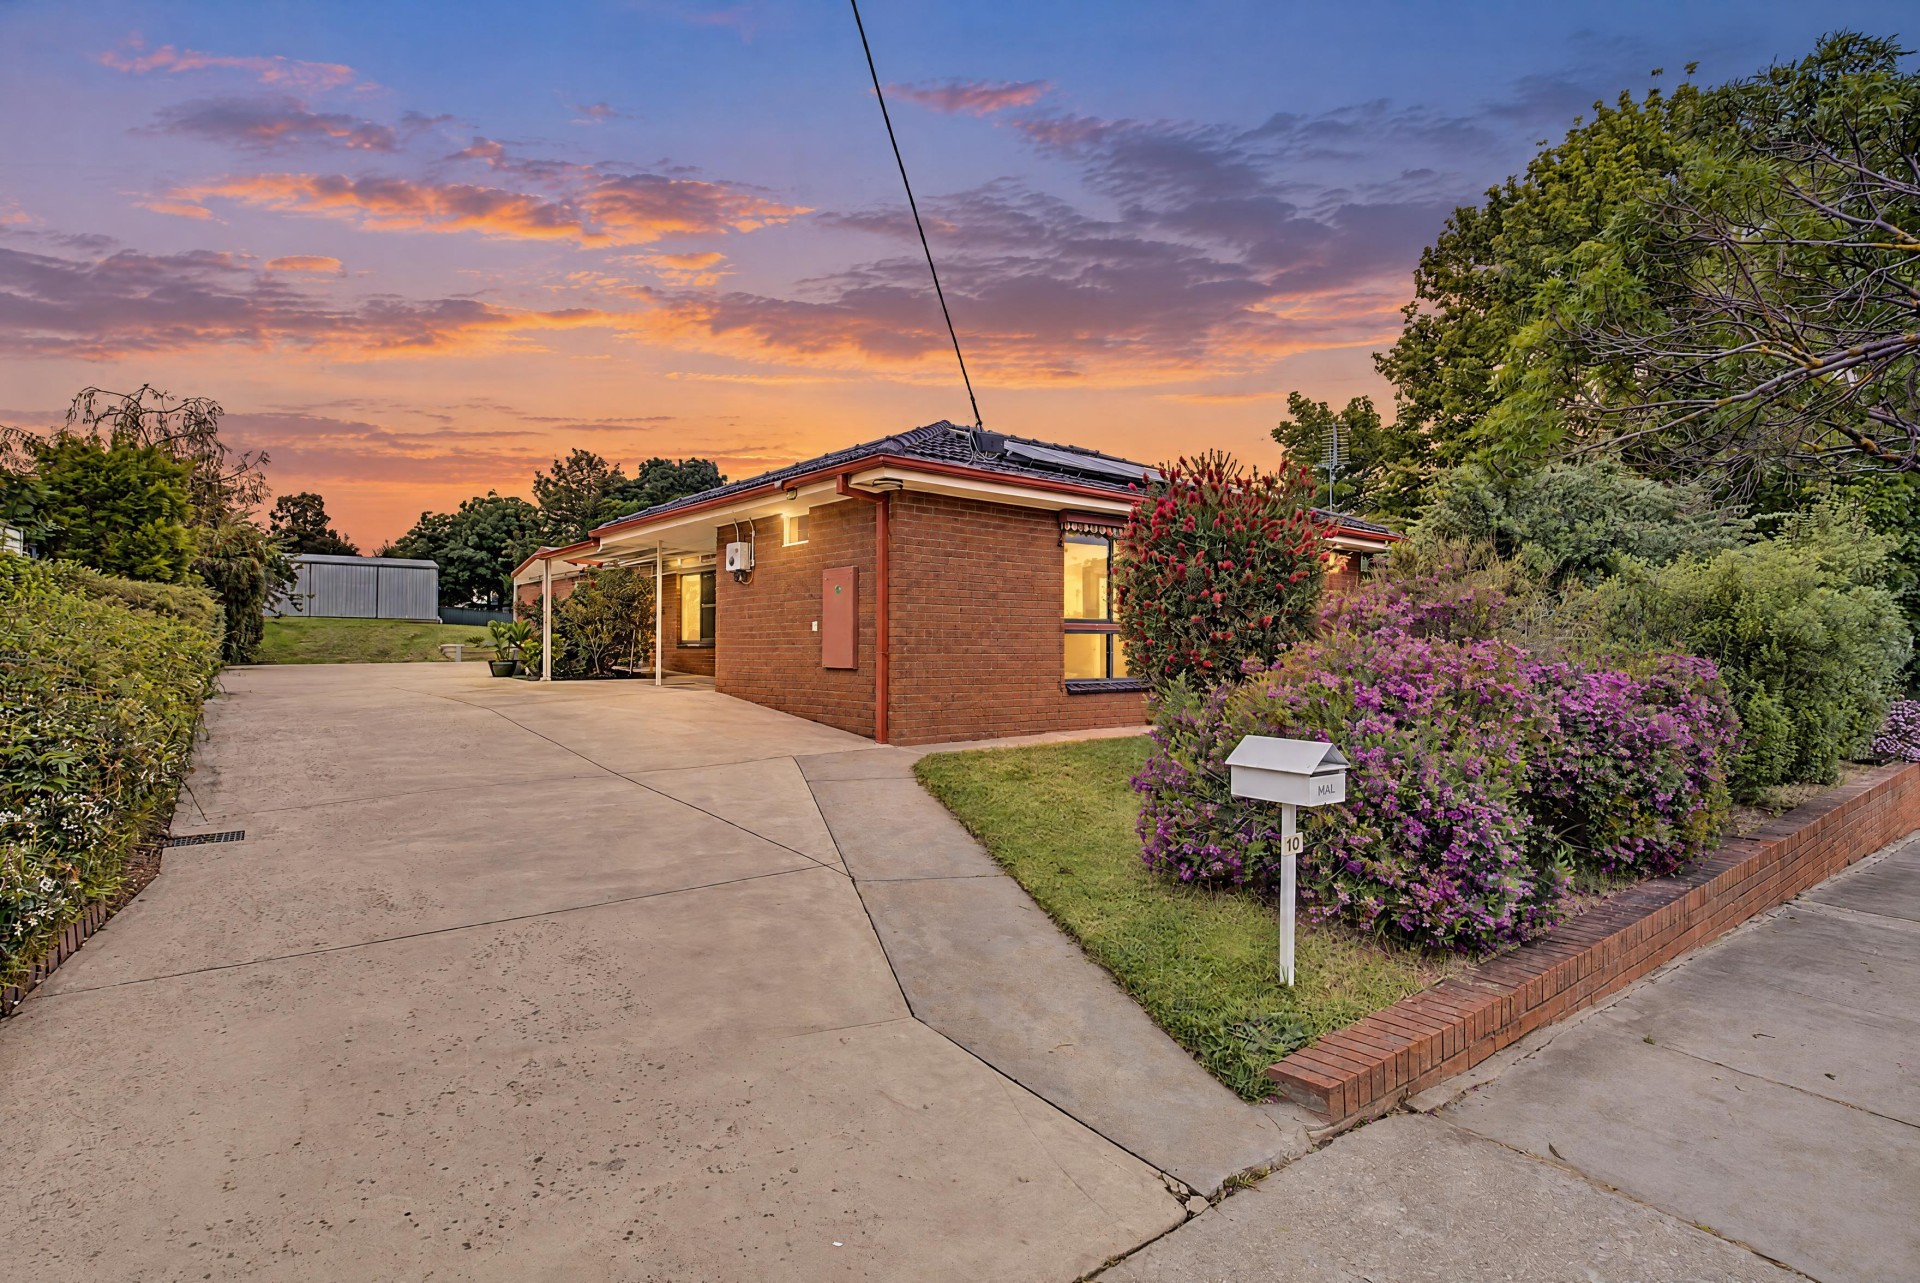
Classic 1980s Brick Veneer Ranch-Style Residence featuring solid red-brick construction, tiled hip roofing, warm timber window trims, archways, and exposed internal brickwork, upgraded with high-end modern finishes.
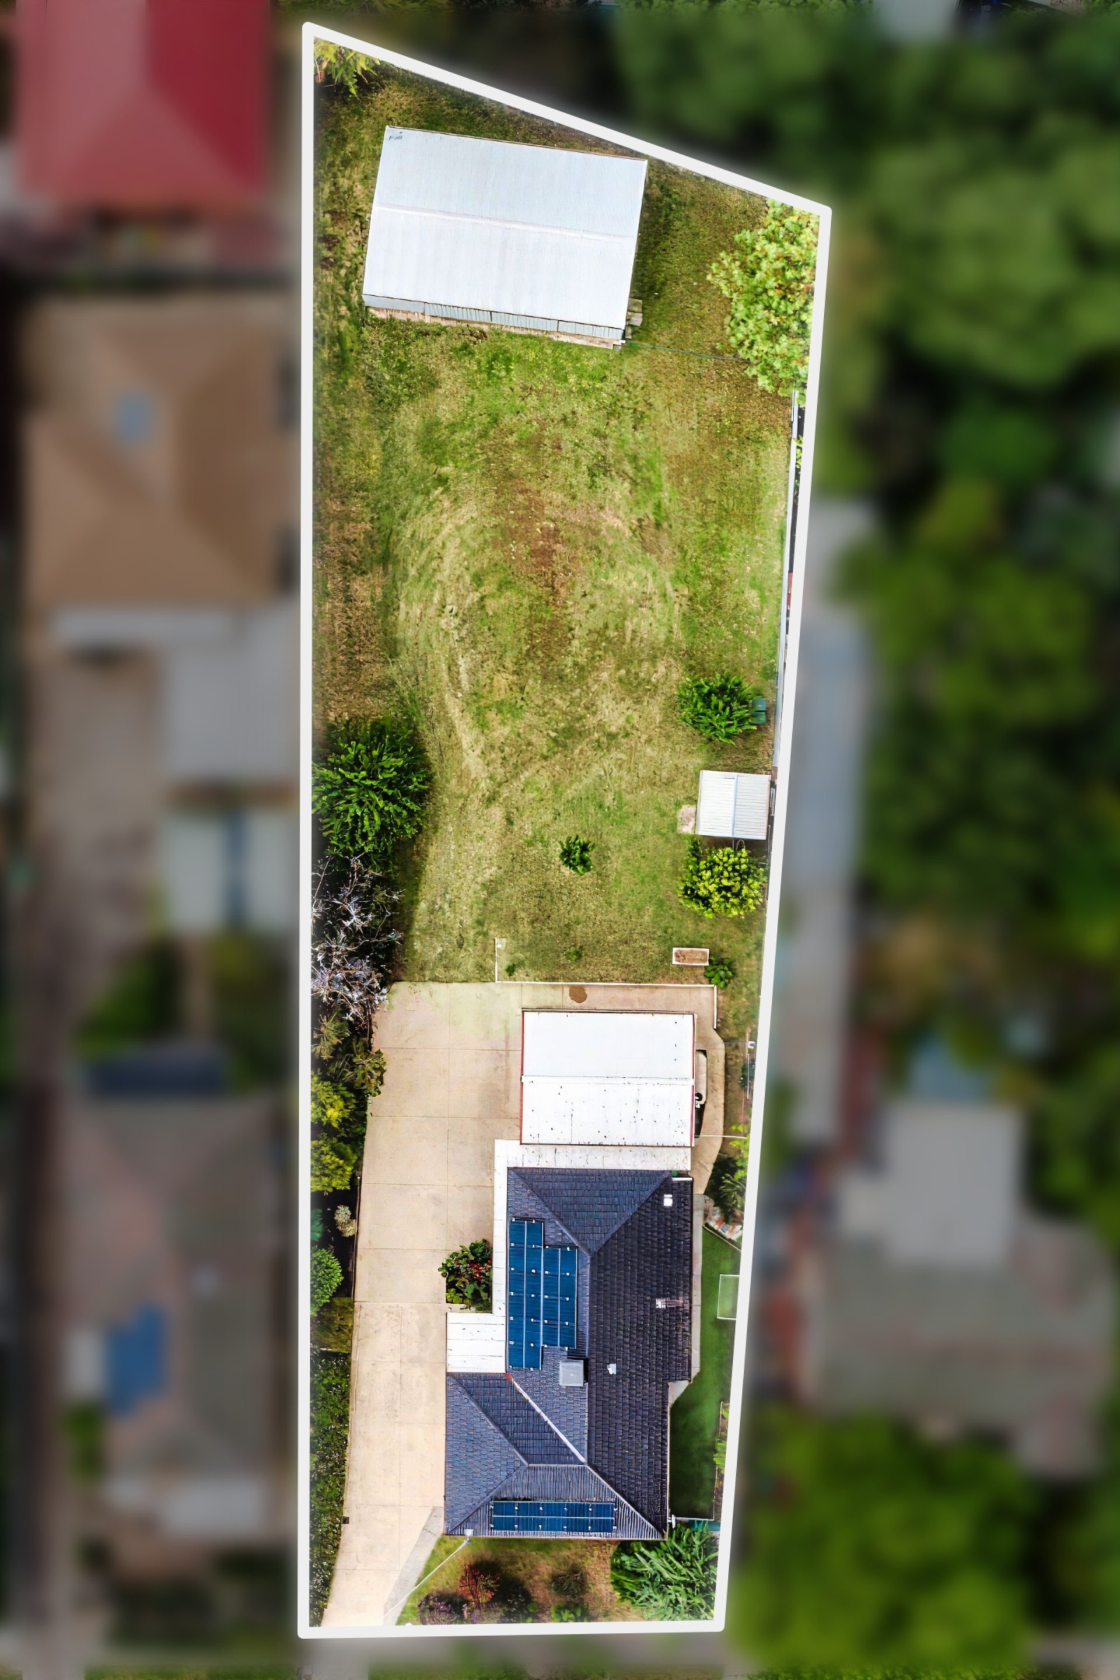
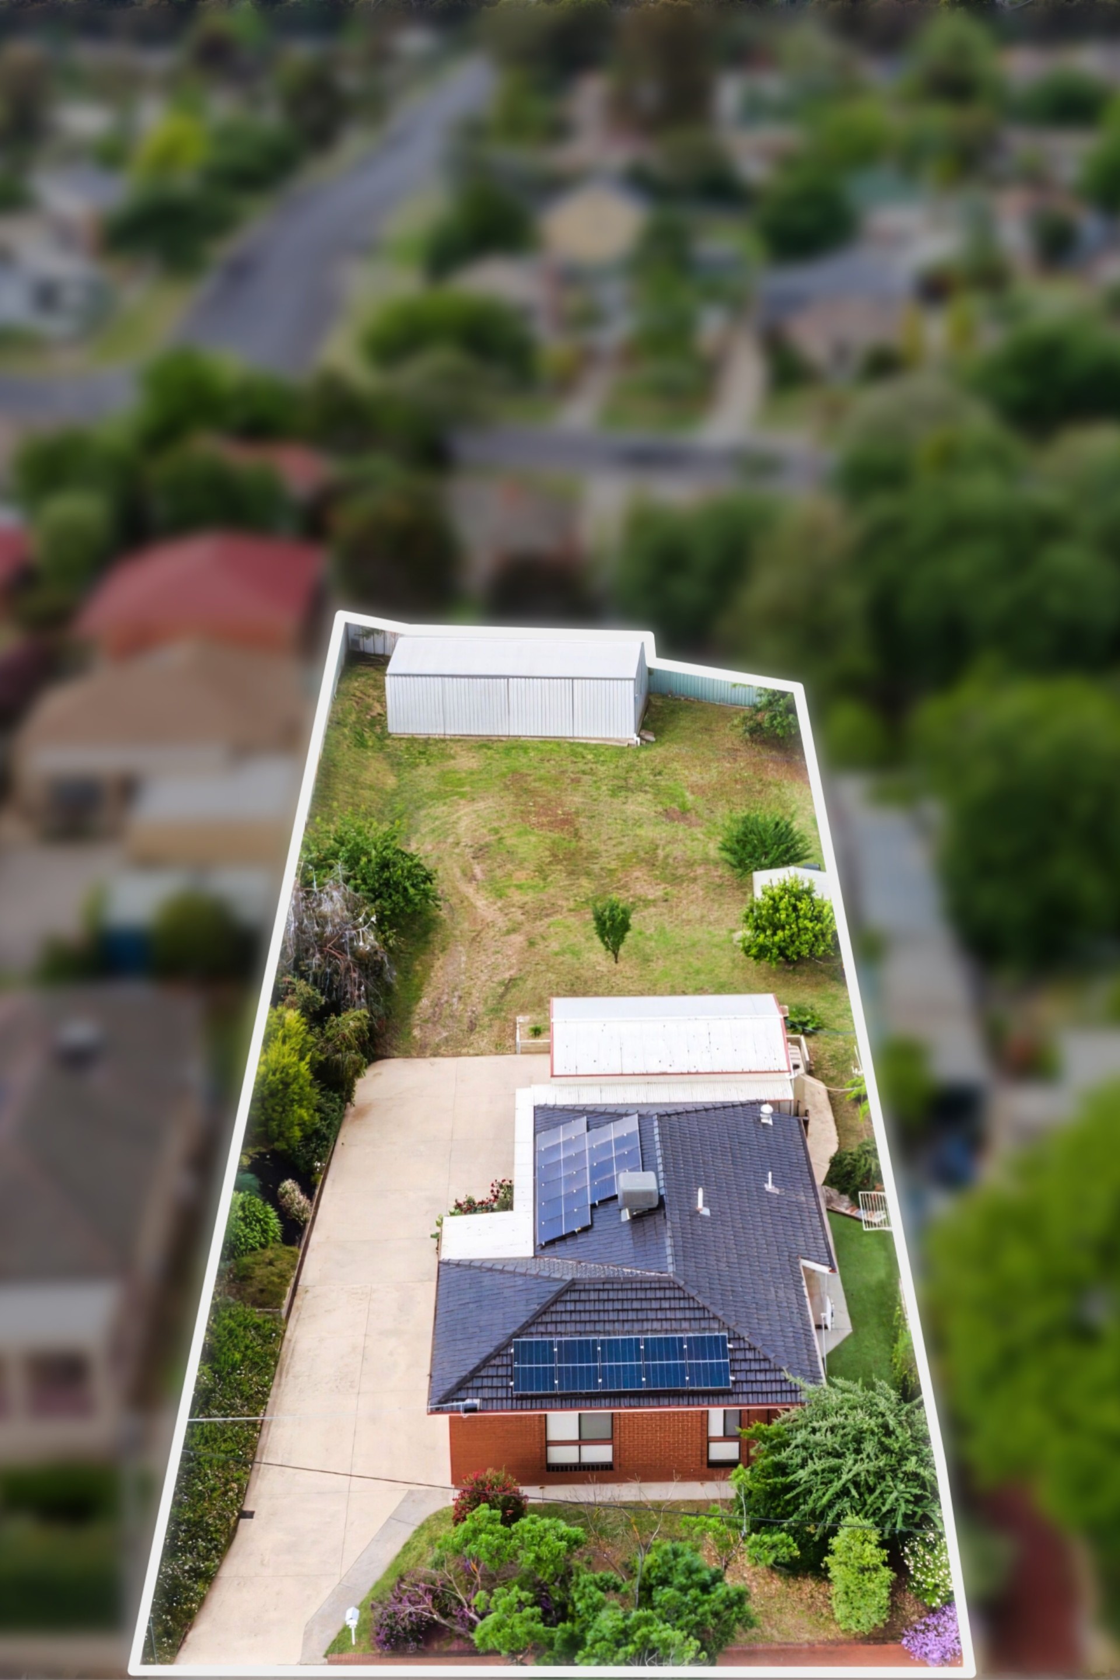
Positioned in one of Kennington's most central, high-demand pockets, 10 Michael Street delivers an extraordinary package for owner-occupiers, growing families, investors, and developers alike. Occupying a massive ~1,580 m² land allotment (Lot 5 on LP60609) under General Residential Zoning (GRZ), this solid 1980s red-brick veneer home seamlessly couples structural integrity with modern interior updates and unparalleled shedding/vehicle infrastructure.
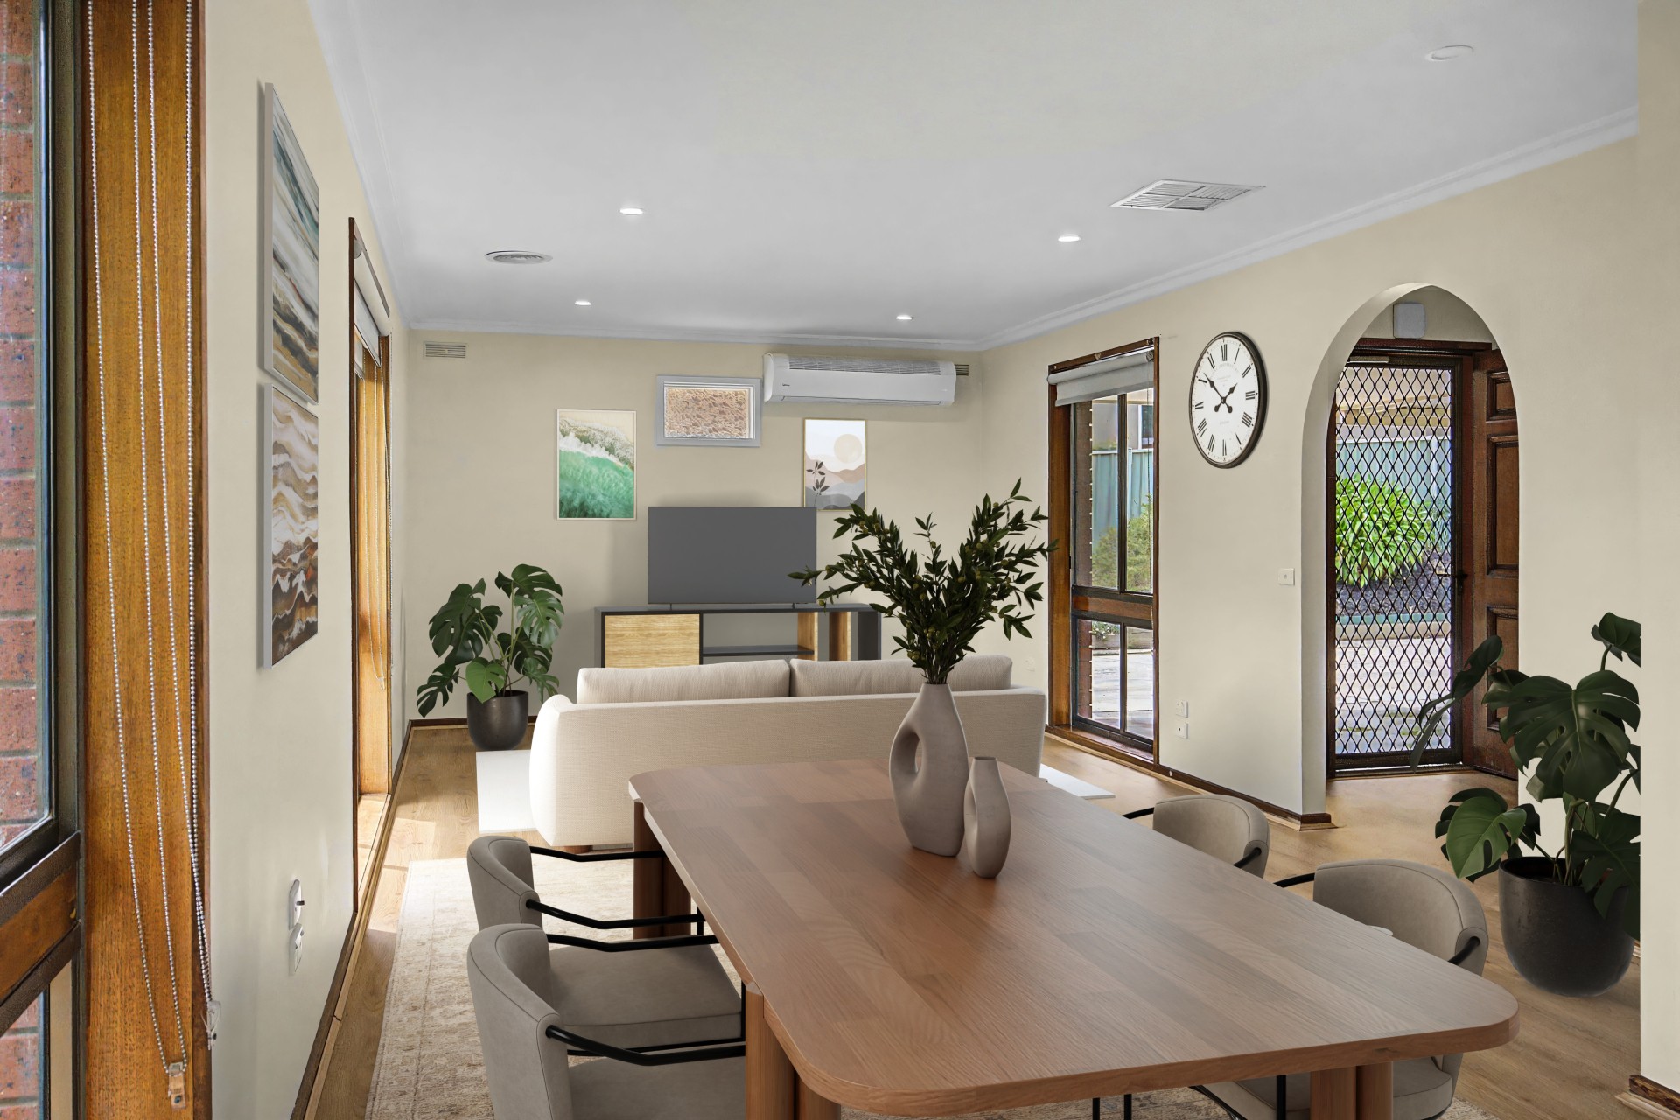
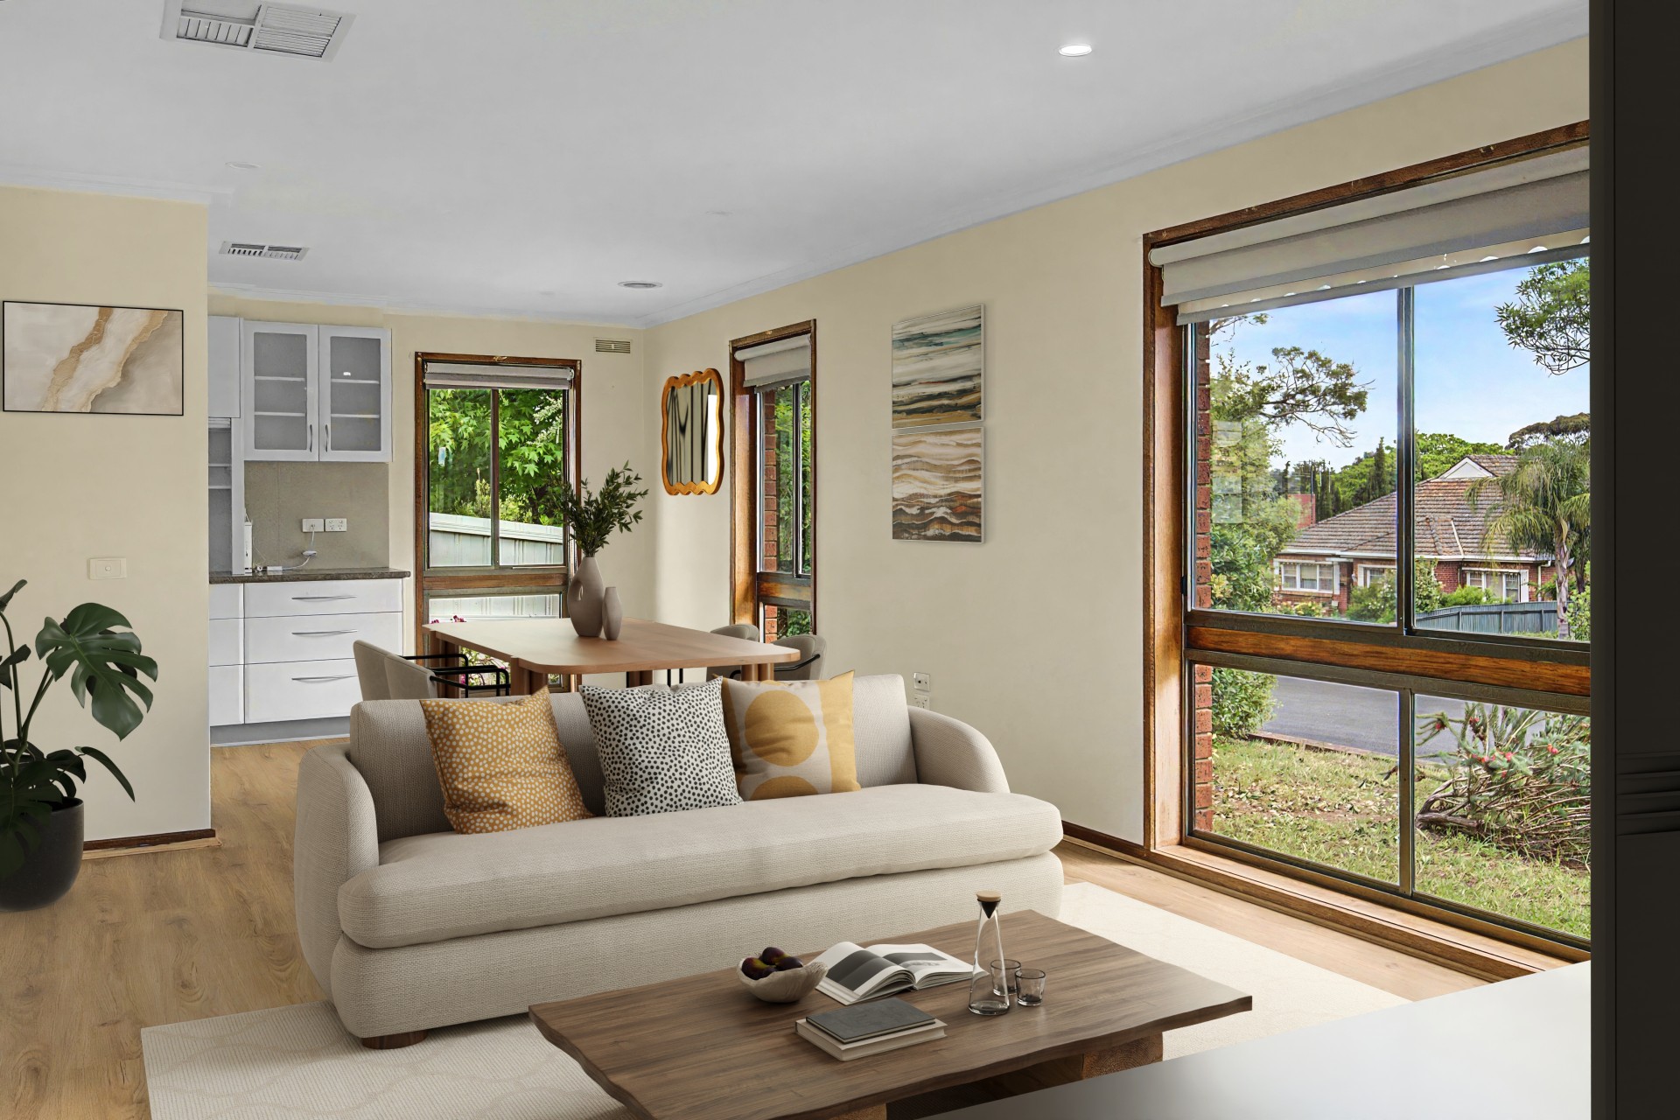
Extensively Renovated: Styled with contemporary furnishings, sleek LED downlight upgrades, and durable hybrid flooring throughout.
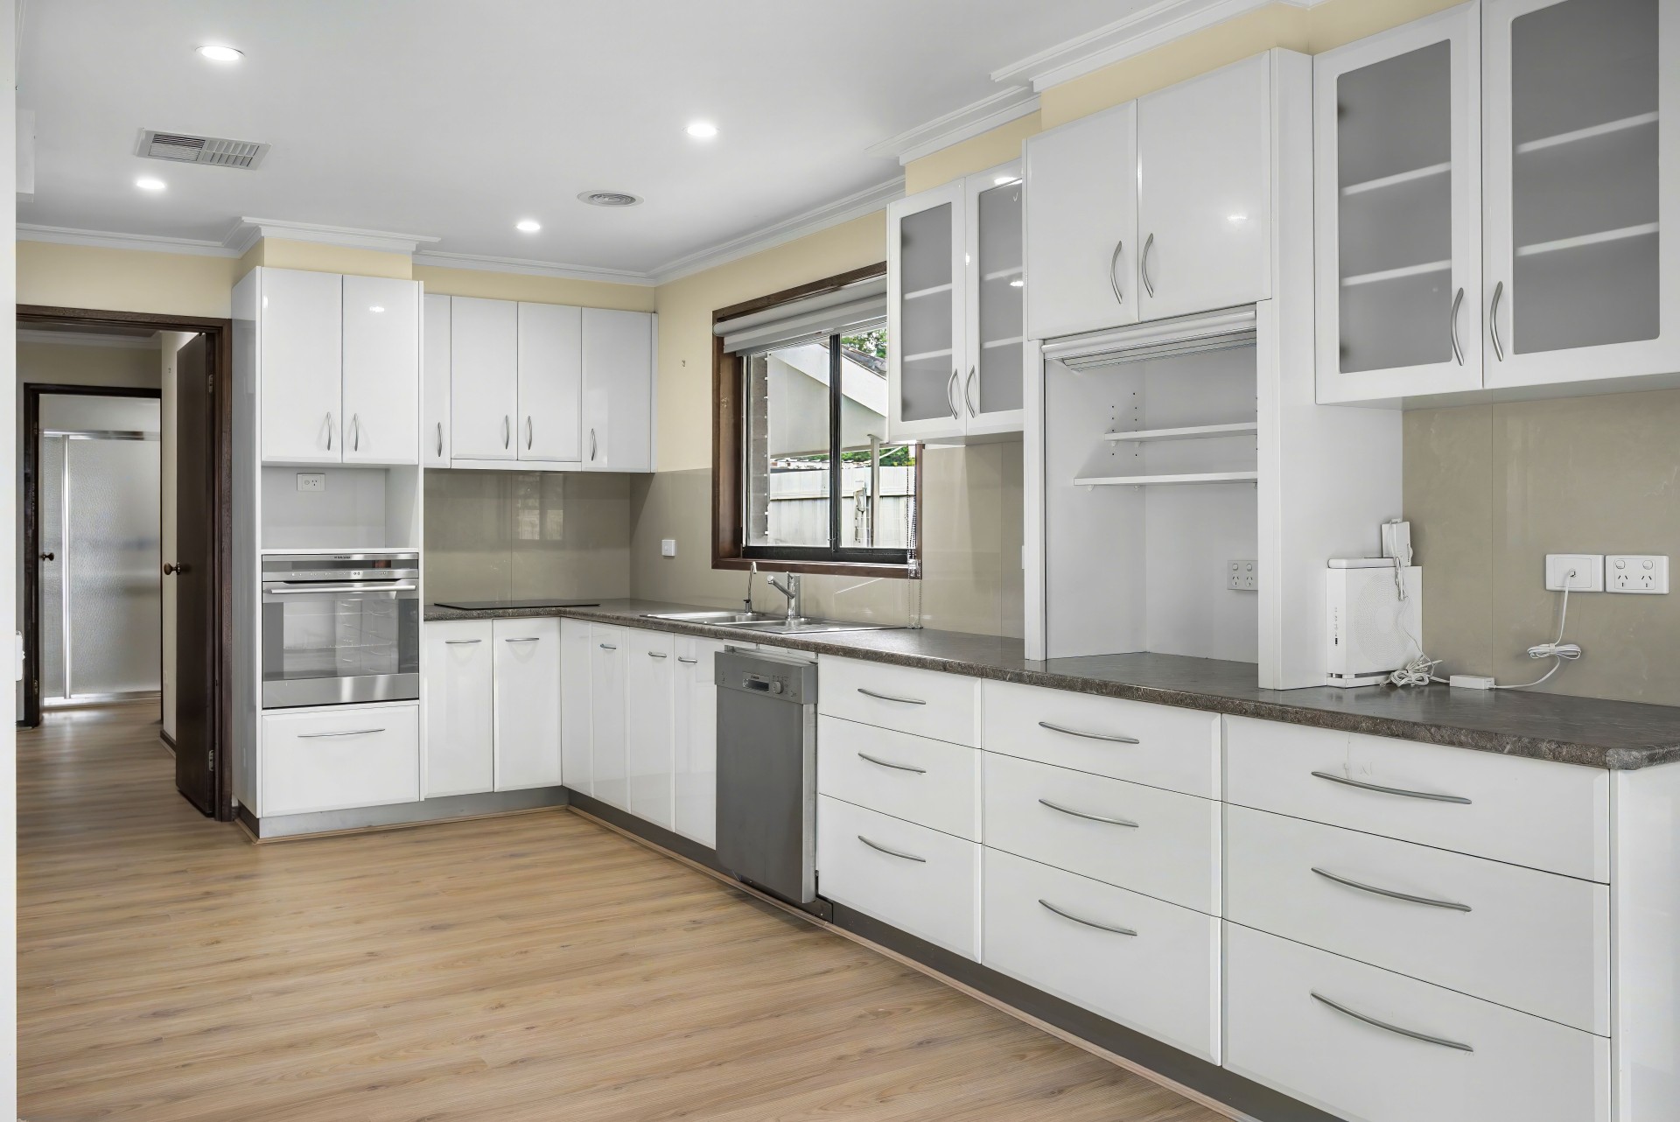
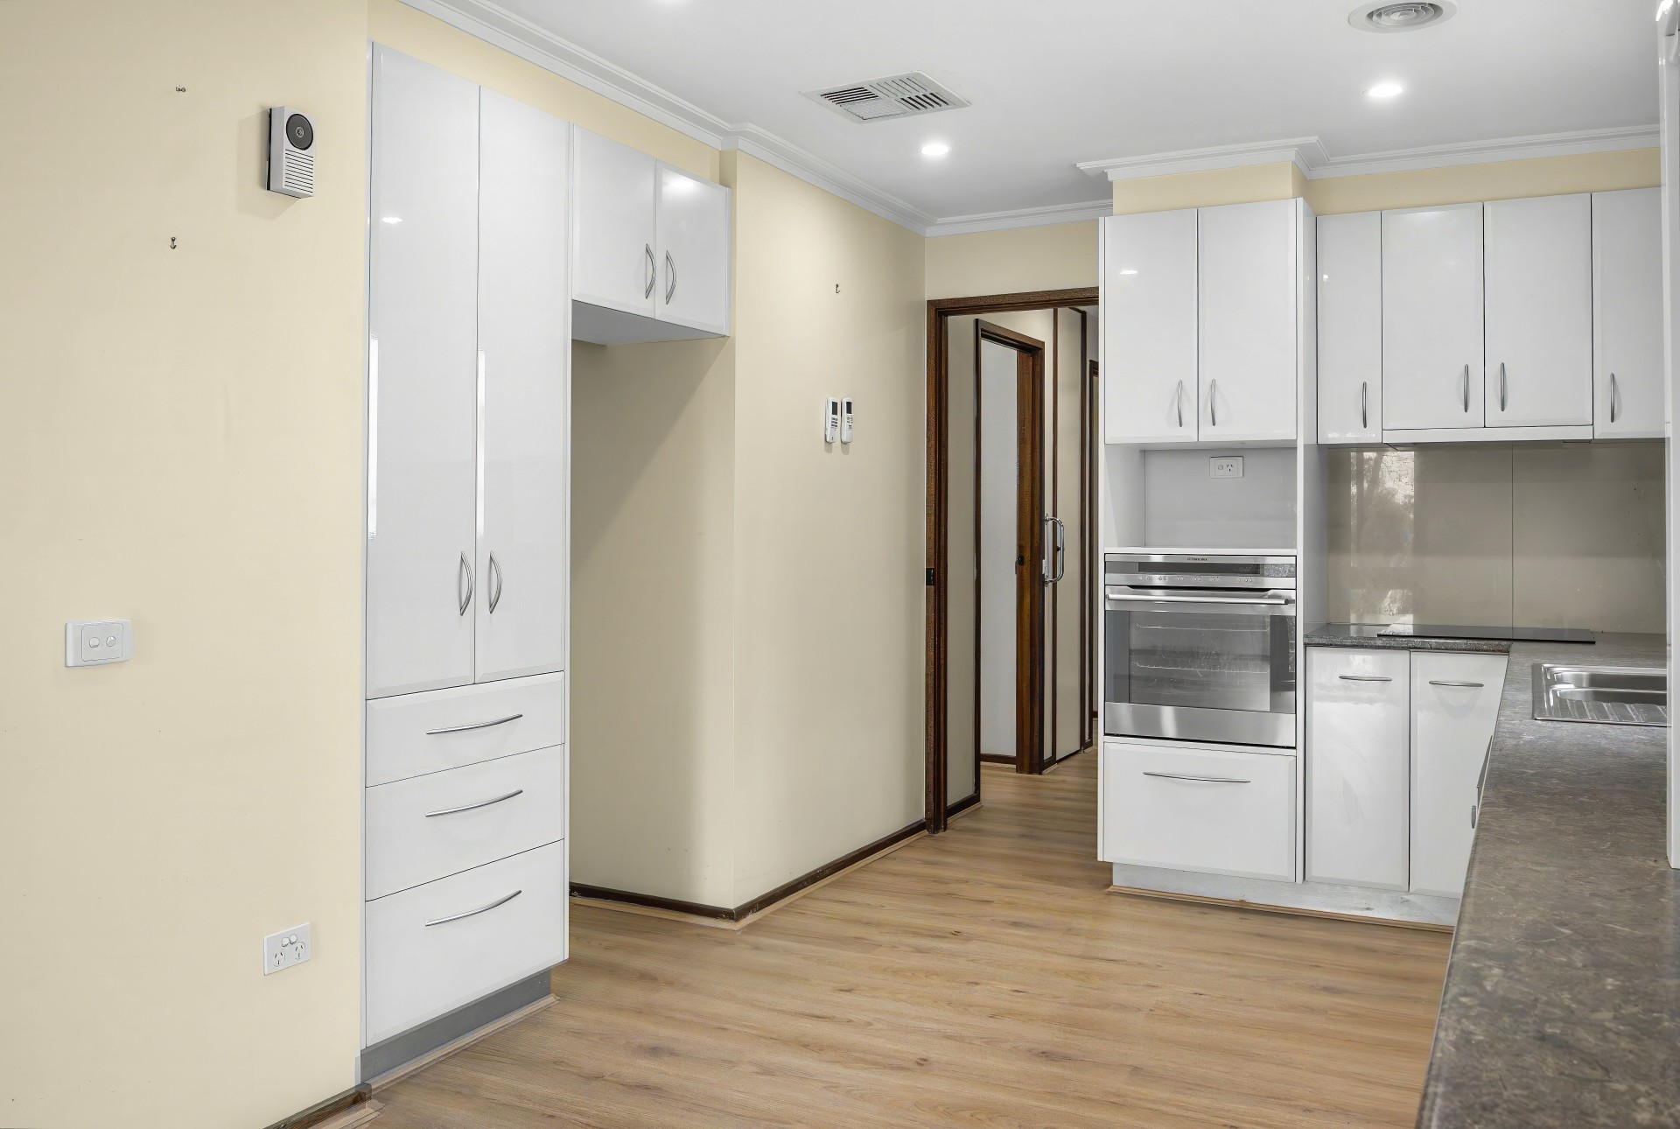
Gourmet Kitchen: High-gloss white cabinetry, abundant drawer storage, stone-look benchtops, modern stainless-steel wall oven, and integrated dishwasher.
Light-Filled Living: Open-plan dining and living rooms featuring clear sightlines and timber-framed views of the established gardens.
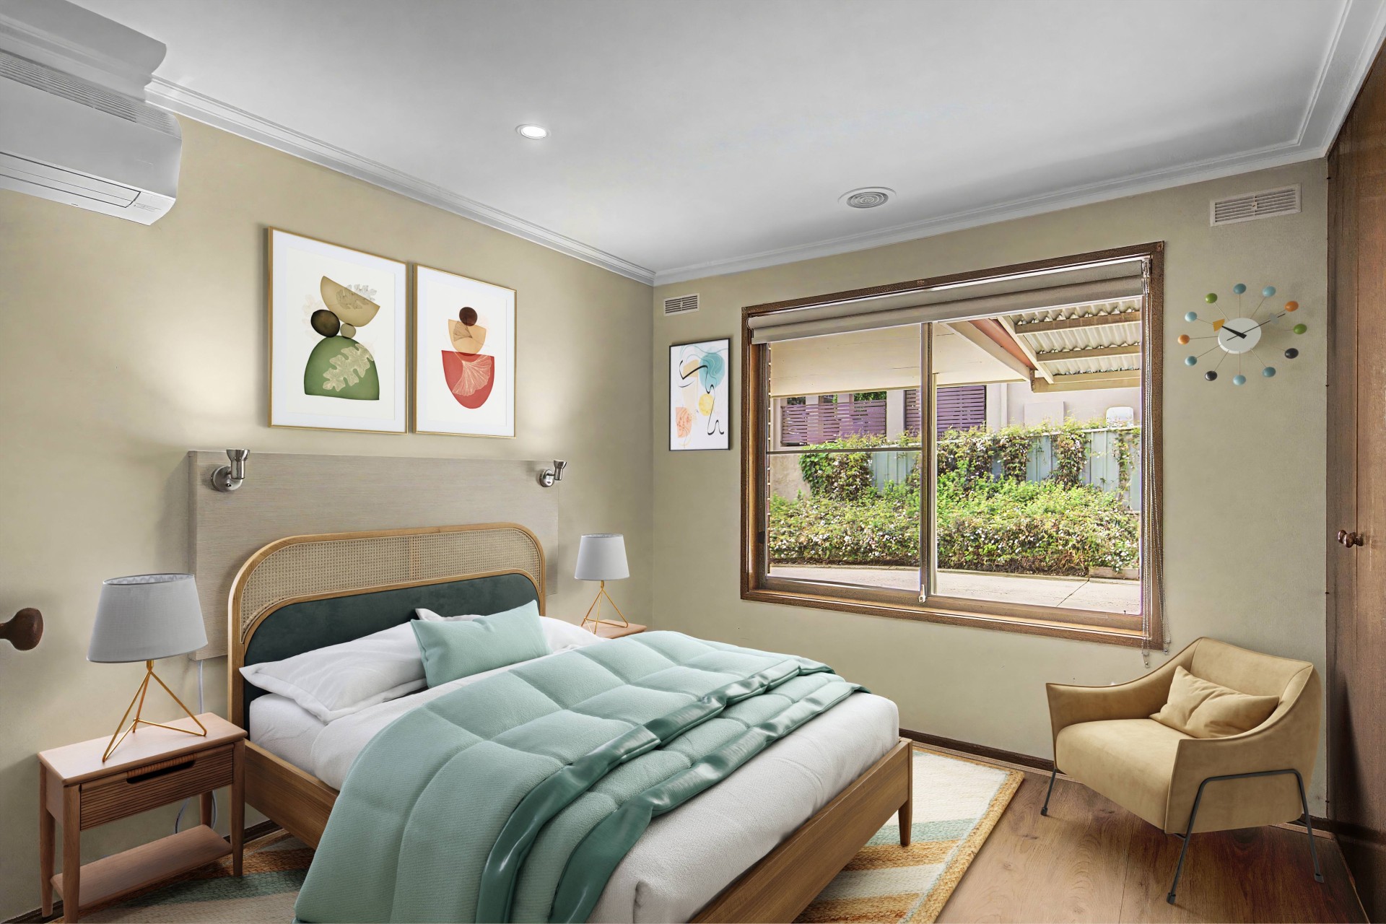
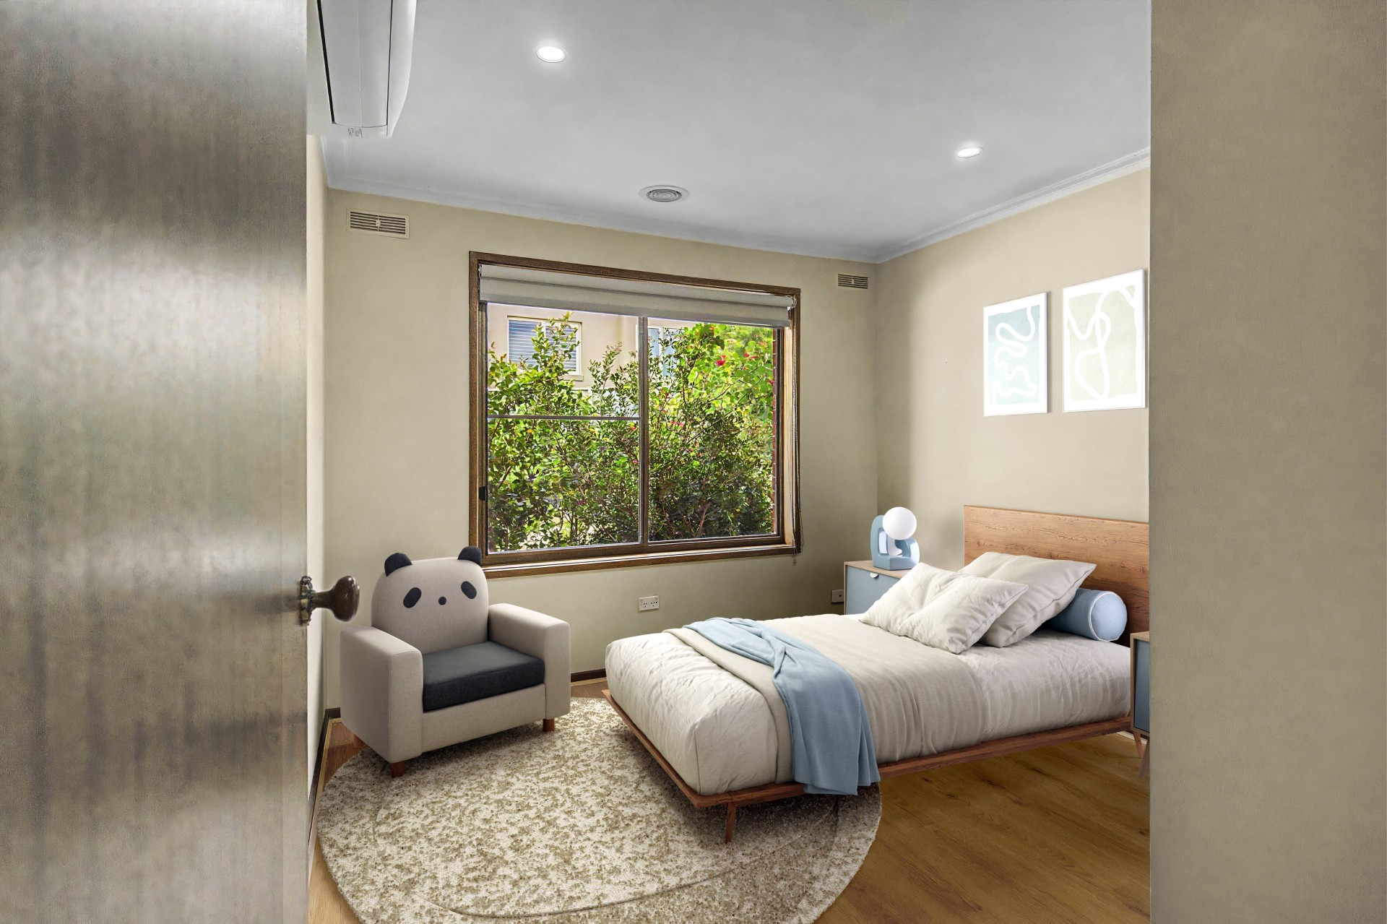
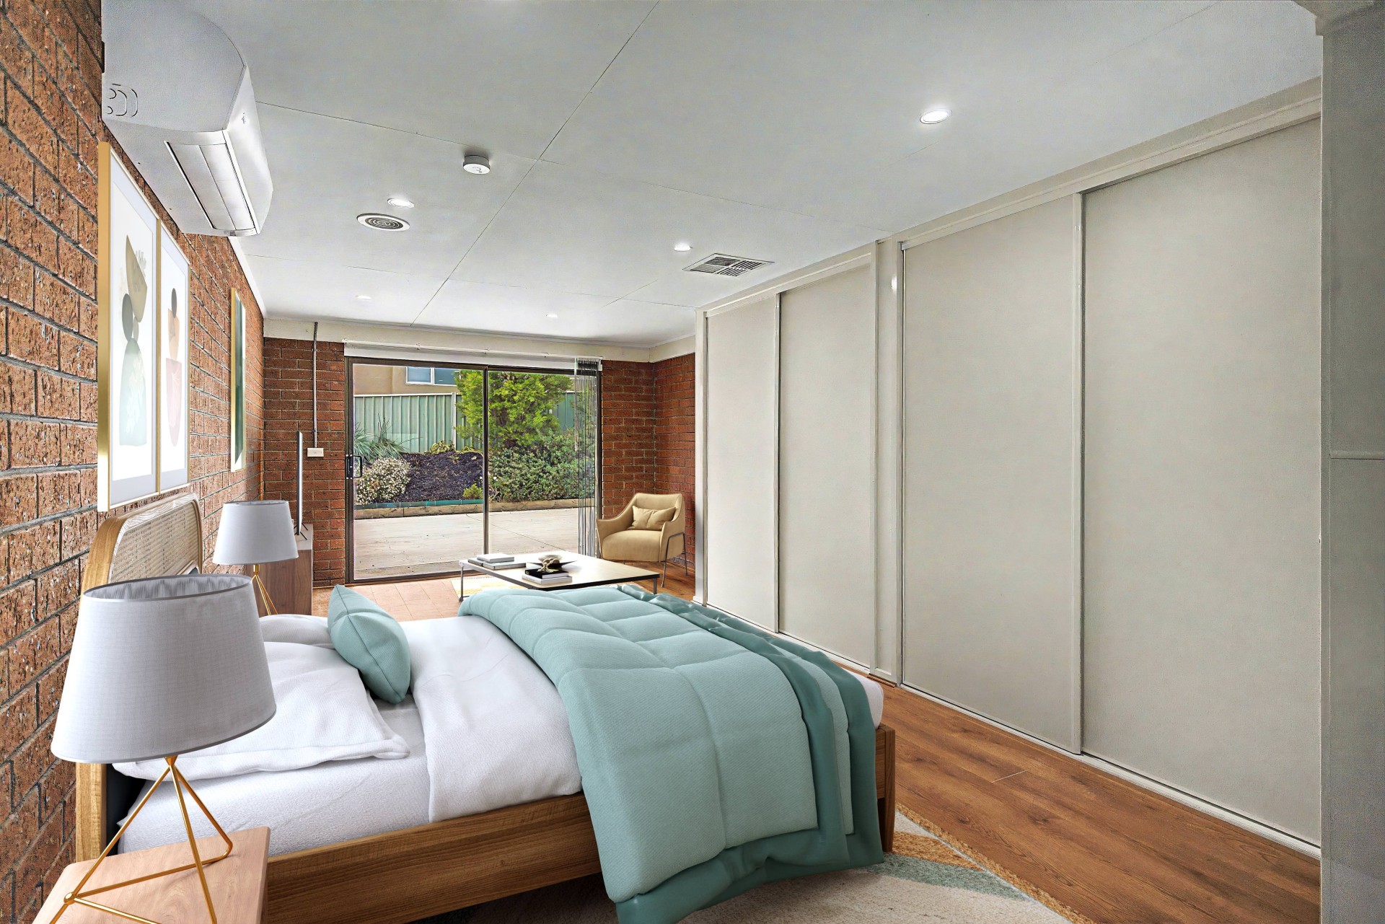
Spacious Bedrooms: Fitted with built-in robes and individual heating/cooling system heads; master suite showcases exposed feature brickwork and direct outdoor sliding-door access.
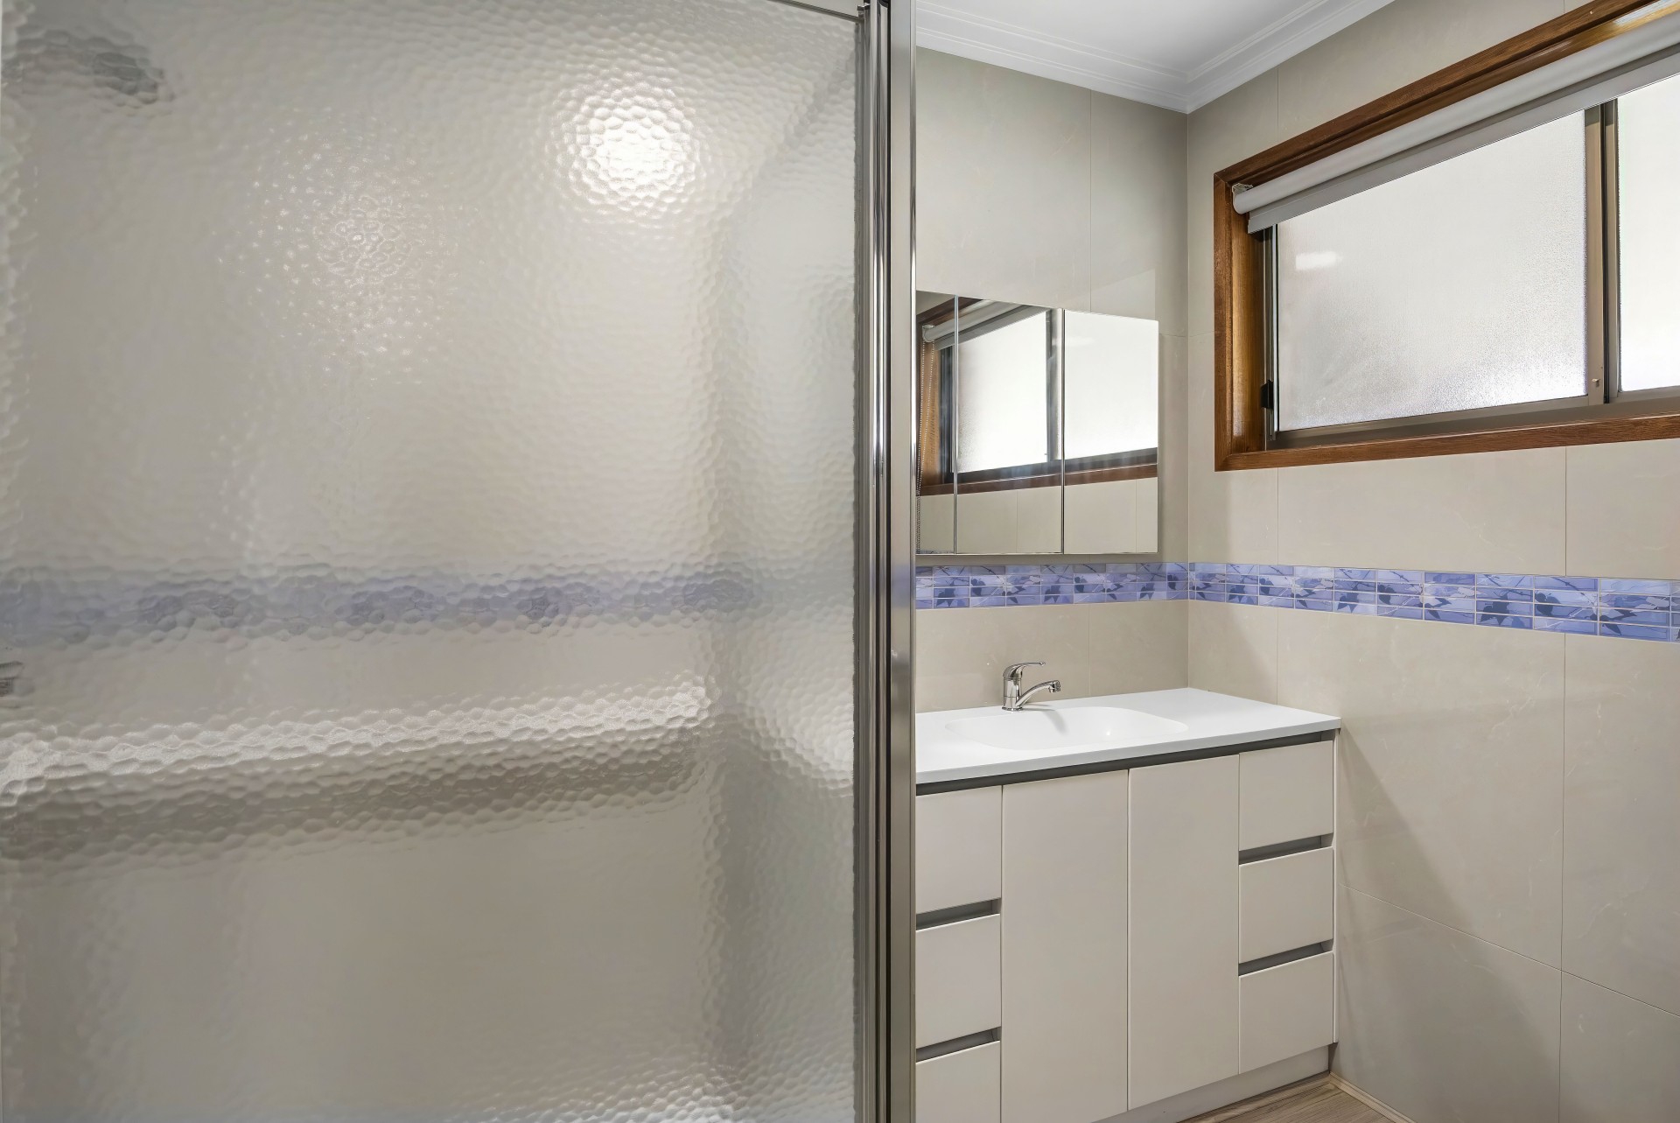
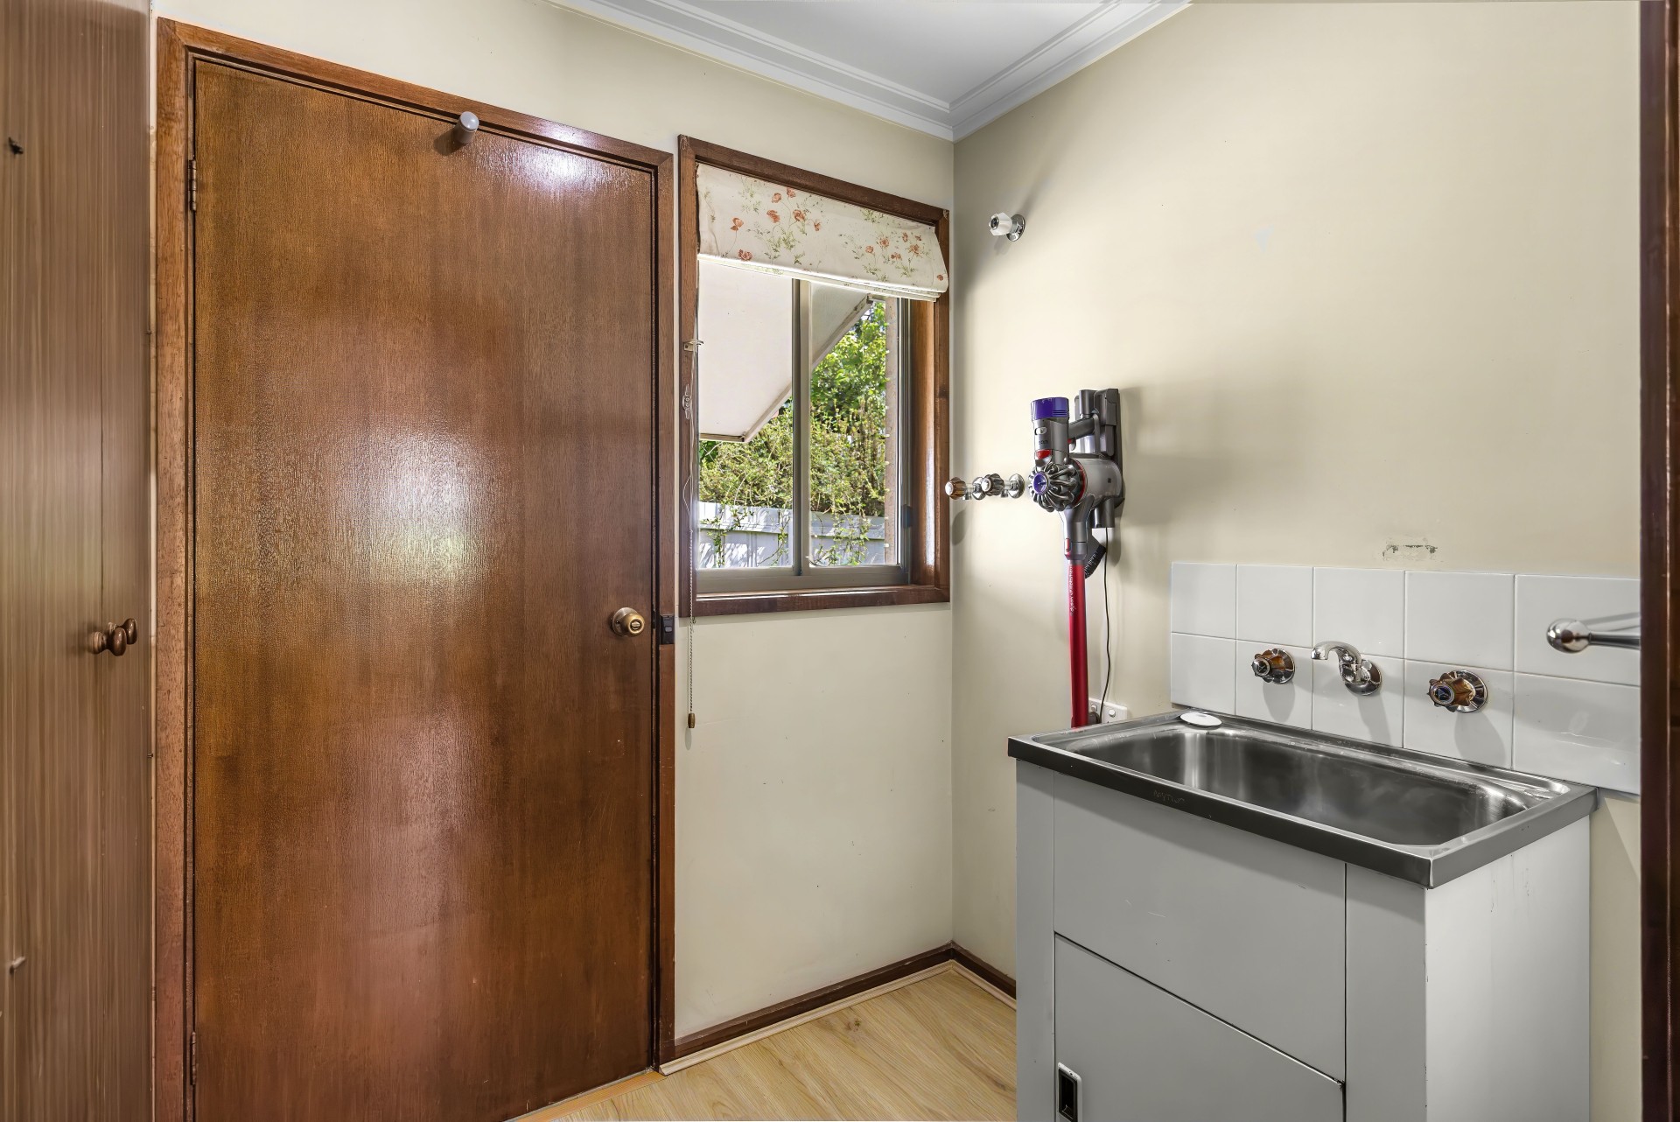
Bathroom & Facilities: Functional central bathroom with tiled accents, sleek vanity, glass shower screen, plus 2 separate toilets for absolute household convenience.
6.6 kW Solar Power System to keep household running costs down.
22 kW Intelligent Midea Centralised Climate System offering high-efficiency heating and cooling across the entire home through individual heads for customized zone control.
6 Covered Parking Spaces:
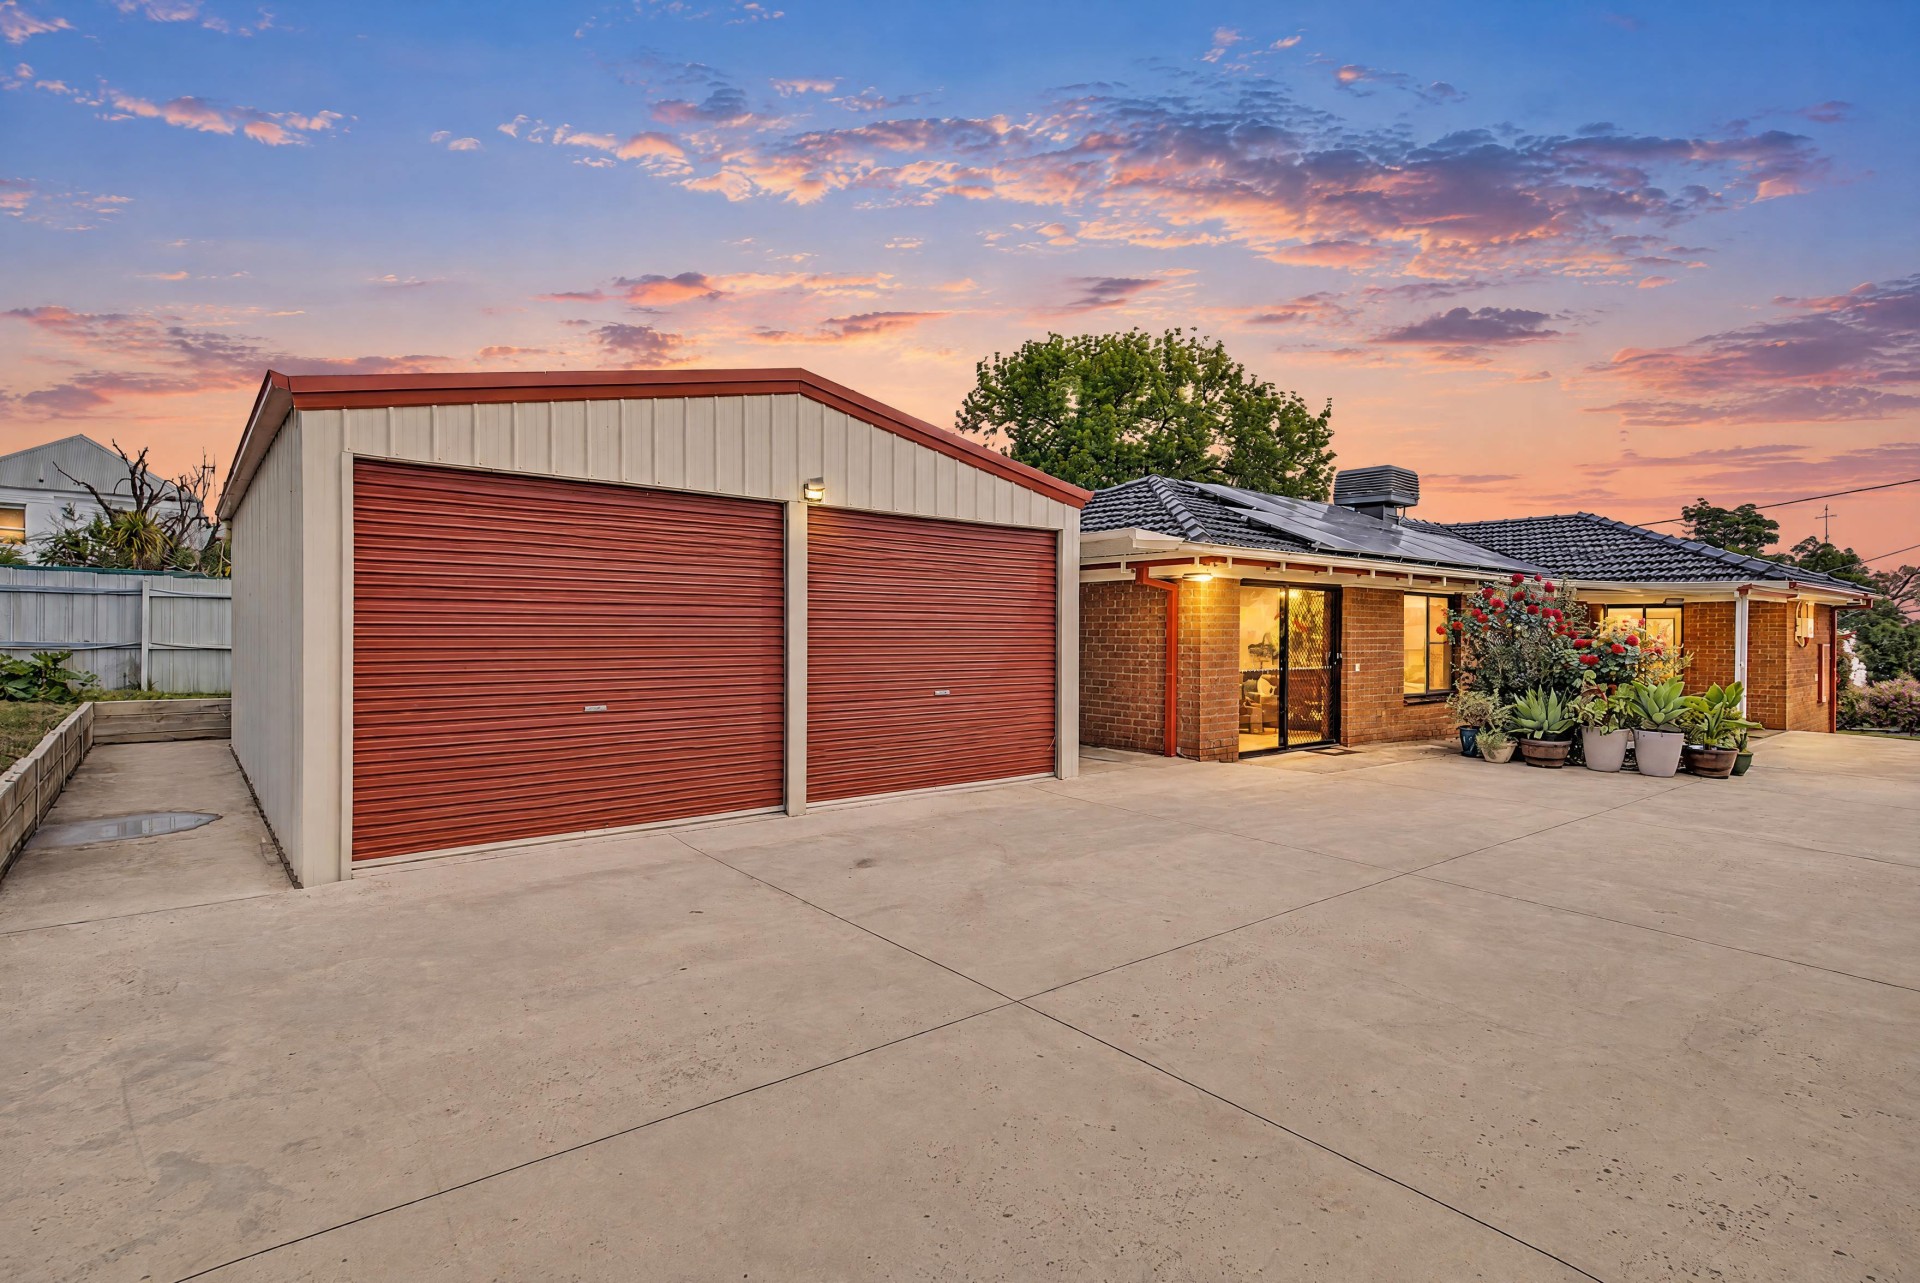
Modern Garage: 2 covered car spaces complete with side access doors.
Heavy-Duty Powered Mega Shed: 4 covered spaces capable of housing and charging 2 boats/caravans and 2 standard cars under full cover.
Extensive Hardstand Parking: Wide concrete driveway providing 4+ additional parking spaces.
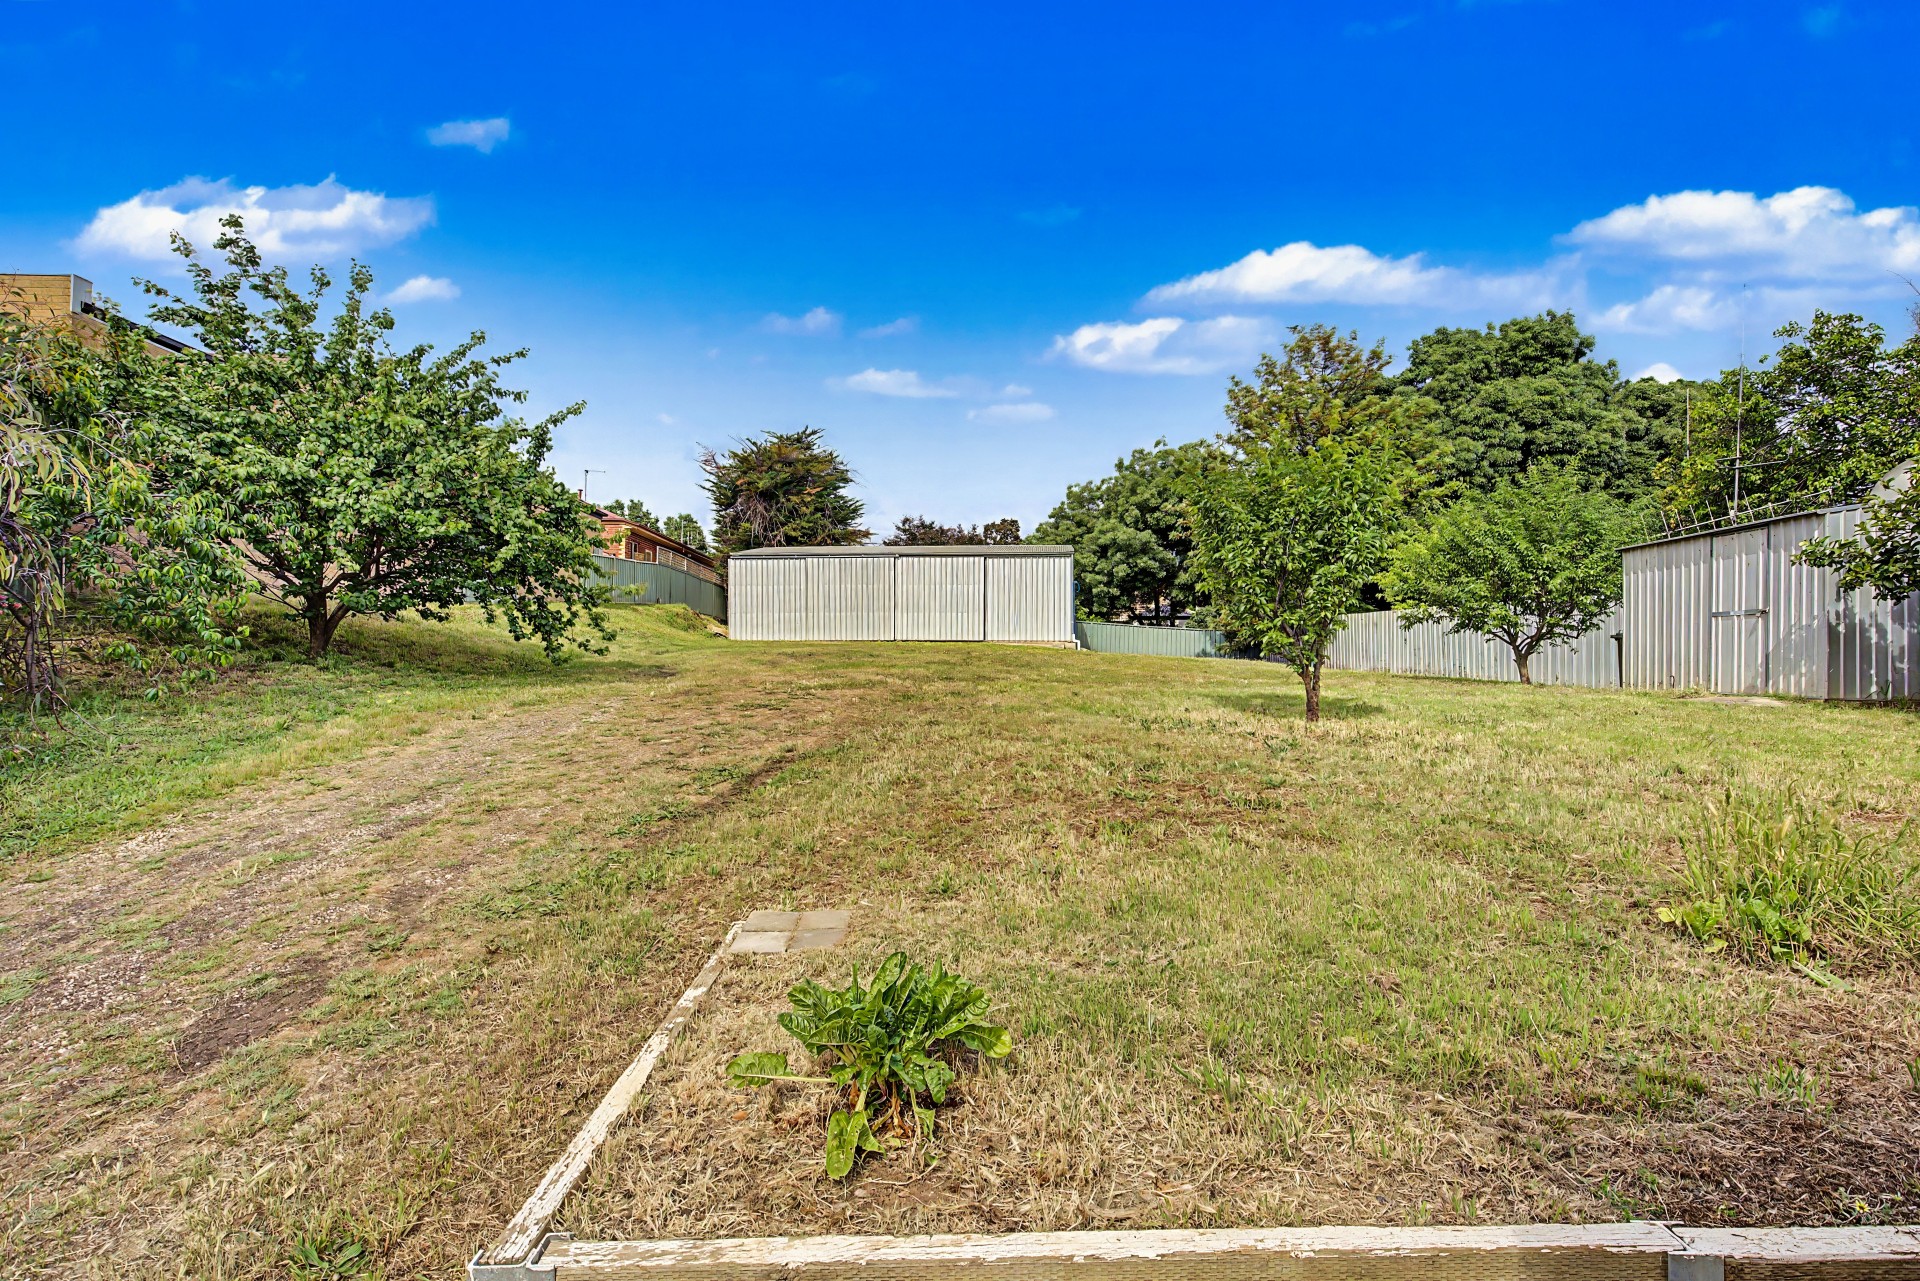
~1,580m² Allotment: Broad frontage and deep backyard offering low-maintenance grounds or exceptional sub-division and redevelopment potential (STCA).
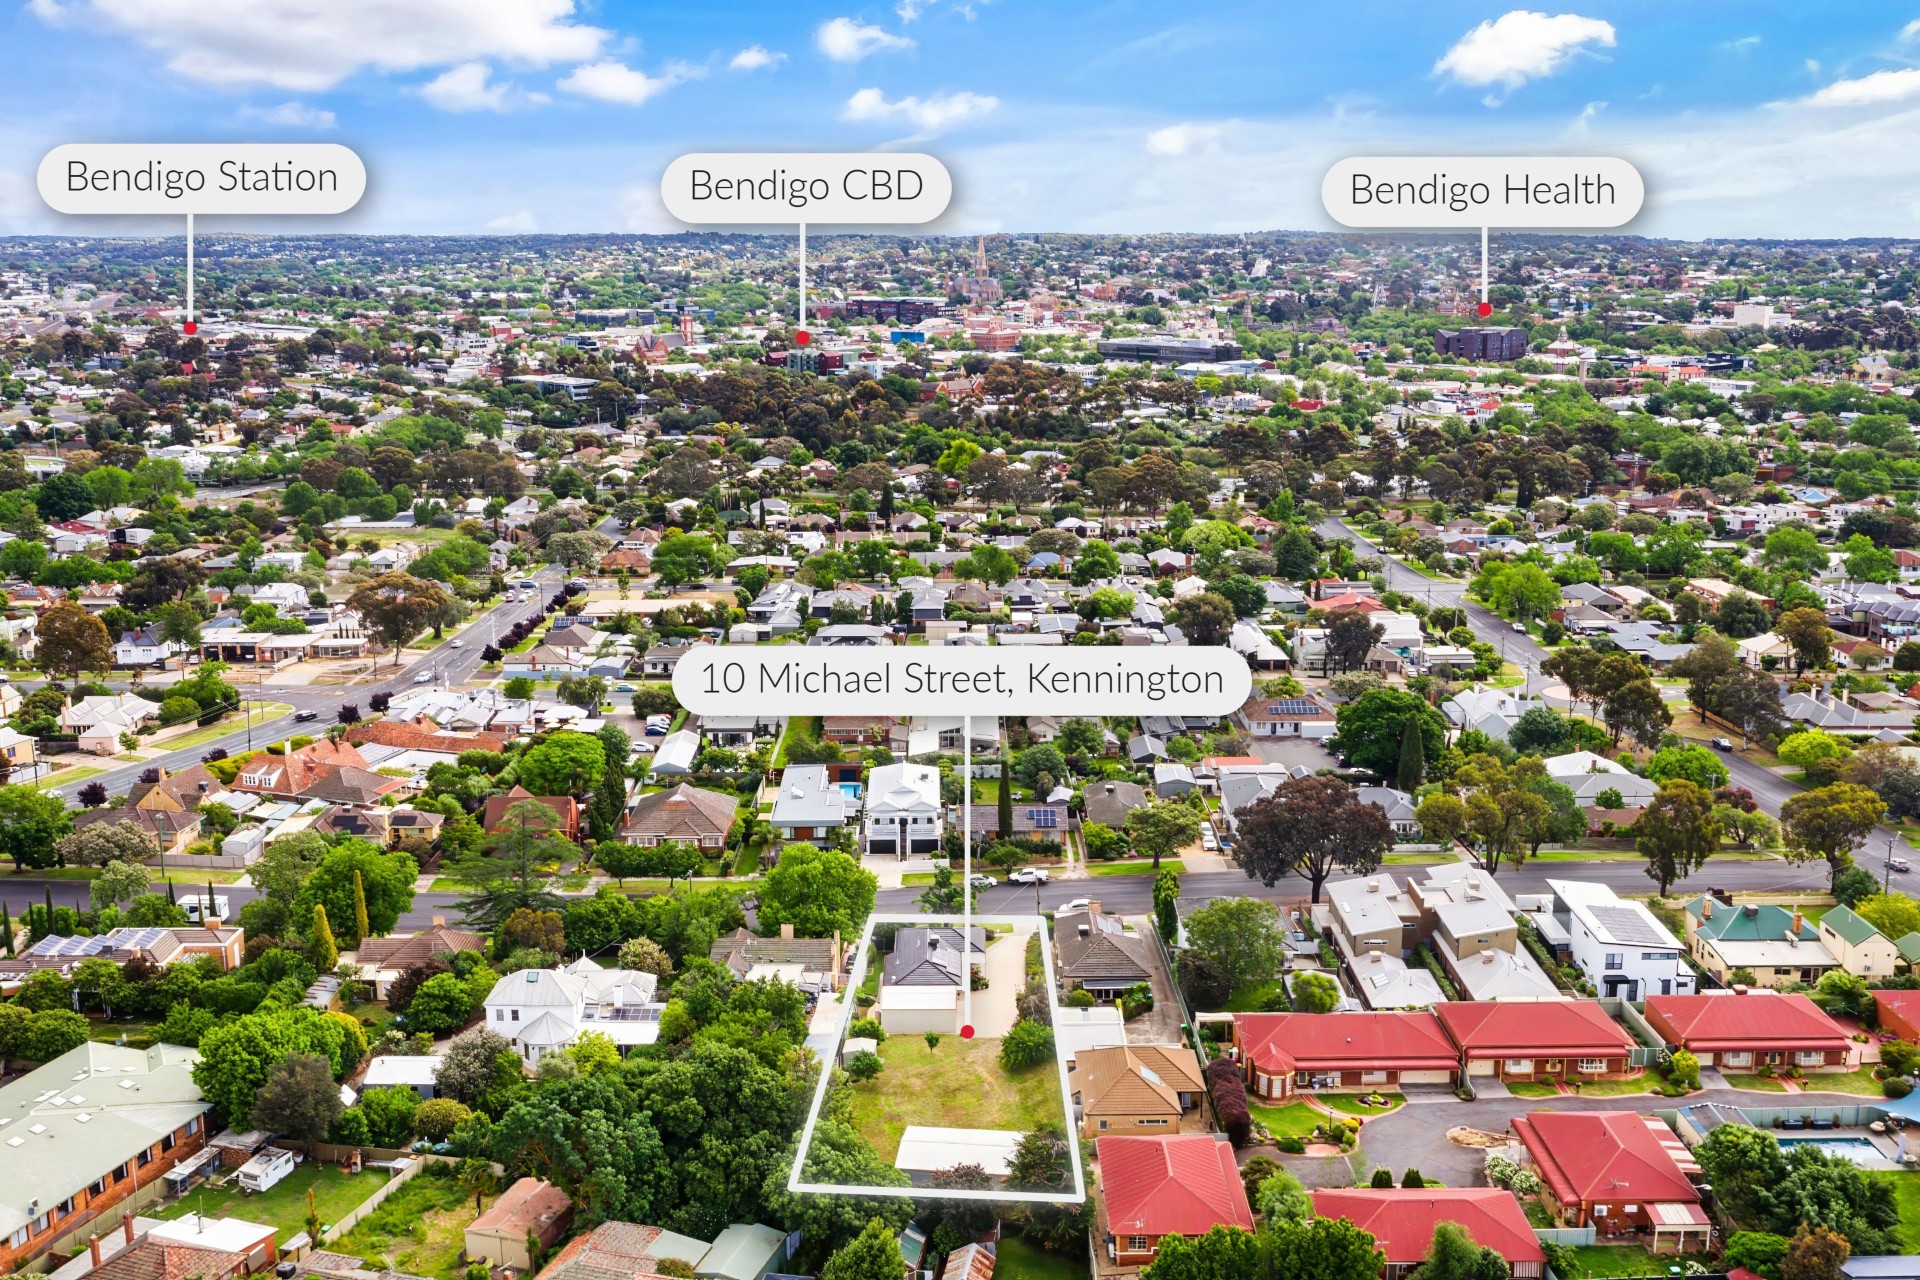
3-Minute Walk: McIvor Road Coles, East Bendigo Post Office, St. Therese's Primary School, and Harry Trott Oval.
2-Minute Drive: Kennington Reservoir, walking trails, and Strath Village Shopping Centre.
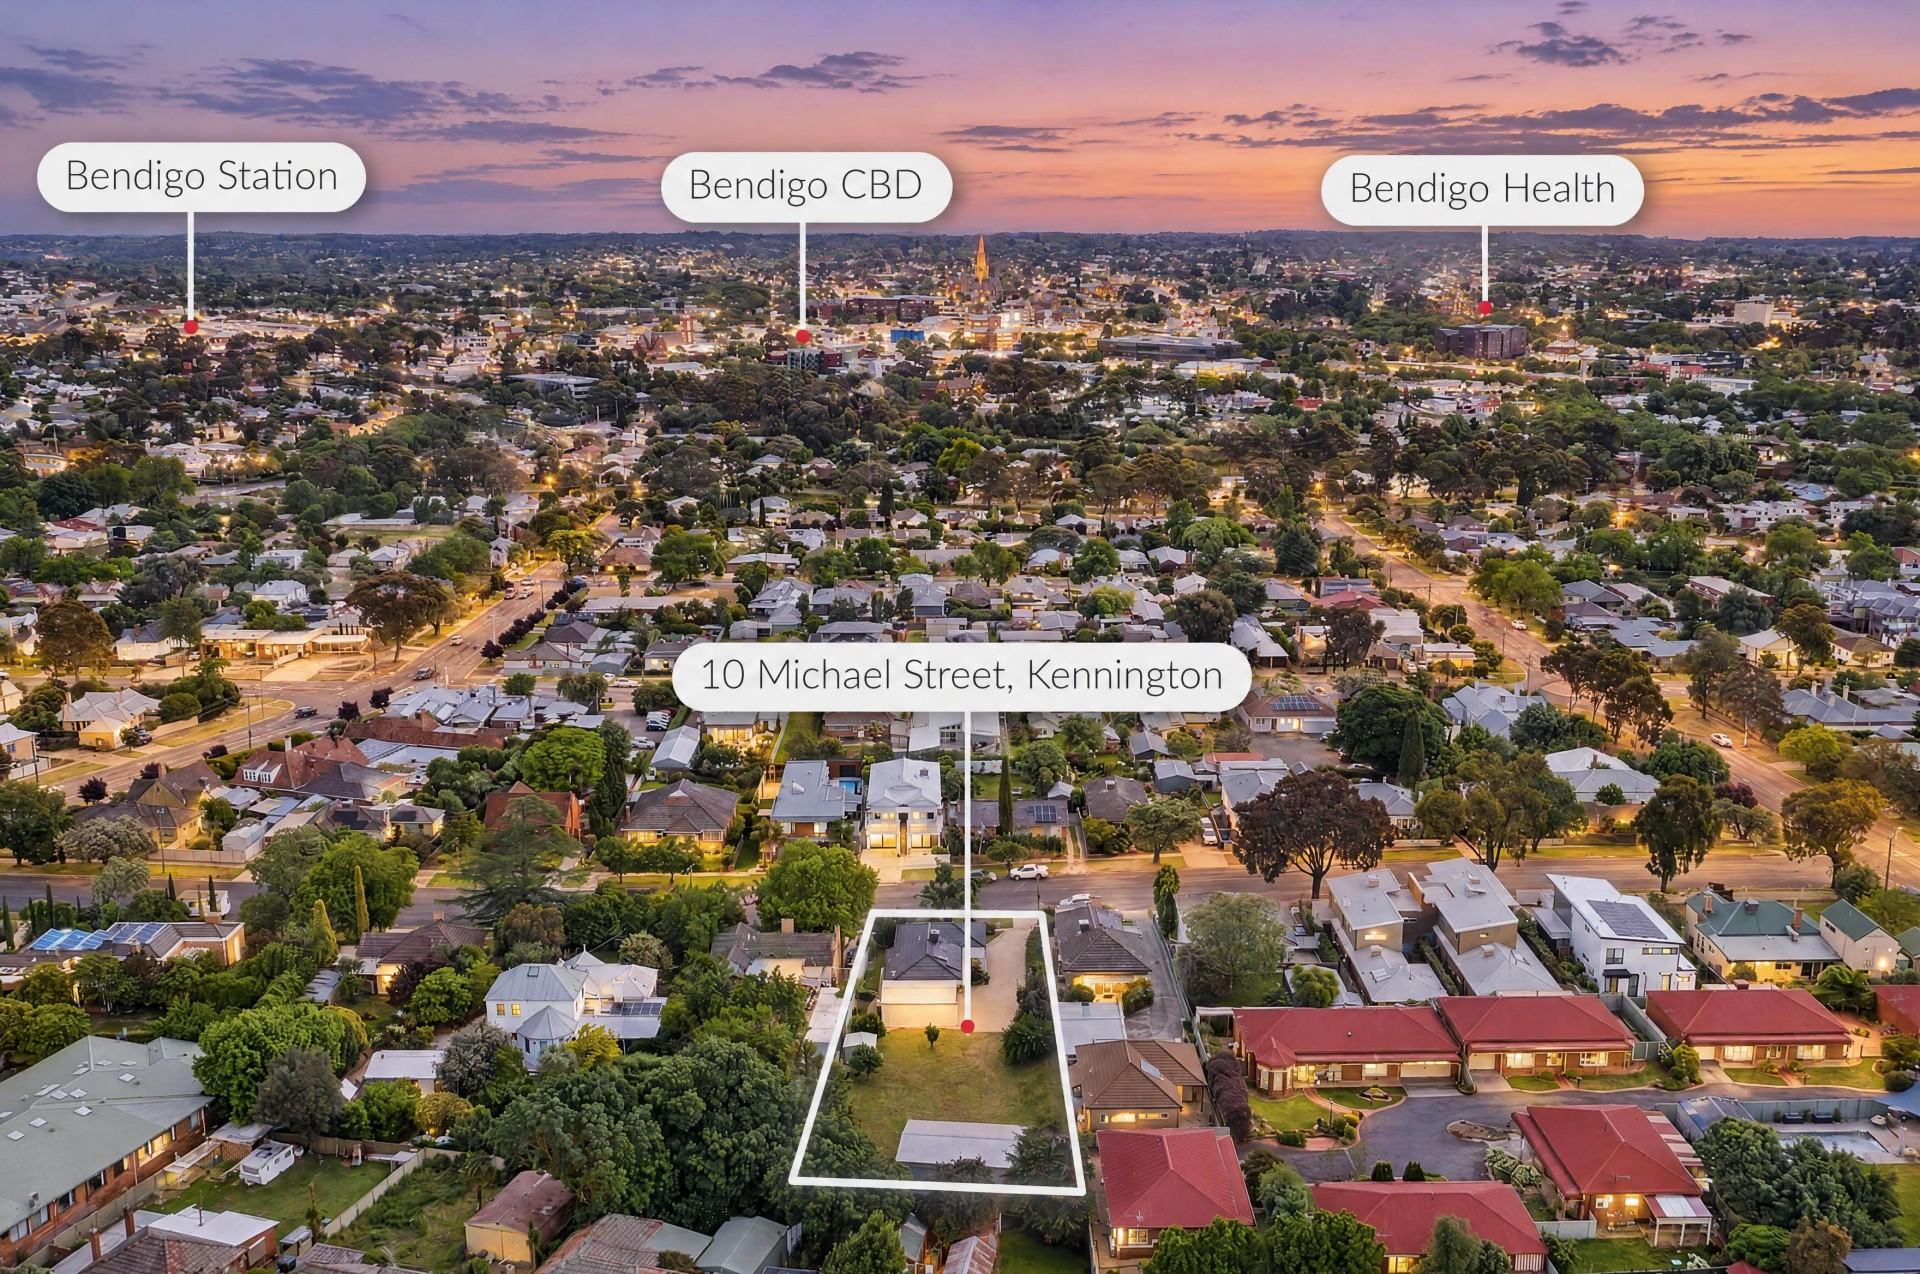
5-Minute Drive: Bendigo Health, Bendigo CBD, Bendigo Marketplace, Rosalind Park, Lake Weeroona, and Bendigo Railway Station.
Council Rates: Approx. $3,047.60 p.a. (City of Greater Bendigo)
Easements: Standard drainage easements apply as per title plan LP60609.
Section 32 & Contract: Fully prepared and available for prospective buyers.
Inspections by appointment only. Contact FSBO to schedule a private viewing, queries, request the Section 32, or submit an offer.
Disclaimer:
Whilst every care has been taken to verify the accuracy of the details in this advertisement, For Sale By Owner Pty Ltd (forsalebyowner.com.au) cannot guarantee its correctness. Prospective buyers or tenants need to take such action as is necessary, to satisfy themselves of any pertinent matters.
Classic 1980s Brick Veneer Ranch-Style Residence featuring solid red-brick construction, tiled hip roofing, warm timber window trims, archways, and exposed internal brickwork, upgraded with high-end modern finishes.
Positioned in one of Kennington's most central, high-demand pockets, 10 Michael Street delivers an extraordinary package for owner-occupiers, growing families, investors, and developers alike. Occupying a massive ~1,580 m² land allotment (Lot 5 on LP60609) under General Residential Zoning (GRZ), this solid 1980s red-brick veneer home seamlessly couples structural integrity with modern interior updates and unparalleled shedding/vehicle infrastructure.
Extensively Renovated: Styled with contemporary furnishings, sleek LED downlight upgrades, and durable hybrid flooring throughout.
Gourmet Kitchen: High-gloss white cabinetry, abundant drawer storage, stone-look benchtops, modern stainless-steel wall oven, and integrated dishwasher.
Light-Filled Living: Open-plan dining and living rooms featuring clear sightlines and timber-framed views of the established gardens.
Spacious Bedrooms: Fitted with built-in robes and individual heating/cooling system heads; master suite showcases exposed feature brickwork and direct outdoor sliding-door access.
Bathroom & Facilities: Functional central bathroom with tiled accents, sleek vanity, glass shower screen, plus 2 separate toilets for absolute household convenience.
6.6 kW Solar Power System to keep household running costs down.
22 kW Intelligent Midea Centralised Climate System offering high-efficiency heating and cooling across the entire home through individual heads for customized zone control.
6 Covered Parking Spaces:
Modern Garage: 2 covered car spaces complete with side access doors.
Heavy-Duty Powered Mega Shed: 4 covered spaces capable of housing and charging 2 boats/caravans and 2 standard cars under full cover.
Extensive Hardstand Parking: Wide concrete driveway providing 4+ additional parking spaces.
~1,580m² Allotment: Broad frontage and deep backyard offering low-maintenance grounds or exceptional sub-division and redevelopment potential (STCA).
3-Minute Walk: McIvor Road Coles, East Bendigo Post Office, St. Therese's Primary School, and Harry Trott Oval.
2-Minute Drive: Kennington Reservoir, walking trails, and Strath Village Shopping Centre.
5-Minute Drive: Bendigo Health, Bendigo CBD, Bendigo Marketplace, Rosalind Park, Lake Weeroona, and Bendigo Railway Station.
Council Rates: Approx. $3,047.60 p.a. (City of Greater Bendigo)
Easements: Standard drainage easements apply as per title plan LP60609.
Section 32 & Contract: Fully prepared and available for prospective buyers.
Inspections by appointment only. Contact FSBO to schedule a private viewing, queries, request the Section 32, or submit an offer.
Disclaimer:
Whilst every care has been taken to verify the accuracy of the details in this advertisement, For Sale By Owner Pty Ltd (forsalebyowner.com.au) cannot guarantee its correctness. Prospective buyers or tenants need to take such action as is necessary, to satisfy themselves of any pertinent matters.
Features
Balcony/Patio/Terrace, Bath, Renovated, Renovated Bathroom, Renovated Kitchen, Garden, Garden Shed, Rainwater Tank, Storage Area, Close to Parklands, Close to Schools, Close to Shops, Close to Transport, Quiet Location, Air Conditioning, Remote Garage, Dishwasher, Secure Parking, Solar Panels
Due Diligence Checklist
Before you buy a home or vacant residential land, you should be aware of a range of issues that may affect that property and impose restrictions or obligations on you, if you buy it. Click Here to read more.
Need a Home Loan?
Get pre-approved for a home loan within 48 hours. Click Here or more information.
- Last 24 Hours14
- Last 7 Days18
- Last 30 Days18
Views
Contact the Owner
Phone or Text: 0488 847 018
Enter Phone Code: 85085
Enter Phone Code: 85085
"*" indicates required fields