

142 Johnstone Street, Castlemaine, VIC 3450
House

 3
3
 1
1
 1
1
3
1
1
Sold Price: 735,000 (22 Oct 2026)
Glen Airlie -Victorian Charm Meets Sustainable Living - Castlemaine
The Phone Code for this property is: 57013. Please quote this number when phoning or texting.
Victorian Charm Meets Sustainable Living - Castlemaine
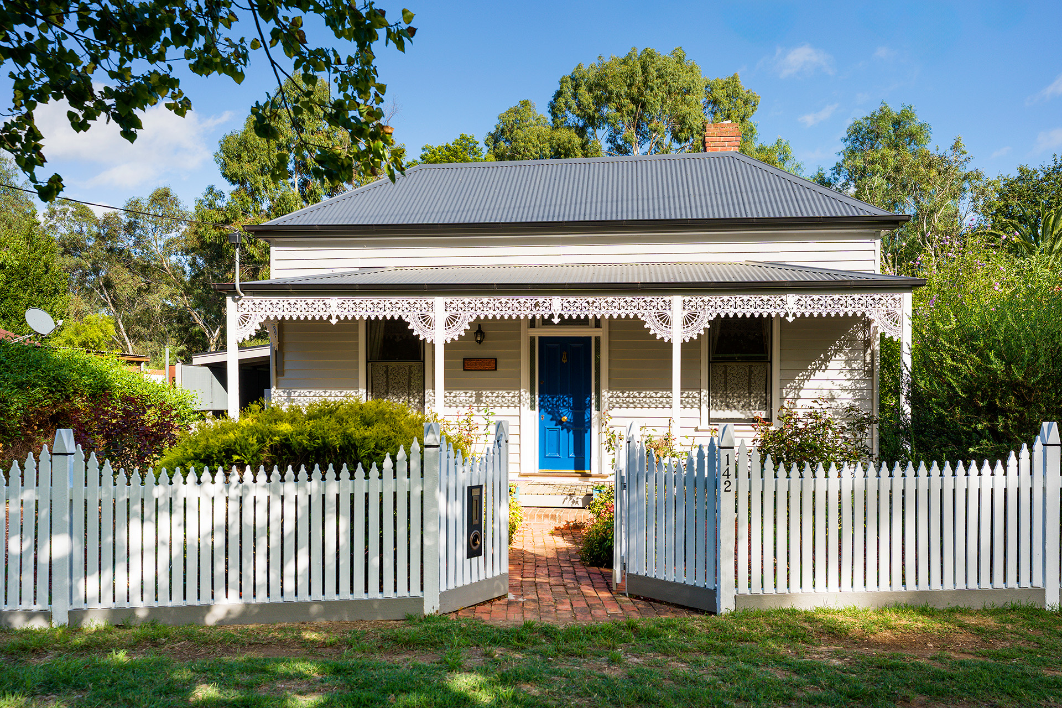
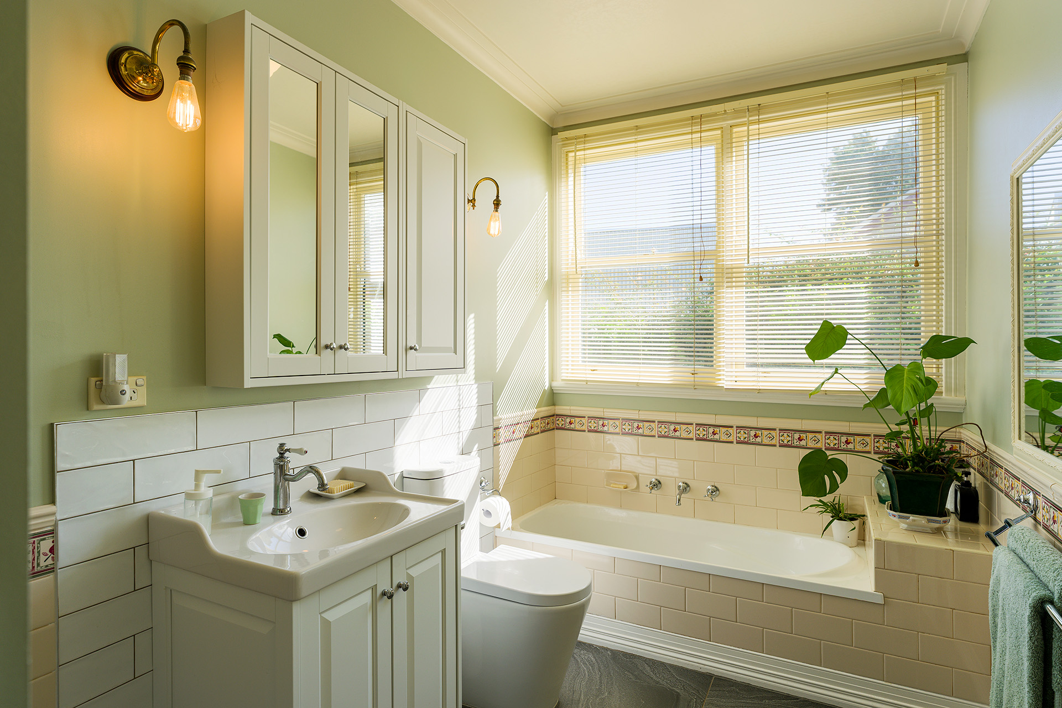
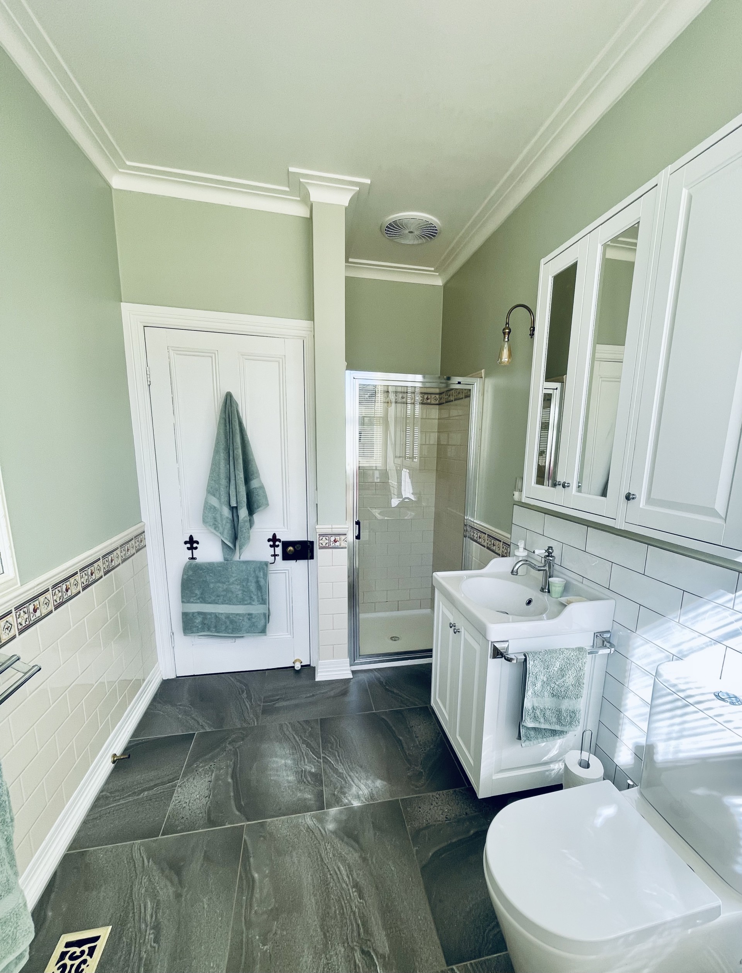
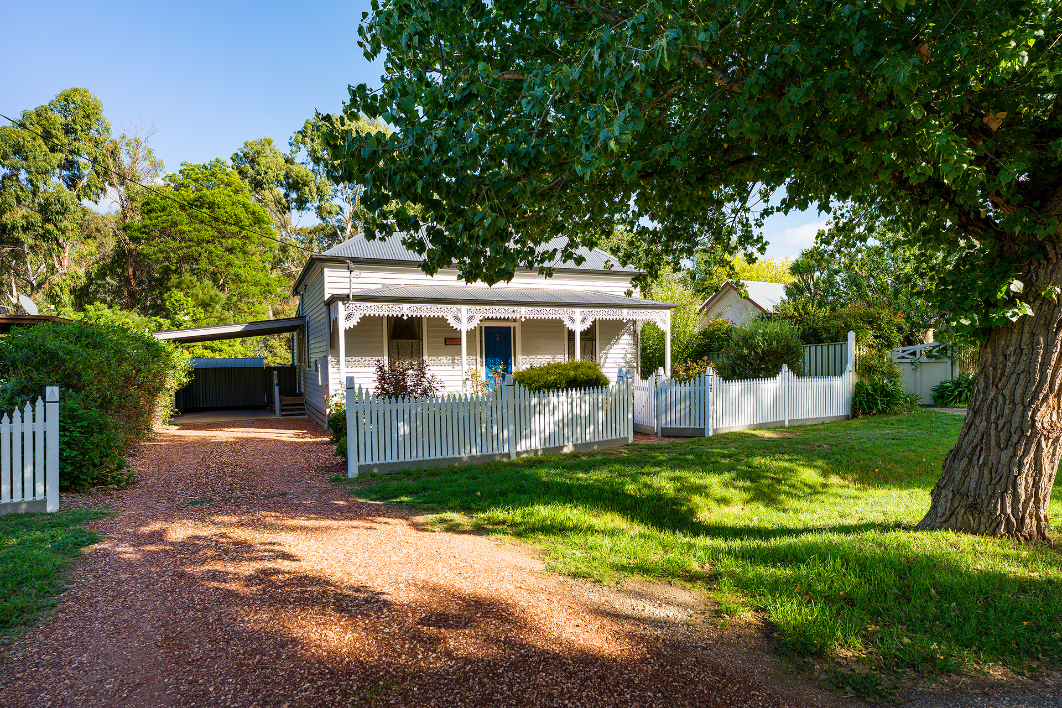
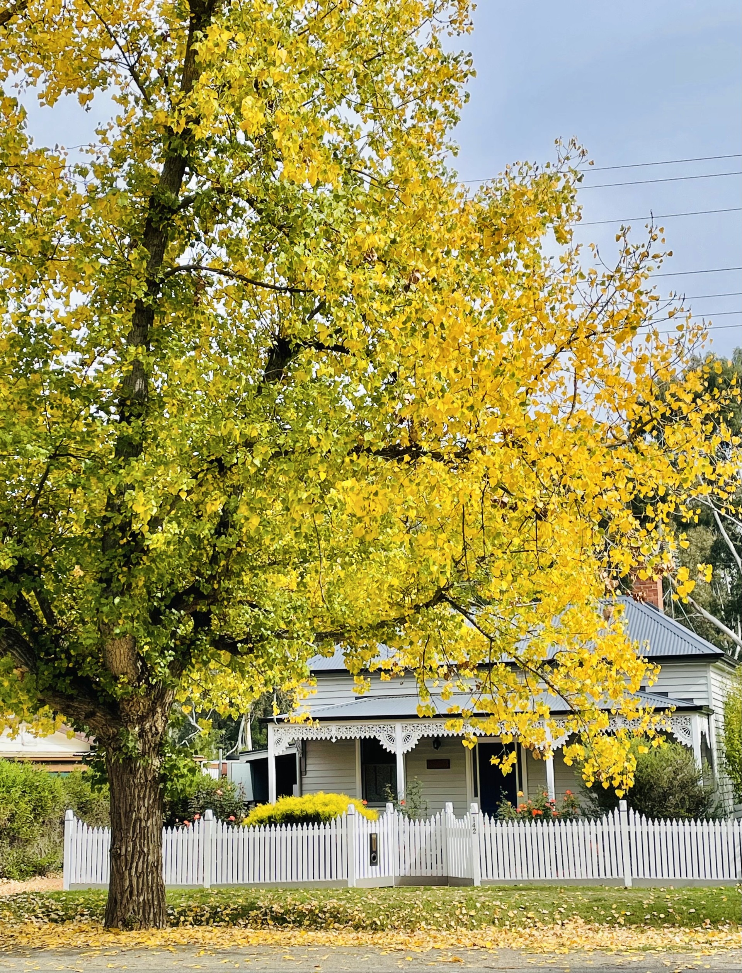
Glen Airlie is a classic 1897 miner's cottage, fully restored to respect its Victorian beginnings, with purposeful cost saving environmental upgrades.
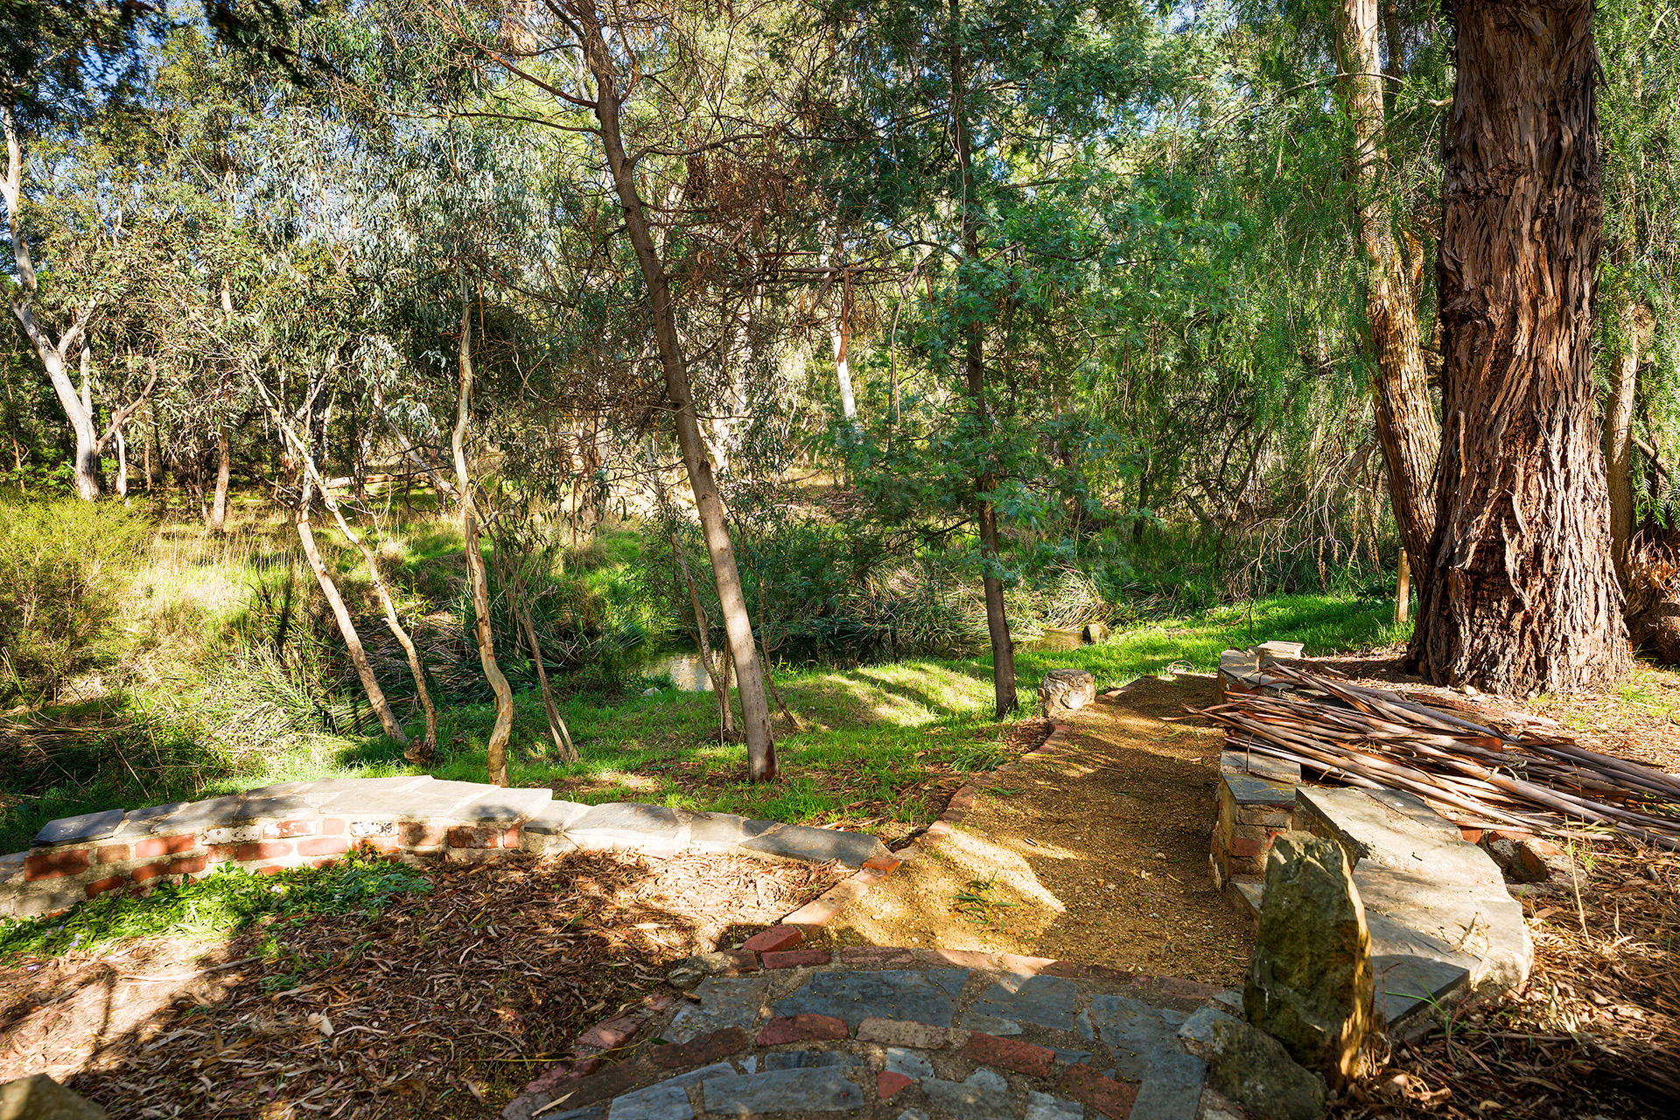
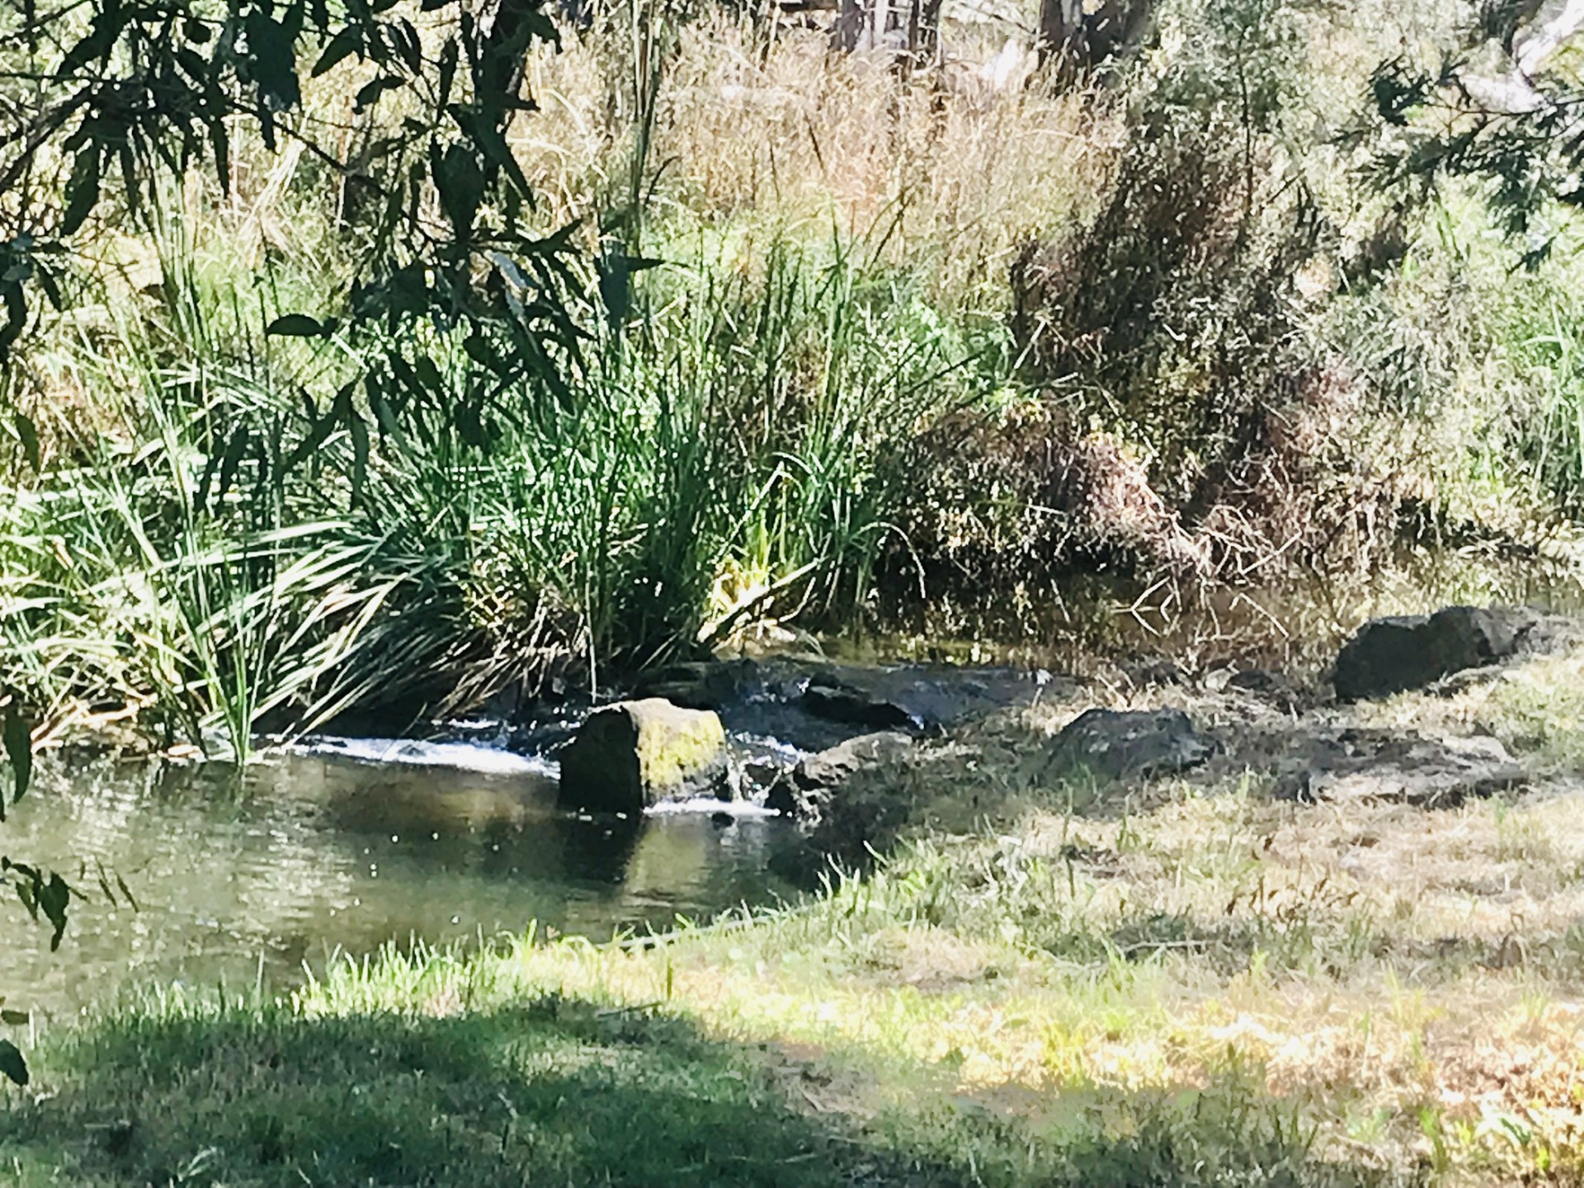
Situated on the historic tree-lined street which connects Castlemaine to the townships of Campbells Creek, Guildford and beyond. The home balances convenience with a captivating connection to a flowing creek and serene natural landscape via the terraced rear garden.
Traditional Victorian Features:
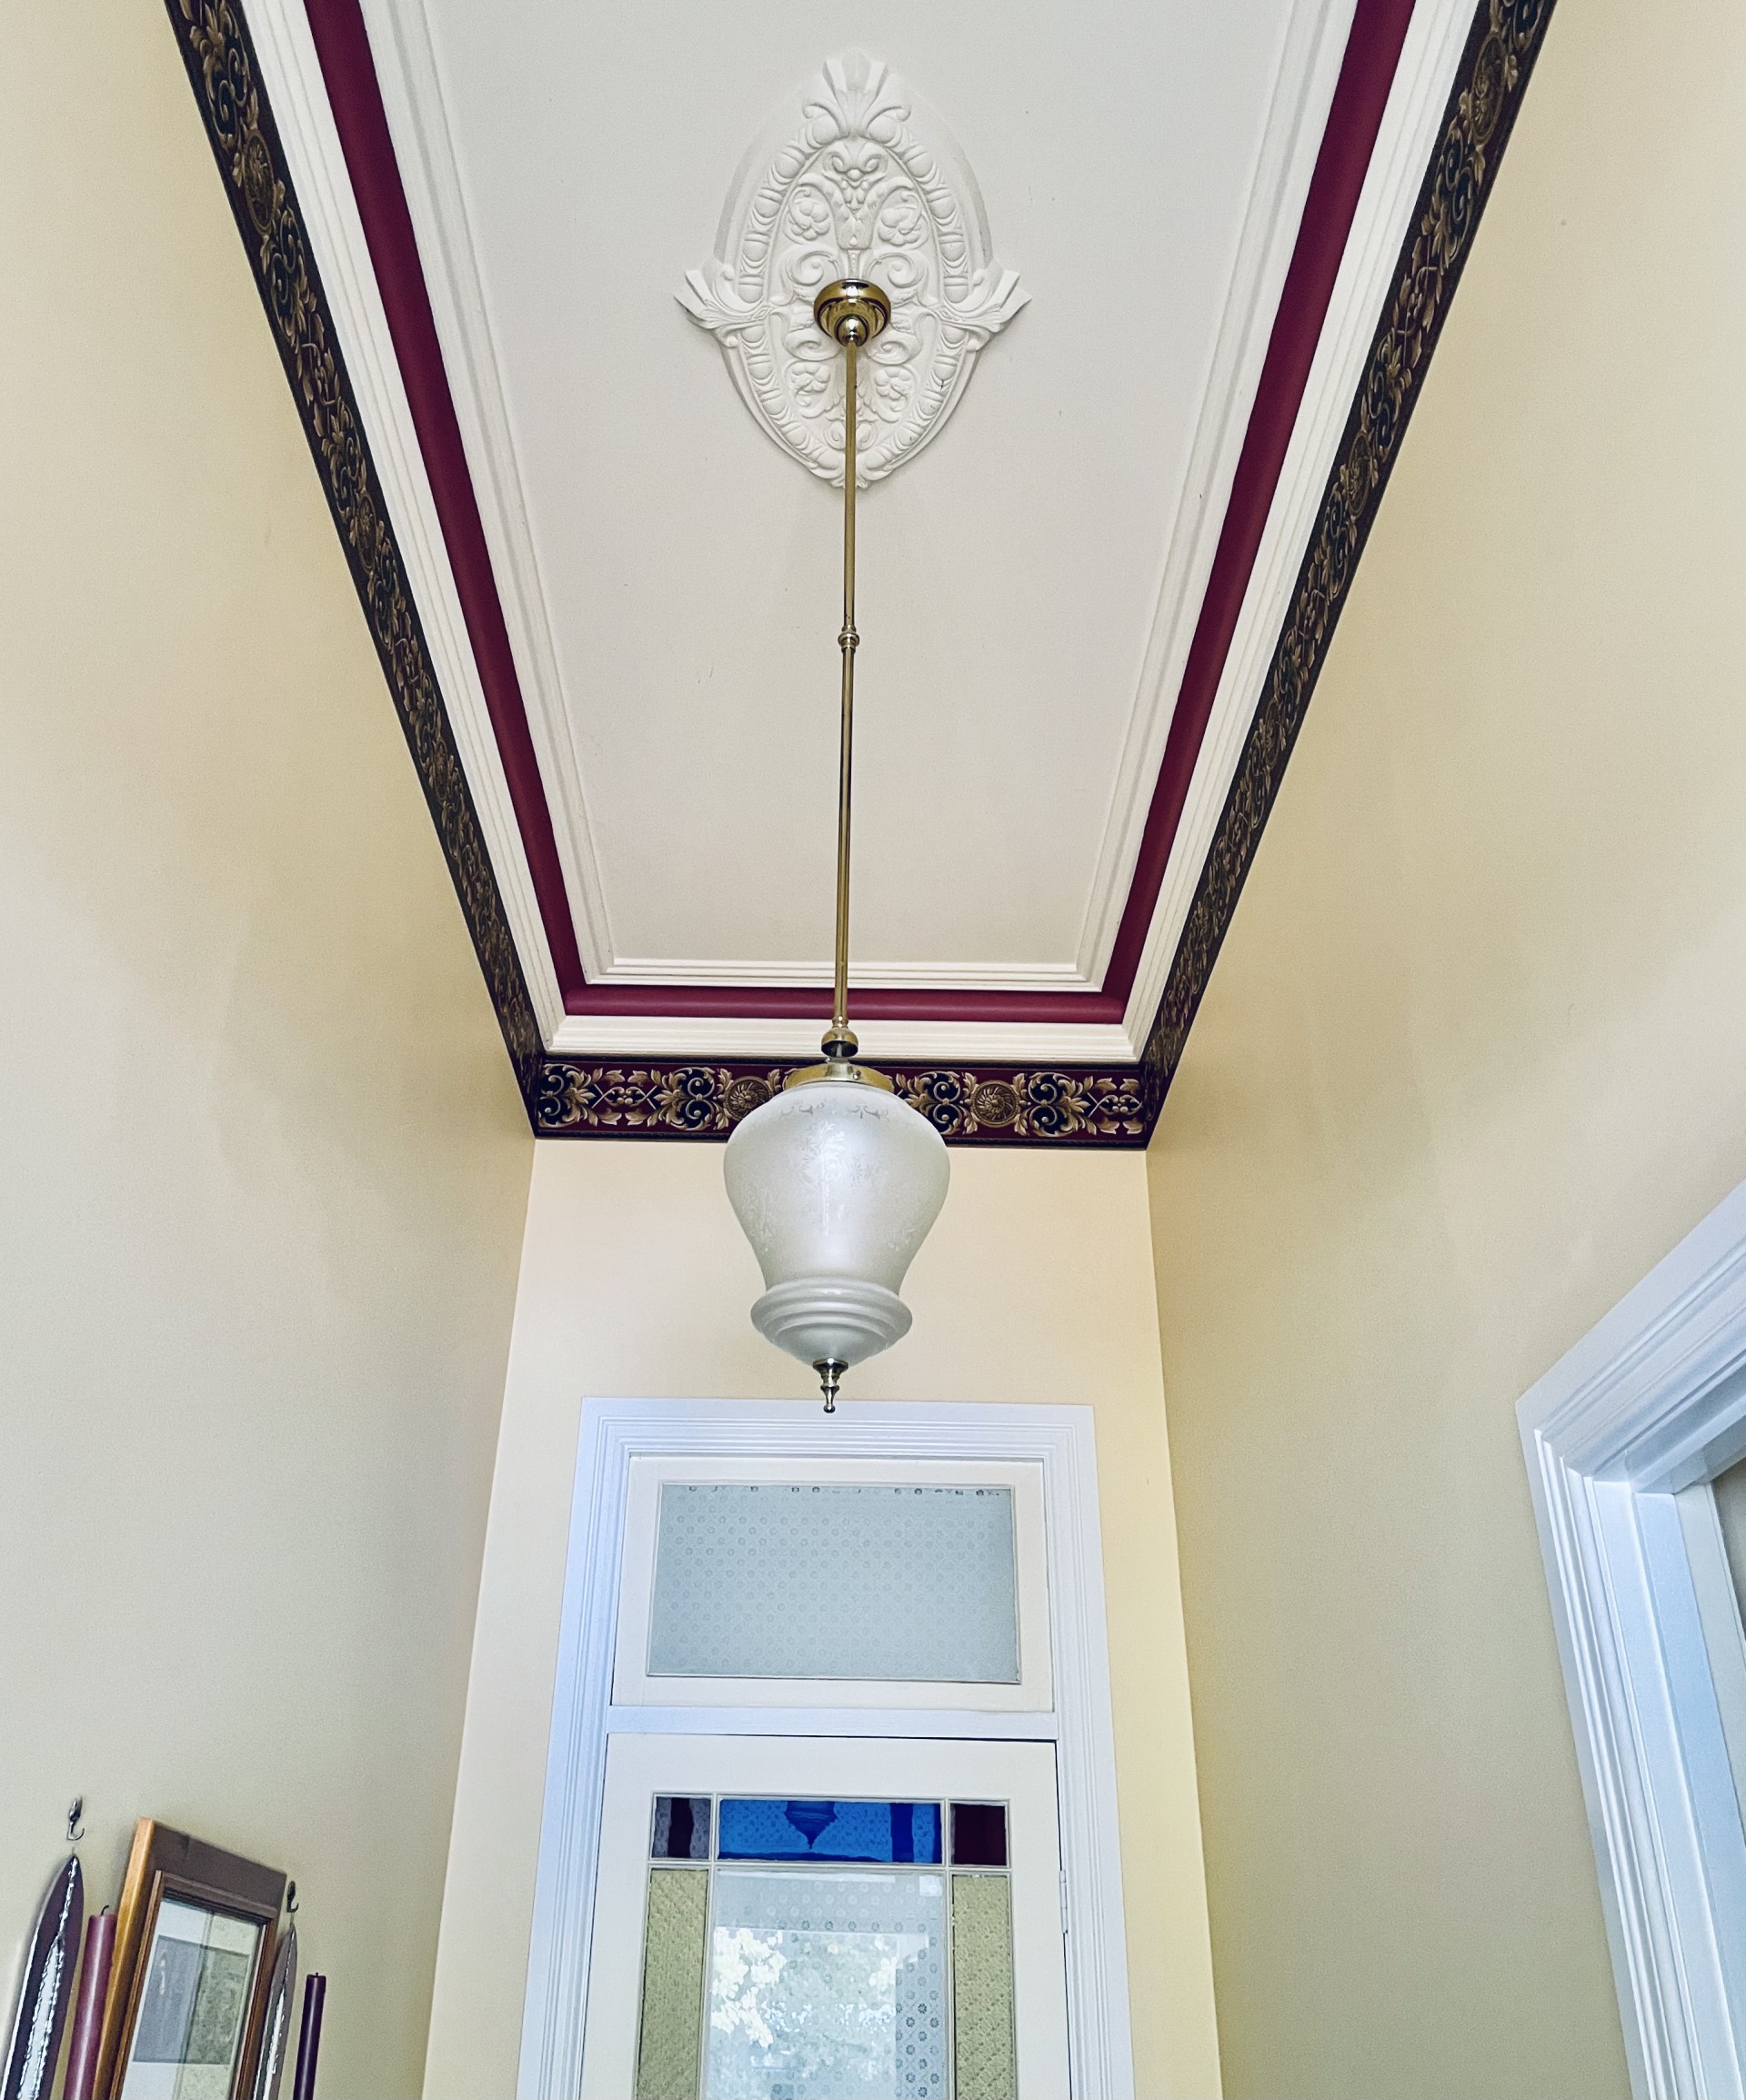
* High decorative ceilings with ornate plasterwork
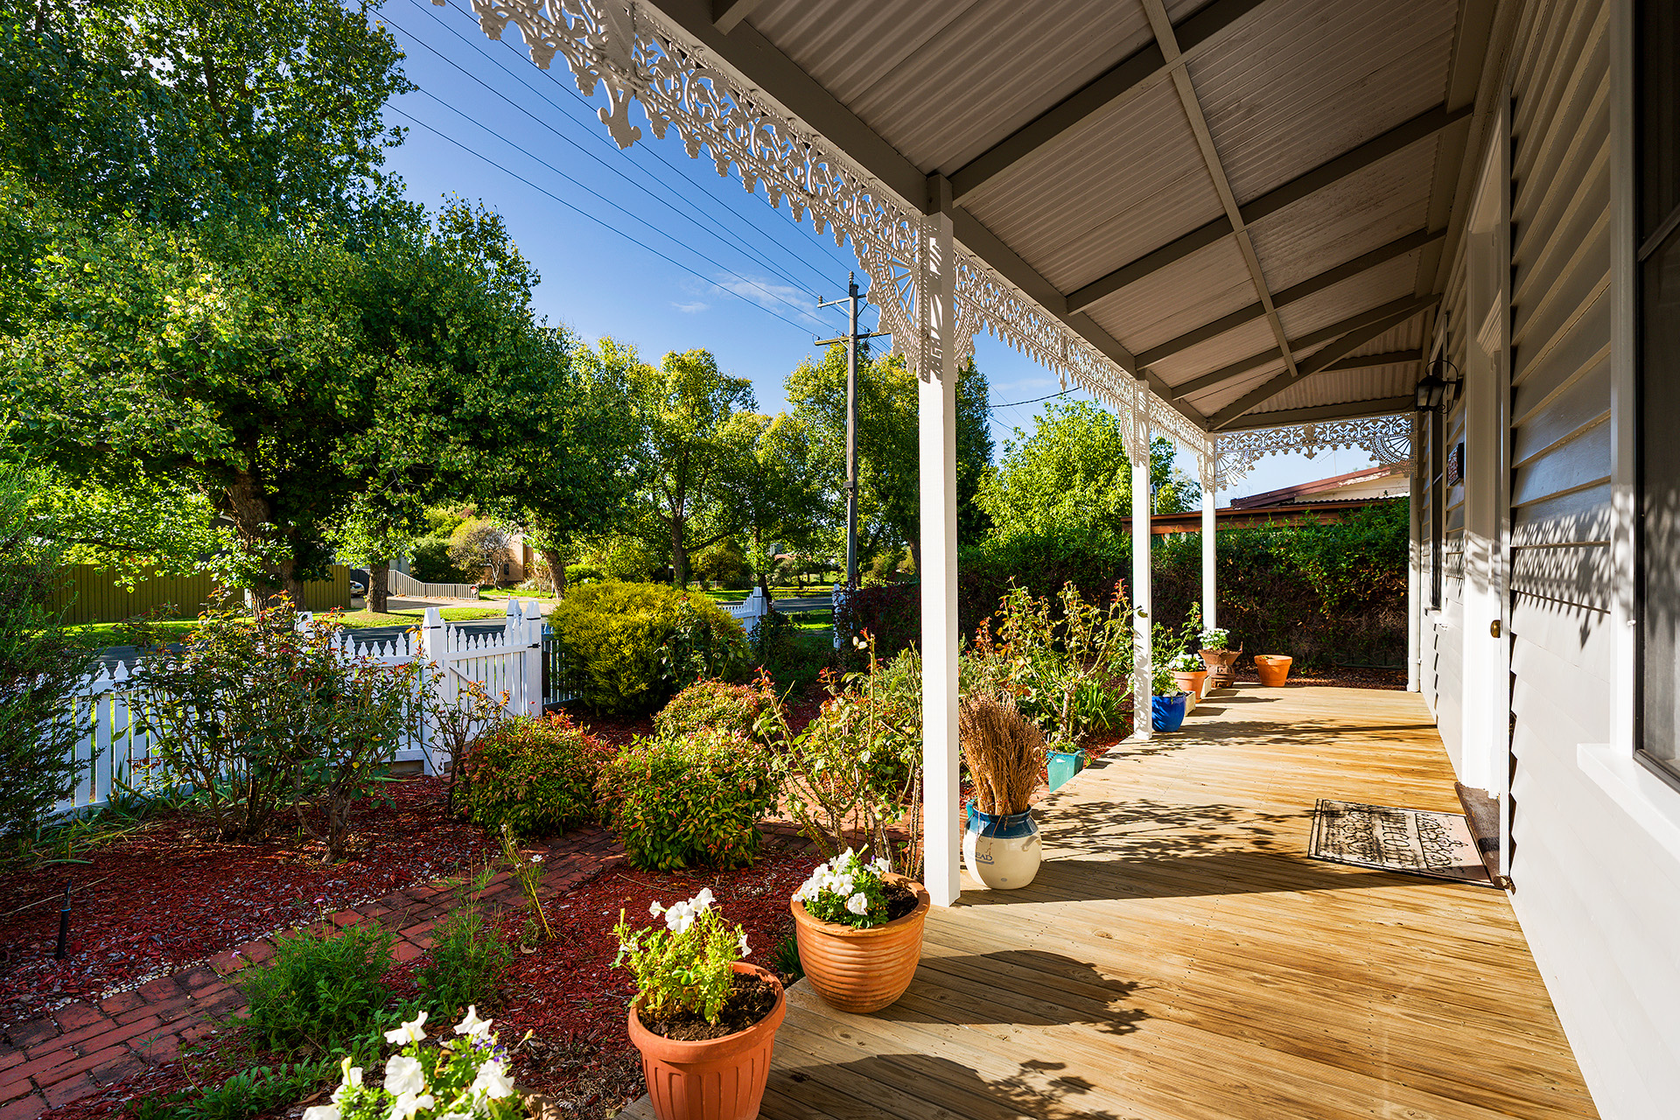
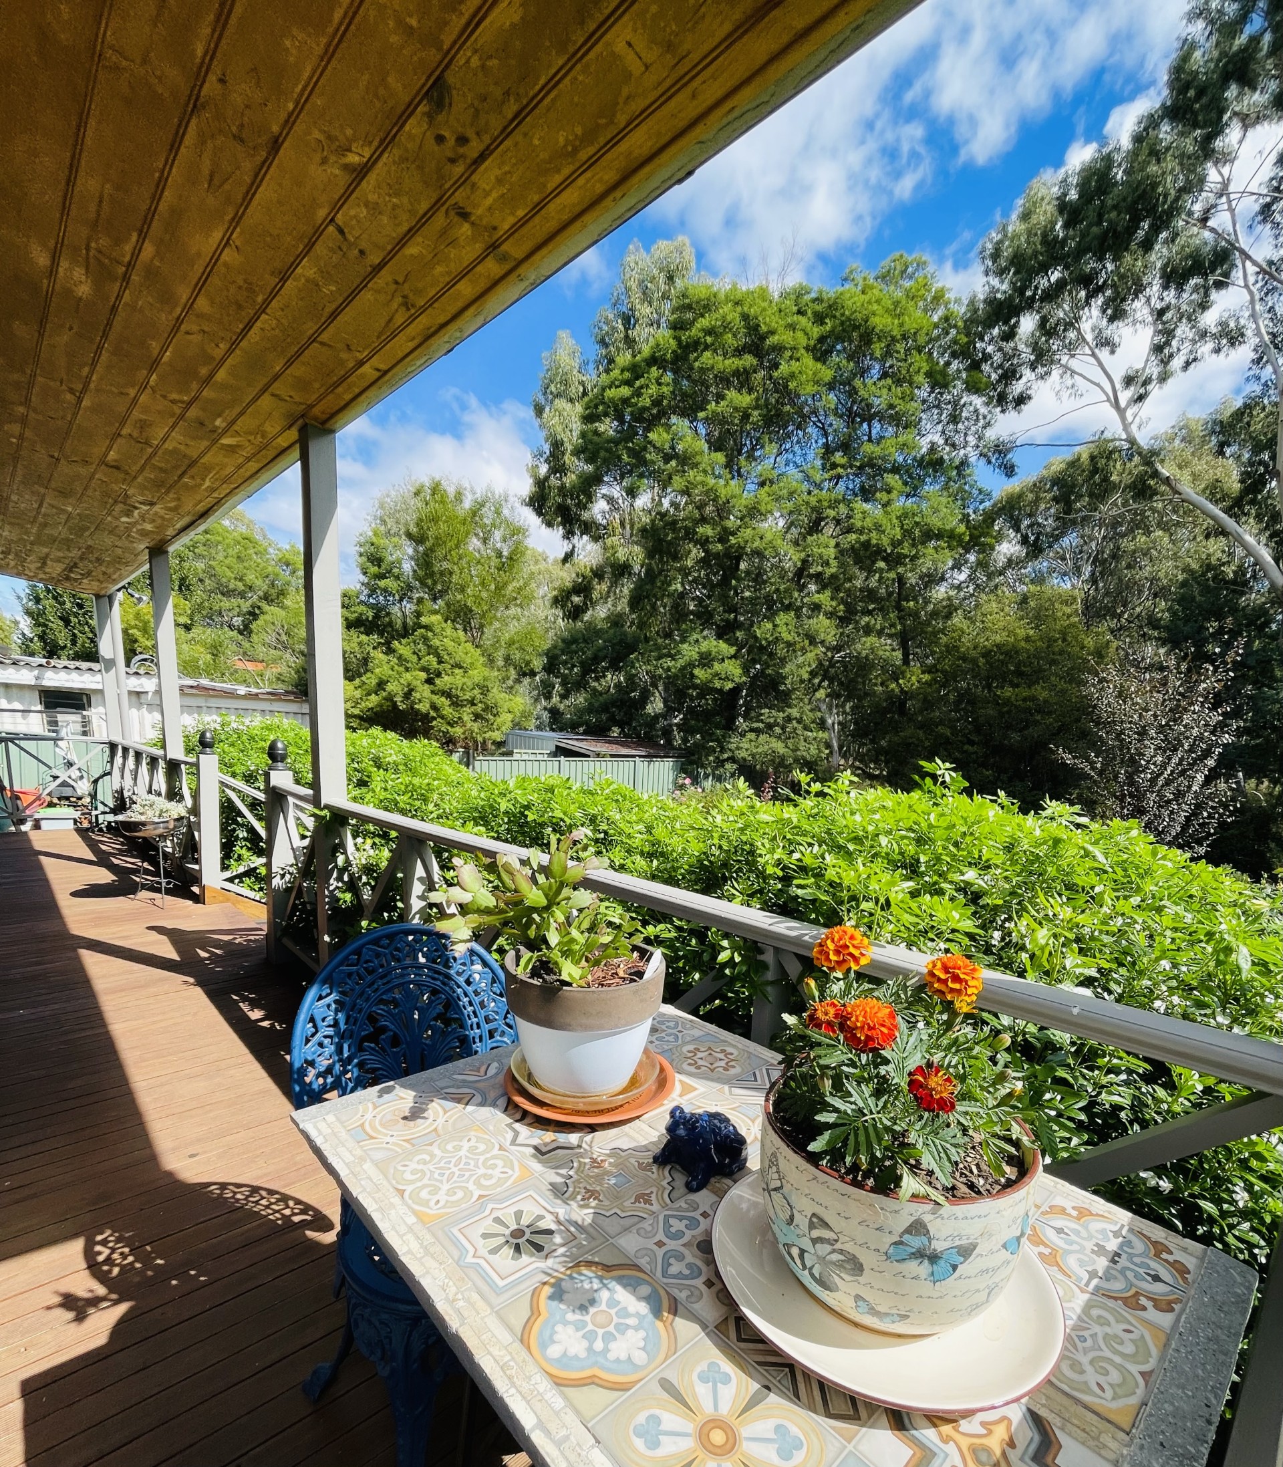
* Sympathetically restored Victorian miner's cottage with iron lacework, cottage garden, elevated verandahs to the front and rear
* Dado panelling.
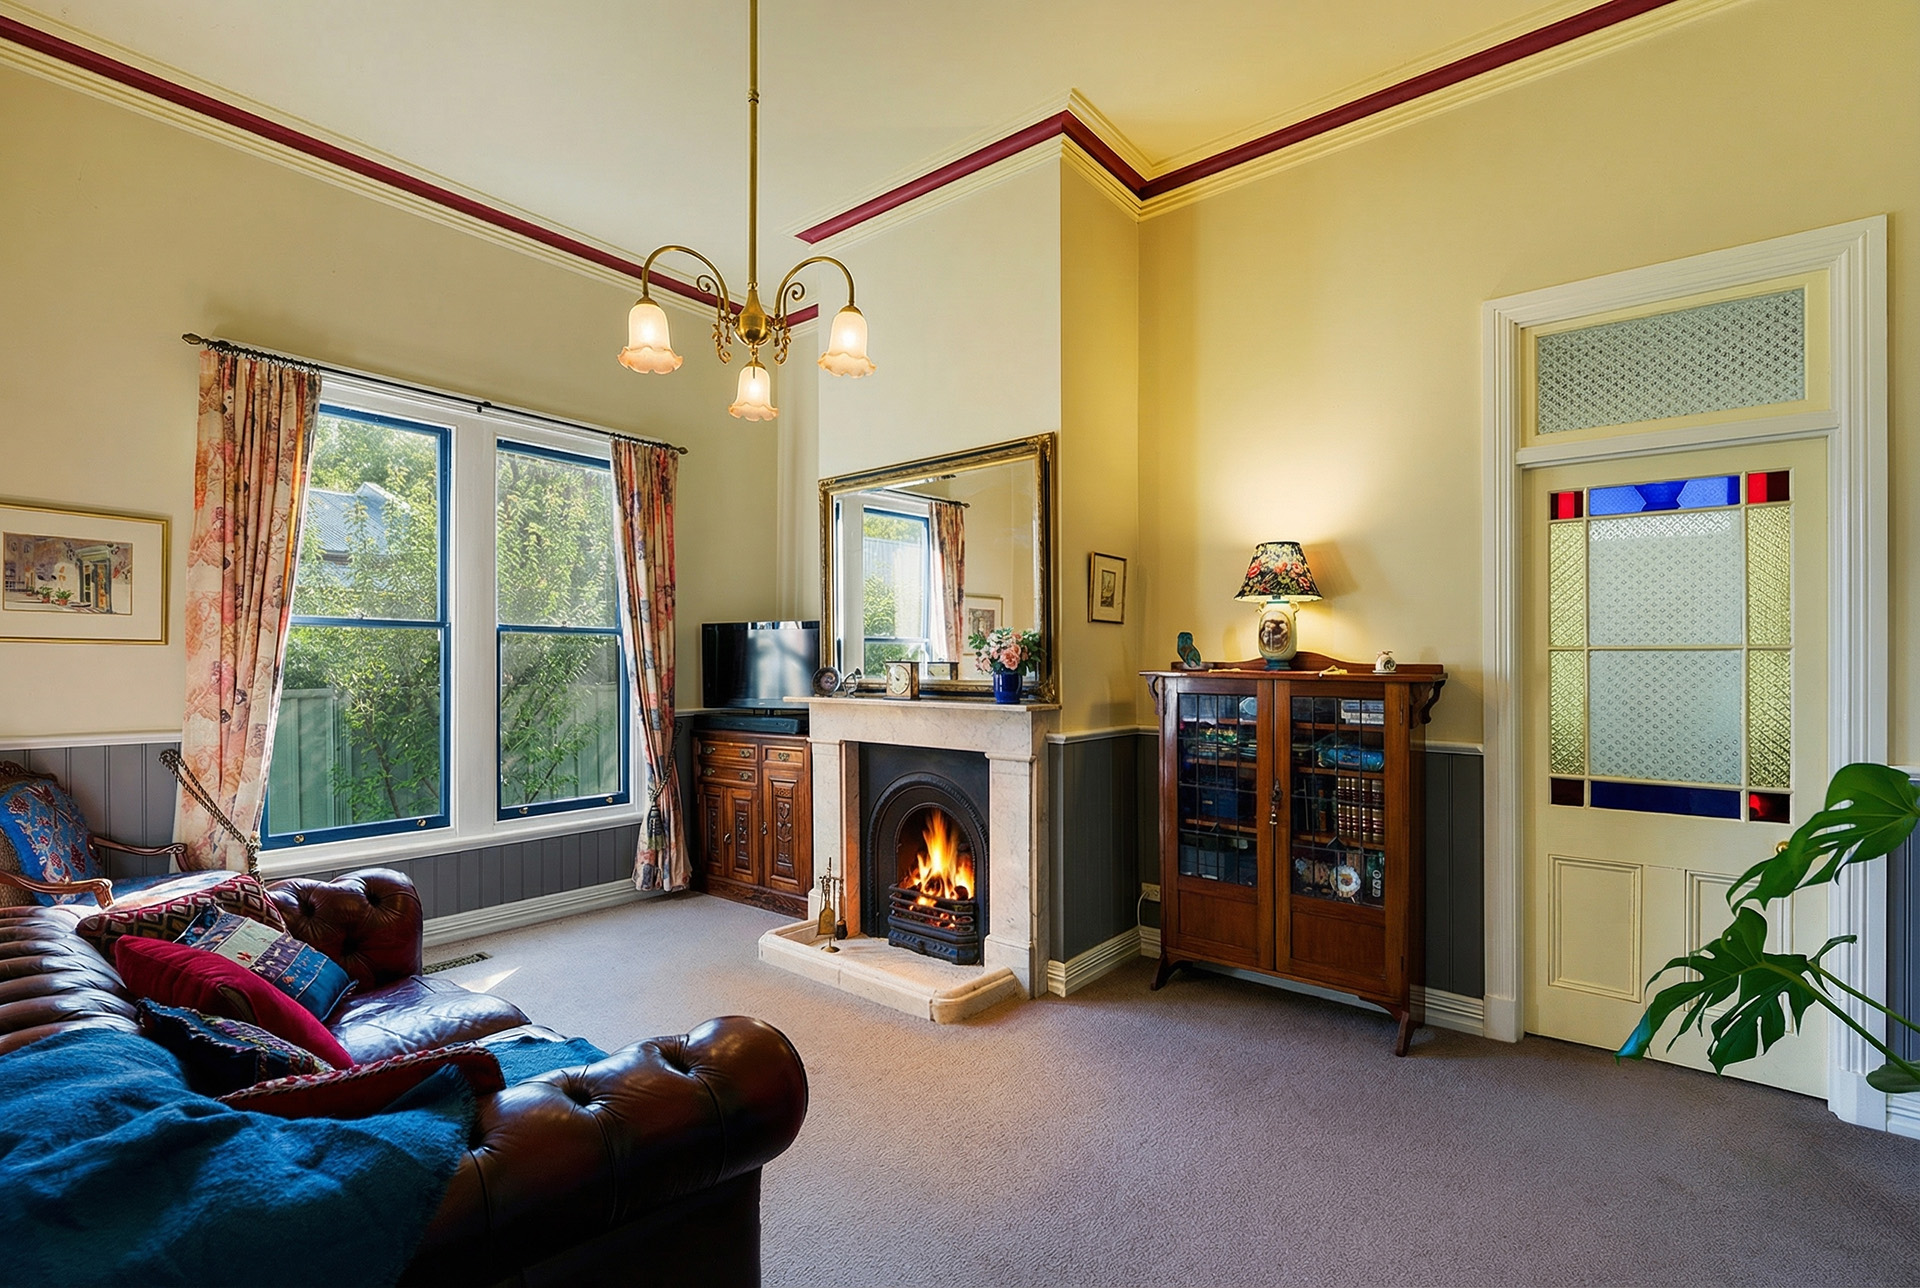
* Open fire with Victorian Marble fireplace
* Victorian timber panelled doors with authentic brass fittings
* Victorian Decorative glass to entrance hallway.
Sustainable Lifestyle improvements include:
* Year-round thermal comfort without compromising period character.
* Future-proofed home towards lowered energy bills
* Up to 65-70% reduction in heat loss in winter from retrofitted double glazing
* Heat in summer reduced by 75% particularly in the north facing sitting room, well protected from UV light.
* Peaceful interior - acoustic insulation at its finest.
* Added security of toughened windows.
* Fully restored to modern standards with ceiling, walls and subfloor insulation.
* Sealed underfloor protection provides waterproofing and protection and unwelcome rodents, insects and other pests
* Solar panels. Double roof facing north offers further scope to upgrade to a larger solar unit.
Zoned heating options include a recently upgraded efficient gas ducted heating unit, open fireplace for cosy nights in the sitting room, and reverse cycle air conditioning in the kitchen/dining/family room.
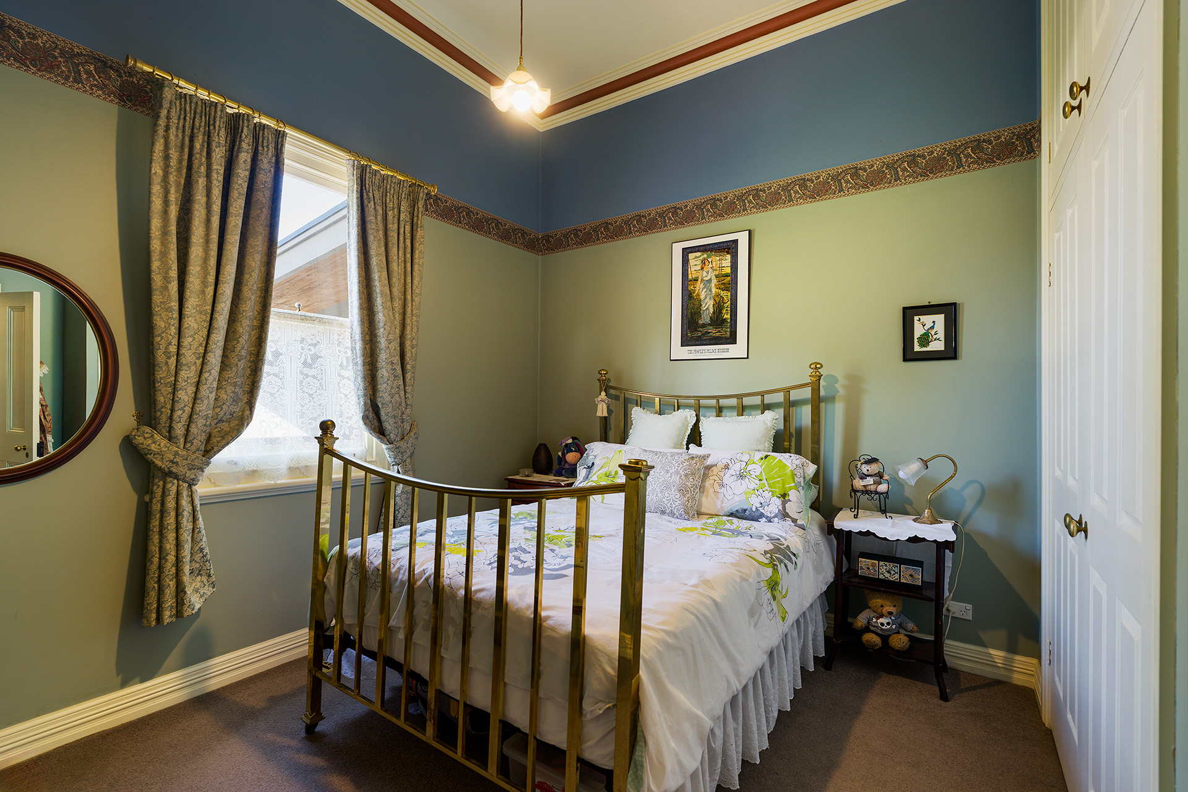
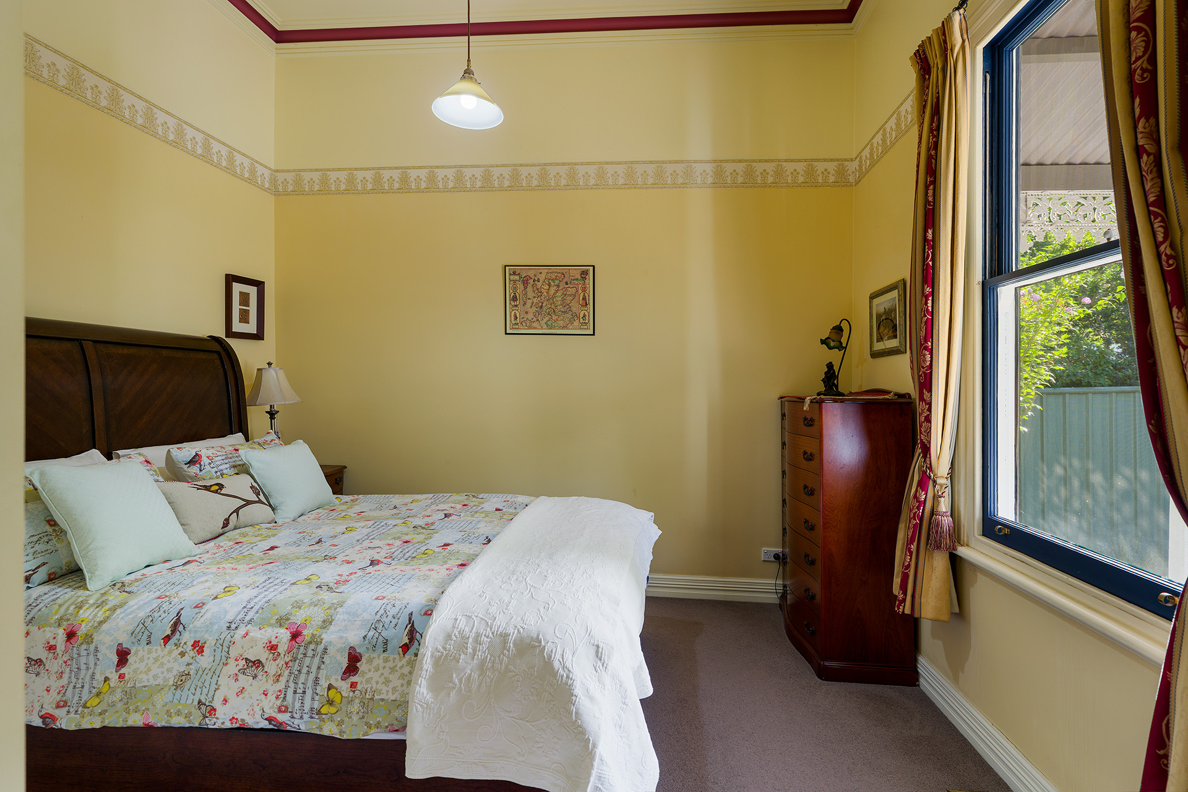
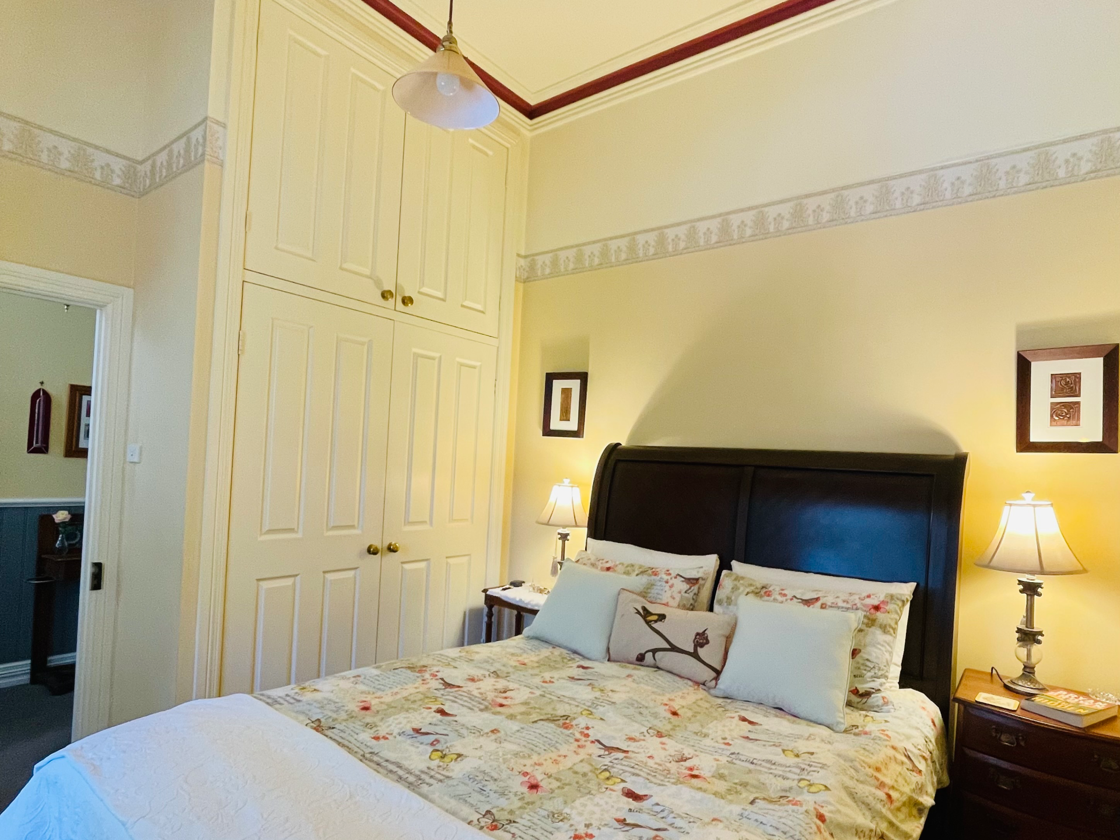
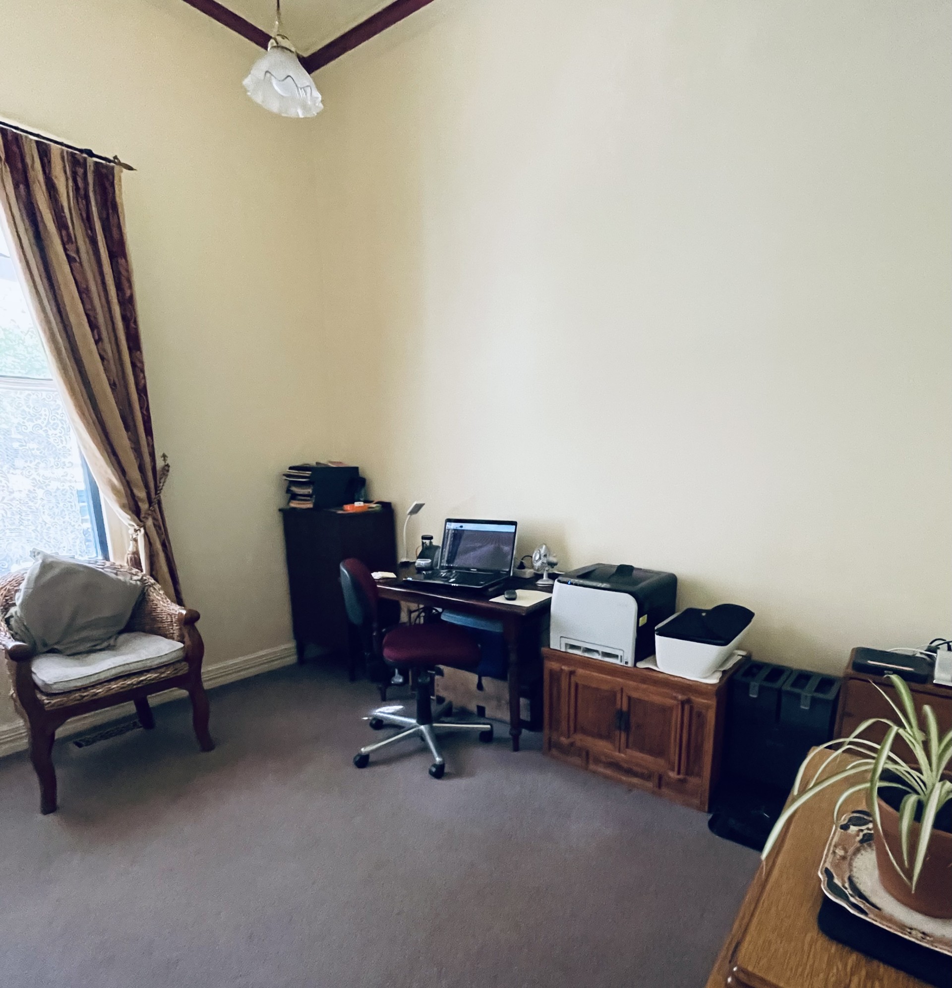
3 equal sized bedrooms (one currently used as a home office space) all have floor to ceiling BIR's providing generous overhead storage.
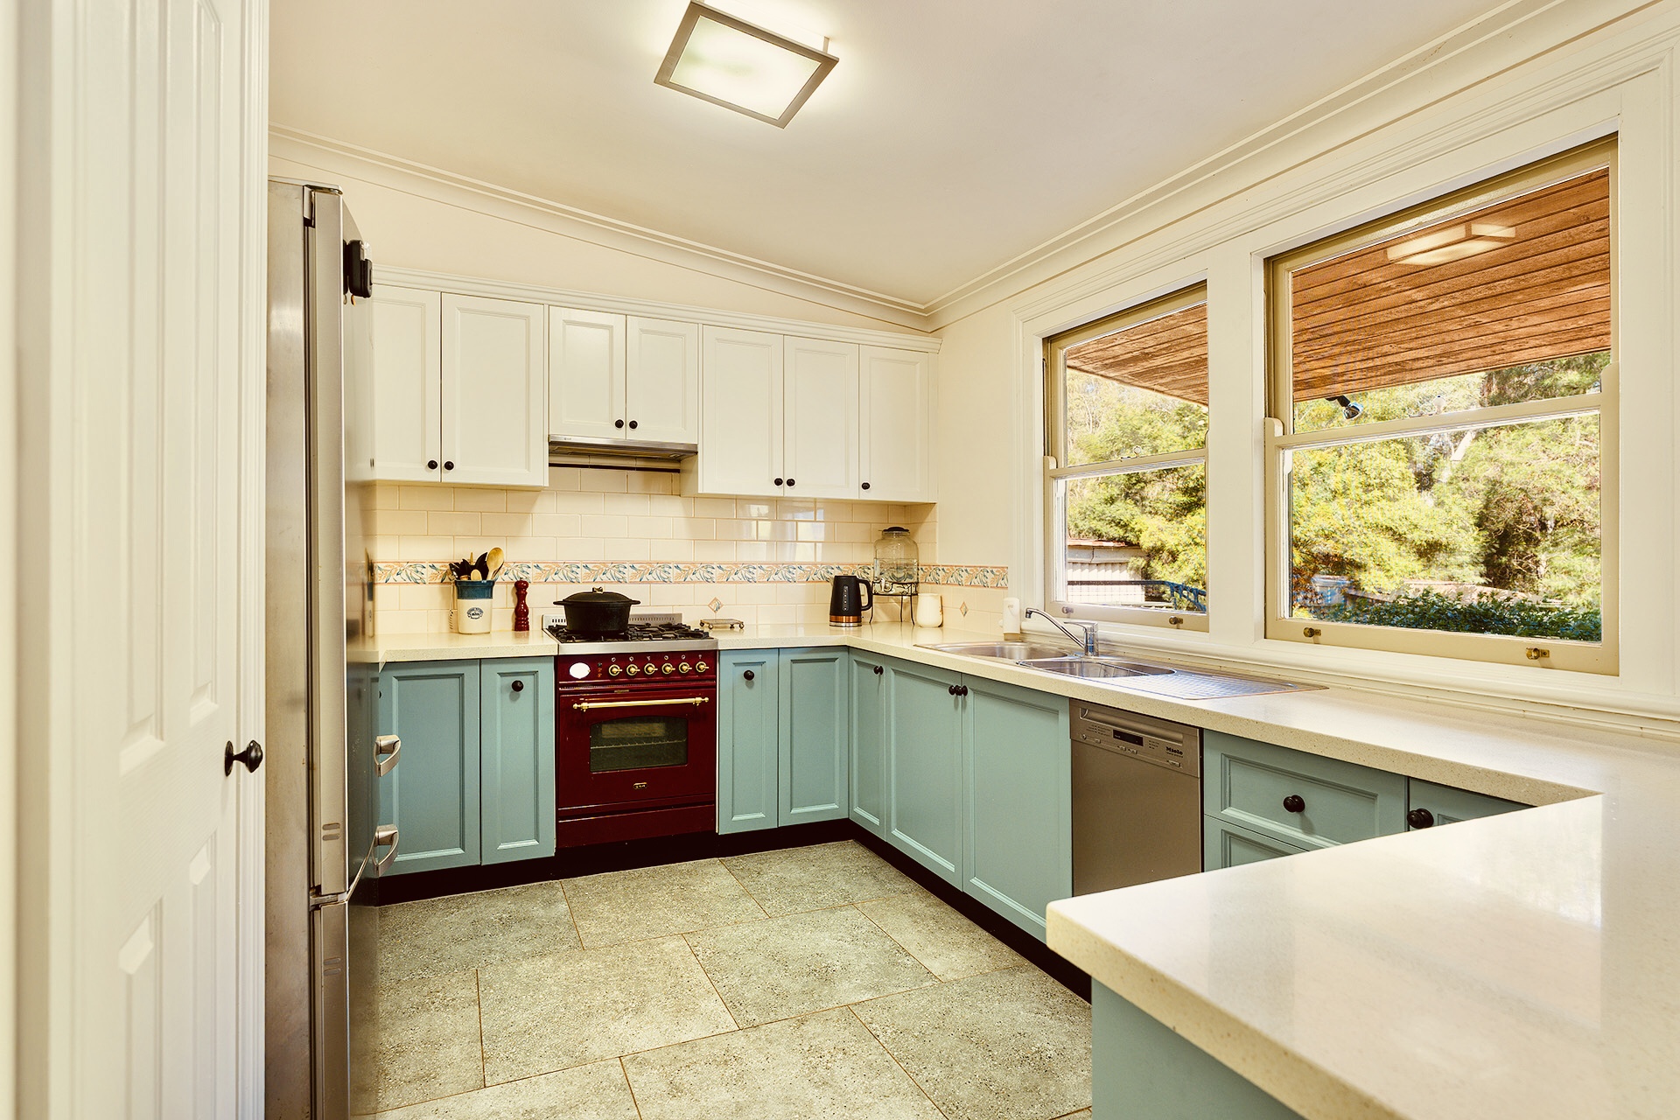
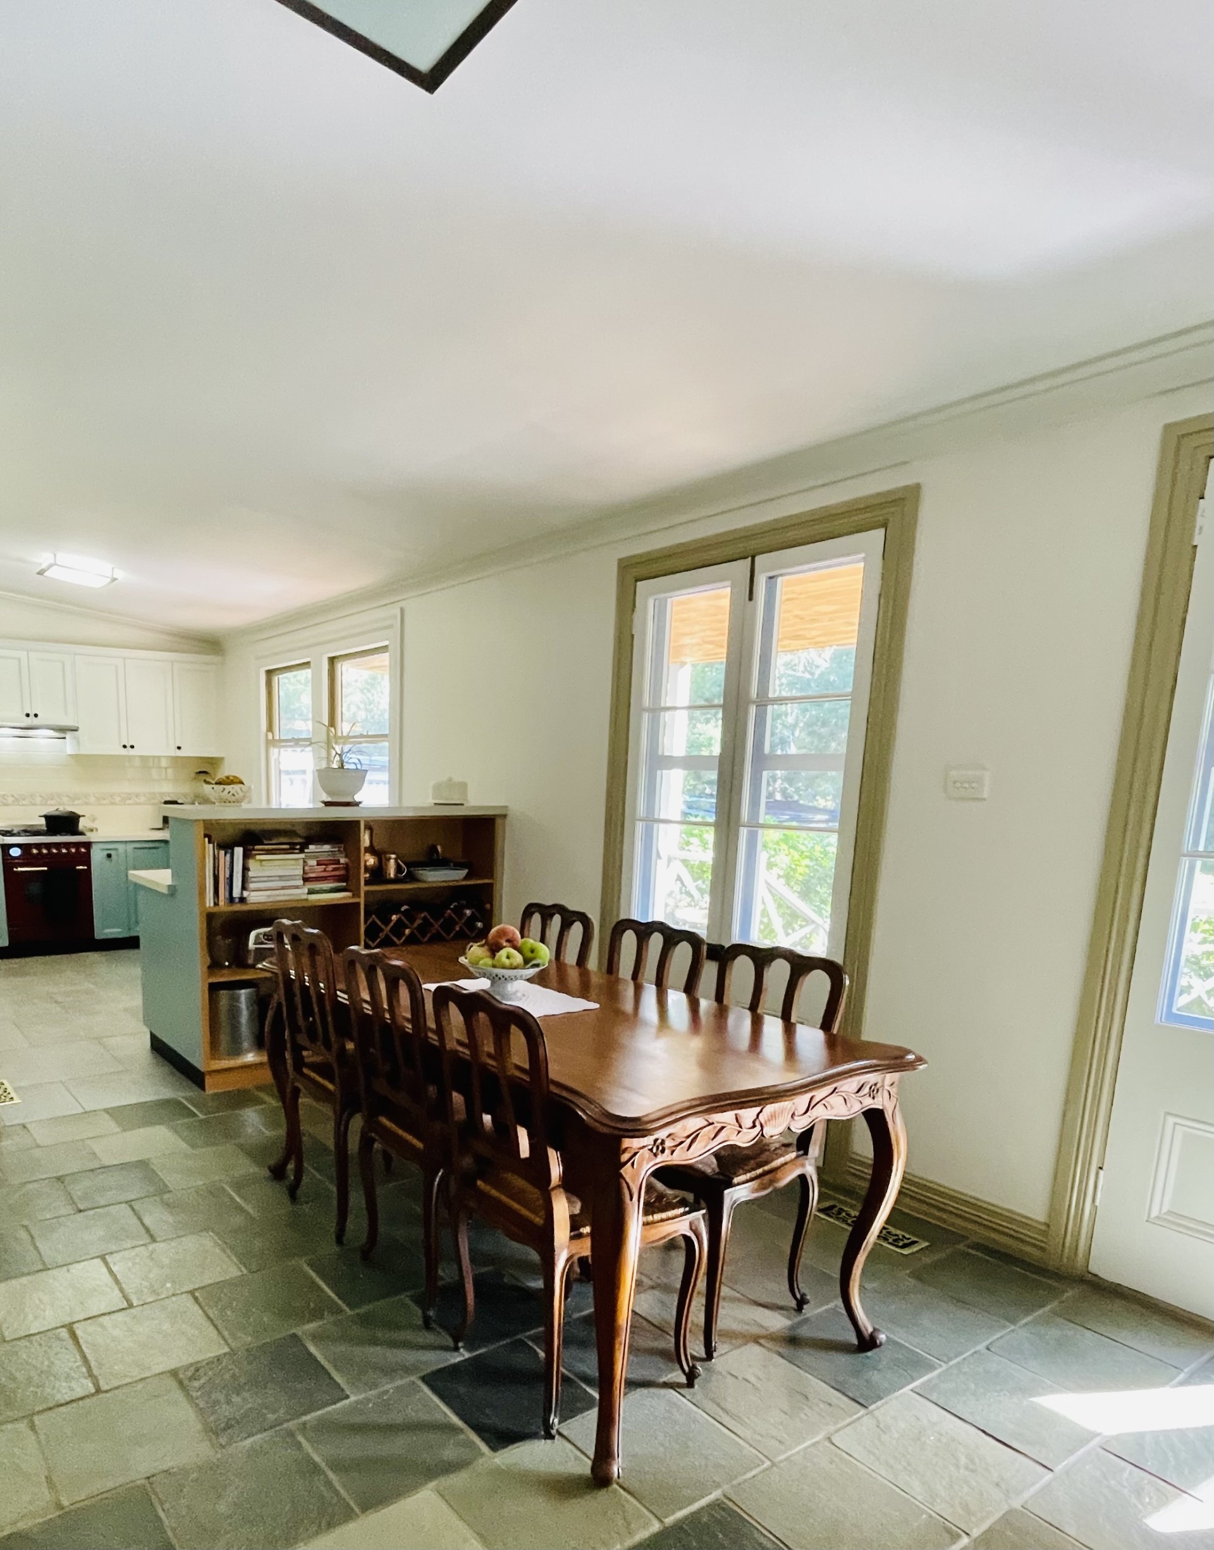
The country-style kitchen has practical features which will appeal to passionate cooks. Under-bench storage, designed so kitchenware is fully accessible. Granite topped bench surfaces and high quality European appliances including a duel fuel Ilve stove with triple glazed oven, and overhead extractor fan, vented to the outdoors. A Miele dishwasher and pantry completes the focus on functionality.
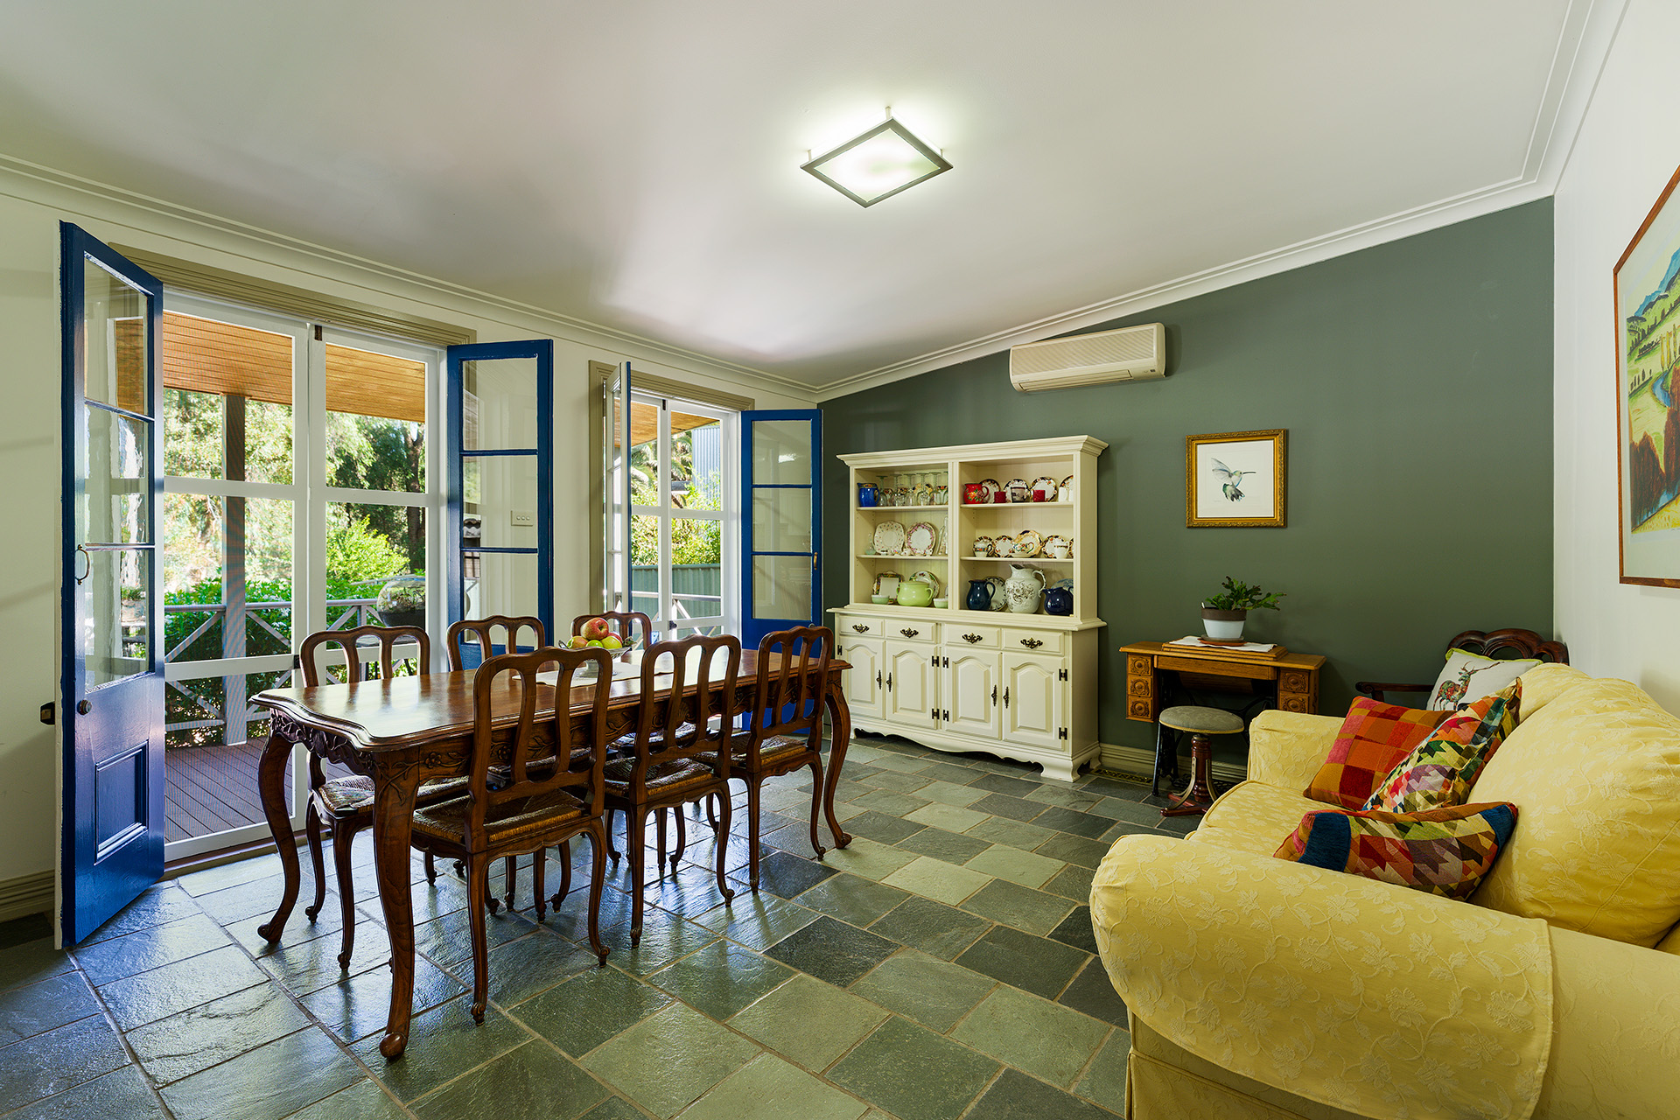
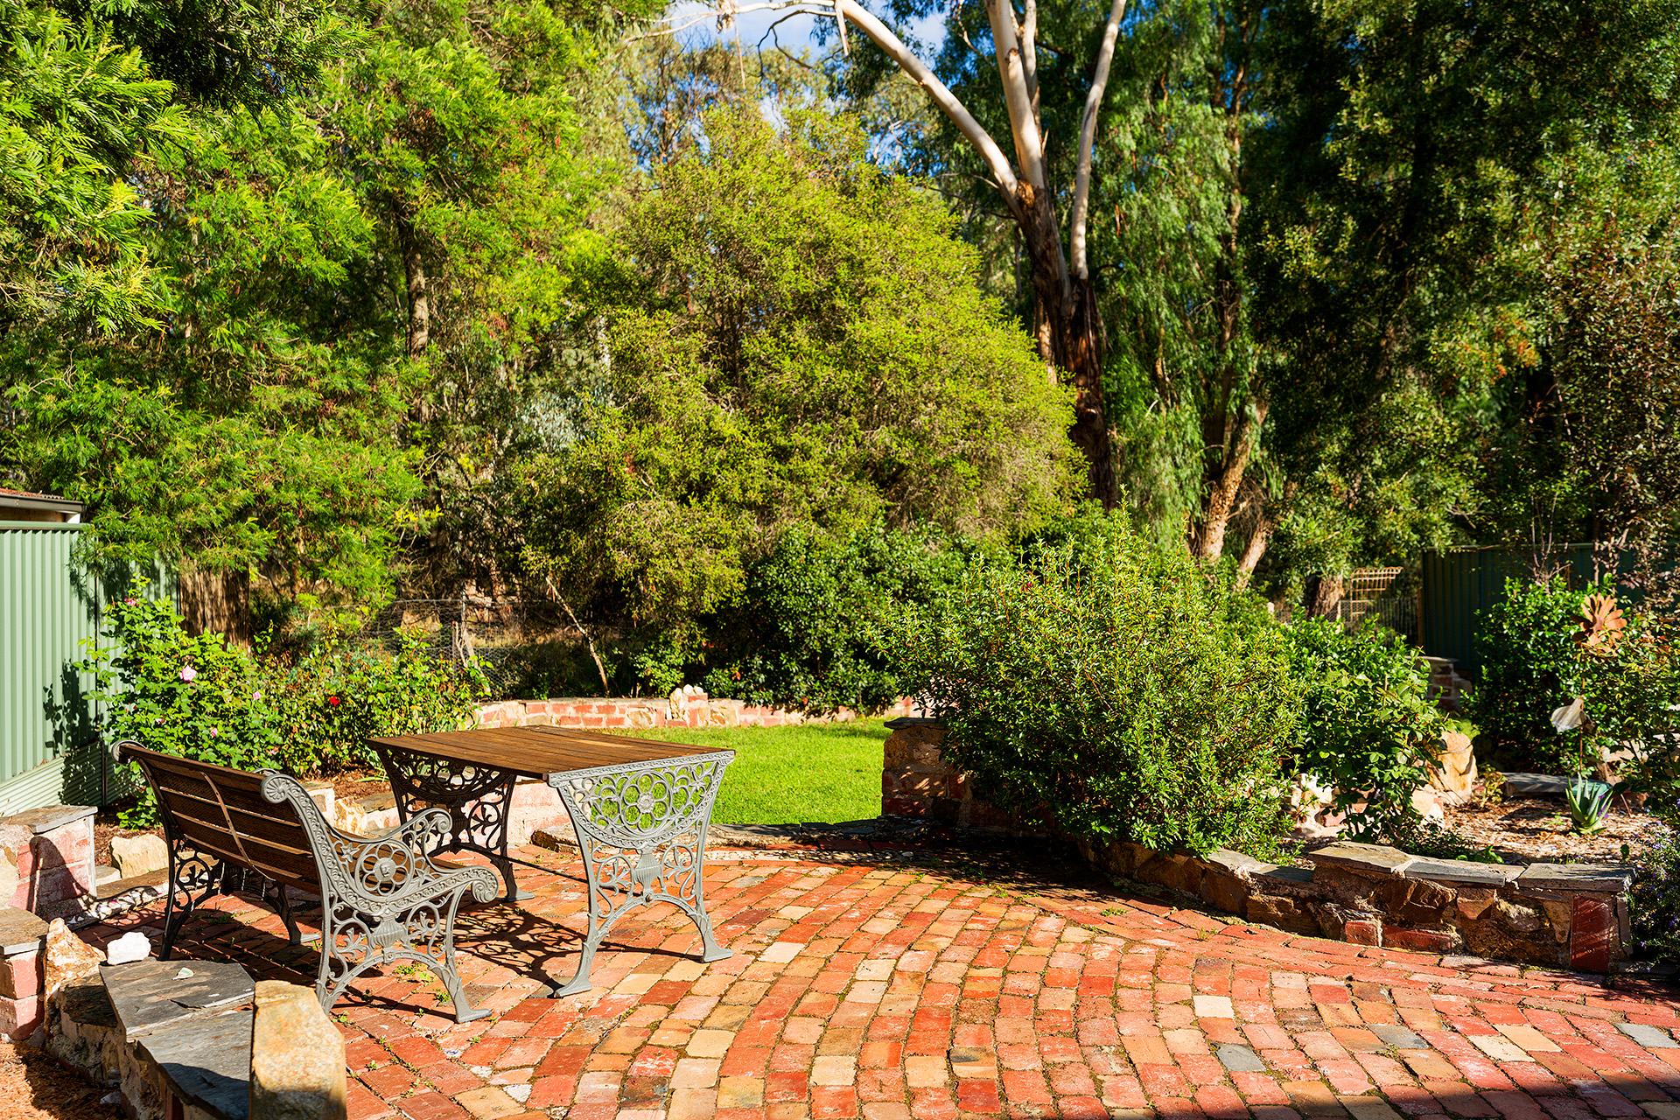
The elevated garden view from the kitchen window beckons outwards toward a commanding landscape. The adjoining dining/family room has direct access via French doors to the undercover full-length balcony and a paved area for al fresco dining.
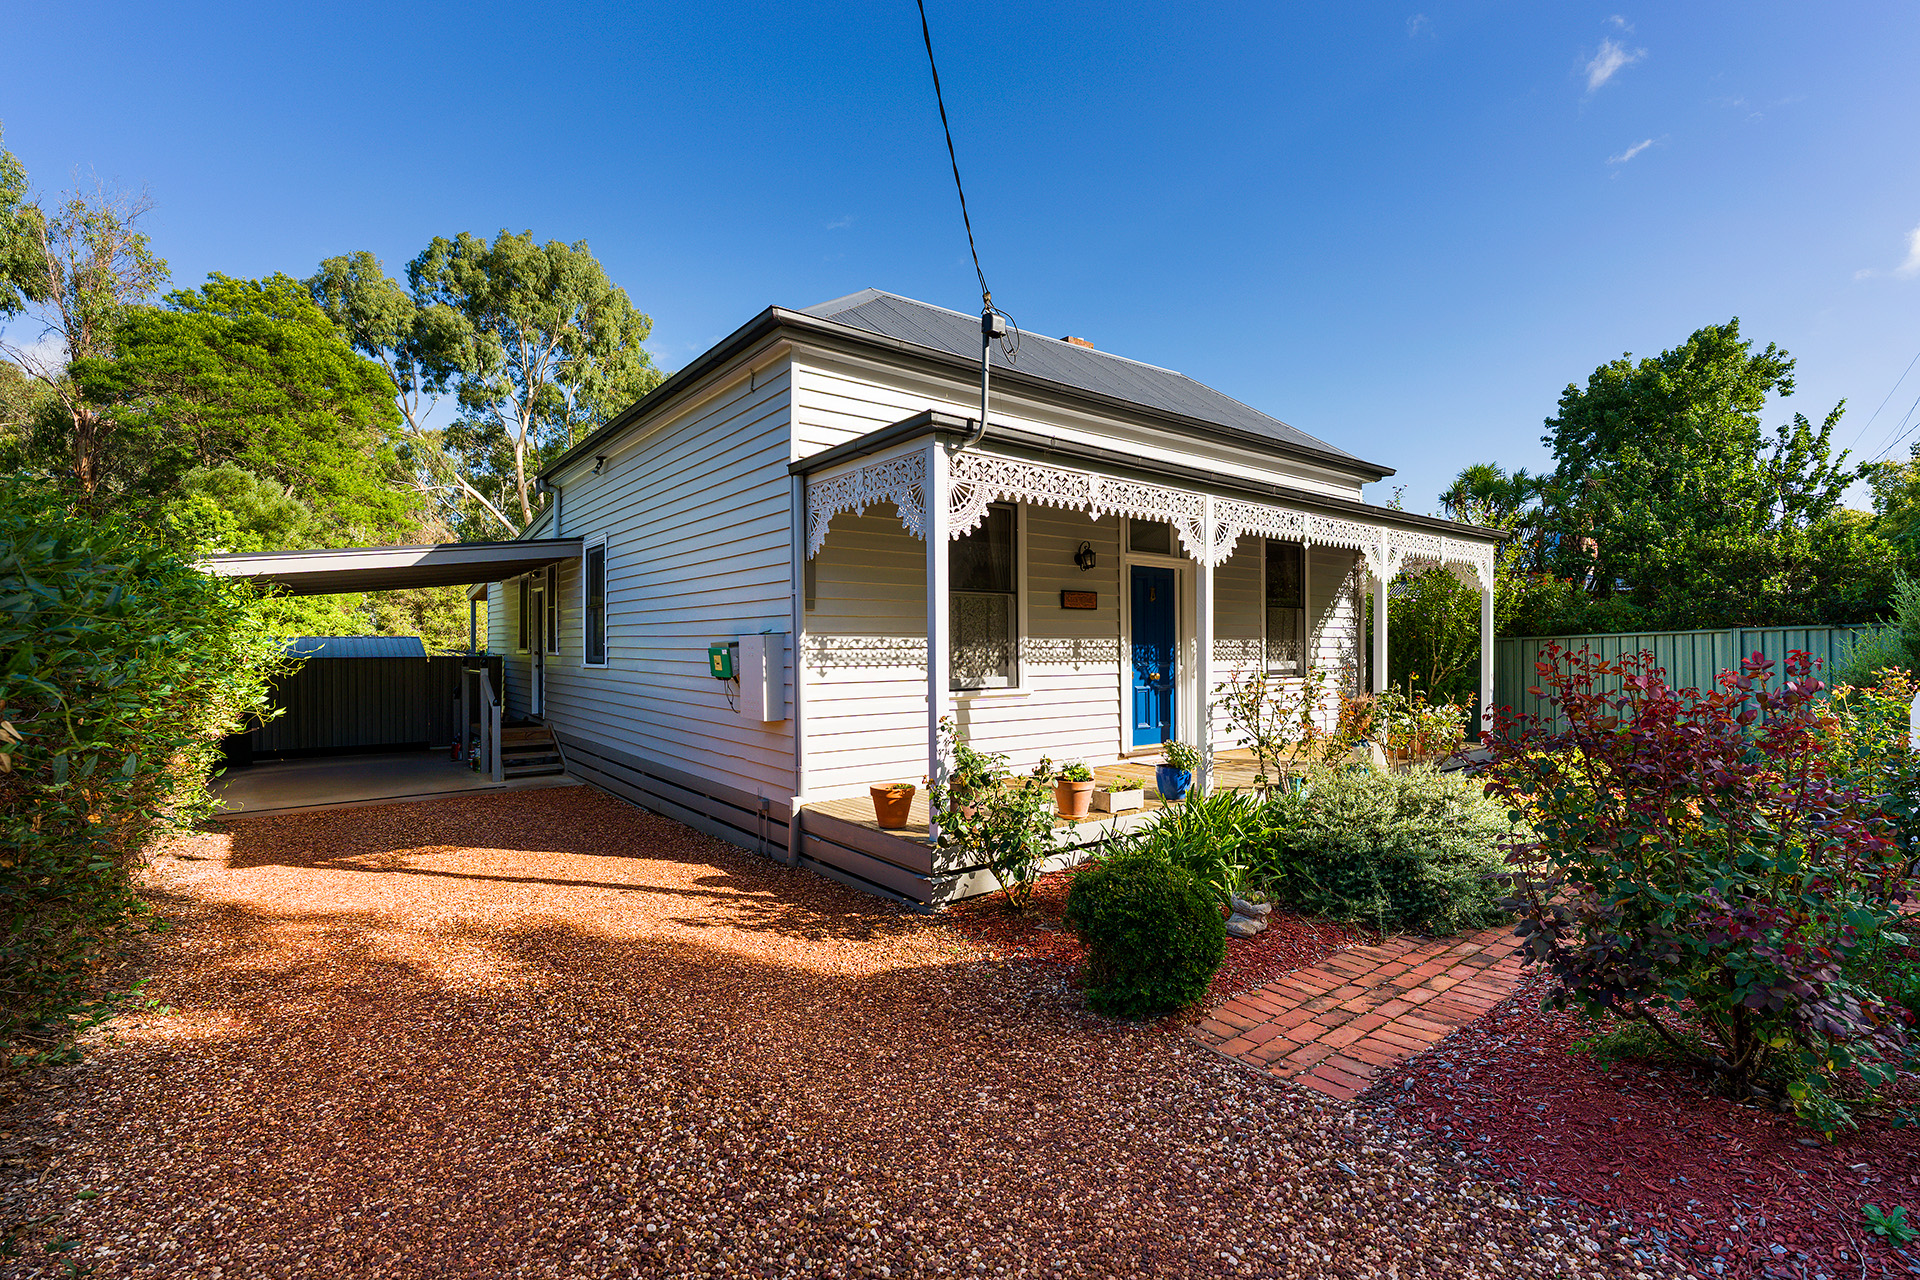
A generous driveway leads to carport, allowing sheltered access via the side door. The long driveway provides an additional 3 tandem off-street parking spaces. A garden shed (power connected) is conveniently located behind the carport.
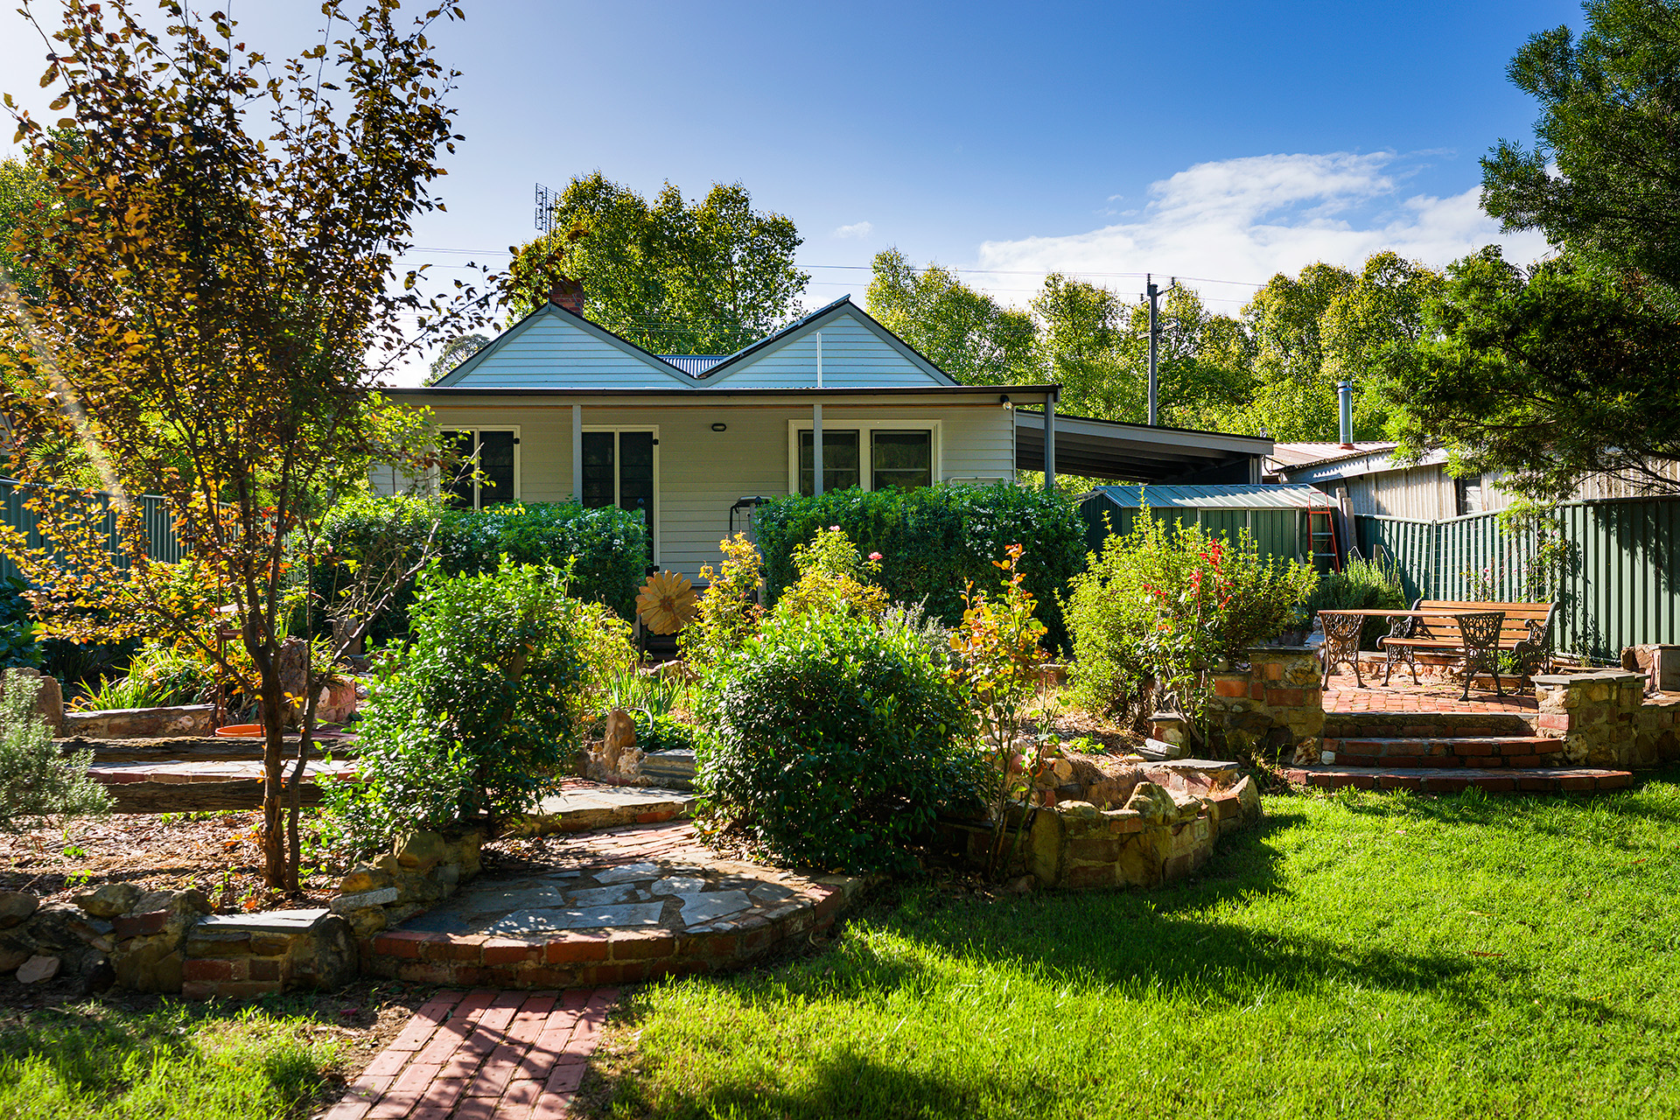
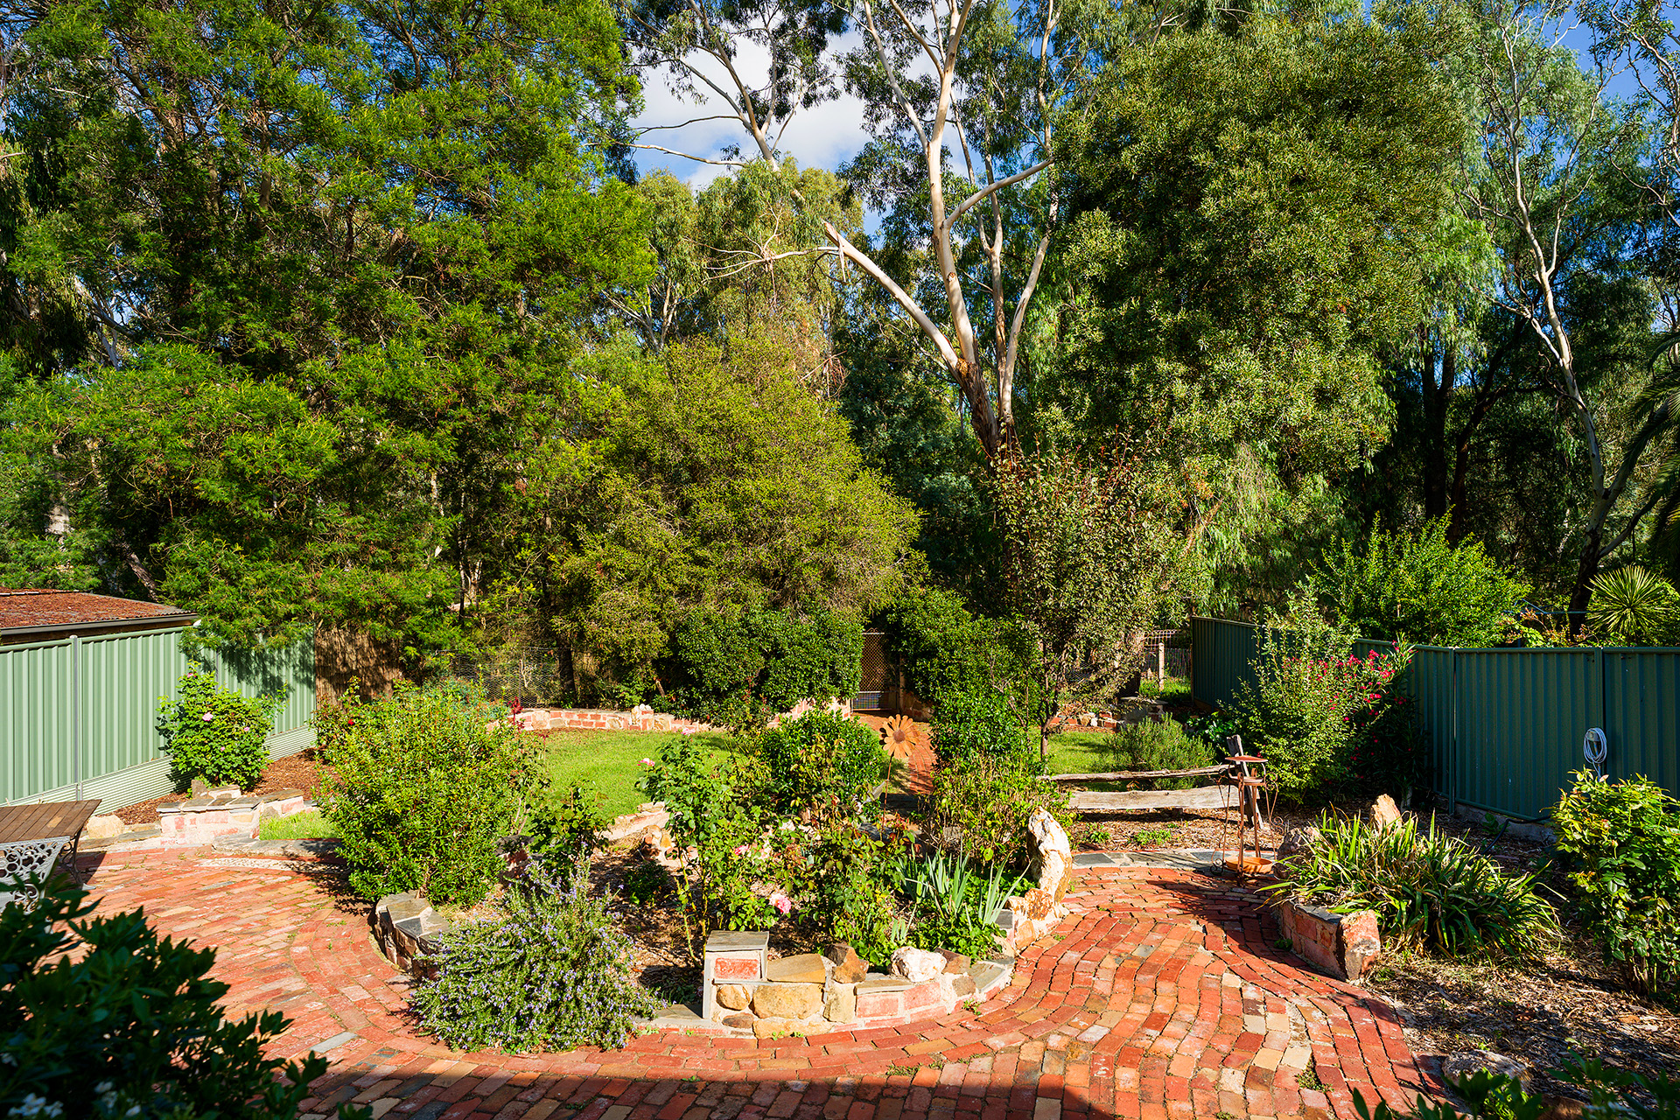
The sloping block is generous at 791sq metres, landscaped with stone and brick feature garden beds. There is a fully fenced grassed area for pets, and terraced levels make this well-designed garden easy to maintain, serving also to completely mitigate any mapped flood overlay
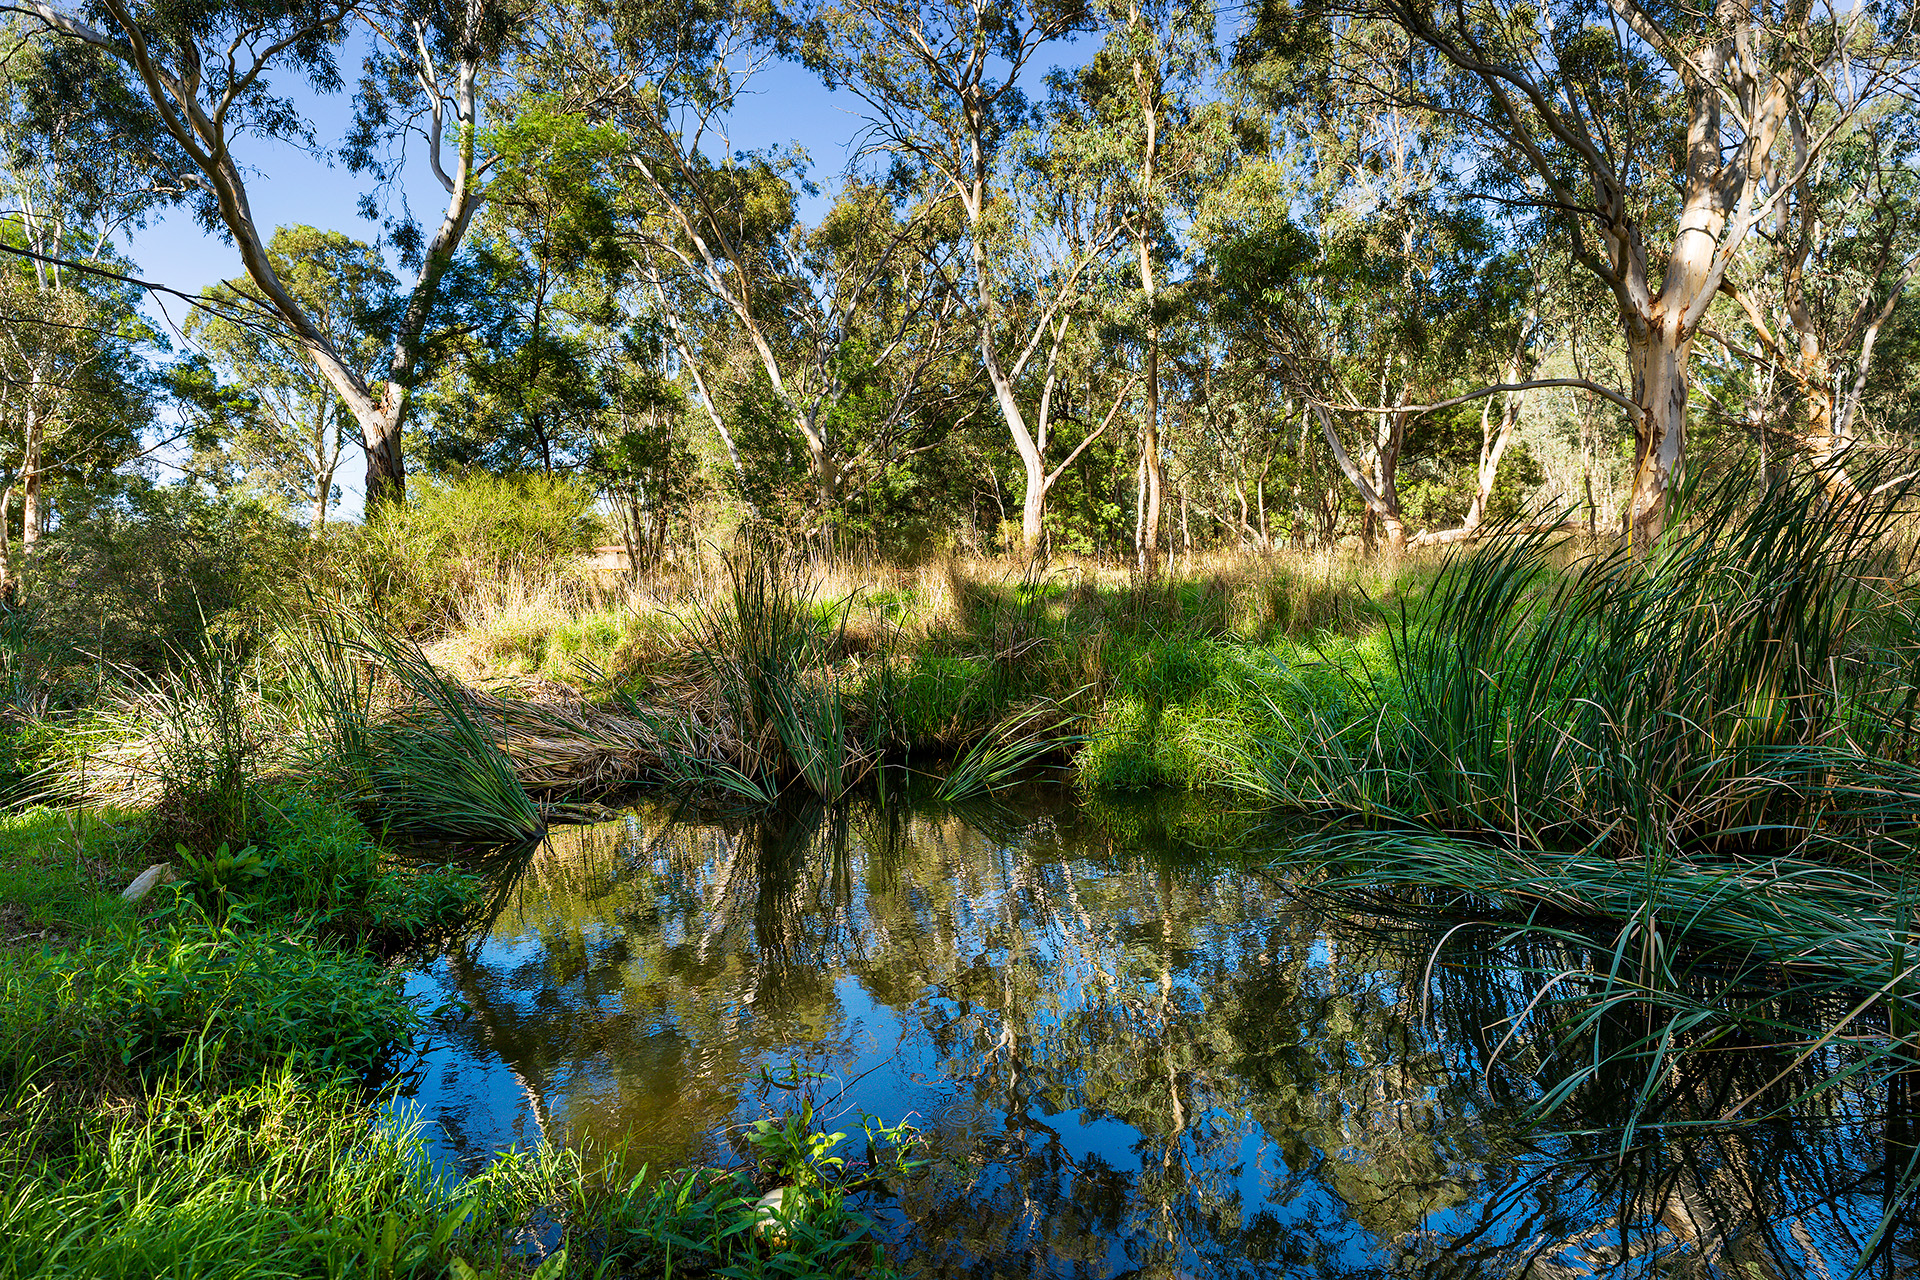
Beyond the fenced area, reveals a tranquil retreat where the garden joins the lower bank of Campbell's Creek. The sound of flowing water, and the natural flood plain reserve beyond creates a shady tranquil private outdoor space with an abundance of native bird life and other native wildlife including nesting platypus in season and an occasionally sighted echidna.
Location:
* 2km to Castlemaine CBD
* 1.9km to the Historic Campbells Creek Merchant Cafe, and the award winning Five Flags Hotel restaurant famed for its history, atmosphere, award winning chef using local produce.
* 0.6 km to the best recyclers in the shire - the Good Op Shop and the Salvage Yard - for restoration projects
* 1.7km Weekday local farmers market at Camp Reserve
* 2 minute drive to Castlemaine Railway Station.
For those in search of a sustainable, mindful lifestyle with historic town conveniences there is ample garden space for growing food, raised garden beds, and chickens. Backyard additional accomodation on wheels is supported by the Shire.
Viewings are by private inspection. Available Saturdays/Sundays (or weekdays by prior arrangements)
Disclaimer:
Whilst every care has been taken to verify the accuracy of the details in this advertisement, For Sale By Owner Pty Ltd (forsalebyowner.com.au) cannot guarantee its correctness. Prospective buyers or tenants need to take such action as is necessary, to satisfy themselves of any pertinent matters.
Victorian Charm Meets Sustainable Living - Castlemaine
Glen Airlie is a classic 1897 miner's cottage, fully restored to respect its Victorian beginnings, with purposeful cost saving environmental upgrades.
Situated on the historic tree-lined street which connects Castlemaine to the townships of Campbells Creek, Guildford and beyond. The home balances convenience with a captivating connection to a flowing creek and serene natural landscape via the terraced rear garden.
Traditional Victorian Features:
* High decorative ceilings with ornate plasterwork
* Sympathetically restored Victorian miner's cottage with iron lacework, cottage garden, elevated verandahs to the front and rear
* Dado panelling.
* Open fire with Victorian Marble fireplace
* Victorian timber panelled doors with authentic brass fittings
* Victorian Decorative glass to entrance hallway.
Sustainable Lifestyle improvements include:
* Year-round thermal comfort without compromising period character.
* Future-proofed home towards lowered energy bills
* Up to 65-70% reduction in heat loss in winter from retrofitted double glazing
* Heat in summer reduced by 75% particularly in the north facing sitting room, well protected from UV light.
* Peaceful interior - acoustic insulation at its finest.
* Added security of toughened windows.
* Fully restored to modern standards with ceiling, walls and subfloor insulation.
* Sealed underfloor protection provides waterproofing and protection and unwelcome rodents, insects and other pests
* Solar panels. Double roof facing north offers further scope to upgrade to a larger solar unit.
Zoned heating options include a recently upgraded efficient gas ducted heating unit, open fireplace for cosy nights in the sitting room, and reverse cycle air conditioning in the kitchen/dining/family room.
3 equal sized bedrooms (one currently used as a home office space) all have floor to ceiling BIR's providing generous overhead storage.
The country-style kitchen has practical features which will appeal to passionate cooks. Under-bench storage, designed so kitchenware is fully accessible. Granite topped bench surfaces and high quality European appliances including a duel fuel Ilve stove with triple glazed oven, and overhead extractor fan, vented to the outdoors. A Miele dishwasher and pantry completes the focus on functionality.
The elevated garden view from the kitchen window beckons outwards toward a commanding landscape. The adjoining dining/family room has direct access via French doors to the undercover full-length balcony and a paved area for al fresco dining.
A generous driveway leads to carport, allowing sheltered access via the side door. The long driveway provides an additional 3 tandem off-street parking spaces. A garden shed (power connected) is conveniently located behind the carport.
The sloping block is generous at 791sq metres, landscaped with stone and brick feature garden beds. There is a fully fenced grassed area for pets, and terraced levels make this well-designed garden easy to maintain, serving also to completely mitigate any mapped flood overlay
Beyond the fenced area, reveals a tranquil retreat where the garden joins the lower bank of Campbell's Creek. The sound of flowing water, and the natural flood plain reserve beyond creates a shady tranquil private outdoor space with an abundance of native bird life and other native wildlife including nesting platypus in season and an occasionally sighted echidna.
Location:
* 2km to Castlemaine CBD
* 1.9km to the Historic Campbells Creek Merchant Cafe, and the award winning Five Flags Hotel restaurant famed for its history, atmosphere, award winning chef using local produce.
* 0.6 km to the best recyclers in the shire - the Good Op Shop and the Salvage Yard - for restoration projects
* 1.7km Weekday local farmers market at Camp Reserve
* 2 minute drive to Castlemaine Railway Station.
For those in search of a sustainable, mindful lifestyle with historic town conveniences there is ample garden space for growing food, raised garden beds, and chickens. Backyard additional accomodation on wheels is supported by the Shire.
Viewings are by private inspection. Available Saturdays/Sundays (or weekdays by prior arrangements)
Disclaimer:
Whilst every care has been taken to verify the accuracy of the details in this advertisement, For Sale By Owner Pty Ltd (forsalebyowner.com.au) cannot guarantee its correctness. Prospective buyers or tenants need to take such action as is necessary, to satisfy themselves of any pertinent matters.
Features
Balcony/Patio/Terrace, Bath, Fireplace(s), Formal Lounge, Entertainment Area, Garden, Garden Shed, Level Lawn, Pet Friendly, Security Lights, Close to Parklands, Close to Schools, Close to Shops, Close to Transport, Air Conditioning, Built-ins, Broadband, Dishwasher, Fully Fenced
Due Diligence Checklist
Before you buy a home or vacant residential land, you should be aware of a range of issues that may affect that property and impose restrictions or obligations on you, if you buy it. Click Here to read more.
Statement of information
 Download
Need a Home Loan?
Get pre-approved for a home loan within 48 hours. Click Here or more information.
- Last 24 Hours6
- Last 7 Days25
- Last 30 Days81
Views
Contact the Owner
Phone or Text: 0488 847 018
Enter Phone Code: 57013
Enter Phone Code: 57013
"*" indicates required fields