

37 Roy Marika Street, Bonner, ACT 2914
House

 4
4
 2
2
 2
2
4
2
2
Price: Offers Over $960,000
- Saturday 26 Sep 202611:00 am - 11:30 am
- Wednesday 30 Sep 20266:00 pm - 6:30 pm
- Saturday 3 Oct 202611:00 am - 11:30 am
- Wednesday 7 Oct 20266:00 pm - 6:30 pm
- Saturday 10 Oct 202611:00 am - 11:30 am
- Wednesday 14 Oct 20266:00 pm - 6:30 pm
- Saturday 17 Oct 202611:00 am - 11:30 am
- Wednesday 21 Oct 20266:00 pm - 6:30 pm
- Saturday 24 Oct 202611:00 am - 11:30 am
Open Times
Spacious & Modern Family Living in the Heart of Bonner
The Phone Code for this property is: 23007. Please quote this number when phoning or texting.
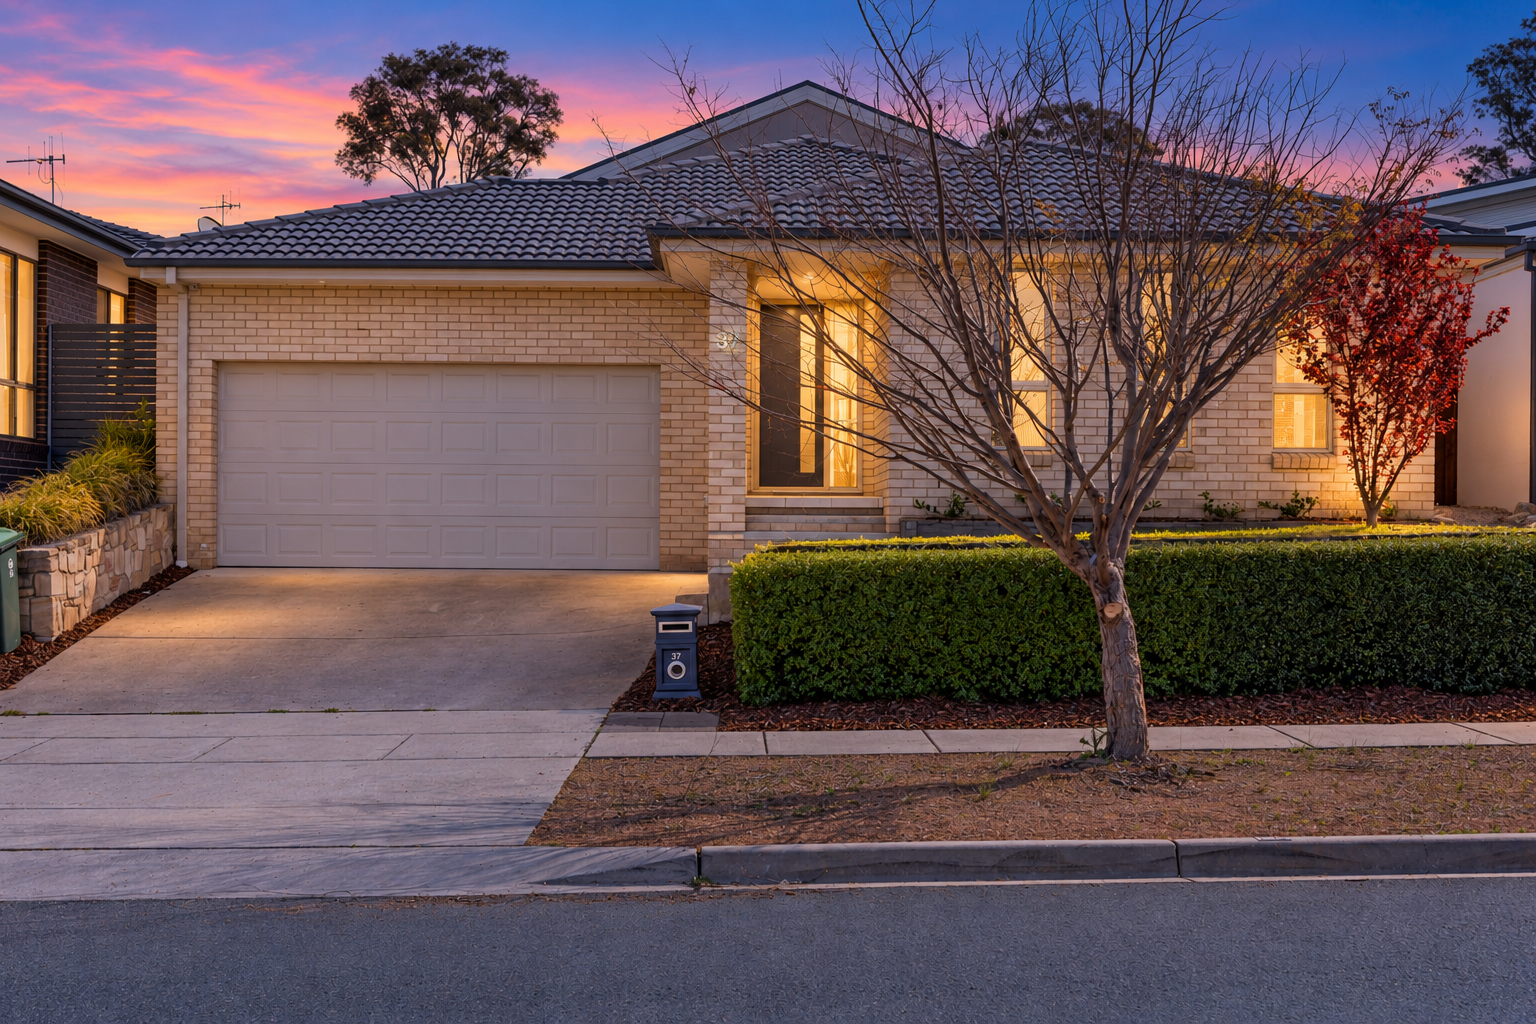
Welcome to 37 Roy Marika Street, Bonner, a beautifully designed 4-bedroom, 2-bathroom family home that perfectly balances style, space, and modern convenience.
Offering space to grow, room to entertain and plenty of comfort throughout, this beautifully refreshed four-bedroom home is ready to welcome its next family.
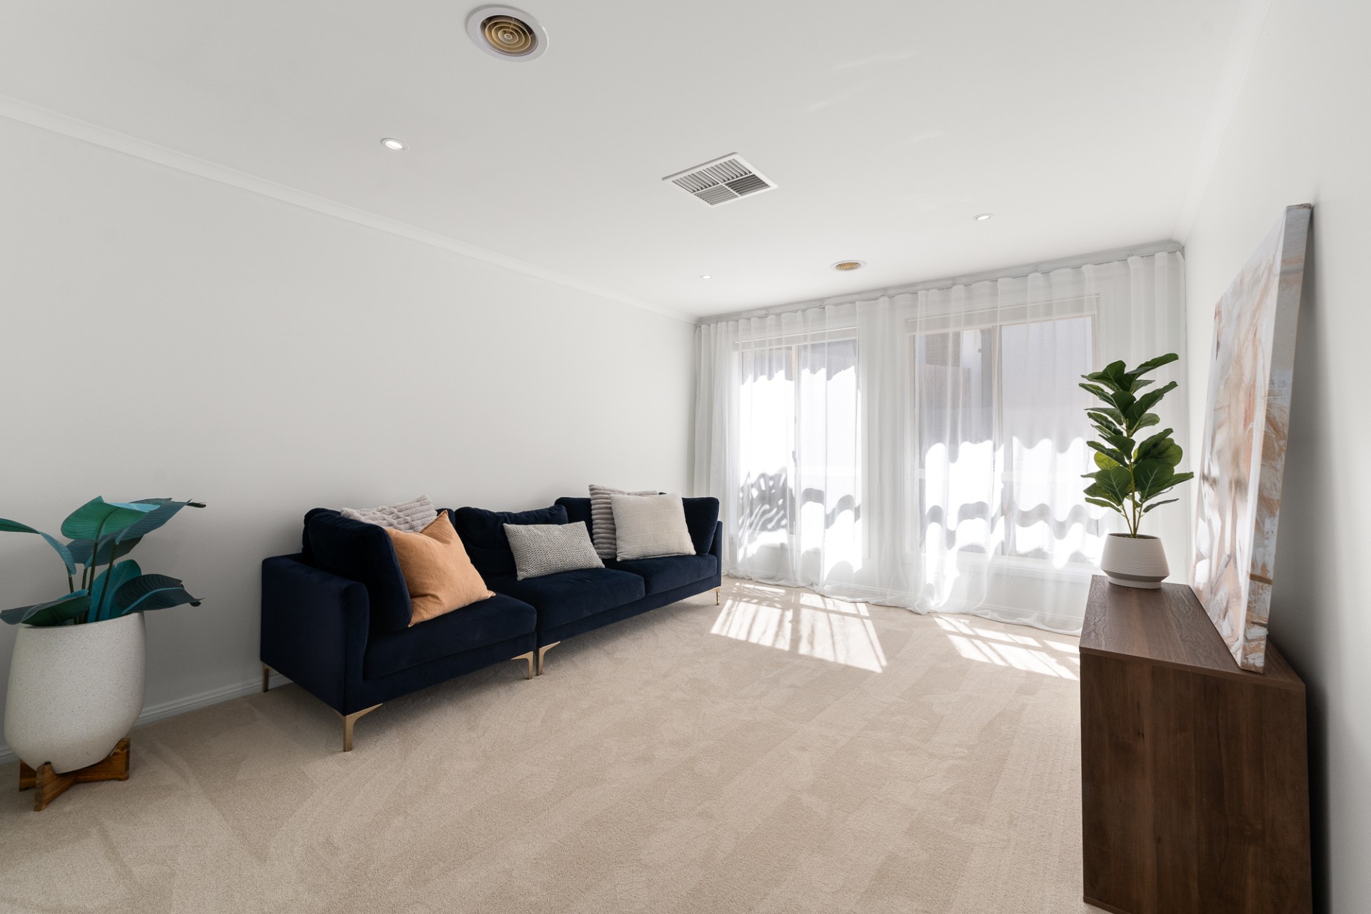
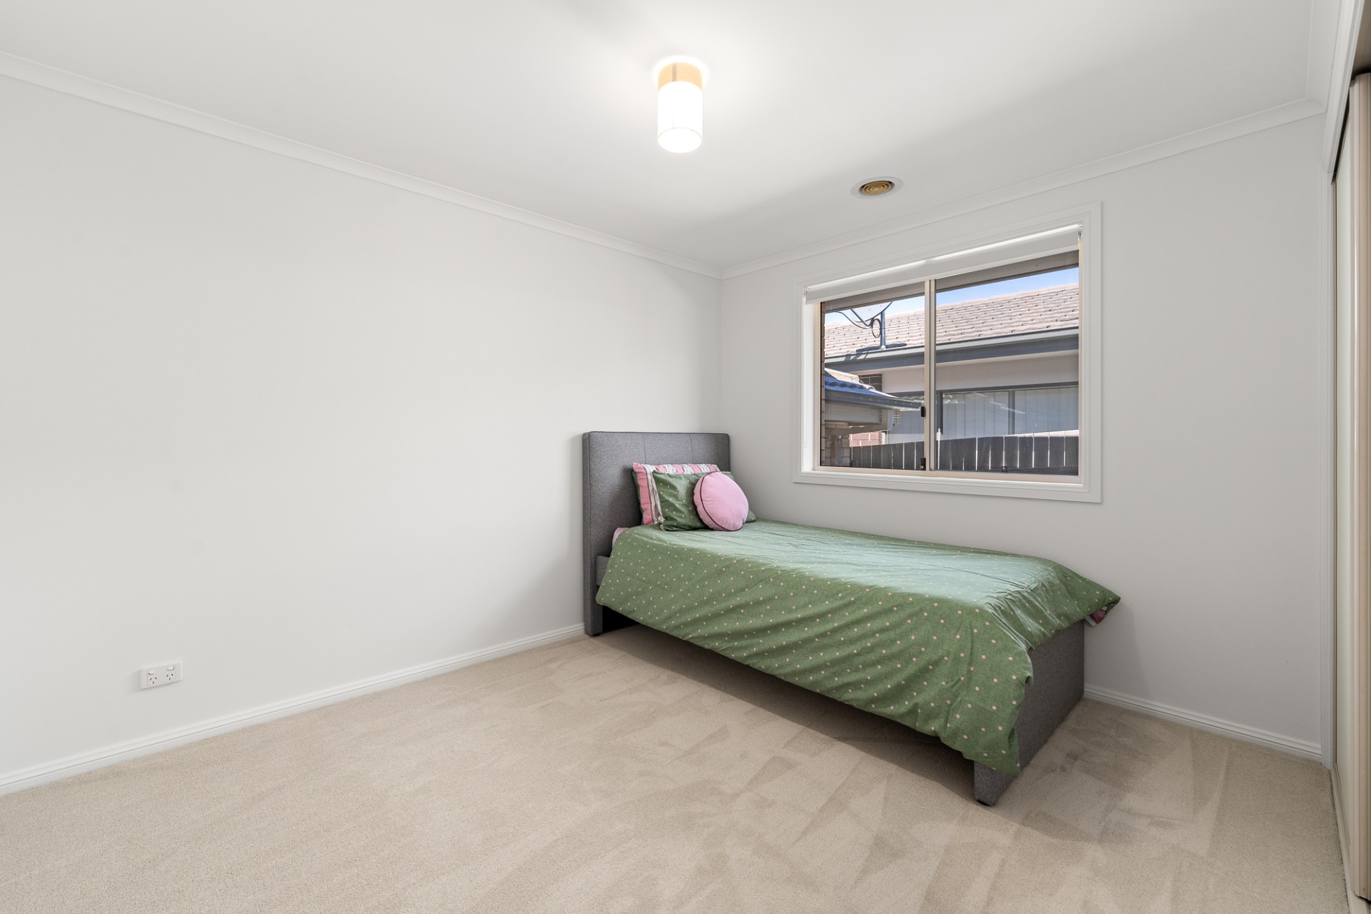
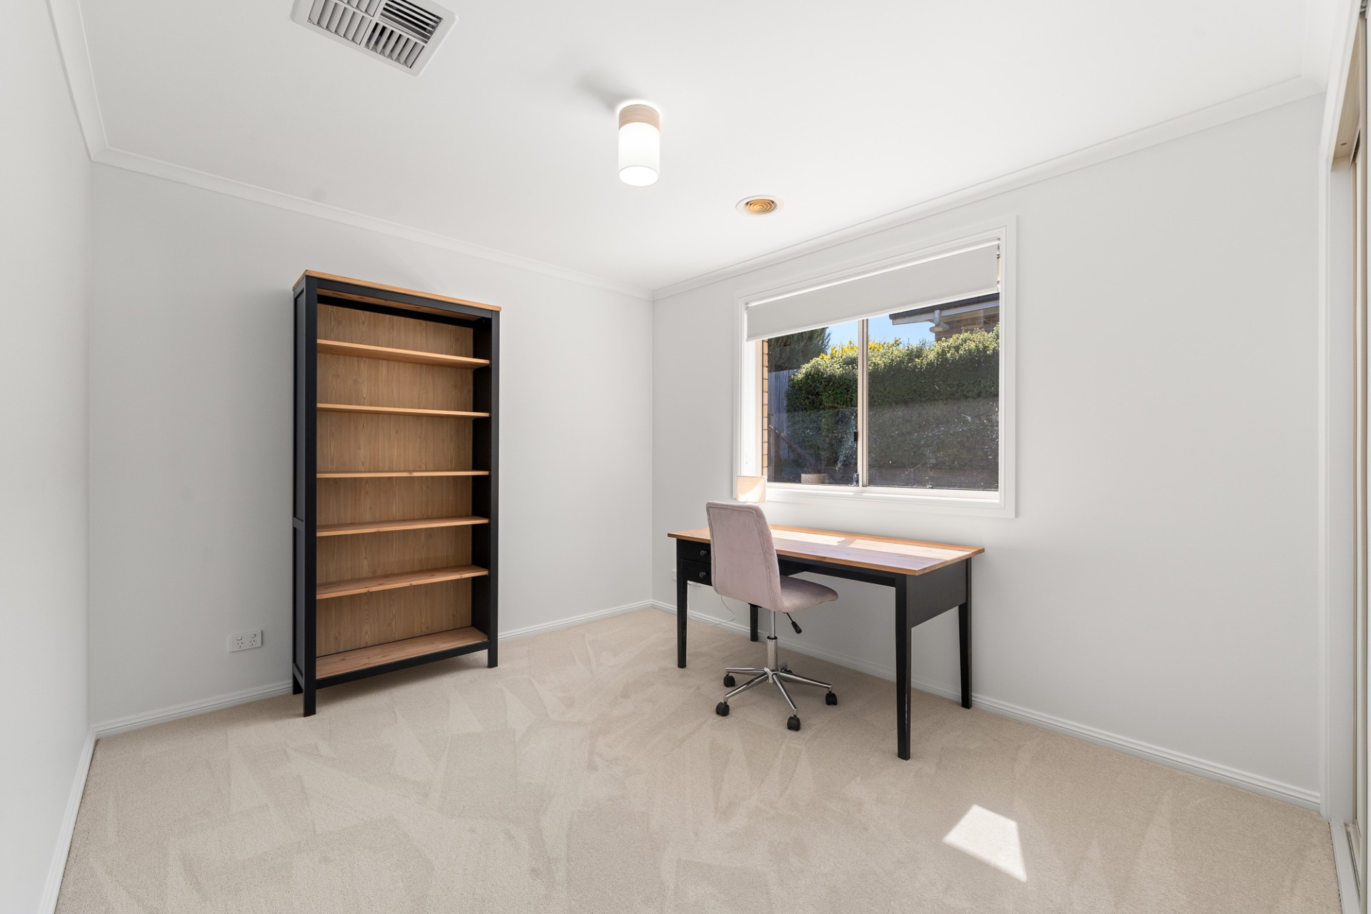
Freshly painted with new carpet and blinds throughout, the home feels fresh and welcoming from the moment you walk in. The split-level design creates a natural separation between the living and bedroom spaces, with a formal living room located downstairs providing an additional space to relax.
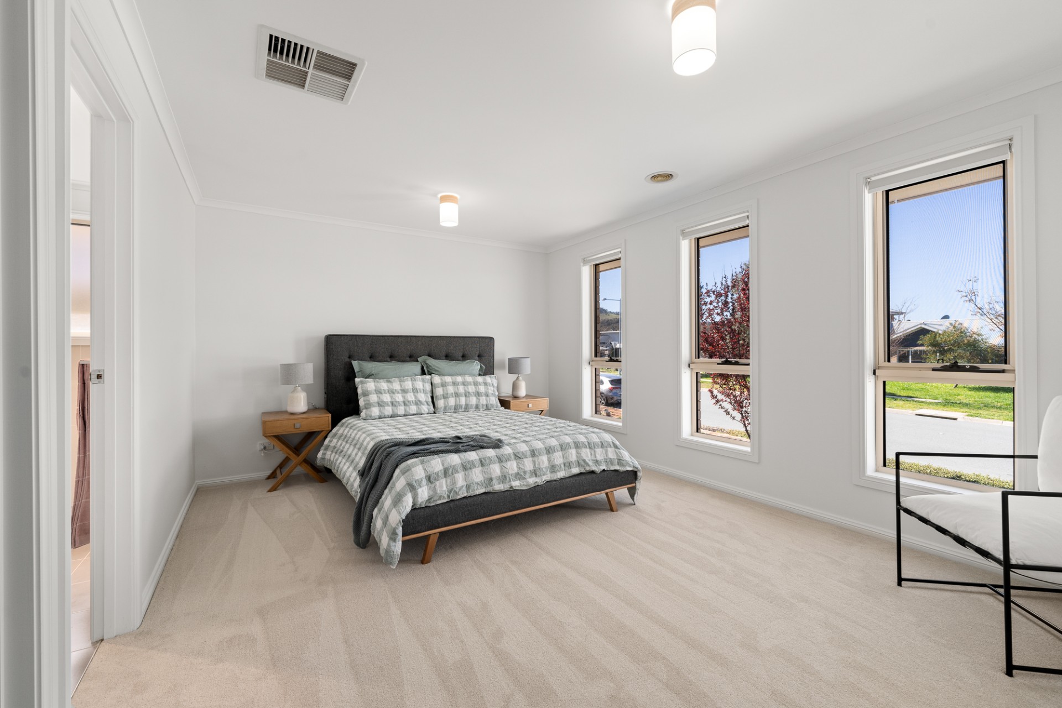
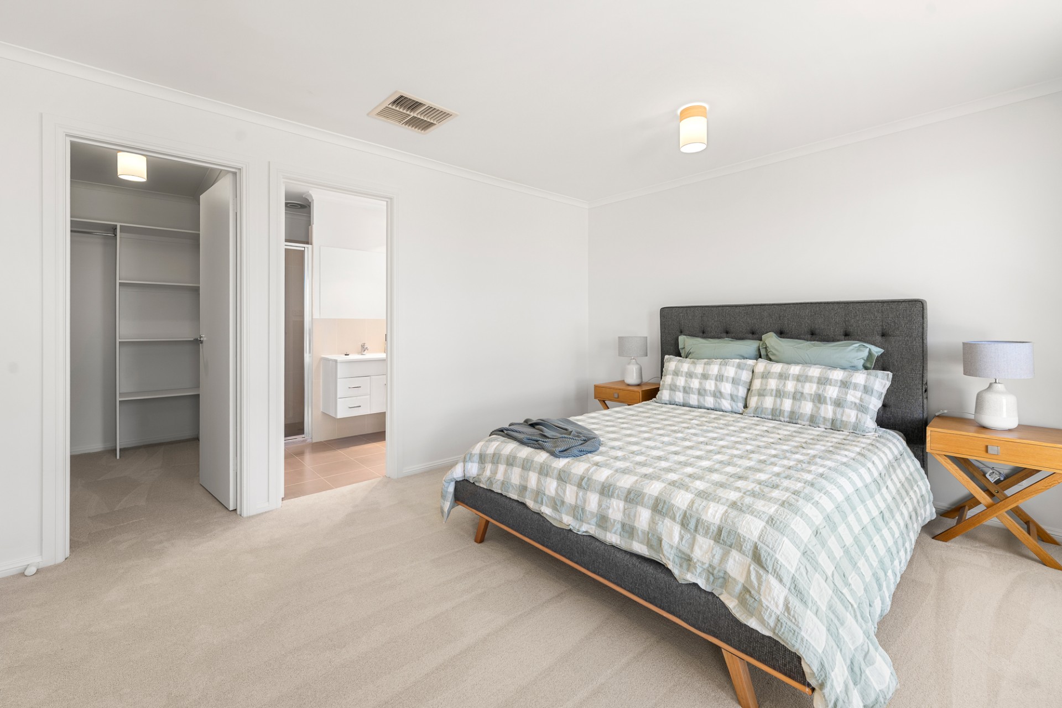
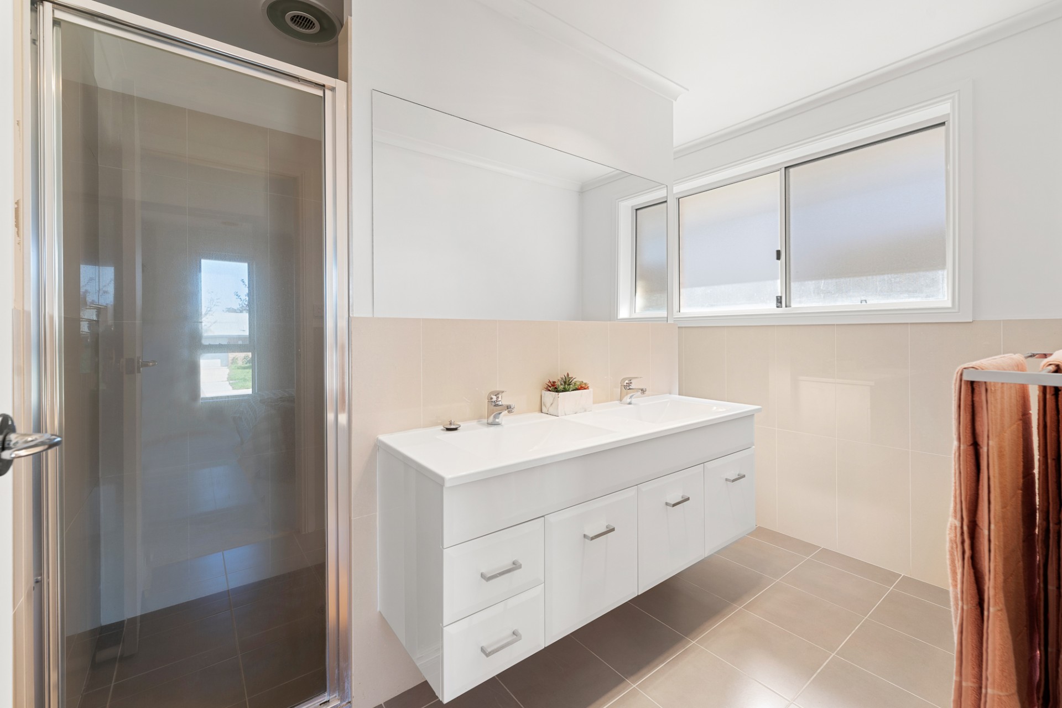
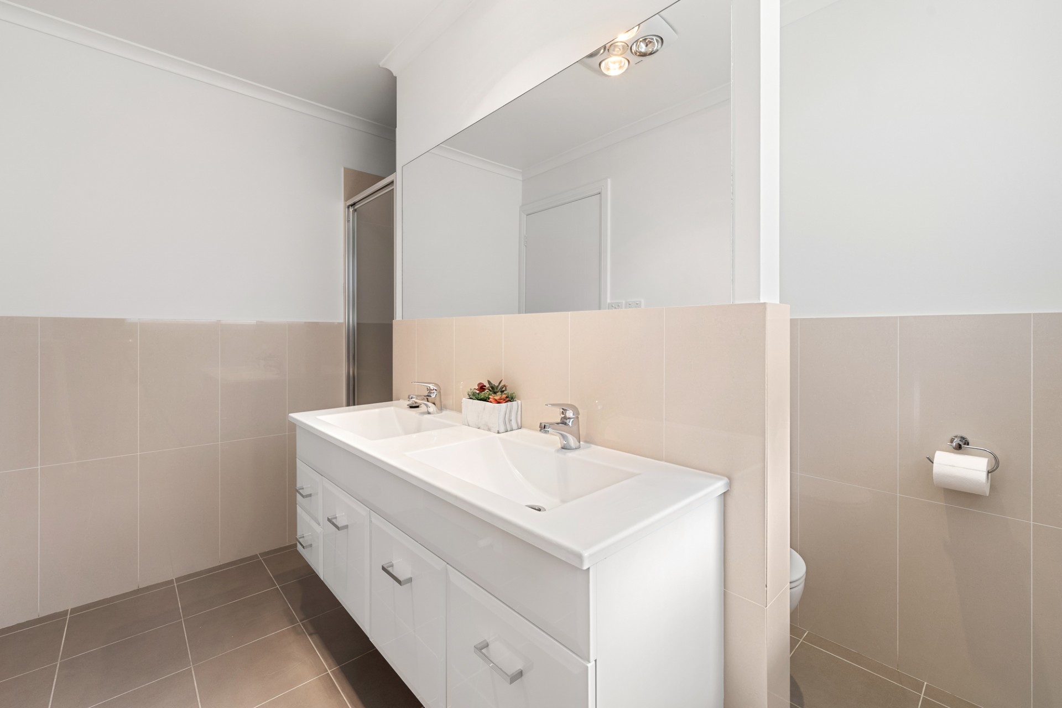
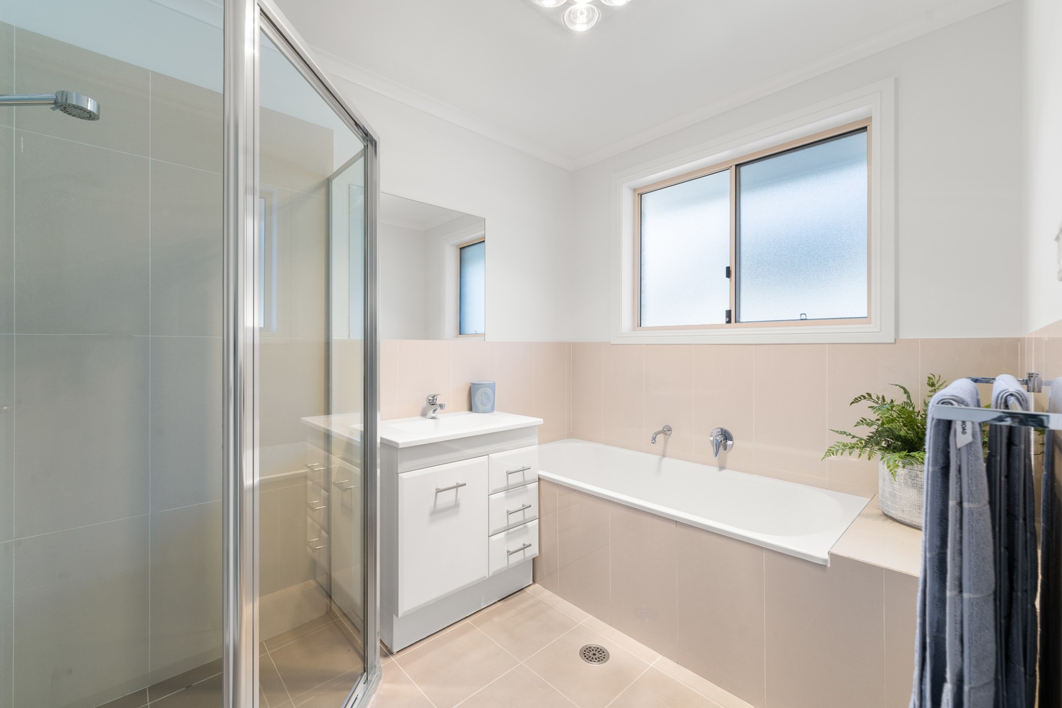
The oversized master bedroom is positioned at the front of the home, enjoying an east-facing aspect with natural morning light. Complete with a large walk-in wardrobe and ensuite with double vanity, it provides a comfortable retreat away from the main living areas. The three additional bedrooms all feature built-in wardrobes.
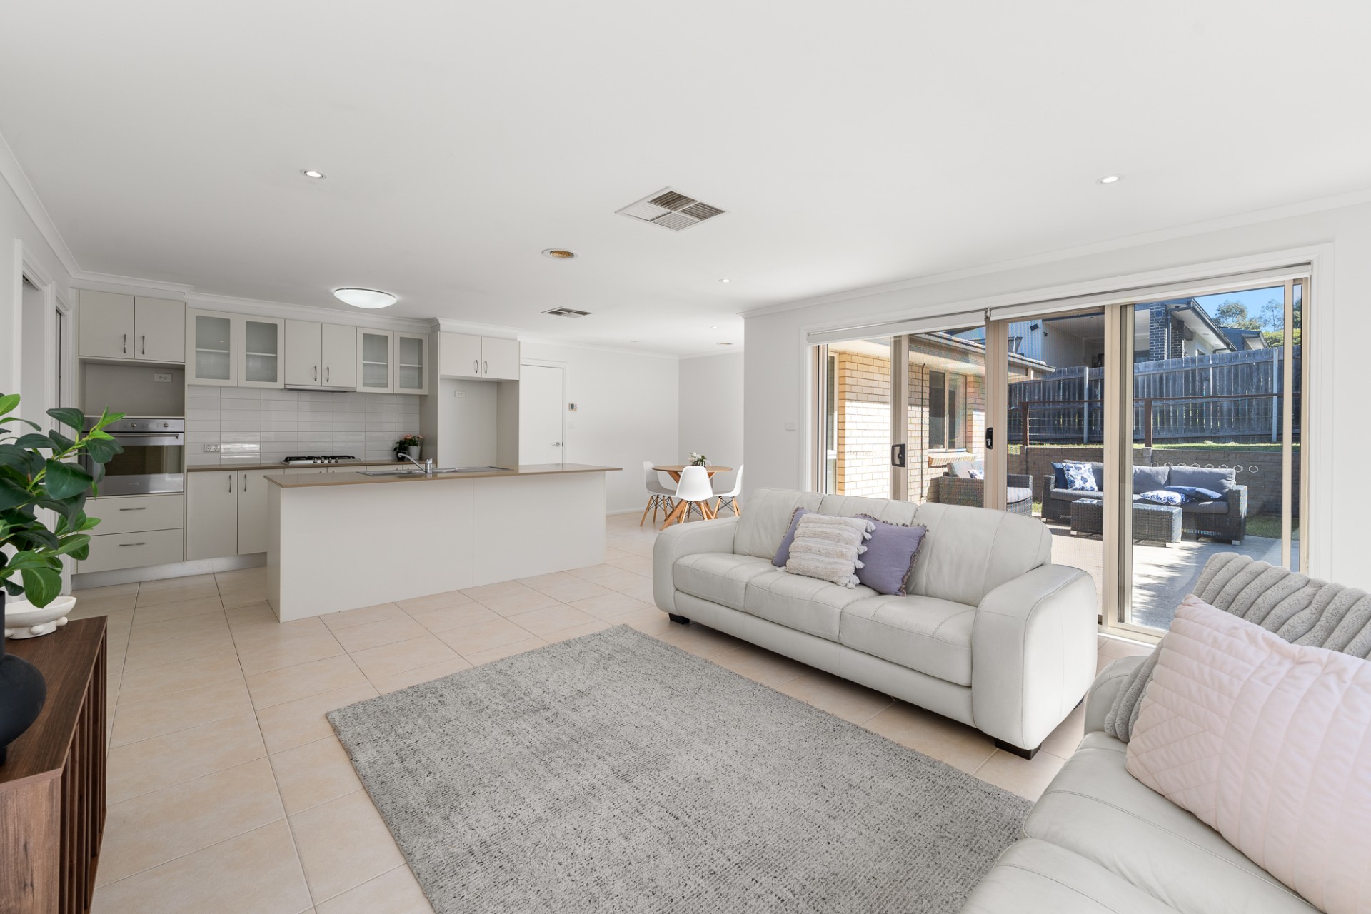
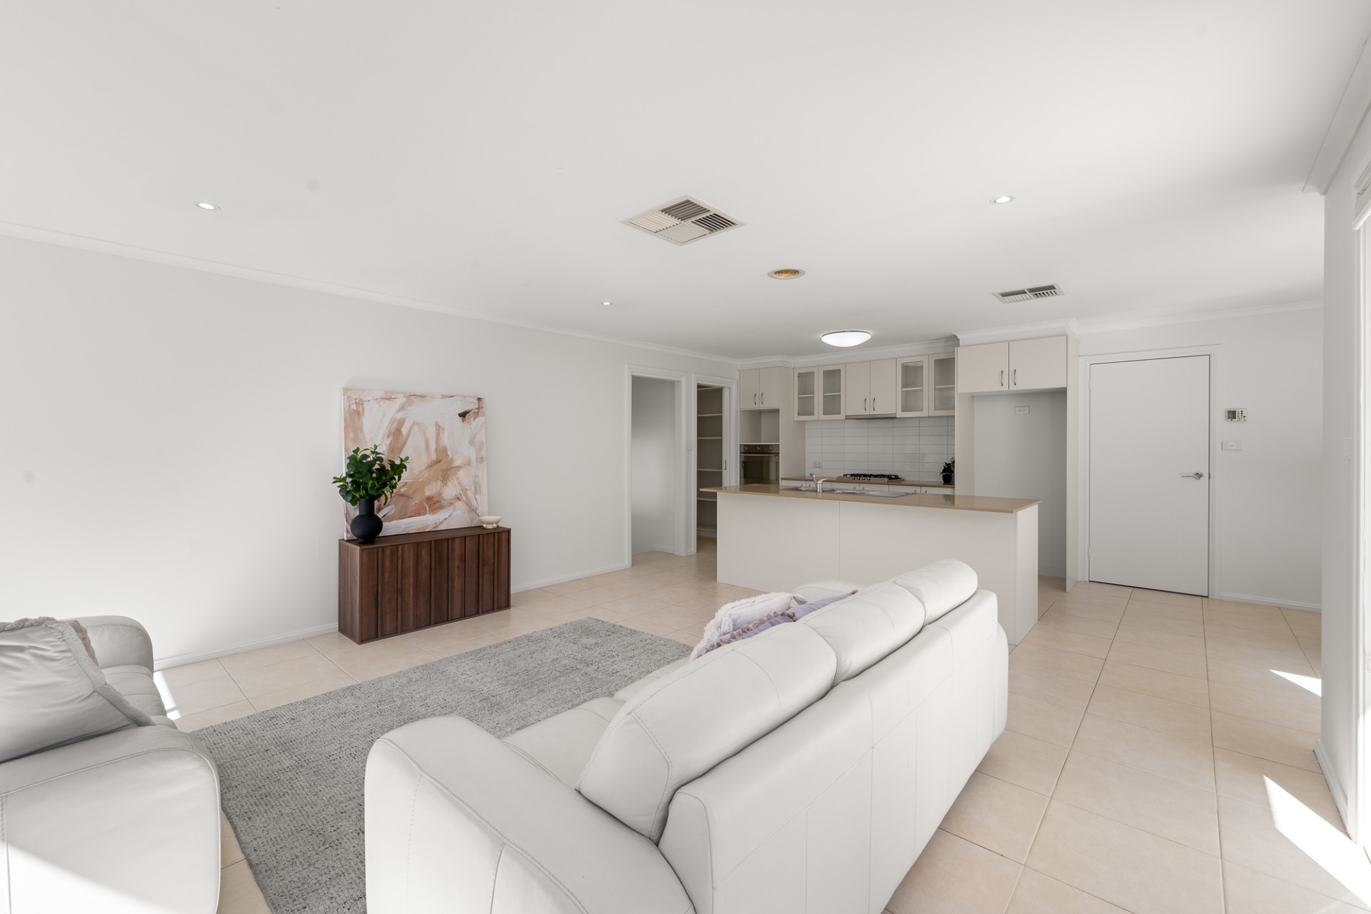
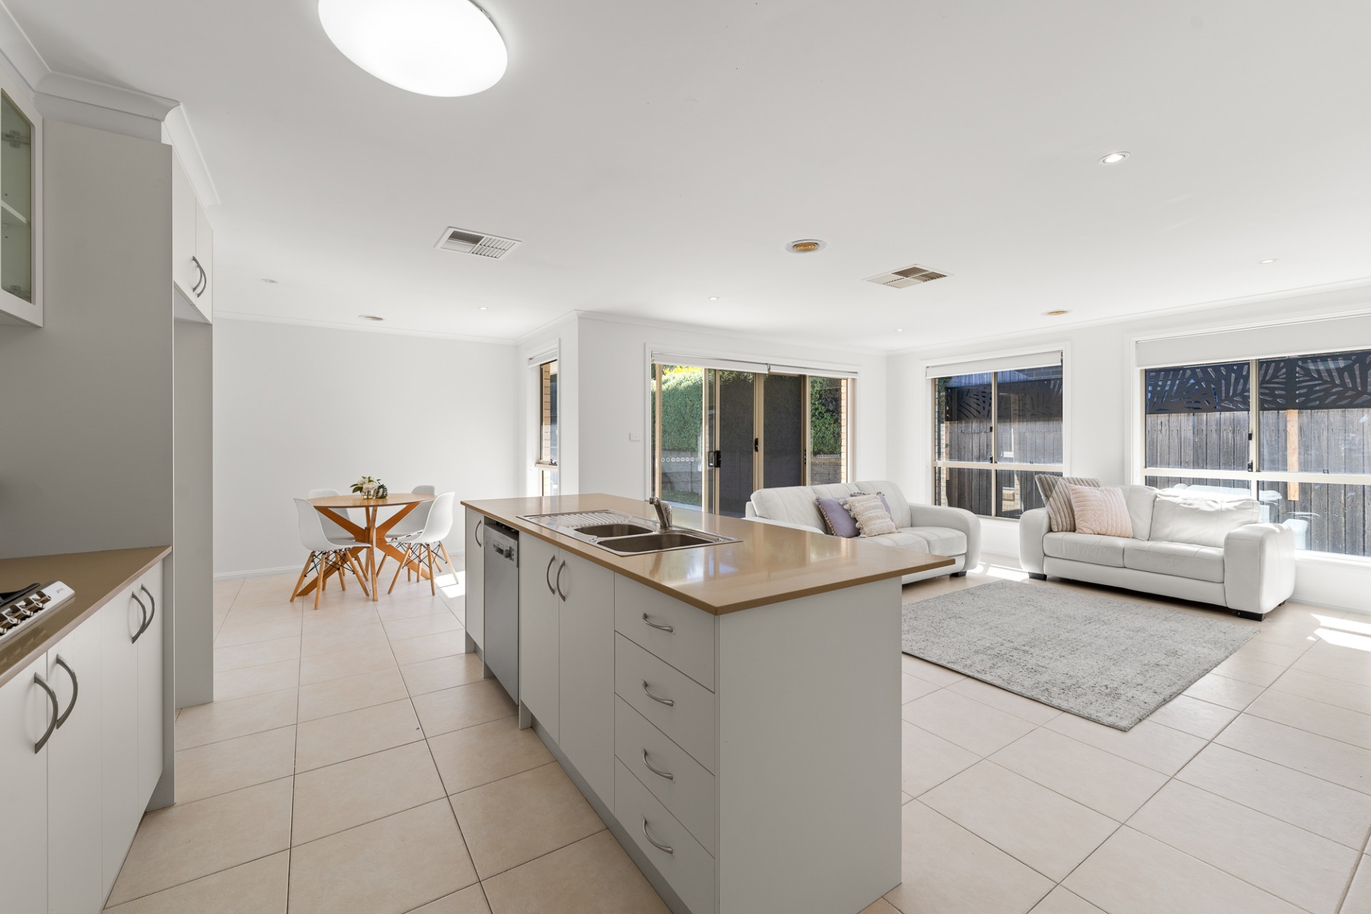
At the heart of the home, the open plan kitchen, dining and living area provide a welcoming space for everyday family living and entertaining. North-facing and opening directly to the backyard, the space enjoys plenty of natural light and a seamless connection to the outdoors.
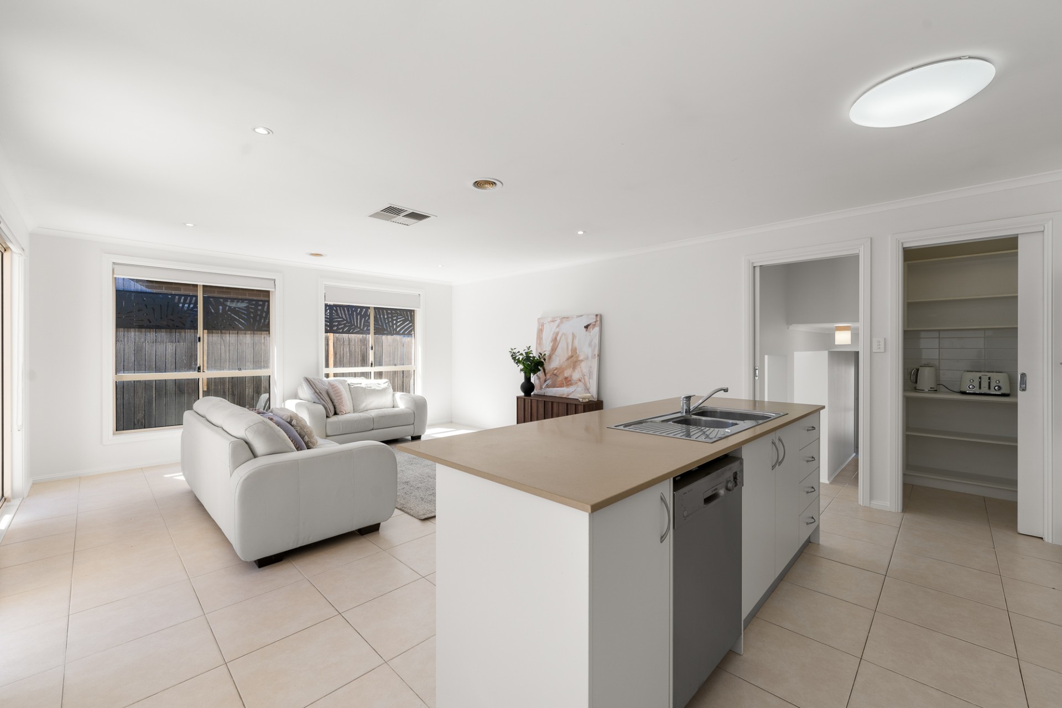
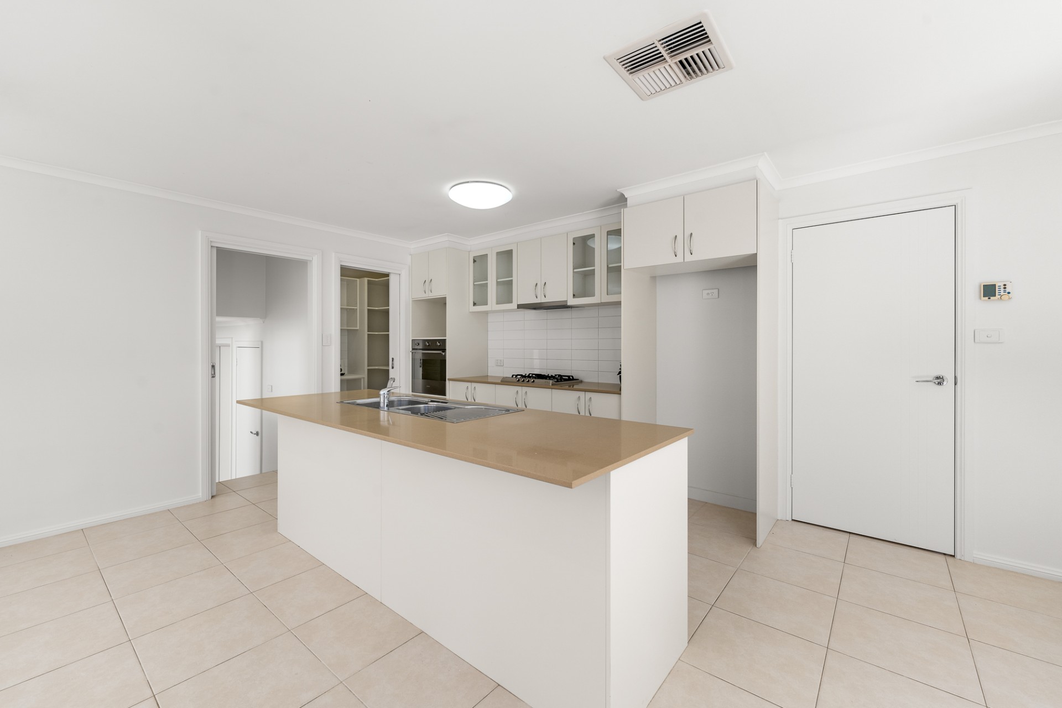
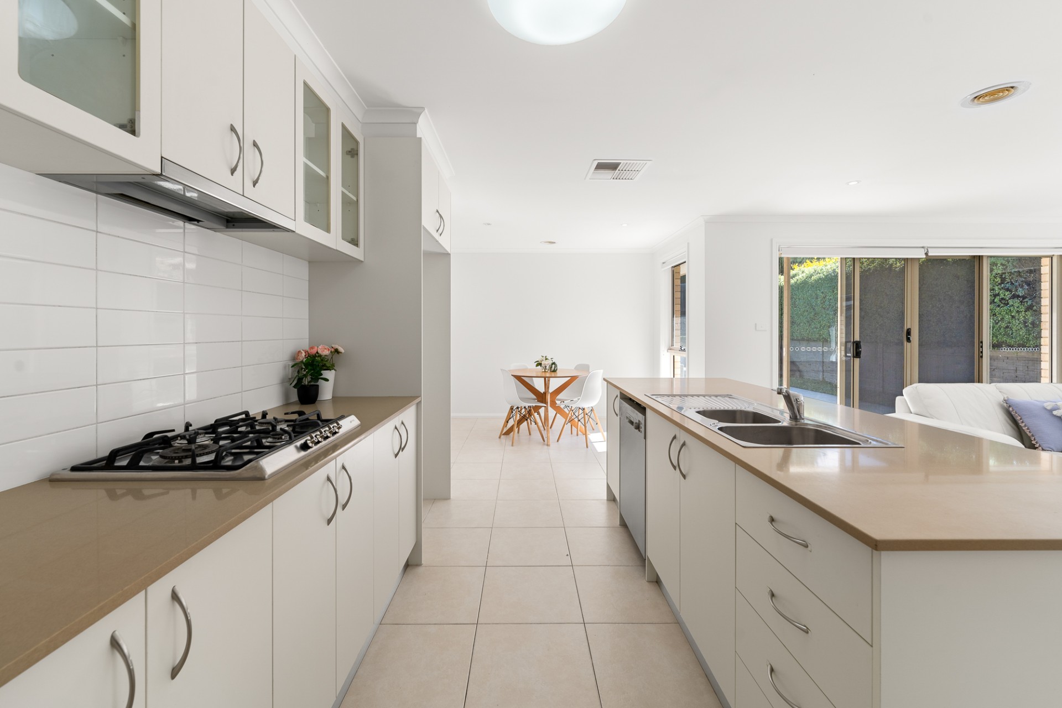
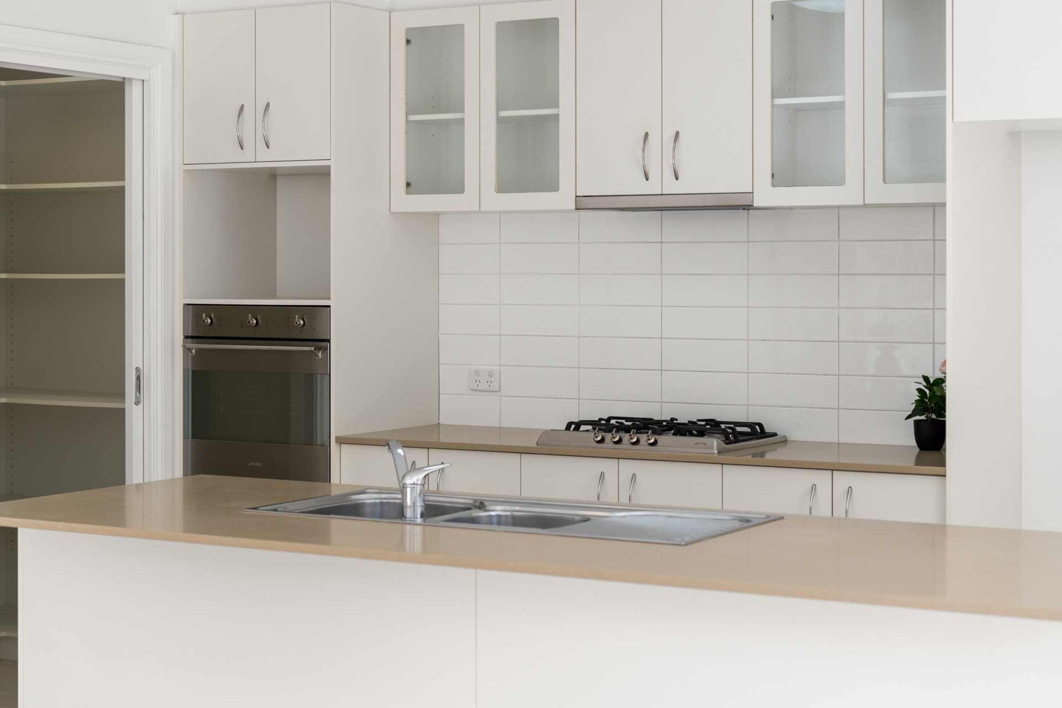
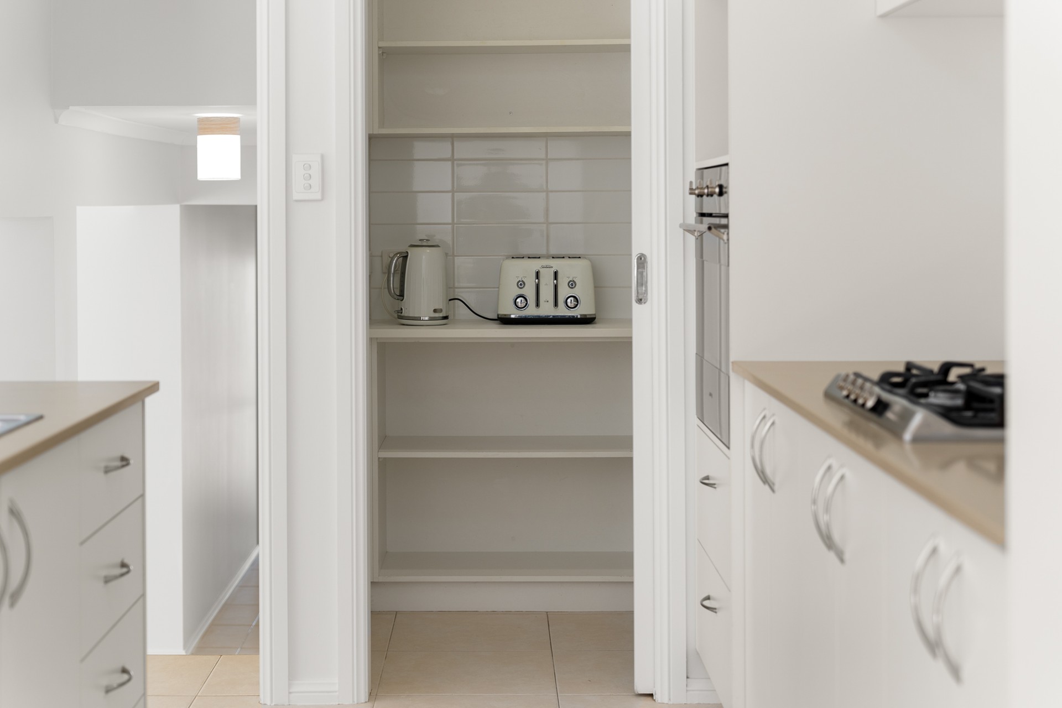
The well-appointed kitchen features a walk-in pantry, Smeg gas cooktop, elevated Smeg electric oven, Bosch dishwasher, double sink and island bench perfect for entertaining guests.
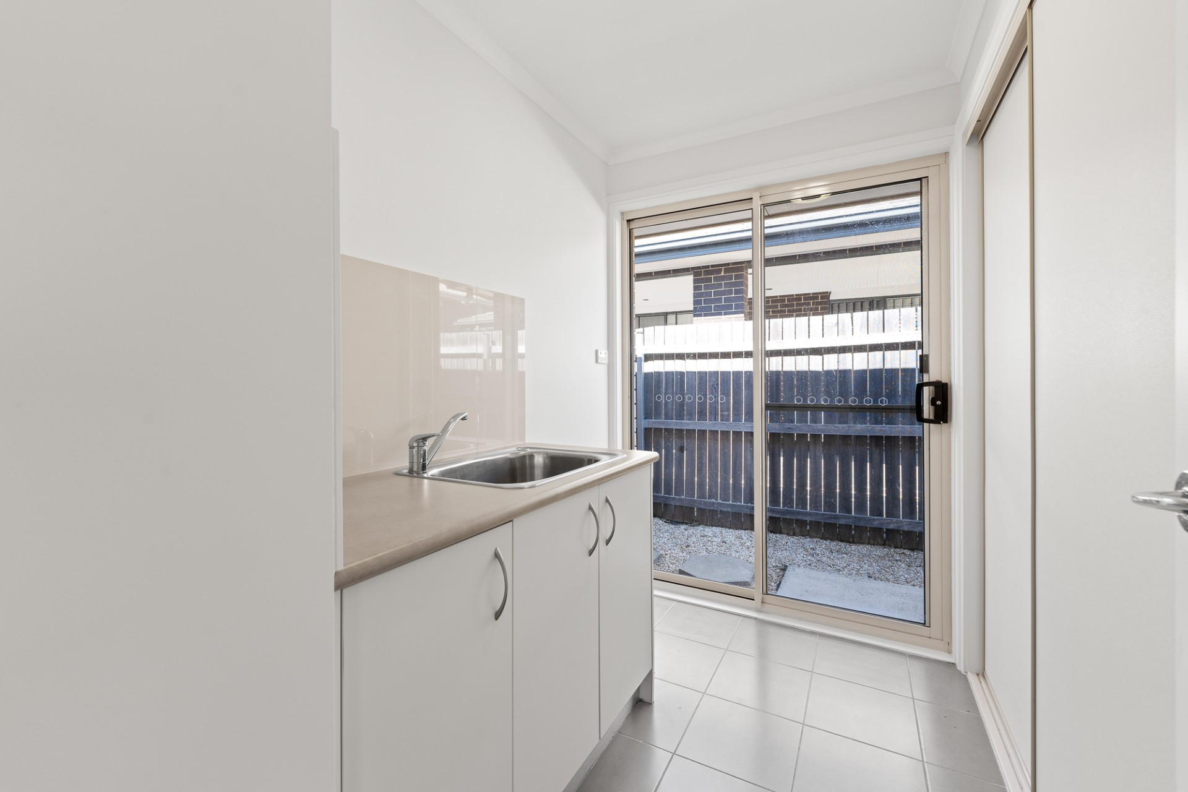
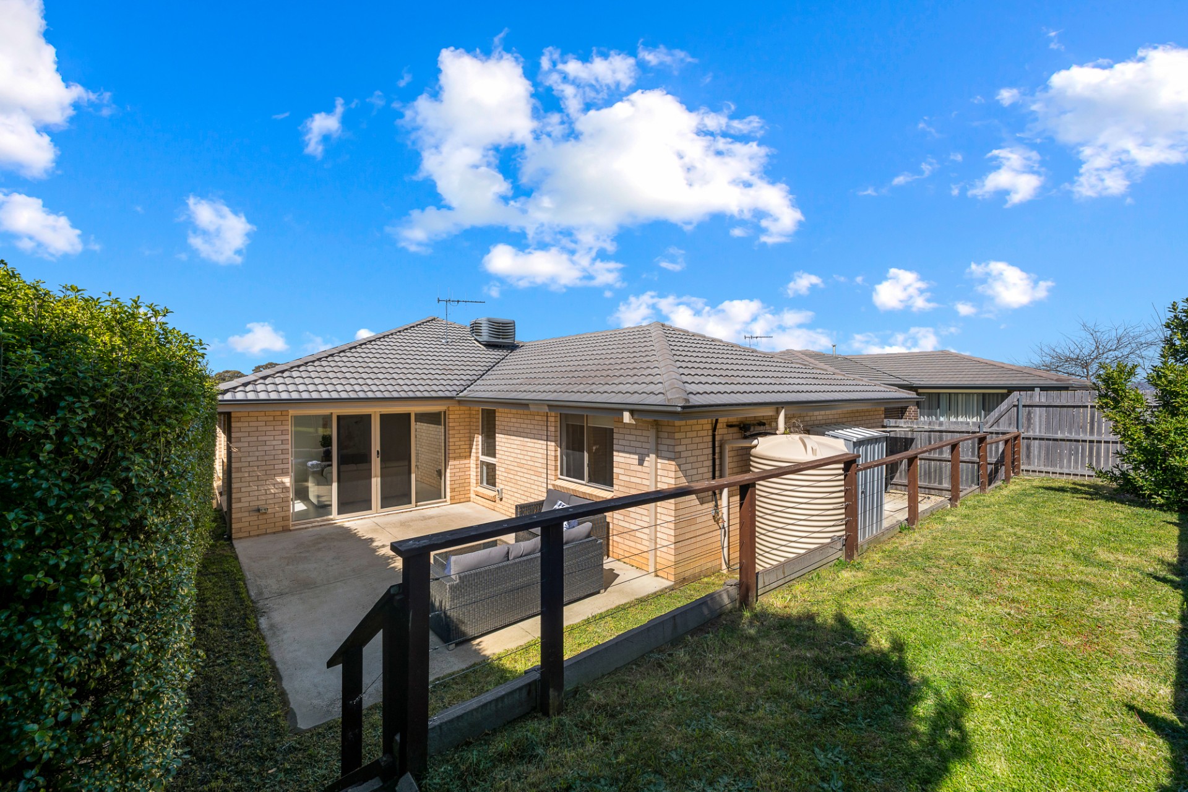
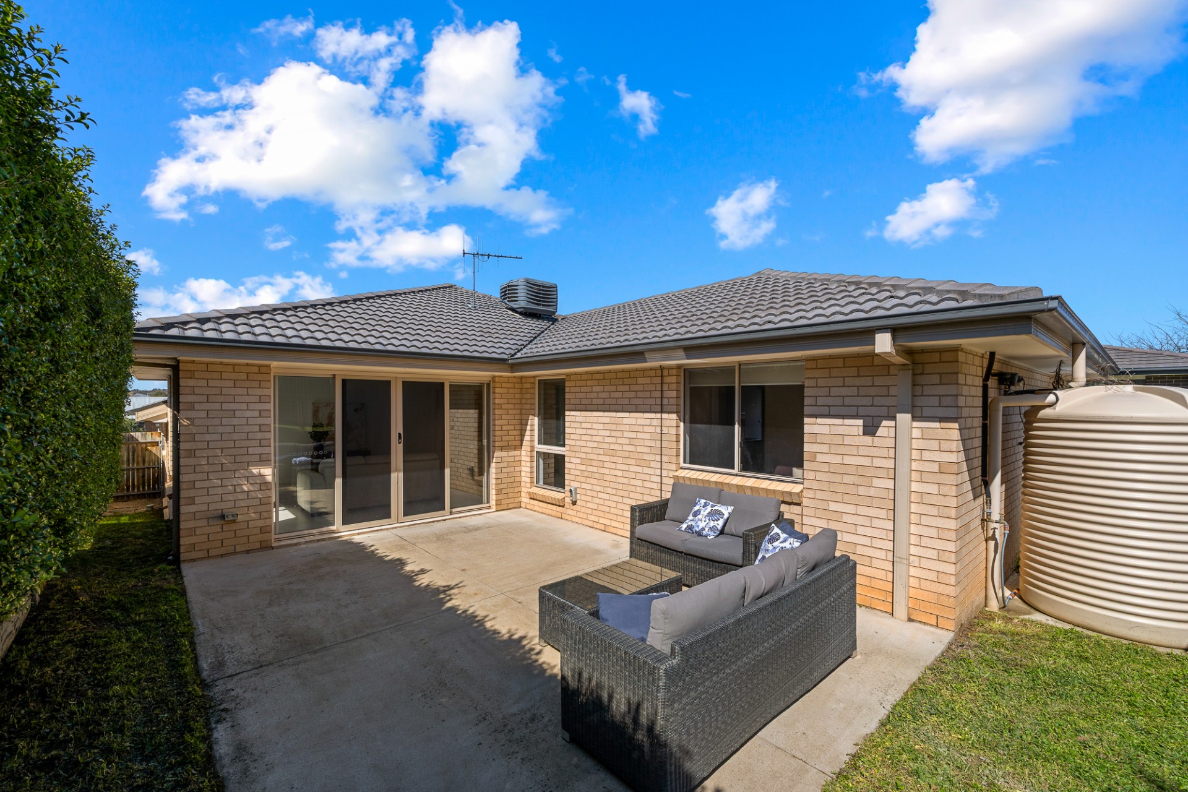
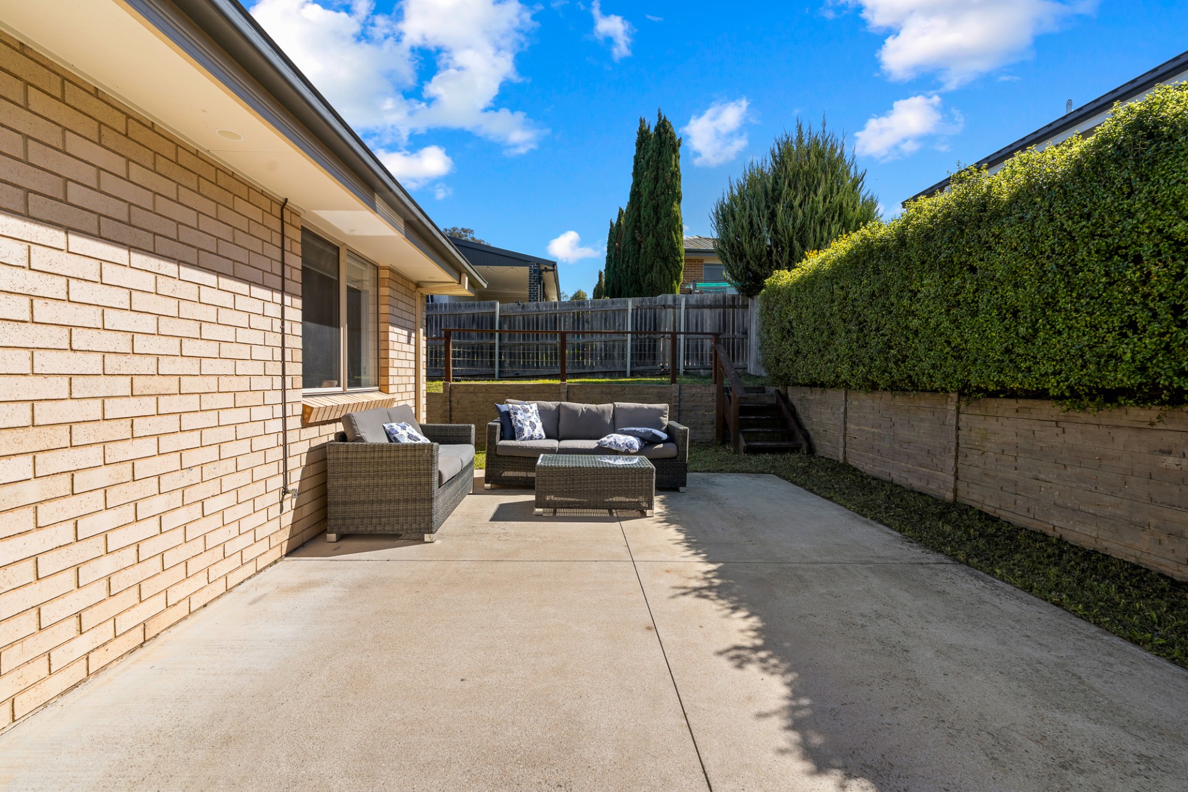
The backyard offers an elevated grassed area and lower concrete entertaining space, providing room for children to play or for gatherings with family and friends. The separate laundry includes a built-in benchtop, additional linen storage and direct access to the backyard.
Comfortable throughout the seasons with ducted gas heating and evaporative cooling, the home also offers NBN fibre, a rainwater tank and a double automatic garage with convenient backyard access.
Ideally positioned in Bonner, the home is close to local shops and schools, including Bonner Shops, Amaroo Shops, Neville Bonner School and Amaroo School, with Gungahlin College and Dickson College also within the applicable enrolment areas.
Features:
Fresh paint, new carpet and new blinds throughout
Four spacious bedrooms, including oversized master suite
North-facing living and entertaining areas
Well-appointed kitchen with quality appliances
Ducted gas heating and evaporative cooling throughout
NBN fibre connection
Double automatic garage with backyard access
Rainwater tank connected to outdoor taps and selected internal plumbing
Elevated grassed backyard with concrete entertaining area
Particulars (all approx.):
- Block size: 435m2
- Internal Living size: 75.50m2
- Garage size: 40.00m2
- Year built: 2010
- EER: 5
Disclaimer:
Whilst every care has been taken to verify the accuracy of the details in this advertisement, For Sale By Owner Pty Ltd (forsalebyowner.com.au) cannot guarantee its correctness. Prospective buyers or tenants need to take such action as is necessary, to satisfy themselves of any pertinent matters.
Welcome to 37 Roy Marika Street, Bonner, a beautifully designed 4-bedroom, 2-bathroom family home that perfectly balances style, space, and modern convenience.
Offering space to grow, room to entertain and plenty of comfort throughout, this beautifully refreshed four-bedroom home is ready to welcome its next family.
Freshly painted with new carpet and blinds throughout, the home feels fresh and welcoming from the moment you walk in. The split-level design creates a natural separation between the living and bedroom spaces, with a formal living room located downstairs providing an additional space to relax.
The oversized master bedroom is positioned at the front of the home, enjoying an east-facing aspect with natural morning light. Complete with a large walk-in wardrobe and ensuite with double vanity, it provides a comfortable retreat away from the main living areas. The three additional bedrooms all feature built-in wardrobes.
At the heart of the home, the open plan kitchen, dining and living area provide a welcoming space for everyday family living and entertaining. North-facing and opening directly to the backyard, the space enjoys plenty of natural light and a seamless connection to the outdoors.
The well-appointed kitchen features a walk-in pantry, Smeg gas cooktop, elevated Smeg electric oven, Bosch dishwasher, double sink and island bench perfect for entertaining guests.
The backyard offers an elevated grassed area and lower concrete entertaining space, providing room for children to play or for gatherings with family and friends. The separate laundry includes a built-in benchtop, additional linen storage and direct access to the backyard.
Comfortable throughout the seasons with ducted gas heating and evaporative cooling, the home also offers NBN fibre, a rainwater tank and a double automatic garage with convenient backyard access.
Ideally positioned in Bonner, the home is close to local shops and schools, including Bonner Shops, Amaroo Shops, Neville Bonner School and Amaroo School, with Gungahlin College and Dickson College also within the applicable enrolment areas.
Features:
Fresh paint, new carpet and new blinds throughout
Four spacious bedrooms, including oversized master suite
North-facing living and entertaining areas
Well-appointed kitchen with quality appliances
Ducted gas heating and evaporative cooling throughout
NBN fibre connection
Double automatic garage with backyard access
Rainwater tank connected to outdoor taps and selected internal plumbing
Elevated grassed backyard with concrete entertaining area
Particulars (all approx.):
- Block size: 435m2
- Internal Living size: 75.50m2
- Garage size: 40.00m2
- Year built: 2010
- EER: 5
Disclaimer:
Whilst every care has been taken to verify the accuracy of the details in this advertisement, For Sale By Owner Pty Ltd (forsalebyowner.com.au) cannot guarantee its correctness. Prospective buyers or tenants need to take such action as is necessary, to satisfy themselves of any pertinent matters.
Features
Entertainment Area, Garden Shed, Close to Schools, Close to Shops, Built-ins, Ensuite, Dishwasher, Grey Water System
Need a Home Loan?
Get pre-approved for a home loan within 48 hours. Click Here or more information.
- Last 24 Hours2
- Last 7 Days12
- Last 30 Days12
Views
Contact the Owner
Phone or Text: 0488 847 018
Enter Phone Code: 23007
Enter Phone Code: 23007
"*" indicates required fields