

20 Spillett Street, Forde, ACT 2914
House

 5
5
 3
3
 3
3
5
3
3
Price: $2,000,000
- There are no current opens scheduled.
Open Times
More Than a House... It's a Home.
The Phone Code for this property is: 41052. Please quote this number when phoning or texting.
There are homes that are built to sell, and there are homes that are built to live in.
Spillett Street was never intended to be just another house. It was designed and built as our family's forever home a place where quality would never be compromised, where every room would serve a purpose, and where the finishes would stand the test of time.
As builders, we approached this home differently. We didn't select materials because they were the standard option we chose products and finishes we genuinely wanted to live with every day. Every decision was carefully considered, balancing timeless design with practicality, creating a home that is both luxurious and effortlessly functional.
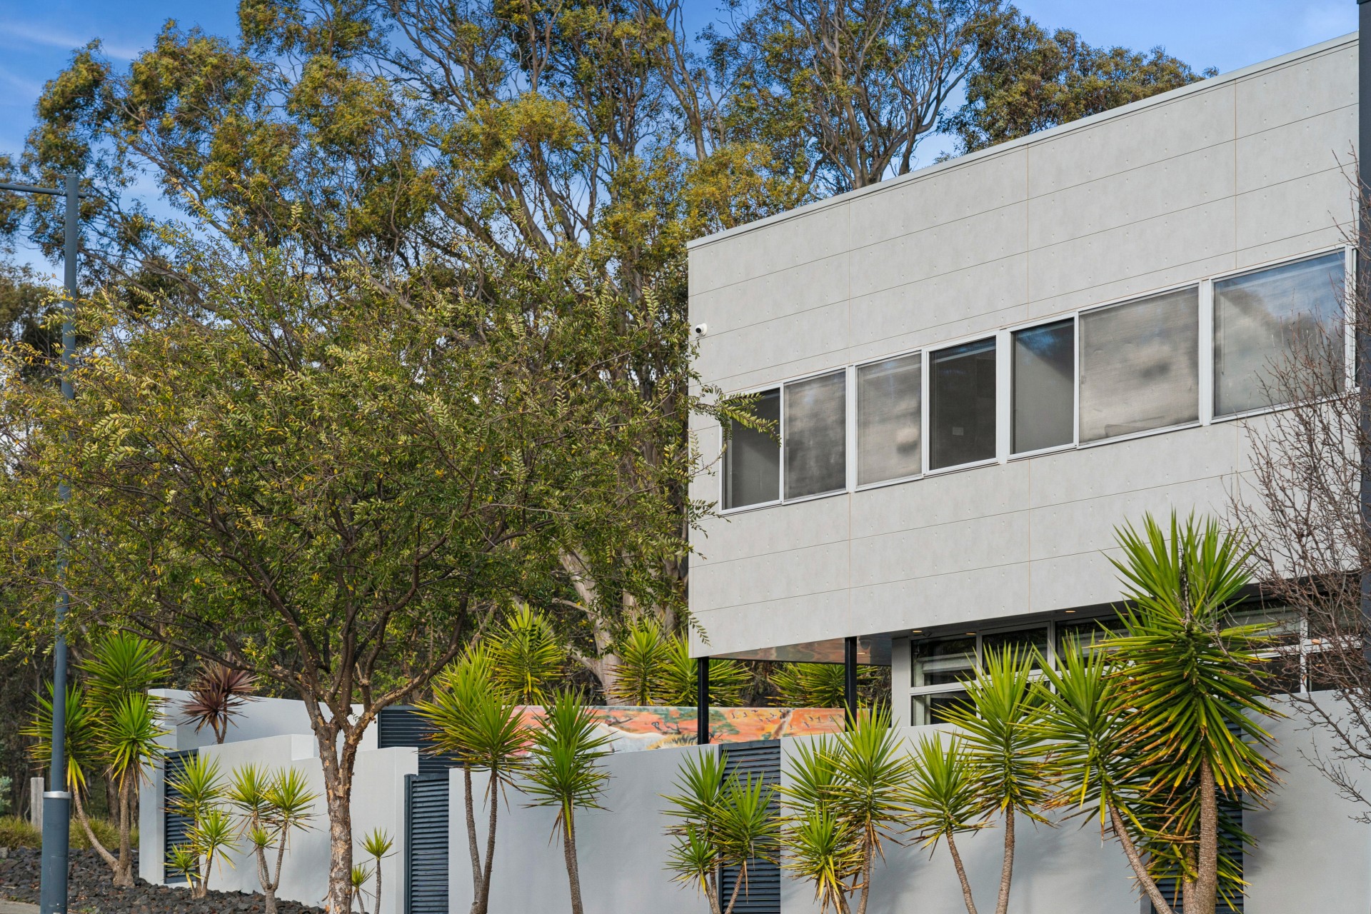
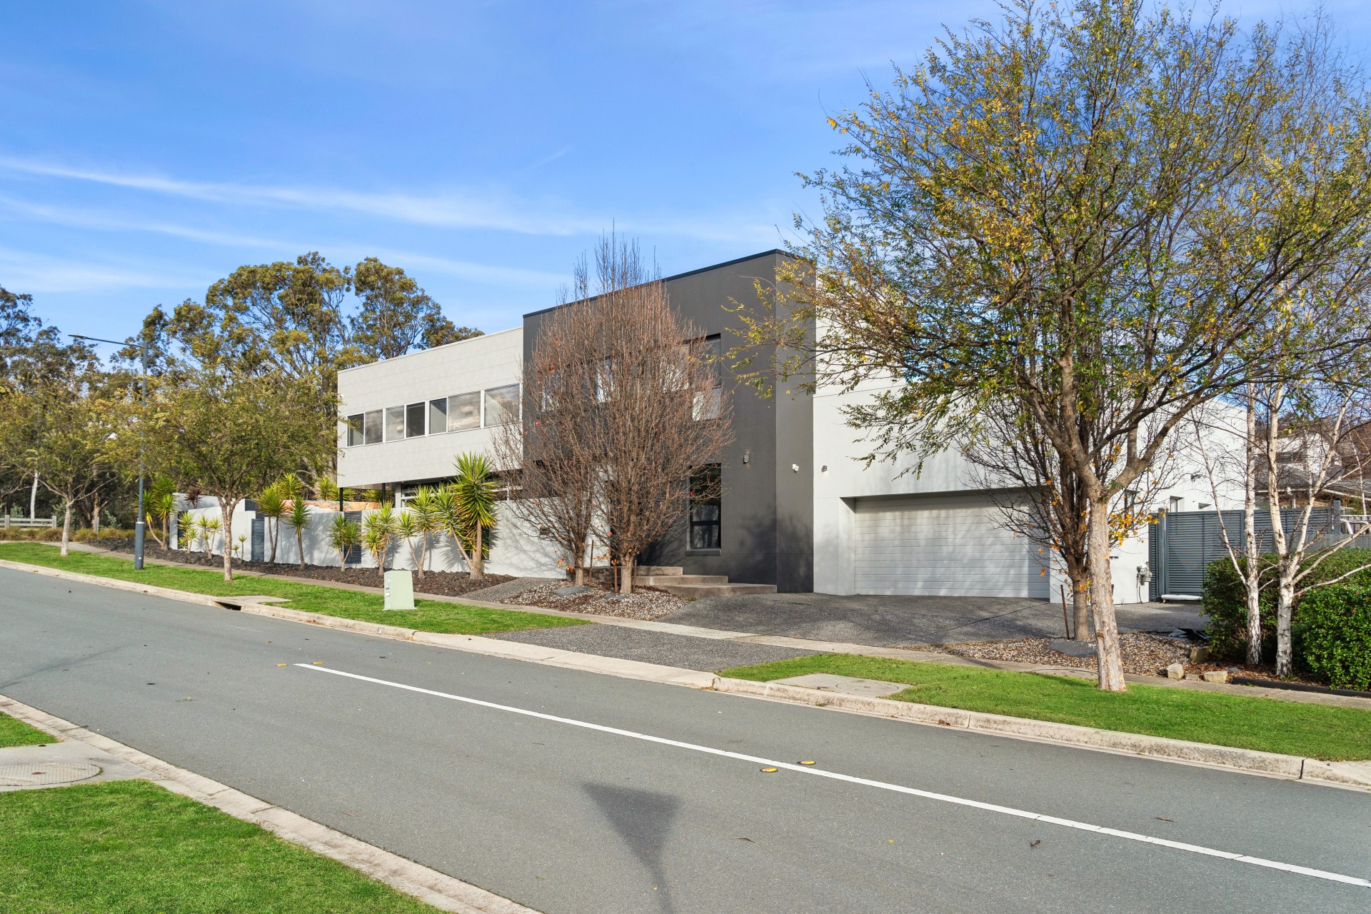
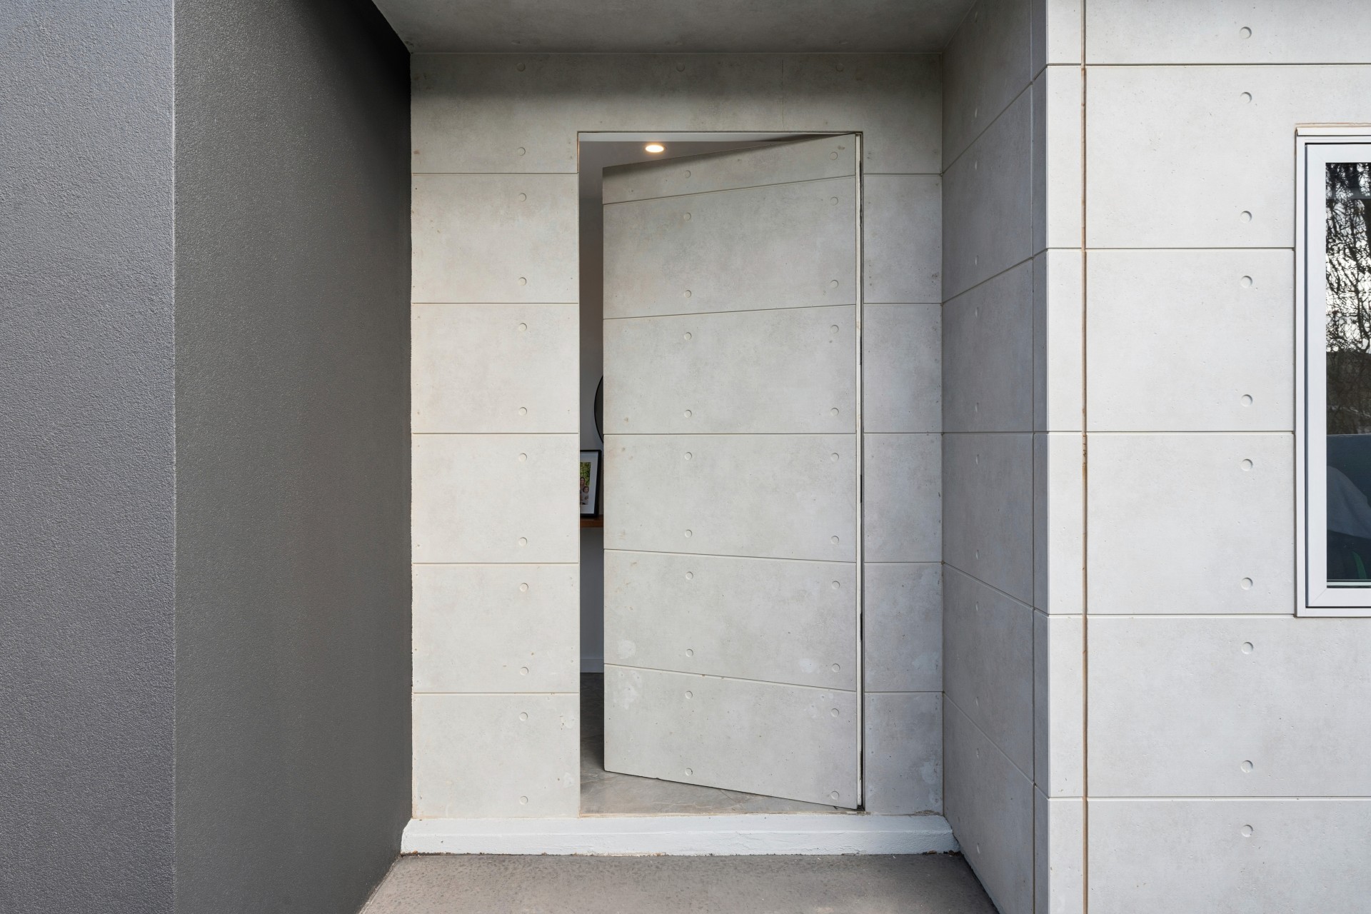
From the moment you arrive, the striking architectural facade, oversized concrete look entry door and clean contemporary lines create an immediate impression. Step inside and you'll quickly appreciate that every square metre has been thoughtfully designed not simply to maximise space, but to enhance the way a family lives.
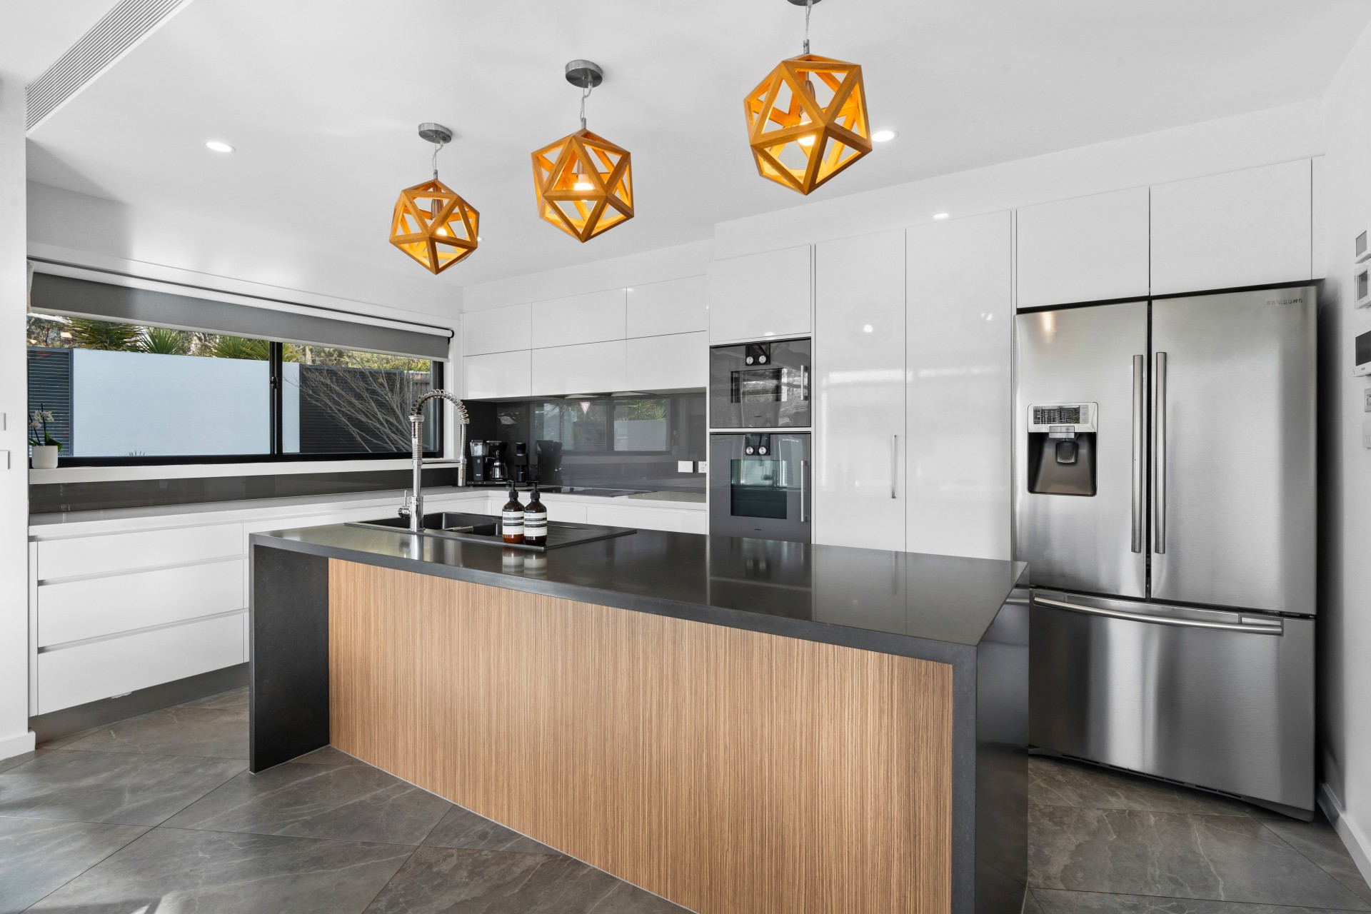
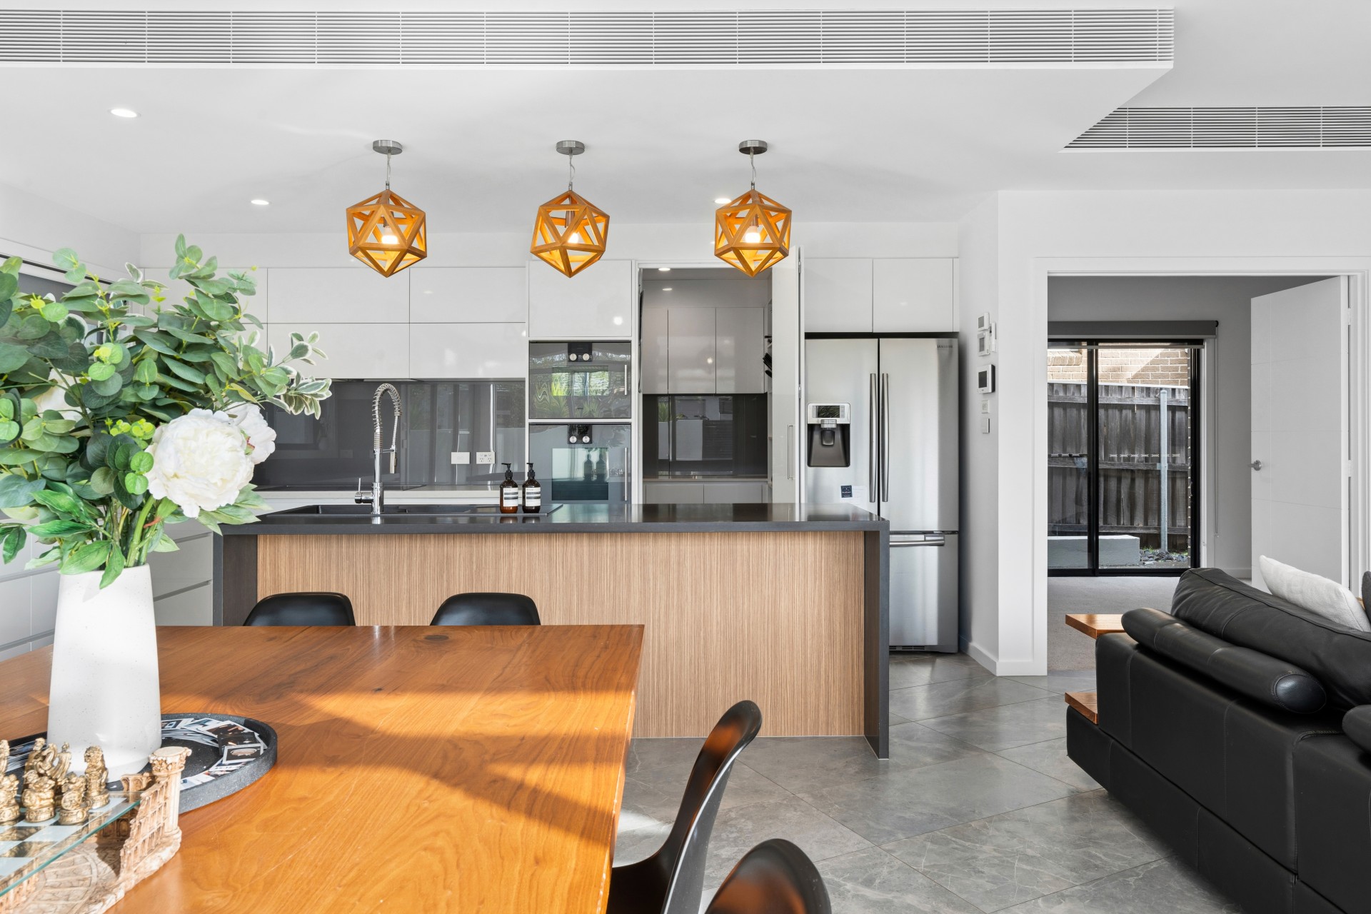
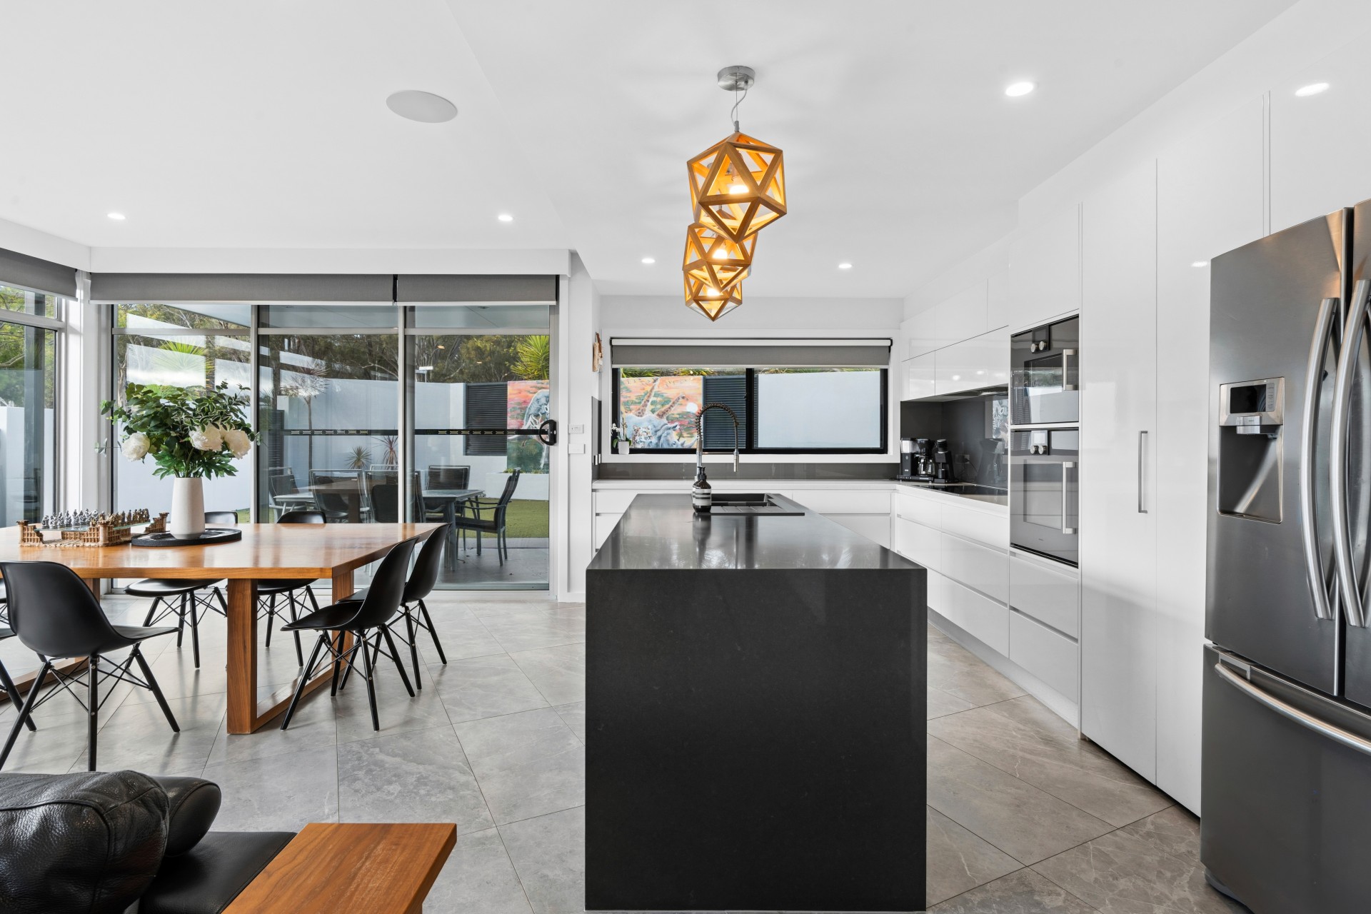
At the heart of the home is a kitchen that was designed to bring people together. Featuring premium Gaggenau appliances, an expansive stone island, custom joinery and an oversized walk-in pantry, it's a space equally suited to entertaining friends or enjoying the everyday moments that become lifelong memories.
The intelligent floor plan is one of the home's greatest strengths.
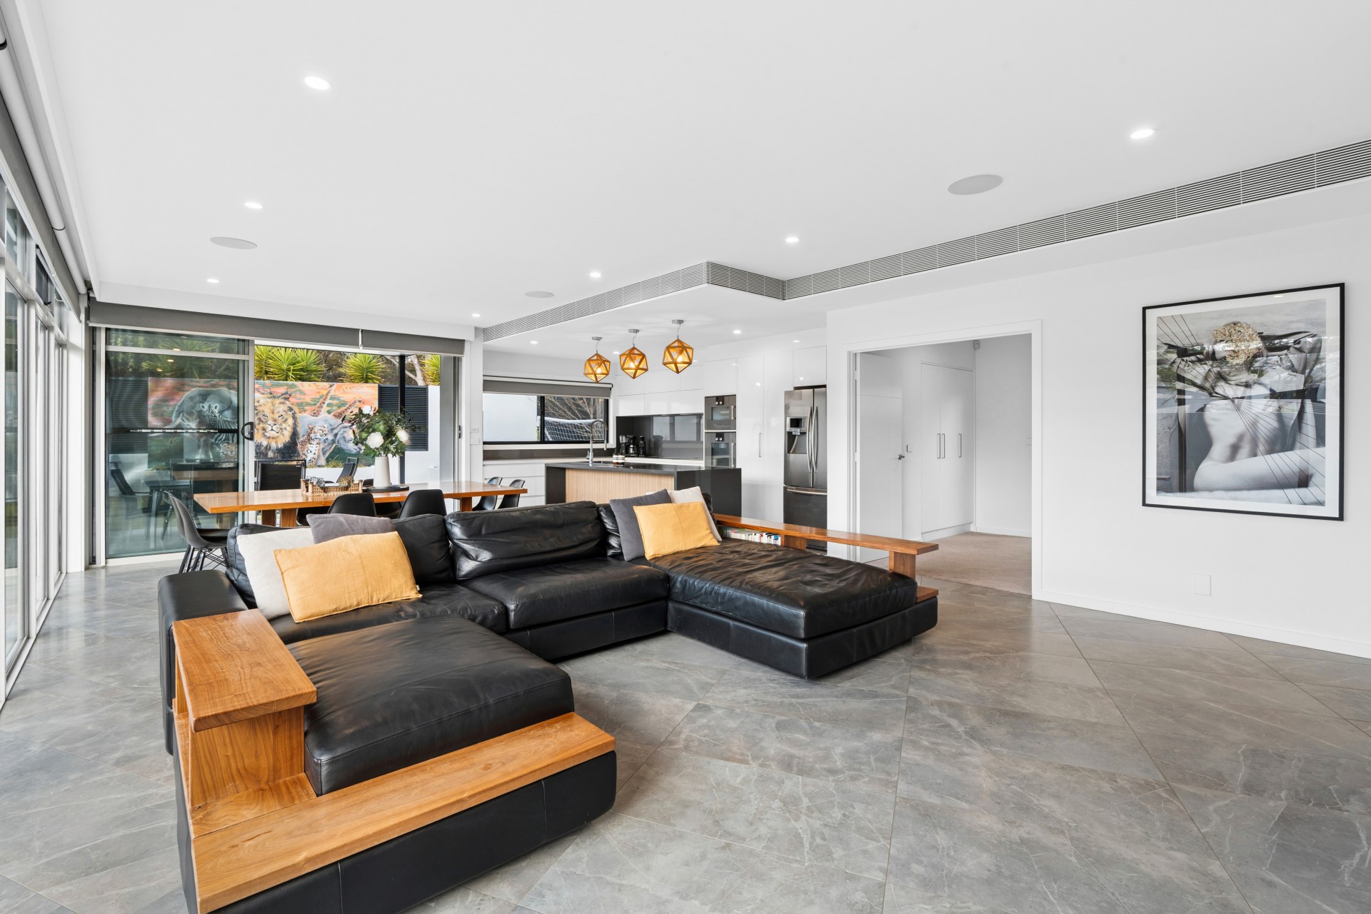
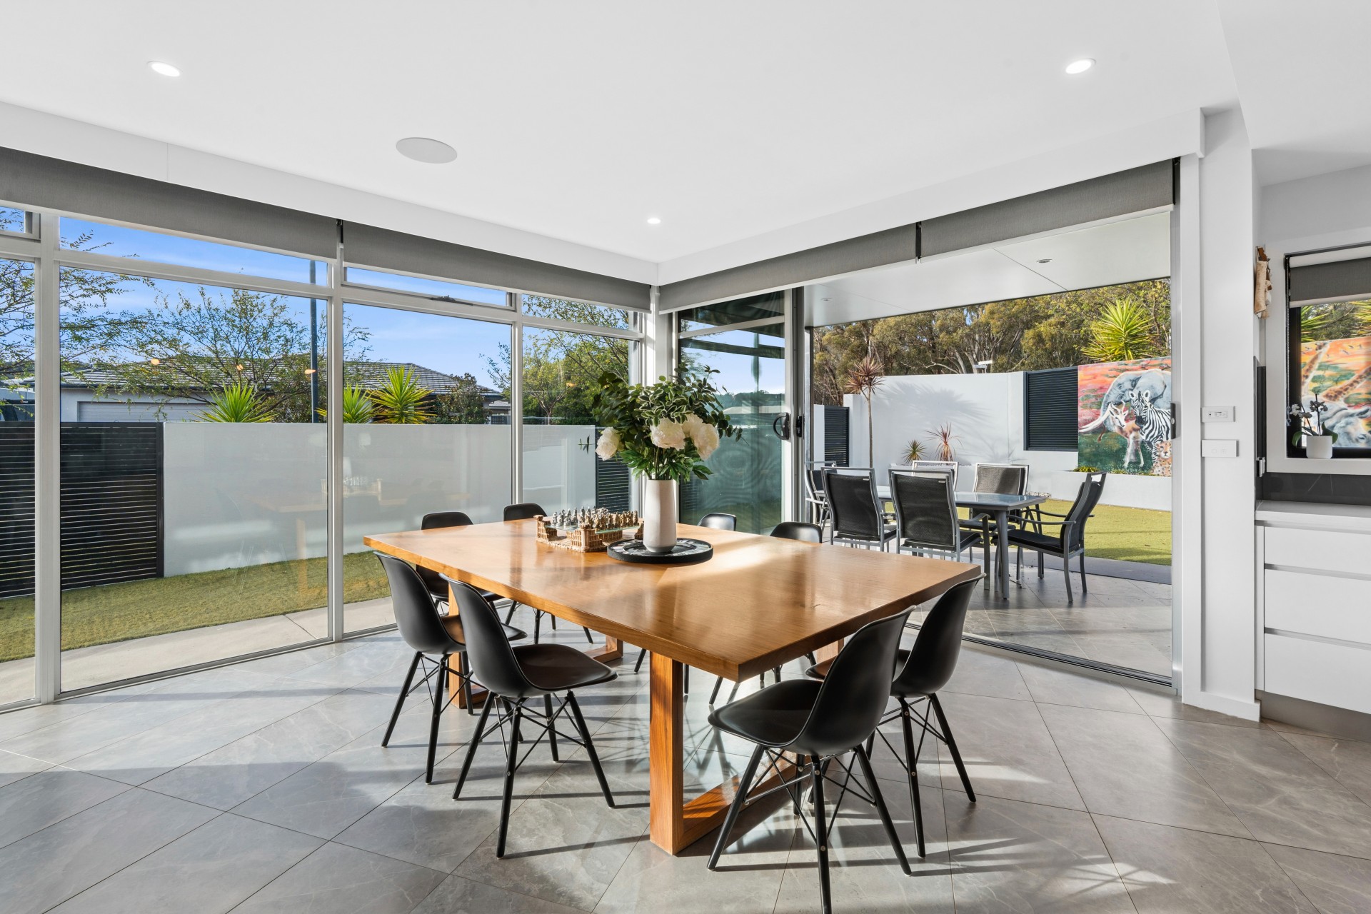
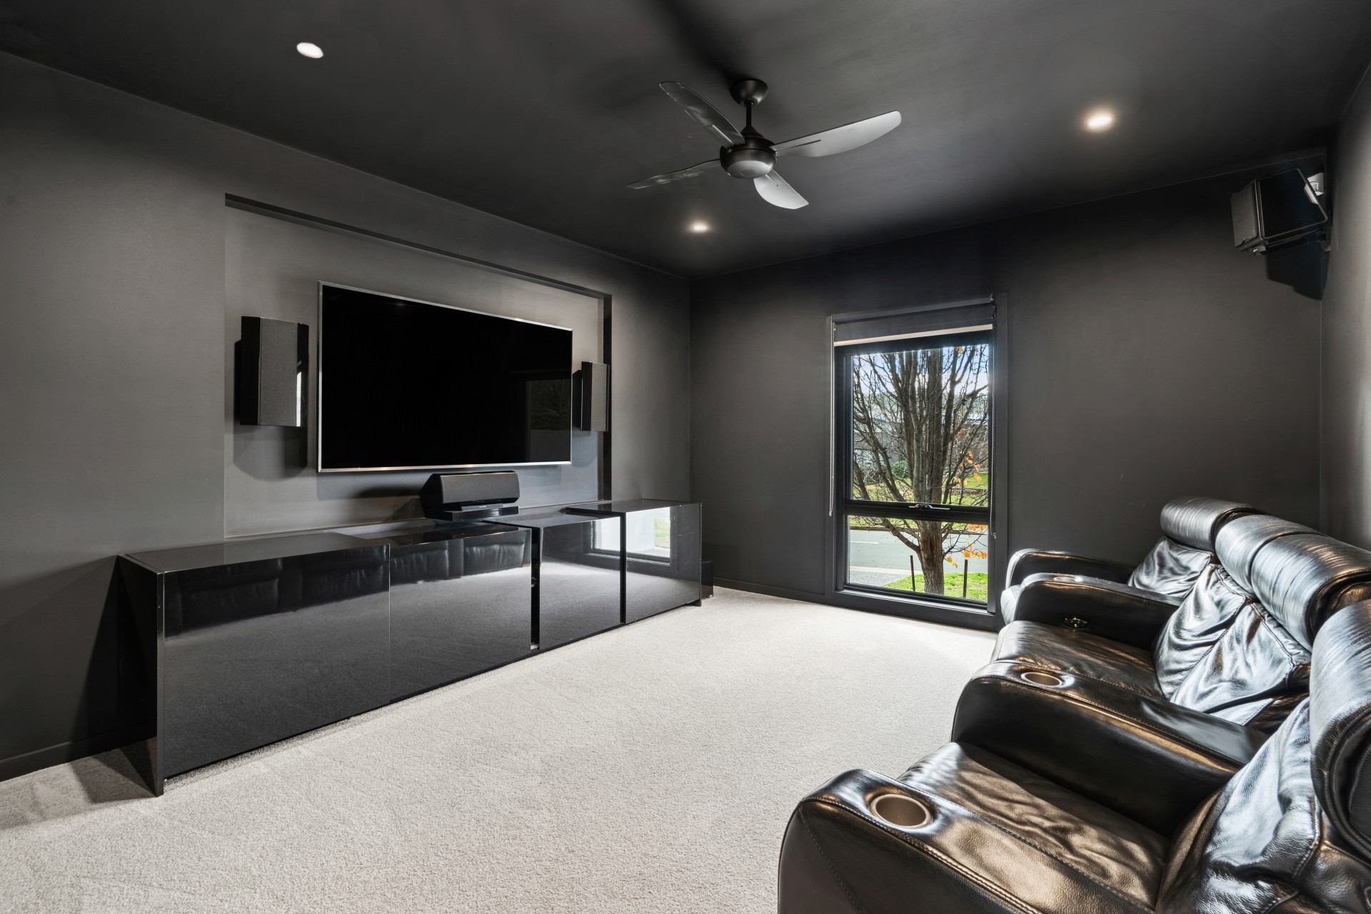
The open plan living, dining and kitchen flow seamlessly to the covered alfresco, creating a true indoor outdoor lifestyle. A dedicated theatre provides the perfect movie night retreat, while the separate rumpus and private study ensure everyone has their own place to work, relax or unwind.
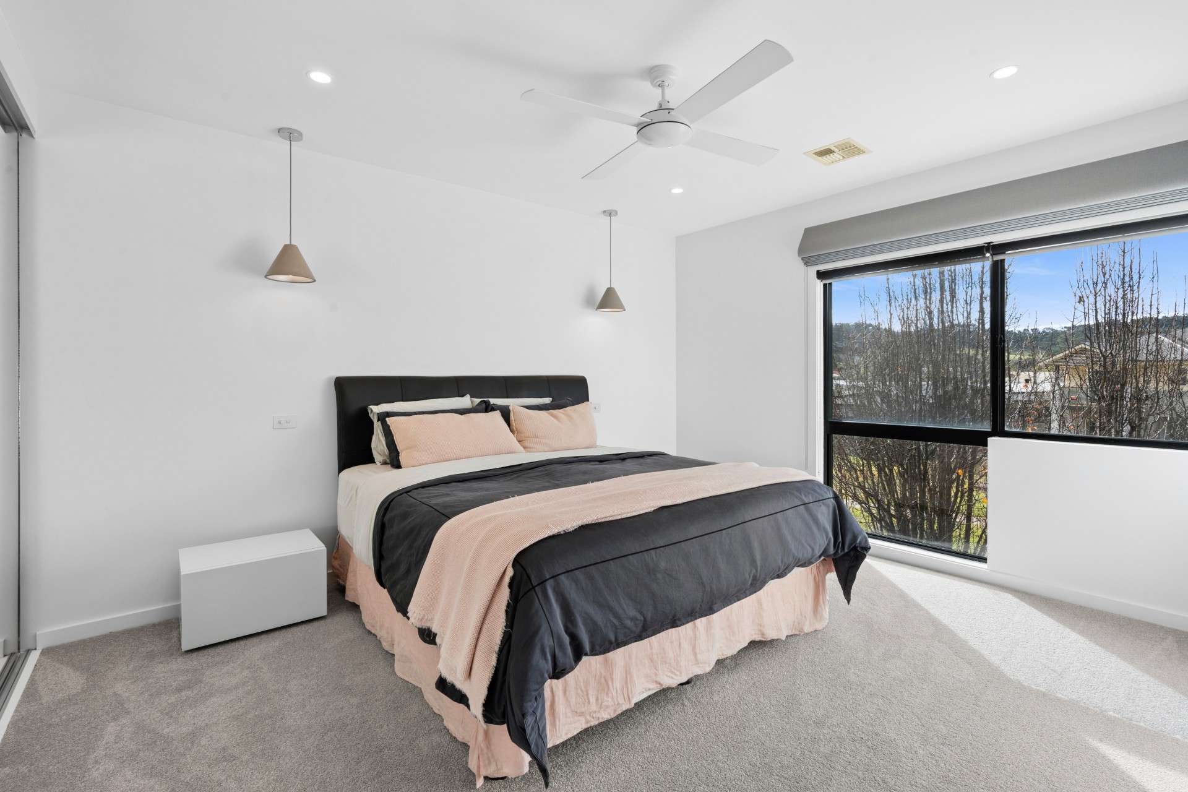
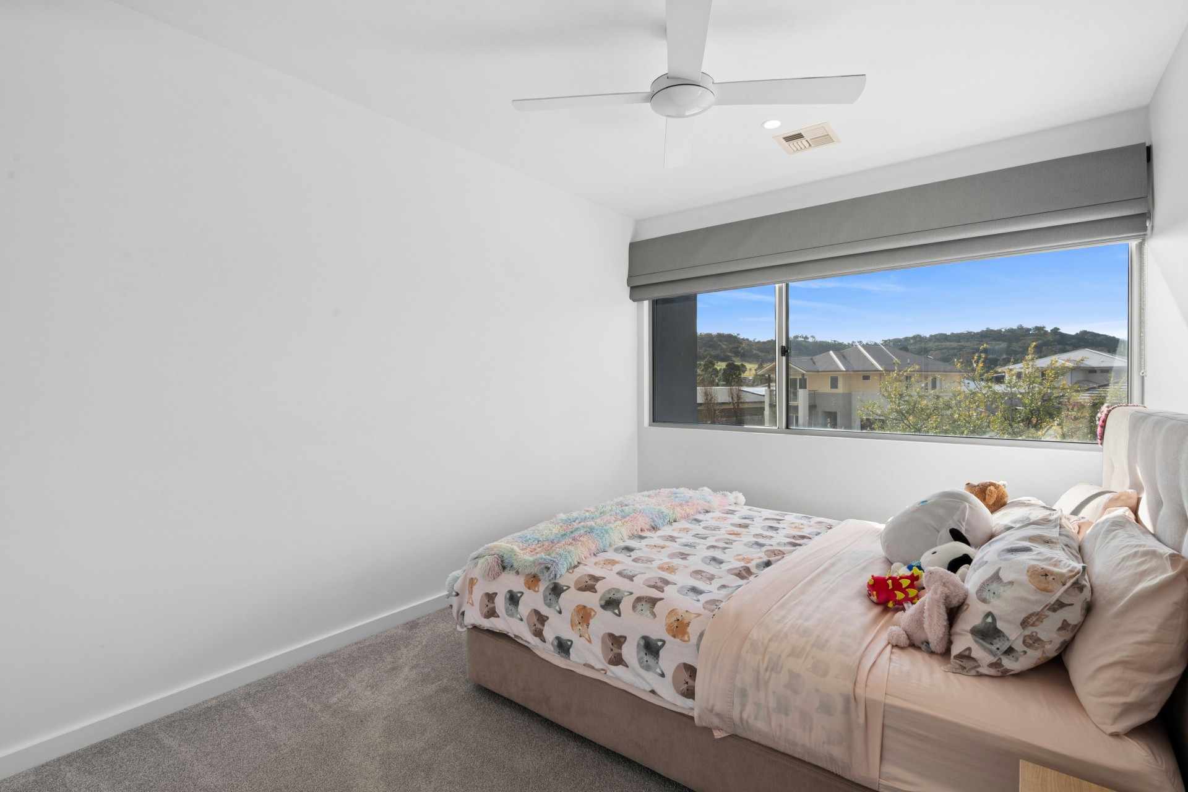
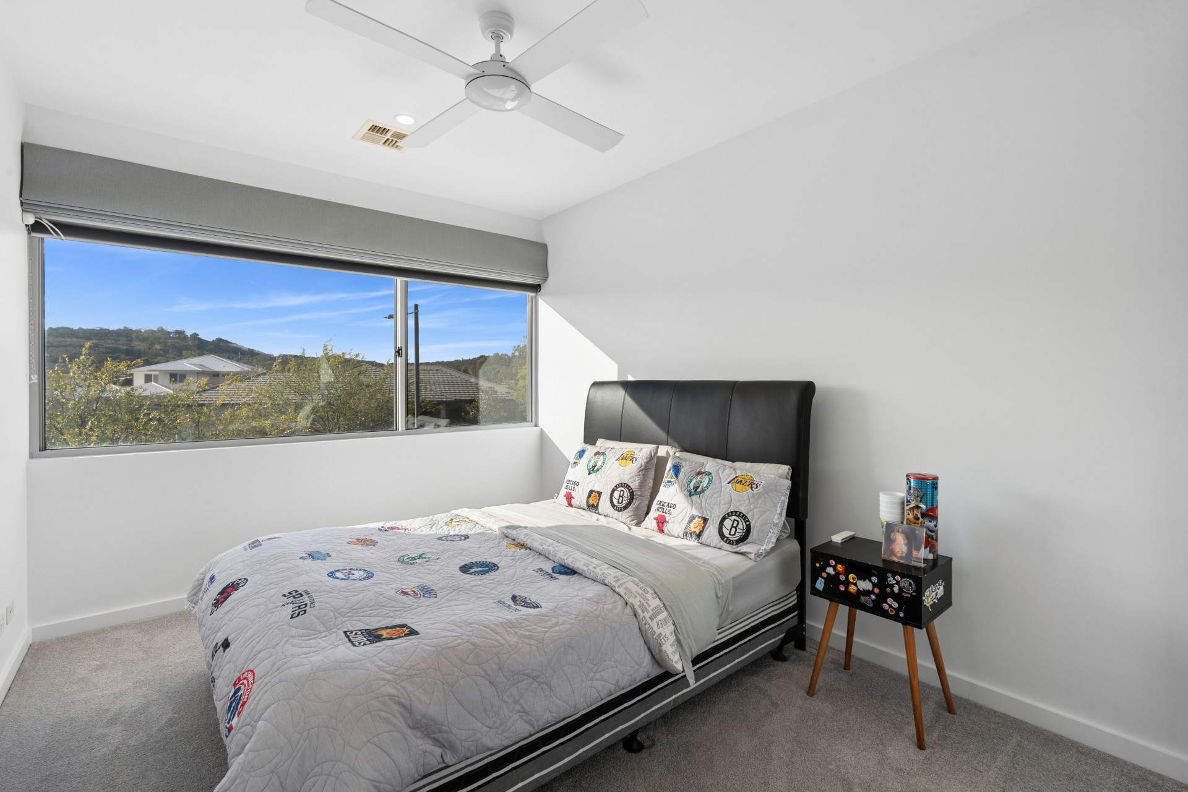
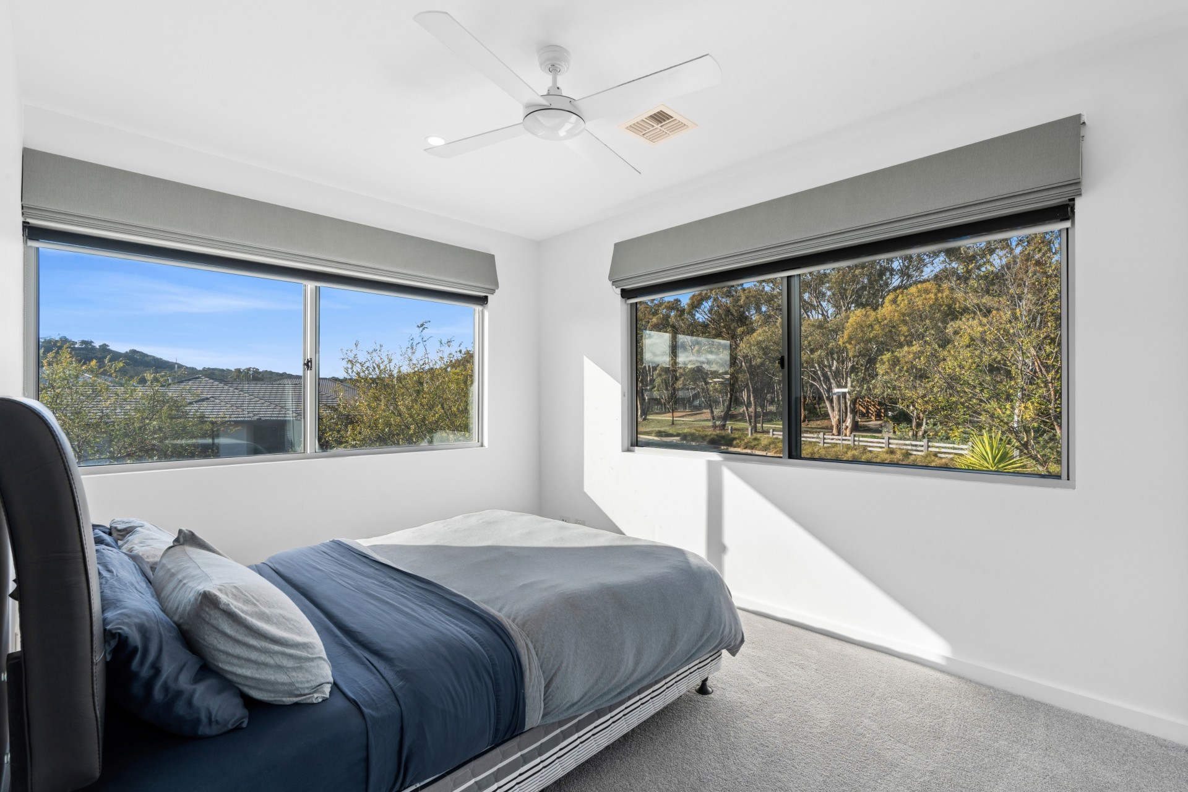
Upstairs has been thoughtfully planned to create distinct family zones. The children's bedrooms are positioned together with their own bathroom, while the master suite enjoys complete privacy with a spacious walk-in robe, luxurious ensuite and peaceful views. A downstairs guest bedroom with an adjoining bathroom offers exceptional flexibility for visiting family, teenagers or multi-generational living.
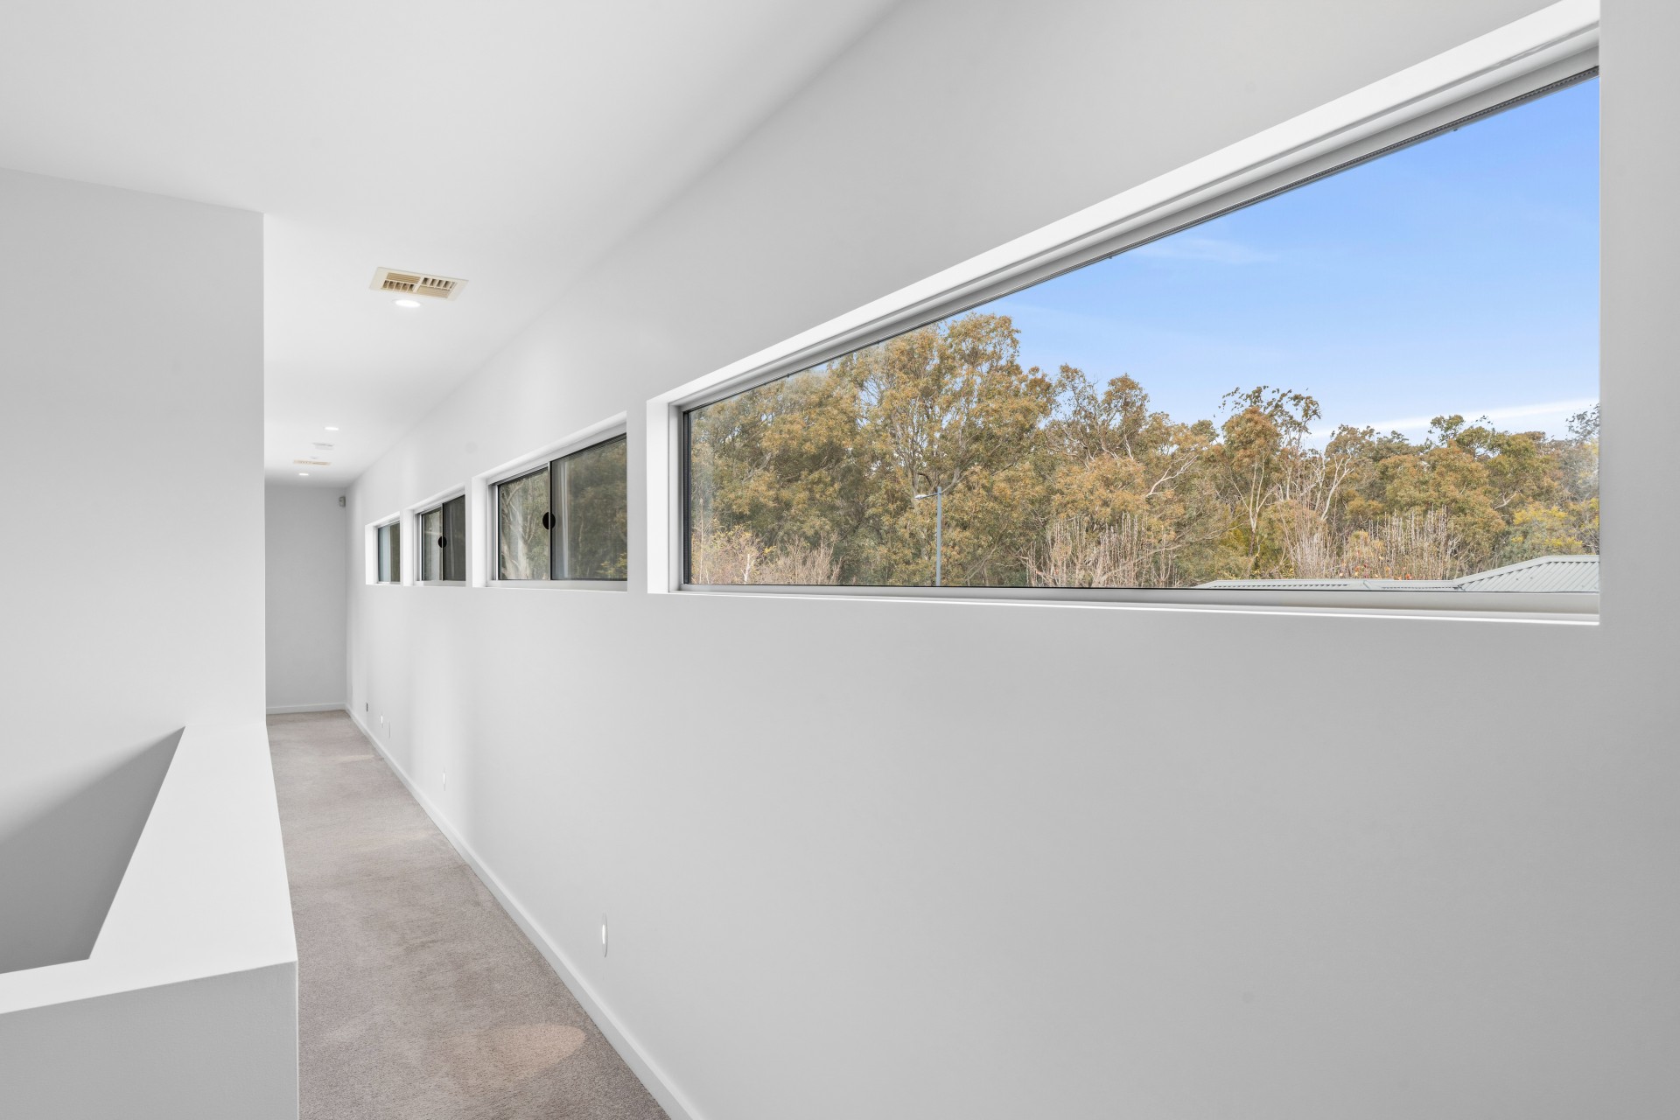
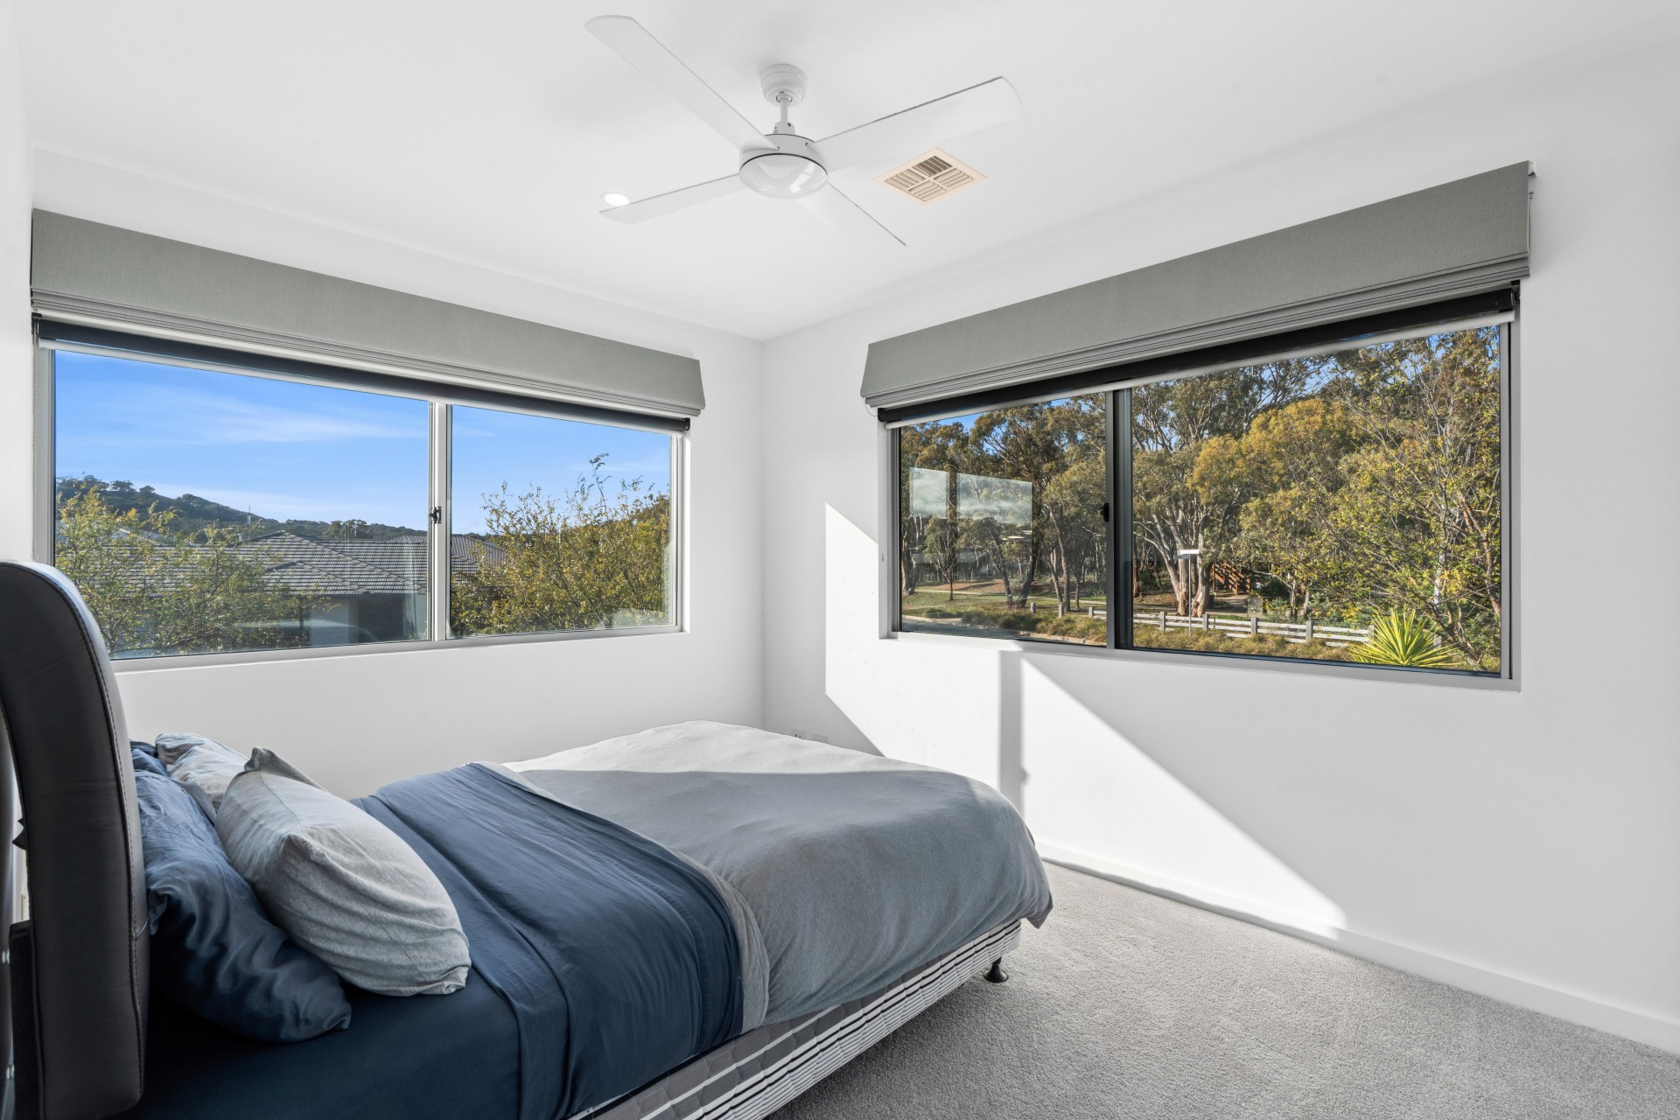
Natural light pours through the home via expansive glazing and the unique gallery windows overlooking the reserve, filling the interiors with warmth while maintaining privacy.
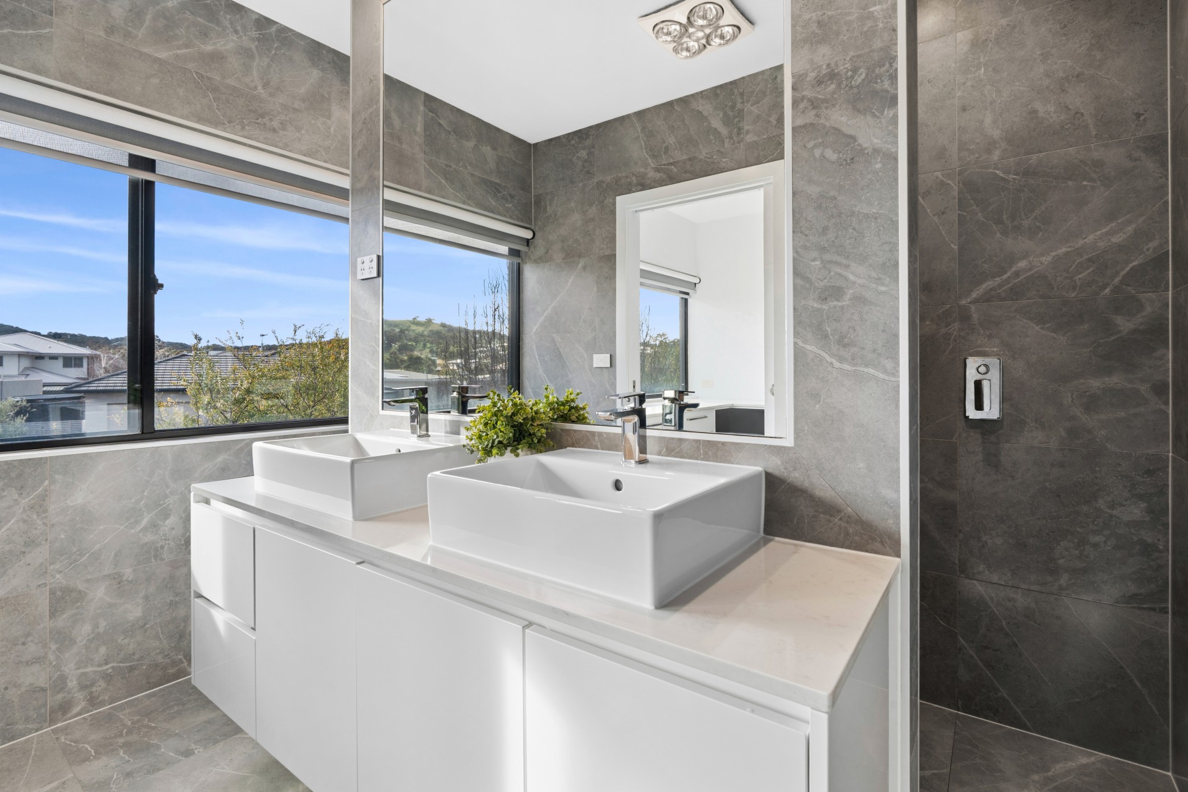
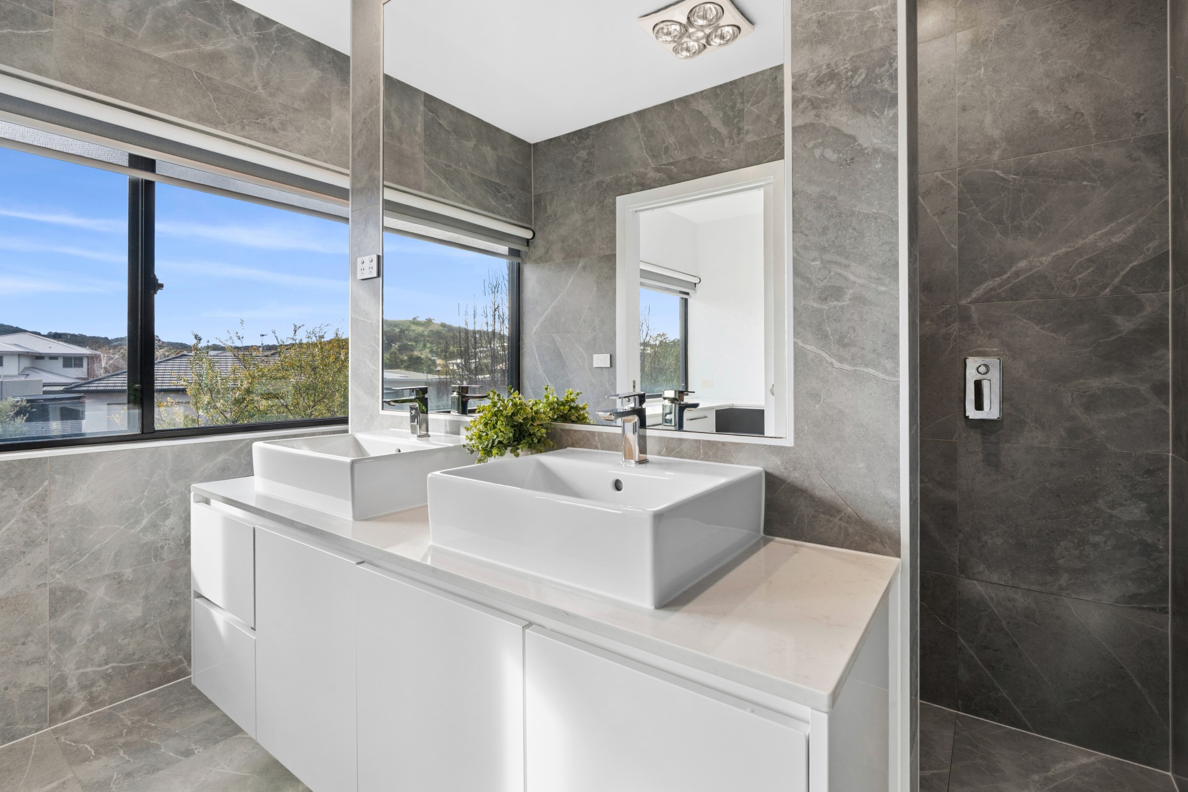
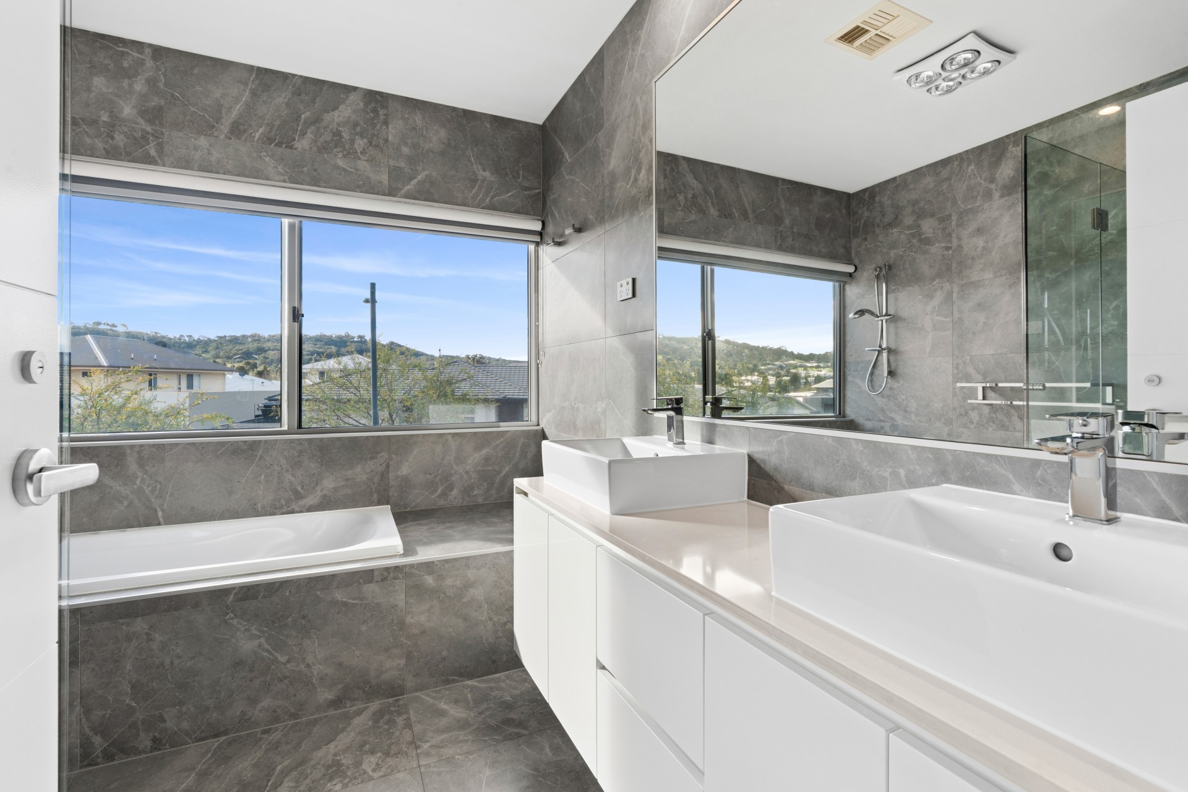
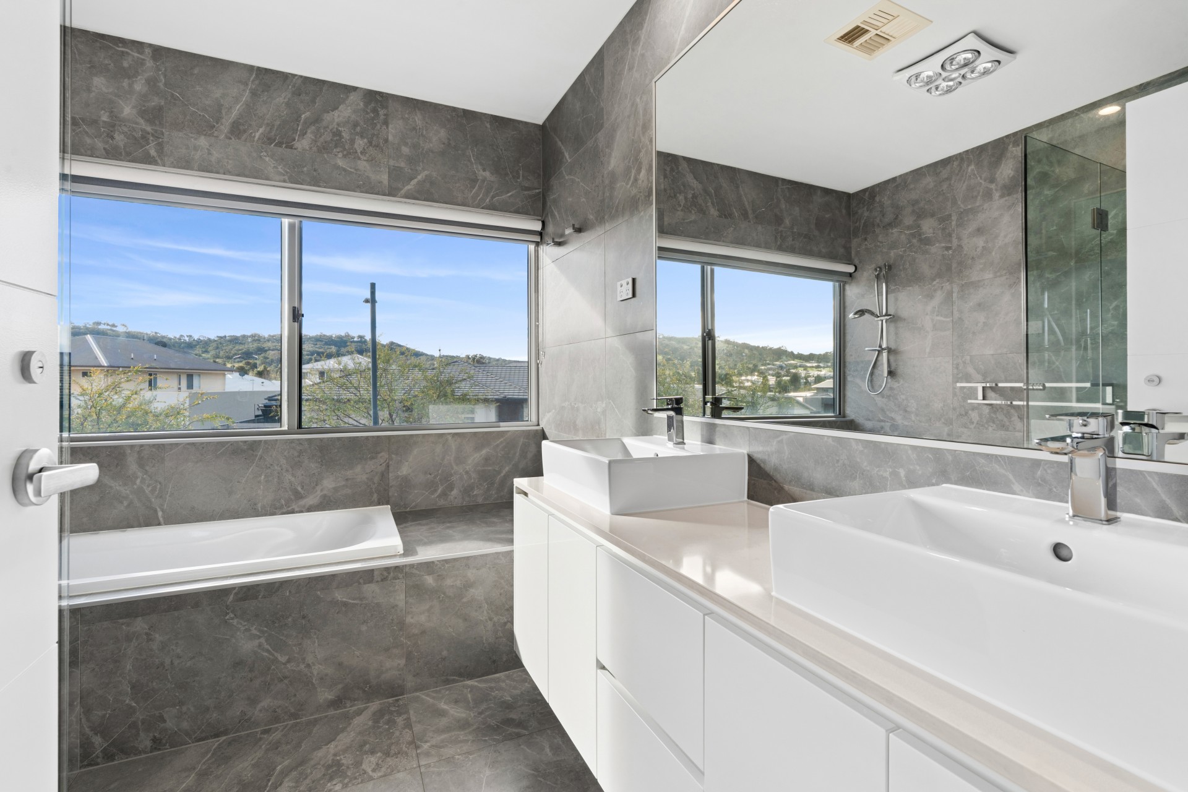
Luxury continues throughout the bathrooms, where full height tiling, floating custom vanities and Villeroy & Boch basins create a refined, hotel inspired feel. These are spaces designed not just for function, but to be enjoyed every day.
Beyond the beautiful finishes lies something even more valuable the way this home simply works. The abundance of storage, oversized laundry, walk in pantry, Double garage with workshop, multiple living areas and carefully considered separation between private and shared spaces all combine to create a home that genuinely supports modern family life.
Every detail reflects the care and pride that comes with building your own home.
This isn't simply a luxury residence.
It's a home that has been loved, lived in and built to last.
Features You'll Love
Builder's own architecturally designed family residence
Thoughtfully designed floorplan with exceptional family functionality
Five generous bedrooms including downstairs guest accommodation
Three bathrooms plus powder room
Luxurious master retreat with walk-in robe and ensuite
Premium Gaggenau kitchen appliances
Expansive stone waterfall island and custom joinery
Oversized walk-in pantry
Villeroy & Boch basins throughout the bathrooms
Full-height tiled bathrooms with floating vanities
Laundry Chute
Dedicated home theatre with blackout finishes
Separate rumpus room
Private study/home office
Open plan living flowing seamlessly to the covered alfresco
Double garage with workshop/storage area
Large-format porcelain tiles and premium carpet
Ducted reverse-cycle heating and cooling
Hydronic in slab heating
Designer lighting throughout
Architectural facade with oversized statement entry door
Low-maintenance landscaped gardens
Reserve outlook providing privacy and a peaceful setting
Disclaimer:
Whilst every care has been taken to verify the accuracy of the details in this advertisement, For Sale By Owner Pty Ltd (forsalebyowner.com.au) cannot guarantee its correctness. Prospective buyers or tenants need to take such action as is necessary, to satisfy themselves of any pertinent matters.
There are homes that are built to sell, and there are homes that are built to live in.
Spillett Street was never intended to be just another house. It was designed and built as our family's forever home a place where quality would never be compromised, where every room would serve a purpose, and where the finishes would stand the test of time.
As builders, we approached this home differently. We didn't select materials because they were the standard option we chose products and finishes we genuinely wanted to live with every day. Every decision was carefully considered, balancing timeless design with practicality, creating a home that is both luxurious and effortlessly functional.
From the moment you arrive, the striking architectural facade, oversized concrete look entry door and clean contemporary lines create an immediate impression. Step inside and you'll quickly appreciate that every square metre has been thoughtfully designed not simply to maximise space, but to enhance the way a family lives.
At the heart of the home is a kitchen that was designed to bring people together. Featuring premium Gaggenau appliances, an expansive stone island, custom joinery and an oversized walk-in pantry, it's a space equally suited to entertaining friends or enjoying the everyday moments that become lifelong memories.
The intelligent floor plan is one of the home's greatest strengths.
The open plan living, dining and kitchen flow seamlessly to the covered alfresco, creating a true indoor outdoor lifestyle. A dedicated theatre provides the perfect movie night retreat, while the separate rumpus and private study ensure everyone has their own place to work, relax or unwind.
Upstairs has been thoughtfully planned to create distinct family zones. The children's bedrooms are positioned together with their own bathroom, while the master suite enjoys complete privacy with a spacious walk-in robe, luxurious ensuite and peaceful views. A downstairs guest bedroom with an adjoining bathroom offers exceptional flexibility for visiting family, teenagers or multi-generational living.
Natural light pours through the home via expansive glazing and the unique gallery windows overlooking the reserve, filling the interiors with warmth while maintaining privacy.
Luxury continues throughout the bathrooms, where full height tiling, floating custom vanities and Villeroy & Boch basins create a refined, hotel inspired feel. These are spaces designed not just for function, but to be enjoyed every day.
Beyond the beautiful finishes lies something even more valuable the way this home simply works. The abundance of storage, oversized laundry, walk in pantry, Double garage with workshop, multiple living areas and carefully considered separation between private and shared spaces all combine to create a home that genuinely supports modern family life.
Every detail reflects the care and pride that comes with building your own home.
This isn't simply a luxury residence.
It's a home that has been loved, lived in and built to last.
Features You'll Love
Builder's own architecturally designed family residence
Thoughtfully designed floorplan with exceptional family functionality
Five generous bedrooms including downstairs guest accommodation
Three bathrooms plus powder room
Luxurious master retreat with walk-in robe and ensuite
Premium Gaggenau kitchen appliances
Expansive stone waterfall island and custom joinery
Oversized walk-in pantry
Villeroy & Boch basins throughout the bathrooms
Full-height tiled bathrooms with floating vanities
Laundry Chute
Dedicated home theatre with blackout finishes
Separate rumpus room
Private study/home office
Open plan living flowing seamlessly to the covered alfresco
Double garage with workshop/storage area
Large-format porcelain tiles and premium carpet
Ducted reverse-cycle heating and cooling
Hydronic in slab heating
Designer lighting throughout
Architectural facade with oversized statement entry door
Low-maintenance landscaped gardens
Reserve outlook providing privacy and a peaceful setting
Disclaimer:
Whilst every care has been taken to verify the accuracy of the details in this advertisement, For Sale By Owner Pty Ltd (forsalebyowner.com.au) cannot guarantee its correctness. Prospective buyers or tenants need to take such action as is necessary, to satisfy themselves of any pertinent matters.
Features
Bath, Modern Bathroom, Modern Kitchen, Vacuum System, BBQ, Entertainment Area, Garden, Shower Facilities, Close to Parklands, Close to Schools, Close to Shops, Close to Transport, Quiet Location, Built-ins, Ensuite, Gas Enabled, Internal Laundry, Pay TV Enabled, Remote Garage, Study, Broadband, Dishwasher, Courtyard, Secure Parking, Living Area, Rumpus Room, Fully Fenced
Need a Home Loan?
Get pre-approved for a home loan within 48 hours. Click Here or more information.
- Last 24 Hours0
- Last 7 Days4
- Last 30 Days22
Views
Contact the Owner
Phone or Text: 0488 847 018
Enter Phone Code: 41052
Enter Phone Code: 41052
"*" indicates required fields